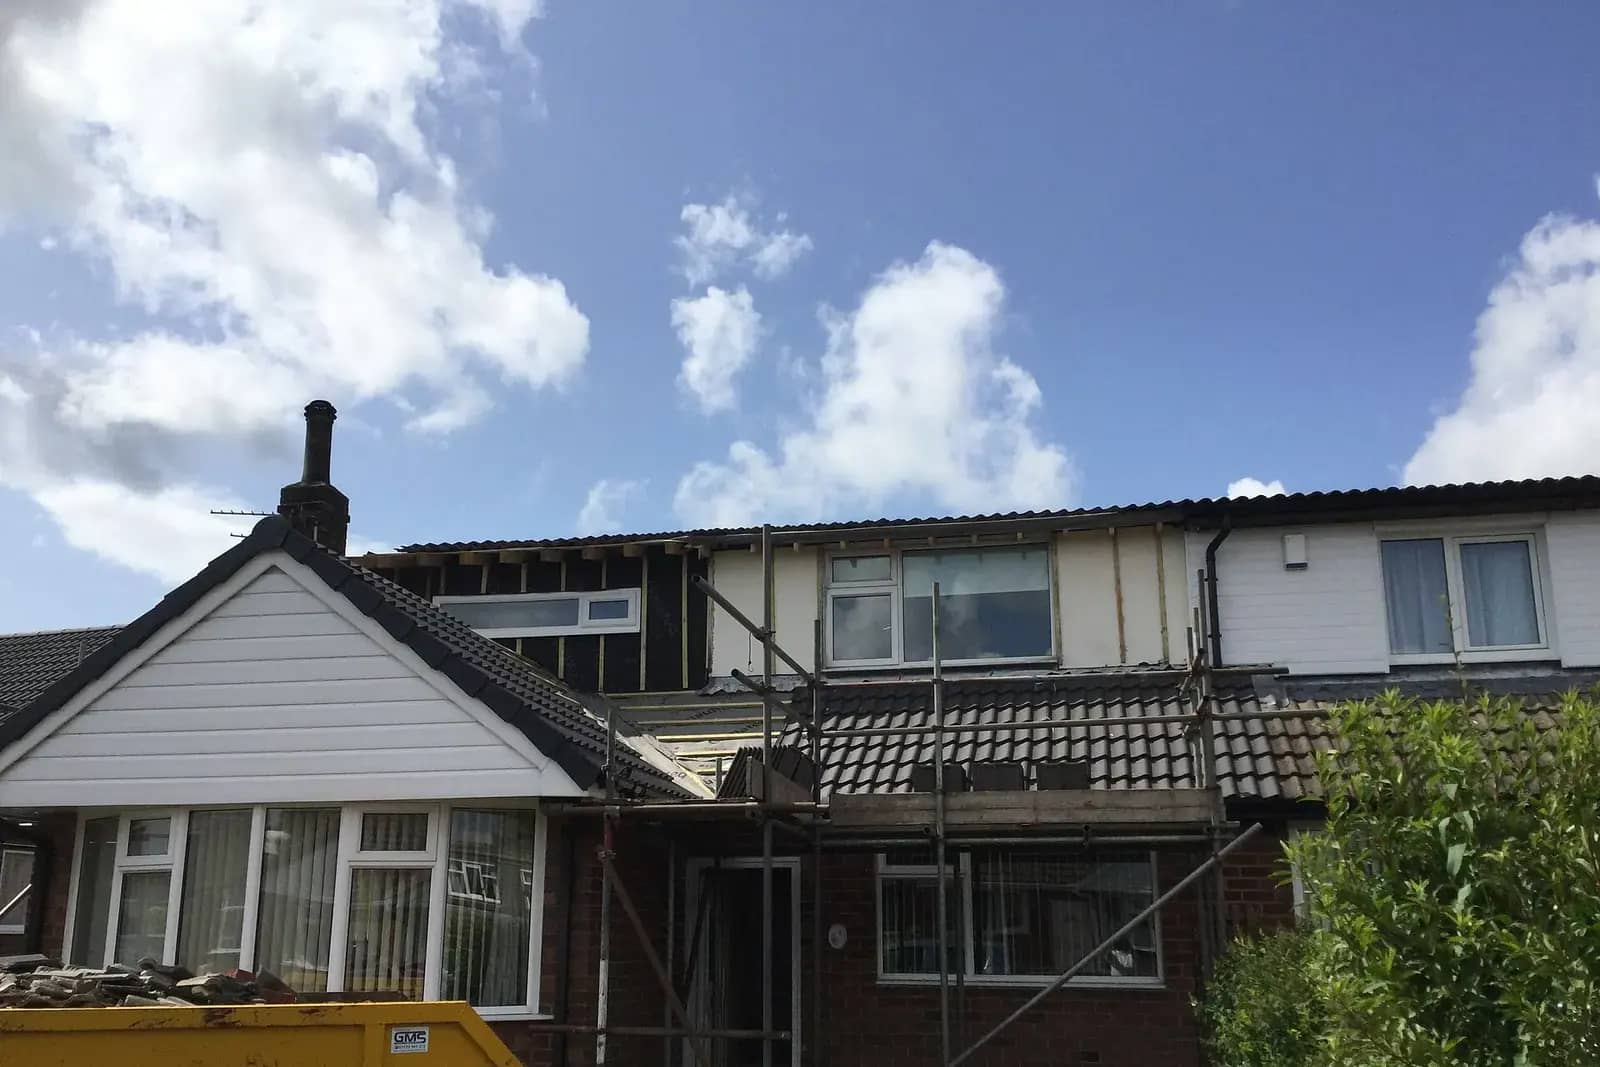
Plans for a rear dormer loft conversion in London start at £765 inc survey with us, or £565 if you already have measured drawings. An L-shaped dormer, which wraps over a back addition, is £825 inc survey.
A dormer is a box that pushes the back slope of the roof outwards, so the new room has a full-height wall and a flat ceiling instead of a sloped one. It adds more floor area than any other loft shape. It also has the most rules attached, because it is judged on volume, on position and on how it sits within the original roof. This guide covers the measurements we take and what each means for the plans.
What the dormer plans cost, and the L-shaped difference
The £765 inc survey covers a measured visit to the house and the roof void, a volume calculation, the plans, elevations and sections, and either a lawful development certificate application or a planning application, whichever your address needs. An L-shaped dormer costs more because it turns the corner over the back addition that most Victorian terraces have, so there are two roof planes to measure and add together.
The rest of the job is priced separately so you can see what you are buying: building regulations drawings at £825 inc survey and structural calculations for the loft at £595.
Five measurements that decide whether a dormer is permitted
A dormer relies on Class B of the General Permitted Development Order. We measure five things on the visit, because each is a limit the council will check.
- Volume. The new roof space may not exceed the original by more than 40 cubic metres in a terraced house or 50 in any other.
- Height. No part of the dormer may rise above the highest part of the existing roof.
- Position on the slope. The dormer must stay at least 0.2 metres from the eaves, measured along the slope.
- Footprint. It must not extend past the outside face of any external wall of the original house.
- Materials. Exterior work must use materials of similar appearance to the existing house.
Two further points matter in practice. The volume cap counts every earlier enlargement of the roof, whether or not it needed permission, so a house with a previous hip-to-gable has less left for the dormer. And any side window in the dormer must be obscure-glazed and fixed shut unless the opening part is over 1.7 metres above the floor.
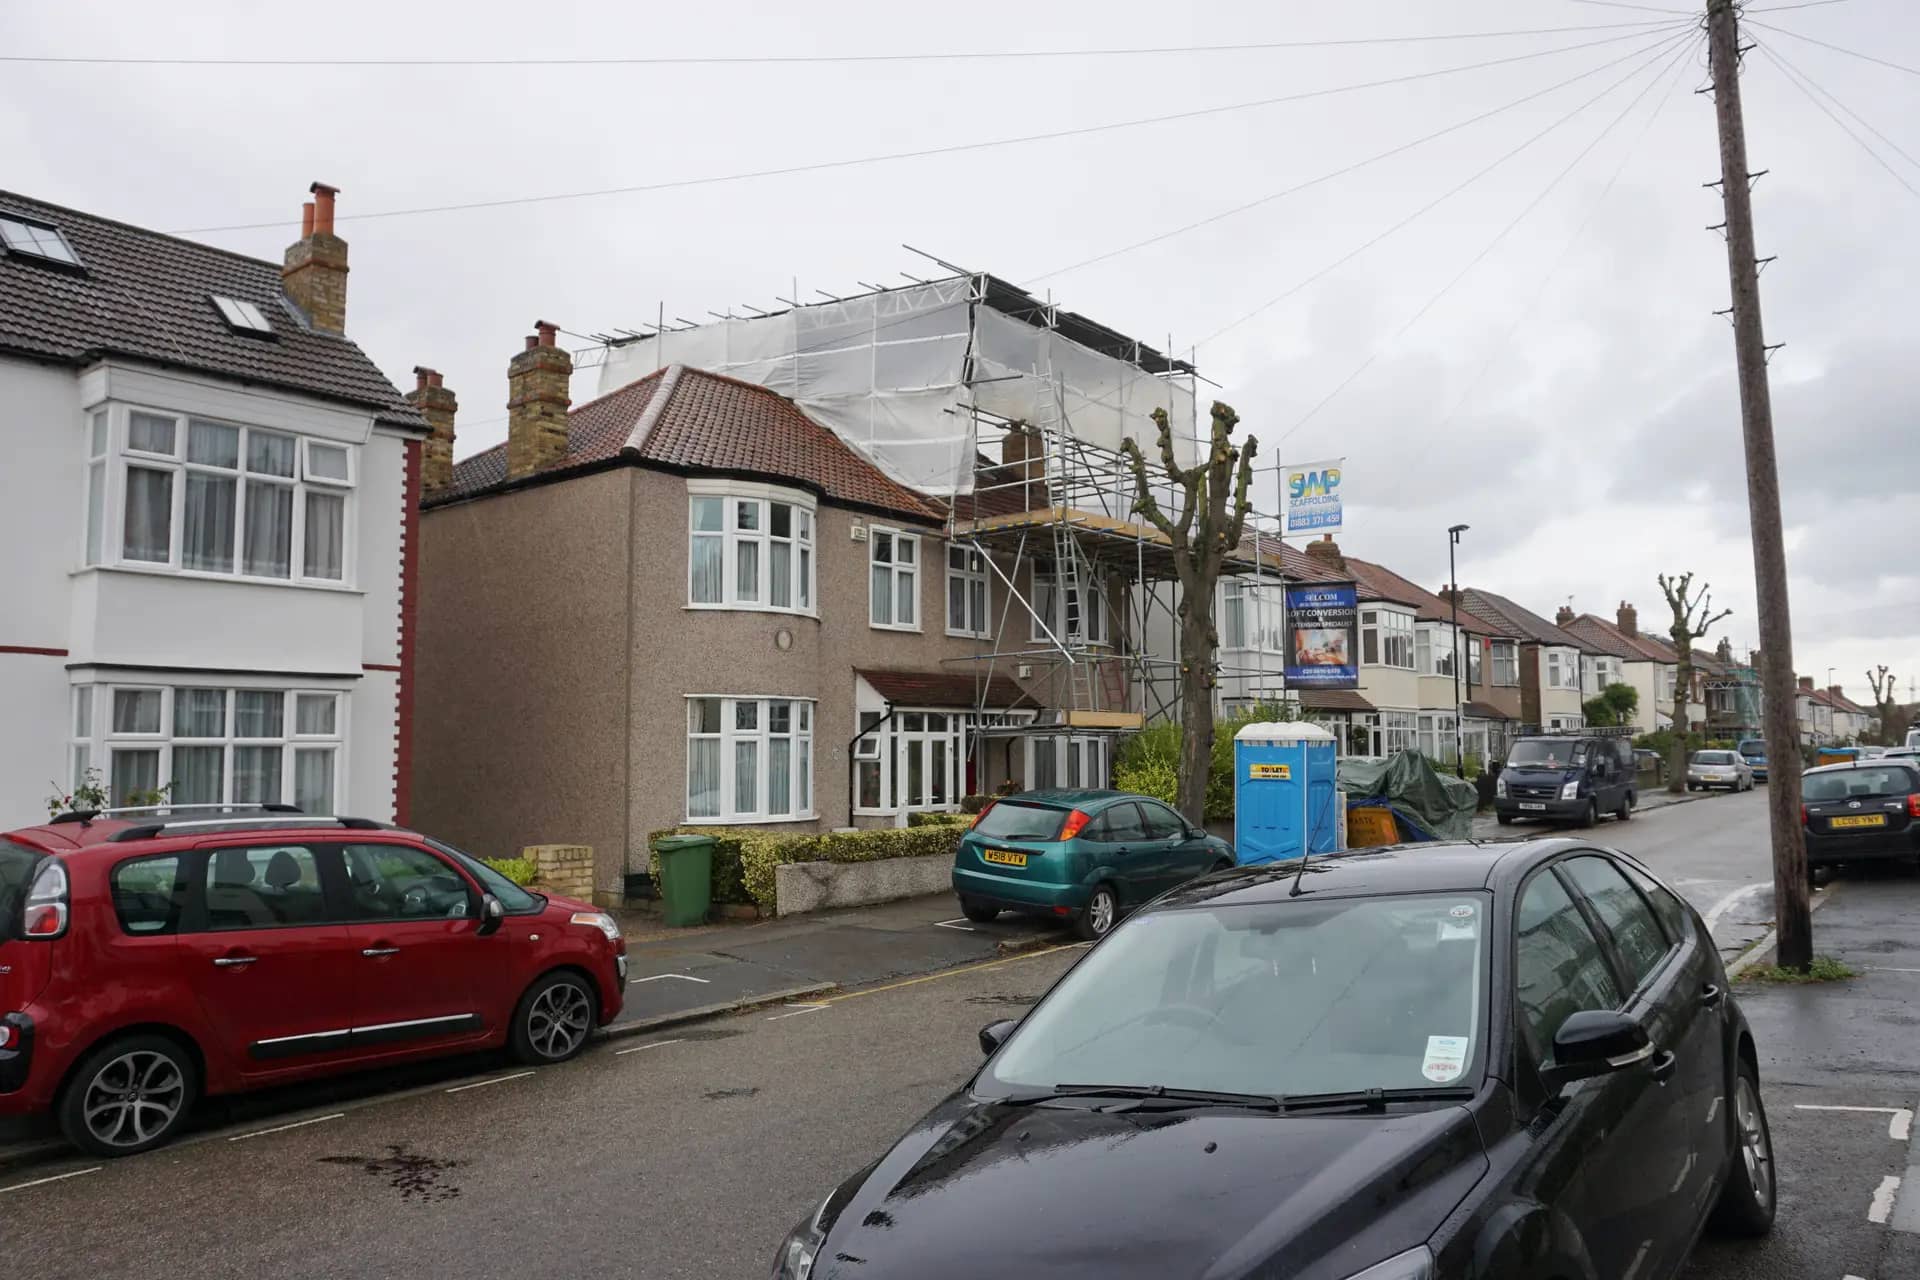
Photo: Bill Boaden, BY-SA 2.0
Why dormers get refused, and how the drawings avoid it
Most failed attempts at a dormer come from three mistakes. The first is calculating volume from the wrong base. The limits apply to the original roof, so earlier work has to be measured and subtracted. The second is a wall that is a few centimetres proud of the one below, which fails the footprint rule. The third is a front-facing element: nothing may extend beyond the plane of a roof slope on the principal elevation that faces a road.
A conservation area removes the right altogether. Roof extensions under Class B do not apply on article 2(3) land, so the same dormer becomes a planning application, usually with a request to match materials and keep the dormer well back. We check for this before we quote and tell you which route you are on.
From plans to scaffolding
The statutory time for a certificate or a householder application is 8 weeks from the day after the council receives it. Building regulations on full plans take 5 weeks. If you run them side by side, a dormer can be ready to start within a few months.
The figures in this article, and where they come from
A roof extension may add no more than 40 cubic metres to a terraced house or 50 cubic metres to any other house.
Source: legislation.gov.uk, GPDO 2015, Schedule 2, Part 1, Class B, B.1(d)A window in a side elevation of a roof extension must be obscure-glazed and non-opening unless the opening part is more than 1.7 metres above the floor.
Source: legislation.gov.uk, GPDO 2015, Schedule 2, Part 1, Class B, B.2(c)The edge of a roof enlargement nearest the eaves must be at least 0.2 metres from the eaves, measured along the roof slope.
Source: legislation.gov.uk, GPDO 2015, Schedule 2, Part 1, Class B, B.2(b)Under B.3, the resulting roof space counts any earlier enlargement of the roof, whether permitted by Class B or not.
Source: legislation.gov.uk, GPDO 2015, Schedule 2, Part 1, Class B, B.3Class B is not permitted on article 2(3) land, which includes conservation areas.
Source: legislation.gov.uk, GPDO 2015, Schedule 2, Part 1, Class B, B.1(f)A party structure notice must be served at least 2 months before the date on which the proposed work will begin.
Source: legislation.gov.uk, Party Wall etc. Act 1996, section 3A council has 8 weeks beginning with the day after it receives a valid application to decide it, unless both sides agree longer.
Source: legislation.gov.uk, Development Management Procedure Order 2015, article 34
Questions people ask
What is the difference between a rear dormer and an L-shaped dormer?
A rear dormer fills the main back slope of the roof. An L-shaped dormer continues round over the back addition that many terraces have, so it makes a larger room and a second roof plane to measure. Both fall under the same volume cap.
Can a dormer be done under permitted development in a terrace?
Yes, outside a conservation area and if the house is not a flat. The cap for a terrace is 40 cubic metres, which many rear dormers fit, depending on the size of the roof. We confirm with a volume calculation before you commit.
Does the dormer need to match the existing roof tiles?
The materials must be of similar appearance to the existing house. Tile hanging on the cheeks is a common match, and we specify one on the drawings so the council can see it.
Do I need a certificate if I am sure it is permitted?
It is not obliged, but a buyer's solicitor will ask for evidence later. Our dormer price includes the permitted development check, the drawings and the submission, and the council fee is extra.
What can go wrong with a self-drawn dormer?
The usual errors are measuring volume from the current roof instead of the original, forgetting an earlier extension, and building a wall proud of the one below. Each of those breaks a limit, and the council can ask for the work to be altered.
Dormer Loft Plans: from £765 inc survey
(£565 if you supply measured drawings)
What you get
- Measured survey
- Permitted development check
- Drawings and submission
- Free revisions until the council decides
- A check of your address for flat, conservation area and Article 4 limits
The total you pay, fixed in writing before you commit. Council fees are separate and paid to the council. Prices checked 24 October 2026.
How our dormer loft plans service works