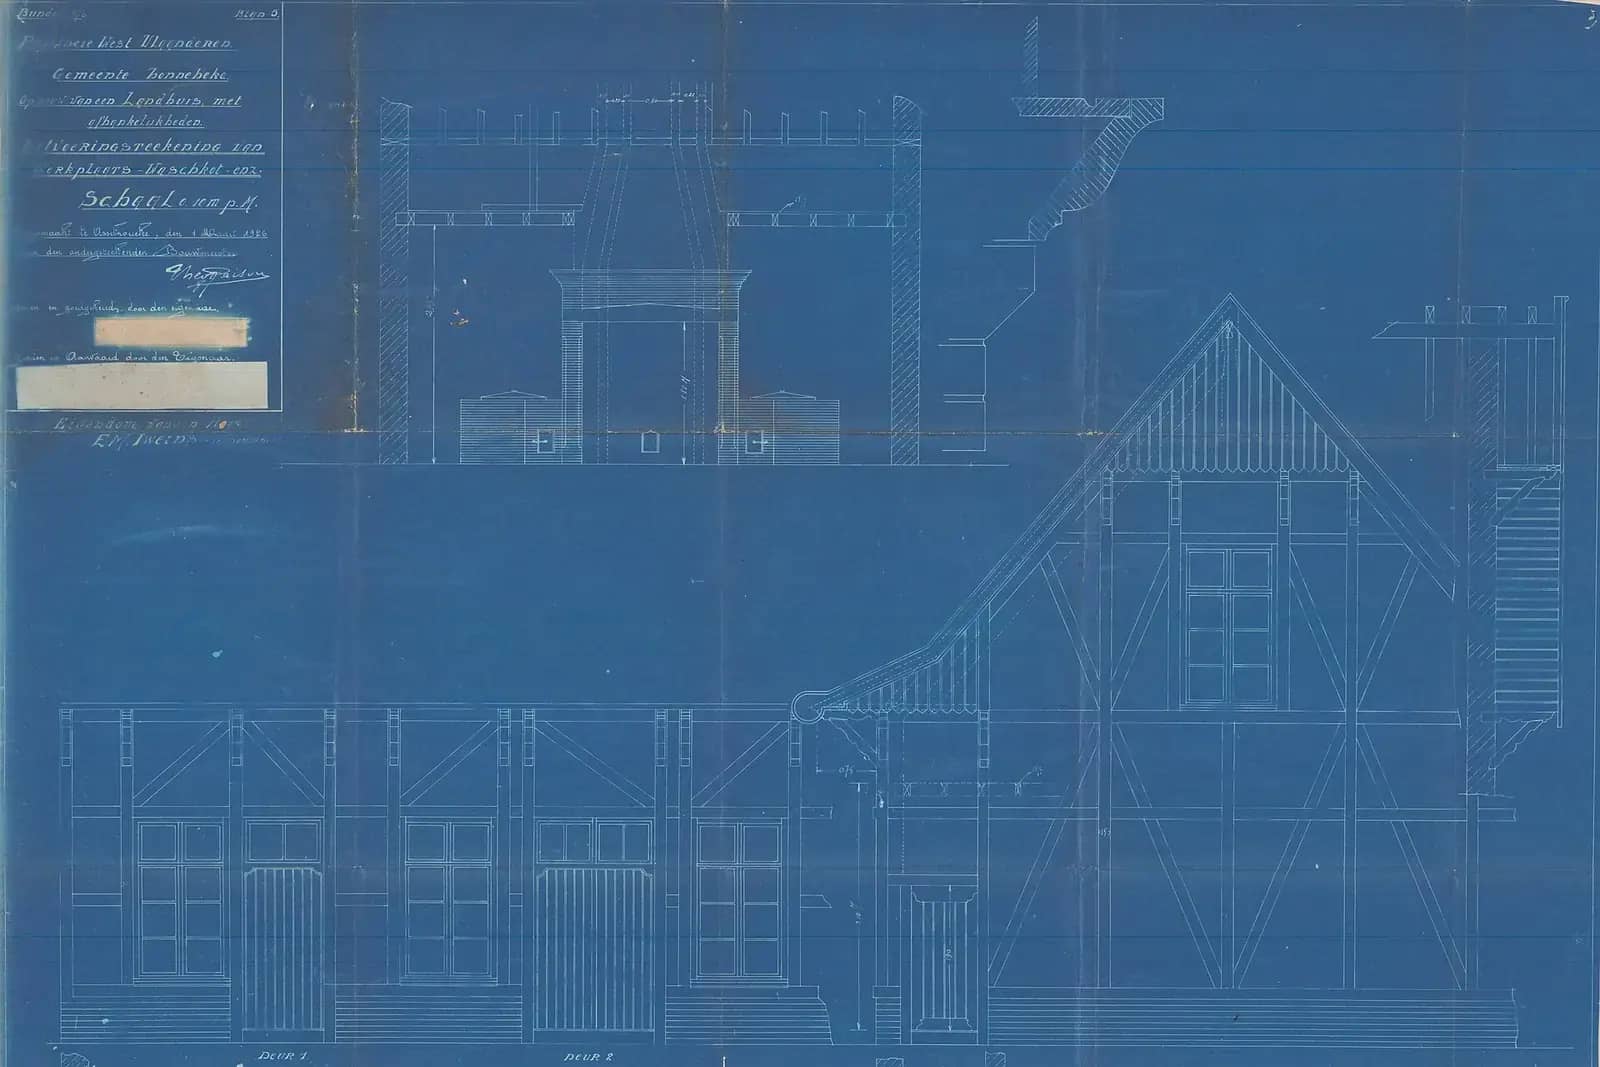
Converting paper or PDF drawings to CAD costs £205 with us for up to 4 sheets. We redraw them as scaled, editable CAD drawings that a designer or a planning application can build on.
A scan of a drawing is a picture. It cannot be measured accurately, edited or built on. A CAD drawing is a set of lines with real dimensions, which means an extension can be drawn against it and a council can read it to scale. This article explains what the conversion gives you, what it cannot fix, and when a measured survey is the better route.
What you get for the fee
The £205 covers up to 4 sheets of paper or PDF drawings, redrawn in CAD. Each sheet becomes a scaled drawing with lines on layers, so walls, doors, windows and dimensions can be selected, measured and changed. If you have more than four sheets, ask us and we will price the rest.
The conversion is a redraw, not a check. It reproduces what the old drawings say. If the old drawings were wrong, or the house has changed, the CAD drawings carry the same errors.
When a conversion is the right step
- You hold the original plans from the builder or a previous owner and want to design an extension on them.
- A designer needs a base drawing and you do not want to pay for a full survey of a building that has not changed.
- The drawings are for a lease, a valuation or a lender, and need to be clean and scaled.
- You want a record of the original house: permitted development is measured from the original building.
- Your own sketches or an old planning approval need turning into drawings you can submit.
That fourth point matters. The General Permitted Development Order defines the original house as the building as it existed on 1 July 1948, or as first built if later. A drawing of the house as built, if it survives, is a record of the starting point for every allowance.
Photo: sludgegulper, BY-SA 2.0
What a planning drawing has to be
A planning application needs drawings that meet a standard. Under article 7 of the Development Management Procedure Order, plans must be drawn to an identified scale and, for plans, show the direction of north. Government guidance adds that a location plan should typically be at 1:1250 or 1:2500.
Old drawings often miss these. They may be unscaled sketches, photocopies that have shrunk, or drawings of a house since altered. A conversion puts them to a stated scale, but the scale of a shrunken photocopy is only as good as the copy. We check dimensions against any figures on the sheet, and tell you where something does not add up.
| Your old drawings | Suggested next step |
|---|---|
| Original builder's plans, house unchanged | CAD conversion |
| Plans from a previous extension, since altered again | Measured survey |
| A rough sketch with no dimensions | Measured survey |
| An old planning approval set | CAD conversion, then check against the house |
How a conversion runs
If the next stage is an application, our planning drawings start at £825 inc survey with a measured survey included. Where the old drawings are good enough to use, we can say so and save you the survey.
The figures in this article, and where they come from
Plans for an application must be drawn to an identified scale and show the direction of north (article 7(2)).
Source: legislation.gov.uk, Development Management Procedure Order 2015, article 7A location plan should typically be at a scale of 1:1250 or 1:2500.
Source: GOV.UK, Making an application (planning guidance)'Original' means a building as it existed on 1 July 1948, or as first built if built on or after that date.
Source: legislation.gov.uk, GPDO 2015, interpretation of 'original'A single-storey rear extension may extend 3 metres beyond the rear wall of an attached house, or 4 metres for a detached house.
Source: legislation.gov.uk, GPDO 2015, Schedule 2, Part 1, Class A, A.1(f)A council has 8 weeks to decide a non-major application from the day after it receives it.
Source: legislation.gov.uk, Development Management Procedure Order 2015, article 34
Questions people ask
Can you convert photos of drawings?
Yes, if they are legible and the whole sheet is in frame. A flat scan is better than a photo taken at an angle. Tell us the sheet size, and send any written dimensions, which let us check the scale.
Will the CAD drawings be accurate?
They will be as accurate as the originals. A redraw copies the drawing, so any error in the paper plan is copied too. For a house that has been altered, a measured survey is more reliable.
What file formats do I get?
We supply drawings your designer or builder can open and edit. Tell us what software they use, and we will supply a suitable format.
Can I use the CAD drawings for a planning application?
They can form the existing drawings in an application if they are accurate, to scale and show north. If the house has changed since, the existing drawings must show it as it is now, which needs a survey.
Do I own the old drawings?
Copyright in a drawing usually belongs to whoever made it. If you intend to reuse another designer's drawings on a large scale, check the position. For a household project, redrawing for your own use is routine.
CAD Conversion of Old Drawings: from £205
What you get
- Paper or PDF drawings redrawn in CAD
- Drawings to a stated scale with north shown
- Layers for walls, openings and dimensions
The total you pay, fixed in writing before you commit. Council fees are separate and paid to the council. Prices checked 24 October 2026.
How our cad conversion of old drawings service works