
Building control, an HMO licence officer or a lender asks how people get out if a fire starts. We draw the escape routes, detection and fire doors on your plans, to the standard of Approved Document B.
Fire strategy plans, complex buildings are referred to a fire engineer
Fixed in writing after a free assessment of your property. Council planning fees are separate.
Every price is the total you pay. Checked 24 October 2026.
A loft conversion turns a two-storey house into a three-storey one, and the rules change with it. The new room is an extra storey above a first floor, so the stair becomes the only escape route for the people sleeping at the top. Fire-resisting doors, a protected stair enclosure and detection linked through the house follow, and each must appear on the drawings.
HMOs, flat conversions and houses converted into several units are the other common cases. A licence officer or building control surveyor expects to see where the detection sits, which doors are fire doors, where the escape routes run and how far a person must travel to reach a safe place.
A strategy plan is a drawing, not a calculation. It overlays your floor plans with symbols and notes, so a surveyor can check the layout in minutes instead of writing a query. Most delays in building regulations approval at this stage come from a missing door or an escape window the surveyor cannot find on the drawing.
Where the building is large, has several flats sharing a stair, or needs a performance-based solution, a fire engineer is the right person, and we refer you rather than guess.
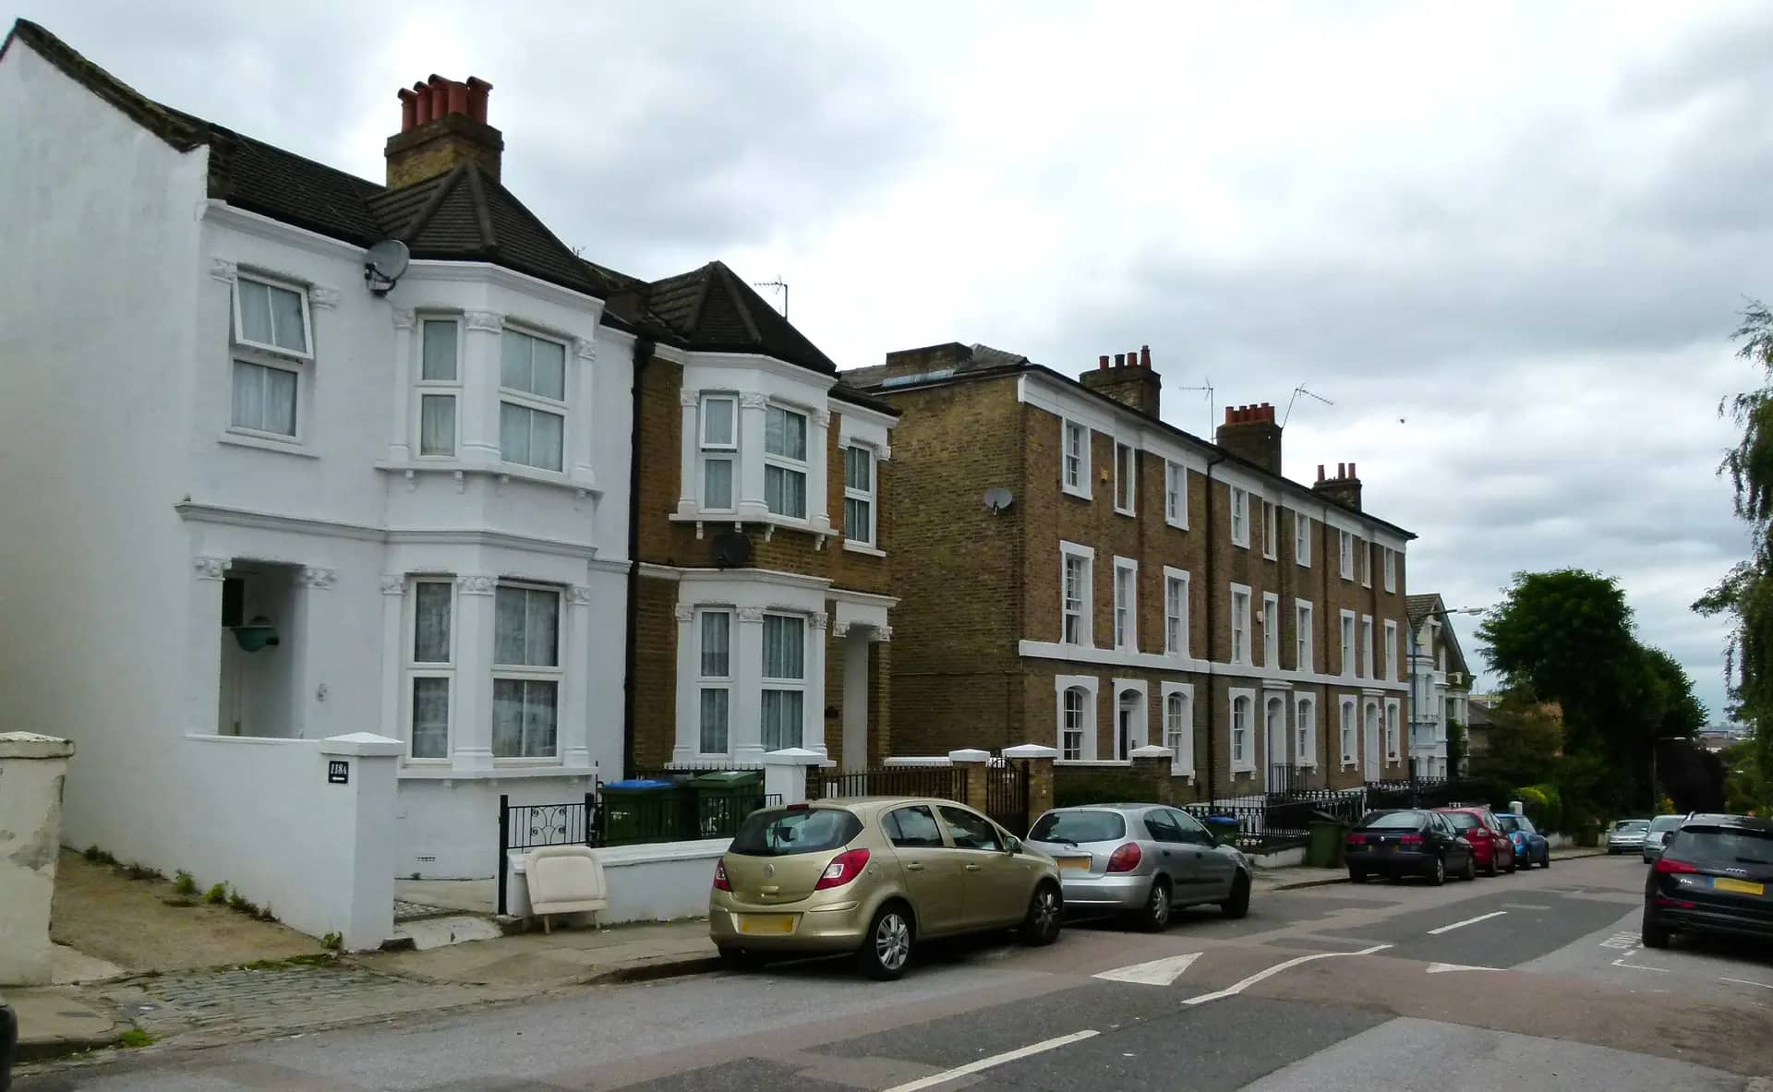
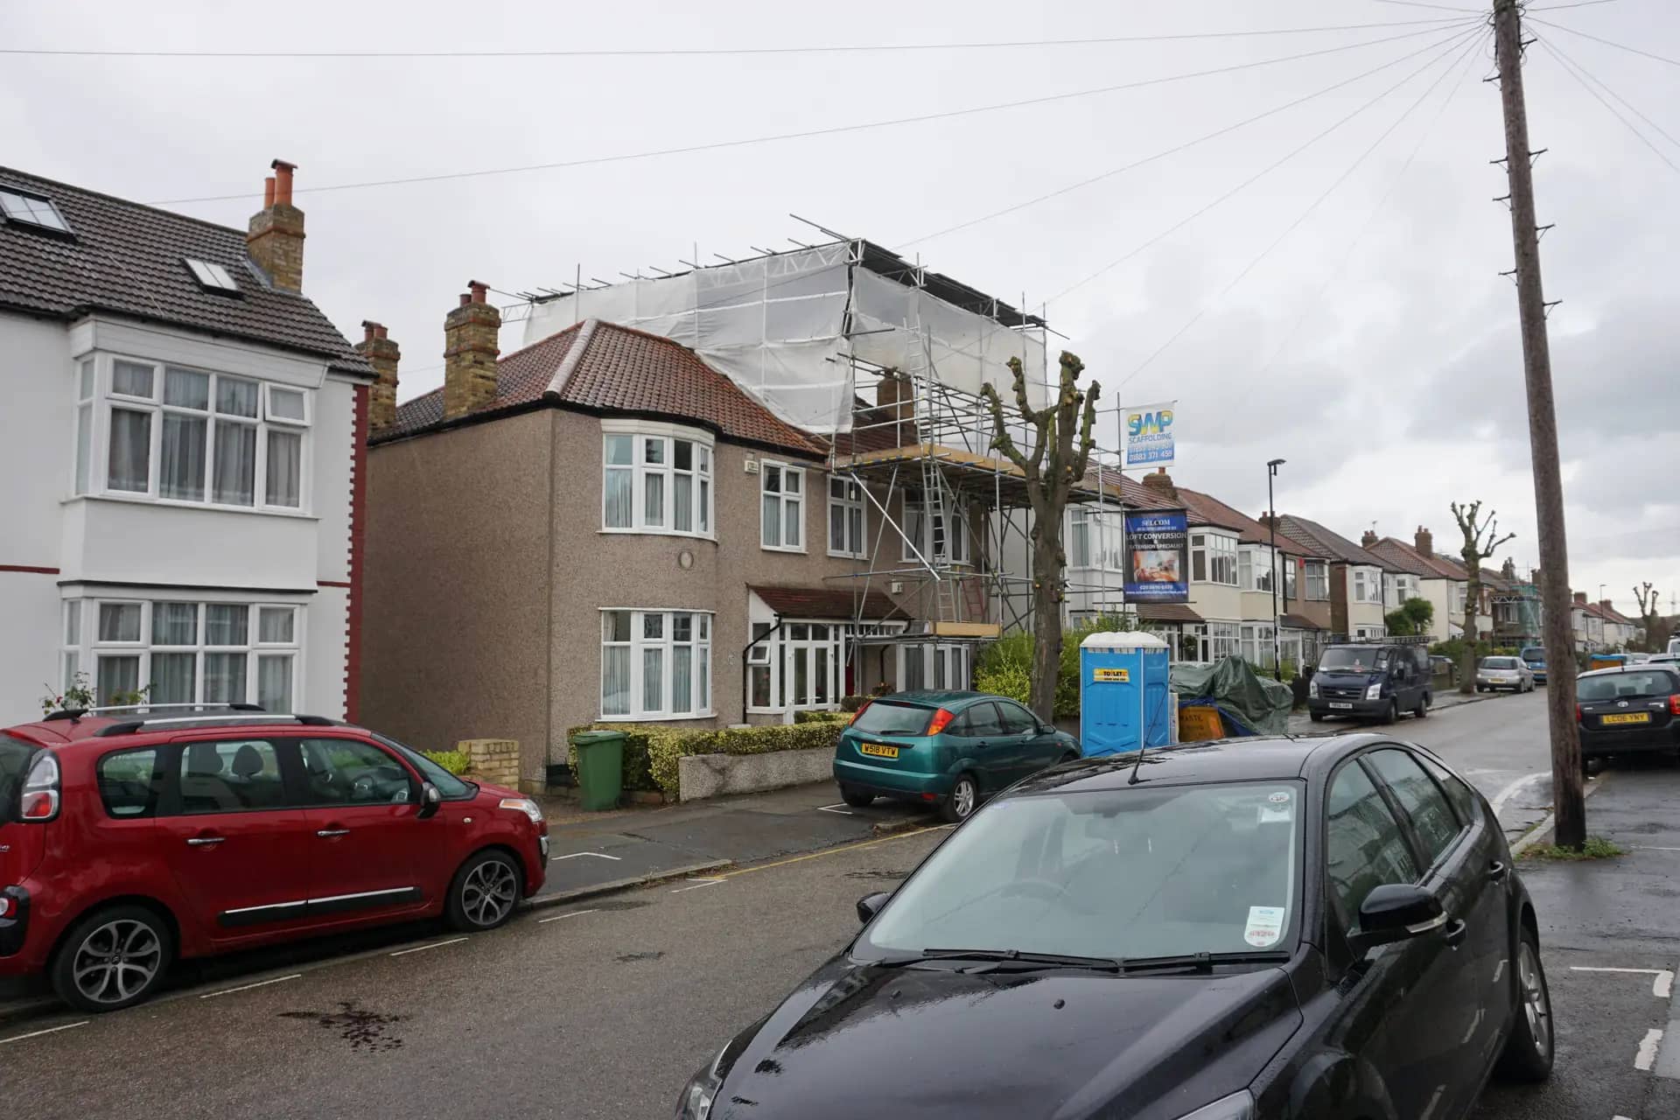
One marked-up set of plans, readable by a building control surveyor at a glance.
The fire items change with the building type, and the table shows what we mark in each case.
| Building | Typical fire items | Who asks |
|---|---|---|
| Loft conversion, 3 storeys | Protected stair, fire doors, linked alarms, escape window | Building control |
| Licensed HMO | Detection in every room, fire doors, escape routes | Council housing team |
| House split into flats | Compartmentation, shared stair, alarms | Building control and lender |
| Basement conversion | Escape route, window or door to outside | Building control |
Source: Approved Document B. Your surveyor makes the final decision on a given building.
Each figure links to the government source it comes from.
Approved Document B volume 1 (dwellings) is the government guidance on fire safety for houses, published as a 200-page PDF.
Source: GOV.UK, Fire safety: Approved Document BThe Approved Document B page records an update dated 16 September 2026 introducing guidance on second stairs and evacuation lifts in taller residential buildings.
Source: GOV.UK, Fire safety: Approved Document BA building control body must decide a full plans application within 5 weeks, or a longer period agreed in writing.
Source: legislation.gov.uk, Building Regulations 2010, regulation 14A(6)An HMO needs a mandatory licence when occupied by 5 or more people in 2 or more households.
Source: legislation.gov.uk, Licensing of HMOs (Prescribed Description) (England) Order 2018, article 4A council can require non-compliant building work to be altered or removed for up to 10 years after completion.
Source: legislation.gov.uk, Building Act 1984, section 36(4)Under Class B, a roof extension may add up to 40 cubic metres to a terraced house and 50 cubic metres to other houses.
Source: legislation.gov.uk, GPDO 2015, Schedule 2, Part 1, Class BTell us about your project and get a fixed, no-obligation quote back within one working day. If you don't need planning permission at all, we'll tell you that too — for free.
No. A fire risk assessment is a written assessment of an existing building's hazards, often needed for rented properties and shared buildings. Our plan is a drawing for building regulations or licensing. We can tell you which one your situation needs.
No. We draw to the prescriptive guidance in Approved Document B for ordinary houses. For complex buildings, such as several flats sharing a stair or a design that departs from the guidance, we refer you to a fire engineer and coordinate with them.
No. A fire door is a certified door set, with its frame, seals and closer, which resists fire for a stated time. A flat-pack internal door is not one. Specification on our drawing tells the builder what to buy.
Yes. If we are producing your building regulations pack, the fire items are included on the plans. The fire strategy plan is for jobs where you need a standalone set, or where the drawings are by someone else.
The £465 covers marked-up escape routes, detection and fire doors on your plans. It does not include a site survey. If you do not hold measured plans, a survey can be added.
Building control and licence officers judge each building. A clear, complete drawing is what they expect, and it removes the most common reason for a query. We cannot promise their decision.
Answer five quick questions and get a free planning score for your exact address — instantly. Then, if you want the full picture, unlock the detailed analysis: your council's live approval rates, local precedents, constraints on your street and a step-by-step route to permission.