MCIAT chartered drawings · Fixed fees across all 33 London boroughs
Services
Areas
Guides
ProcessOur promiseFAQ
Free approval reportGet my free quote020 7864 7245
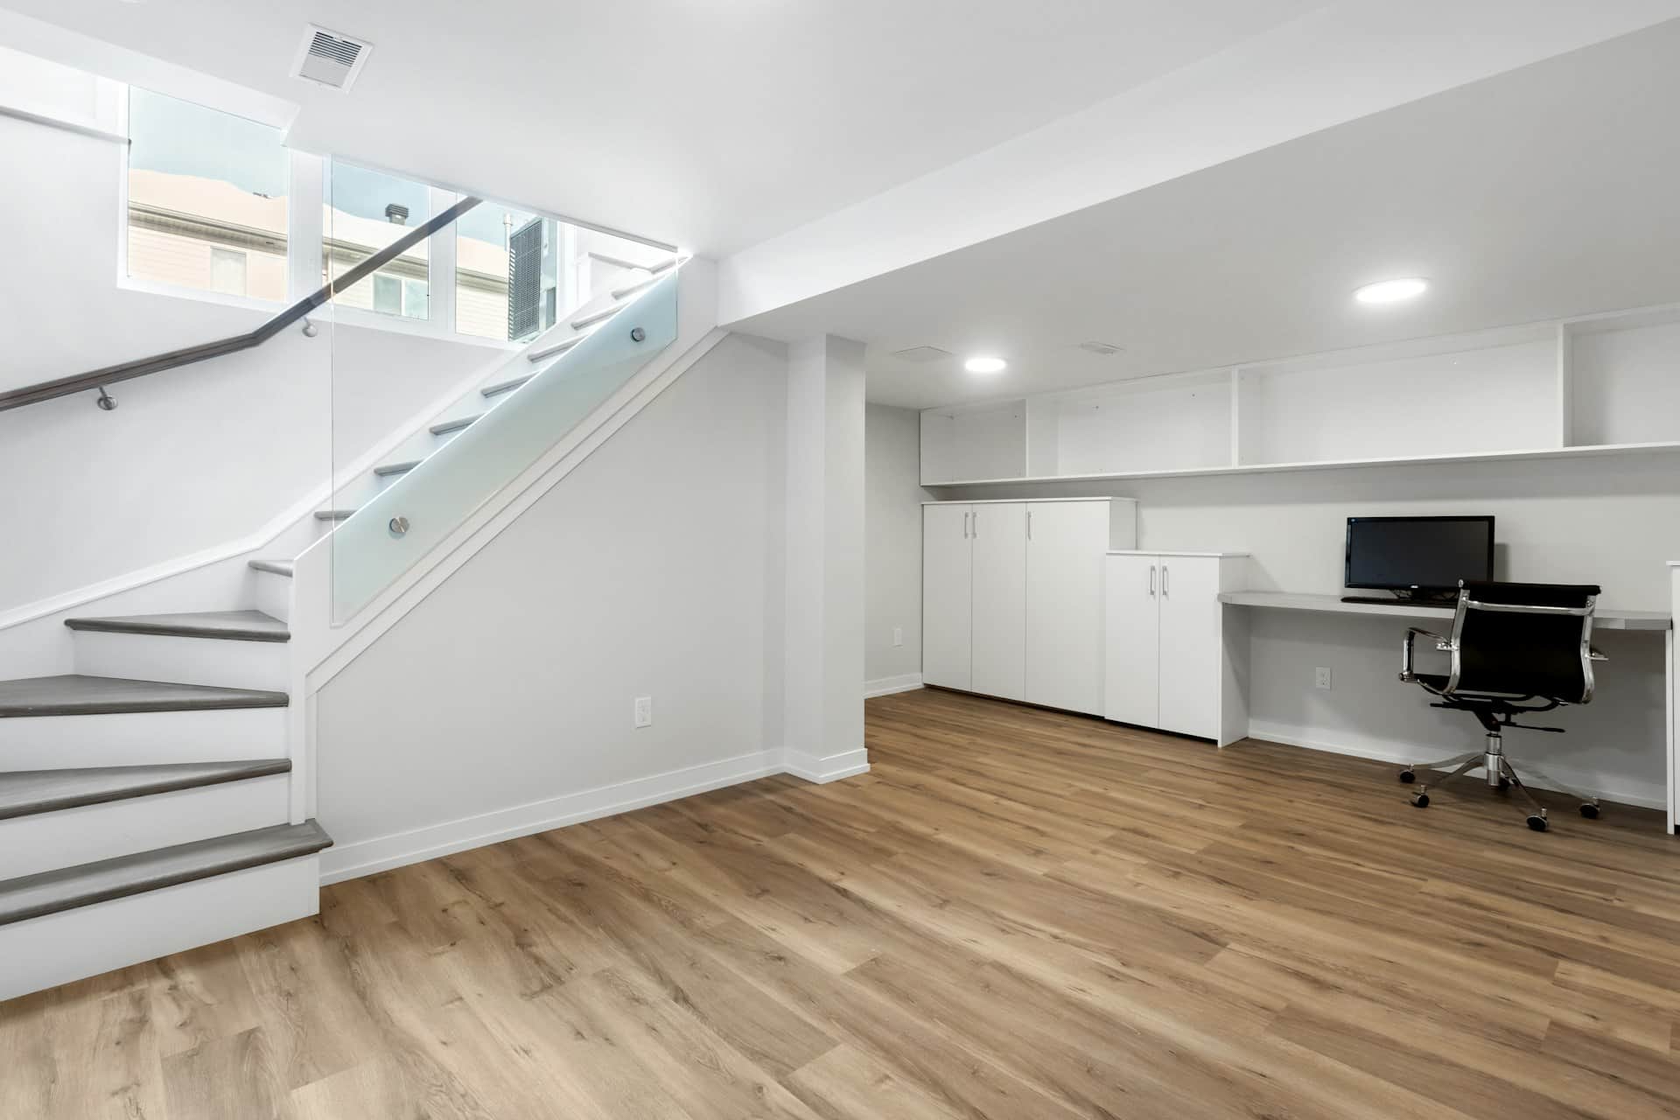
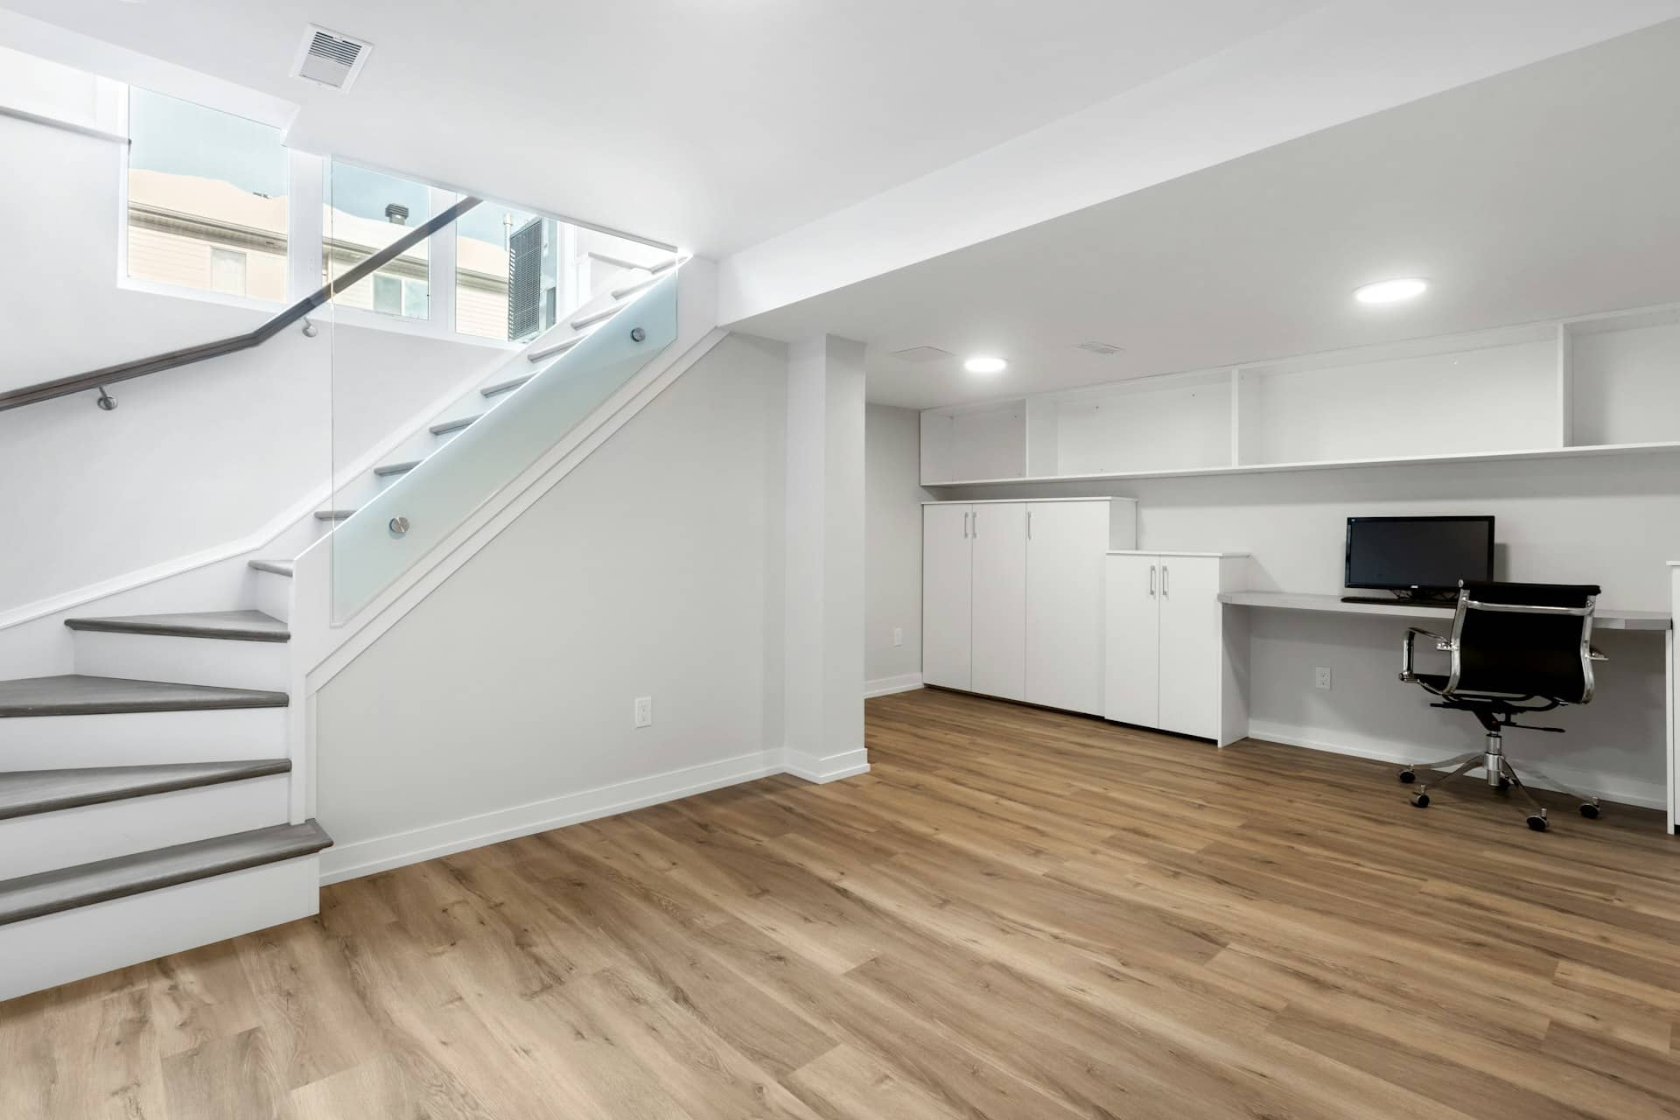
Basement conversion plans London — converted basement living space with natural light in a London home
Basement Conversion Plans · London & Home Counties

Basement conversion plans London boroughs will actually approve

Digging down is the most scrutinised project in London planning. We prepare basement conversion drawings shaped by your borough's specific basement policy — lightwells, structure and party wall implications resolved on paper before anyone breaks ground.

★★★★★ Rated 4.9/5 by London homeowners96% approval rate · 2,400+ drawings delivered
Share

Basement conversion plans London planners scrutinise line by line

Basement conversion plans in London face tougher scrutiny than almost any other residential drawings. A decade of high-profile mega-basements pushed boroughs to write dedicated basement policies, and case officers now examine subterranean schemes with a checklist mindset: depth, extent under the garden, impact on trees and drainage, construction traffic and the structural safety of the neighbours either side. Drawings that ignore this context invite refusal; drawings built around it read as approvals.

There is an important distinction to get right first. Converting an existing cellar into habitable space — without enlarging it or altering the external appearance — often needs no planning permission at all, though building regulations always apply. Excavating to create or extend a basement, lowering floor levels, or adding a lightwell to the front of the house generally does need permission, and in conservation areas the bar rises again. We tell you which side of the line your project falls on before any fee is agreed.

Our basement extension drawings cover the full picture: existing and proposed plans, sections showing dig depth and retained structure, elevations recording lightwells and railings, and the supporting details boroughs request — because in basement applications, the sections and the method matter as much as the floor plan.
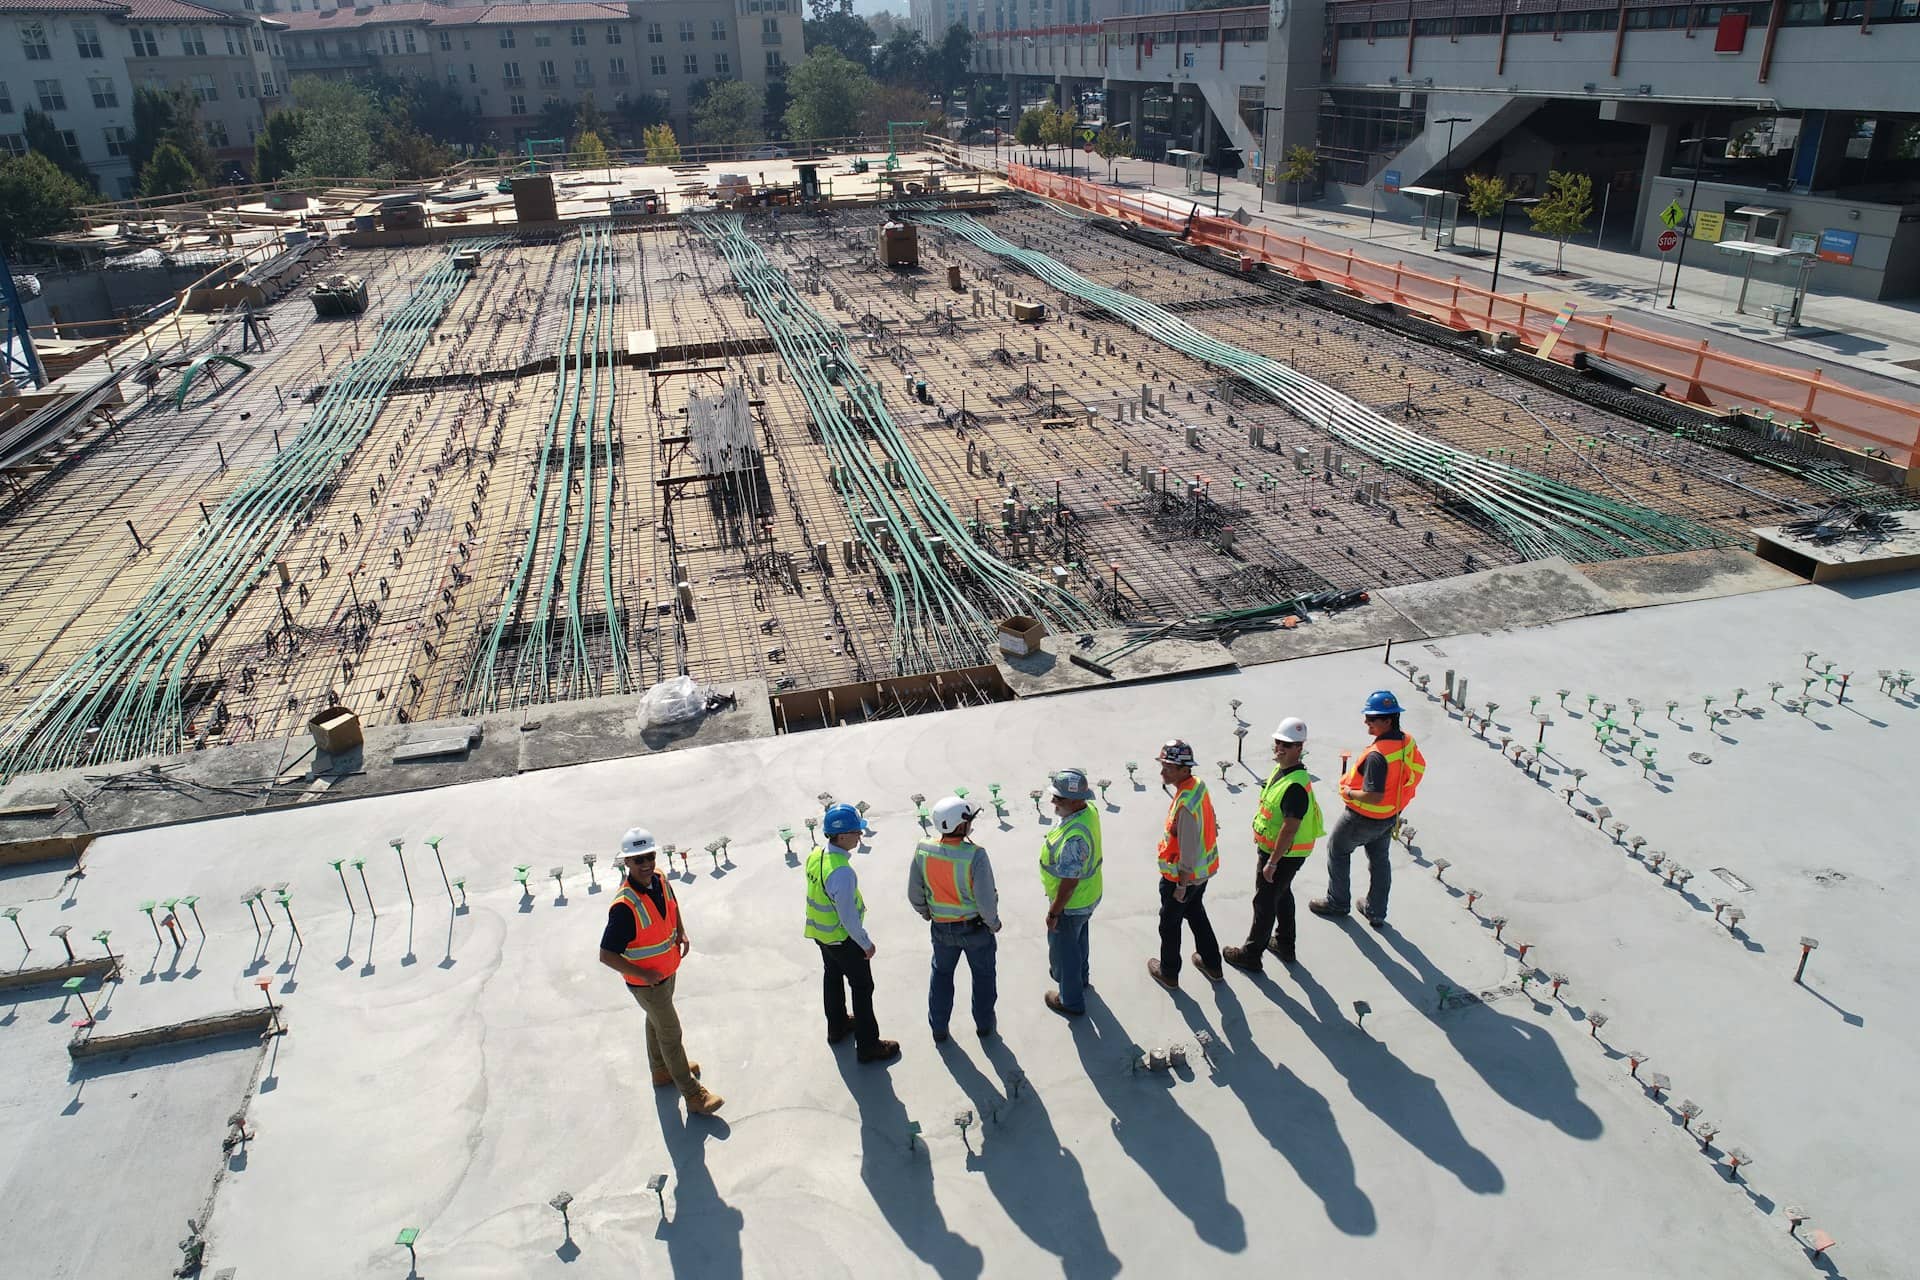
Structural excavation work for a London basement extension carried out under approved basement conversion drawings

Do I need planning permission for a basement conversion in London?

Converting an existing cellar usually needs no planning permission, but excavating to create or enlarge a basement — or adding external lightwells — usually does, and every London borough now applies its own basement policy. Expect to need a full planning application if:

  • You are excavating new floor area or lowering the existing basement floor to gain headroom
  • The basement extends beyond the footprint of the house, under the garden
  • You are adding or enlarging a lightwell, particularly to the front elevation
  • The property is in a conservation area or is listed — listed buildings also need listed building consent
  • Your borough has a dedicated basement policy, as Kensington & Chelsea, Camden, Westminster and Wandsworth do
  • The scheme affects trees, groundwater or drainage, triggering supporting assessments
  • An Article 4 direction has removed permitted development rights on your street

Lightwells, structure and the neighbours: the three battles every basement fights

Lightwells make or break basement living space, and they are where design skill shows. A well-proportioned rear lightwell turns a buried room into a bright kitchen or bedroom that satisfies building regulations for habitable use; a clumsy front lightwell can sink the whole application on street-scene grounds, especially in conservation areas where railings and grilles are examined against the character of the terrace. We design lightwells that deliver daylight, ventilation and emergency escape while staying inside what your borough's policy and your street's appearance will tolerate.

Structurally, a basement is underpinning by another name. Excavating below existing footings means supporting the house — and usually the party walls shared with the neighbours — in engineered sequences. Our drawings are coordinated with structural engineers from the outset, so retained walls, underpinning zones and new slabs appear correctly in the planning sections rather than being retrofitted after approval. Below-ground rooms also need structural waterproofing designed to BS 8102:2022 — usually a Type C drained cavity behind the retaining walls — and boroughs increasingly ask for structural method statements or basement impact assessments with the application itself; we prepare the drawings those documents depend on.

Then there are the neighbours. Basement excavation within 3 metres of an adjoining building — which describes virtually every terraced and semi-detached dig in London — is notifiable under the Party Wall etc. Act 1996 (a section 6(1) notice), and the deeper rule under section 6(2) — excavation within 6 metres and below a line drawn down at 45 degrees from a neighbour's foundations — can catch detached houses too. Because we also handle party wall matters, your notices, schedules of condition and awards flow from the same coordinated drawing set, keeping the statutory clock running alongside your planning application instead of after it.

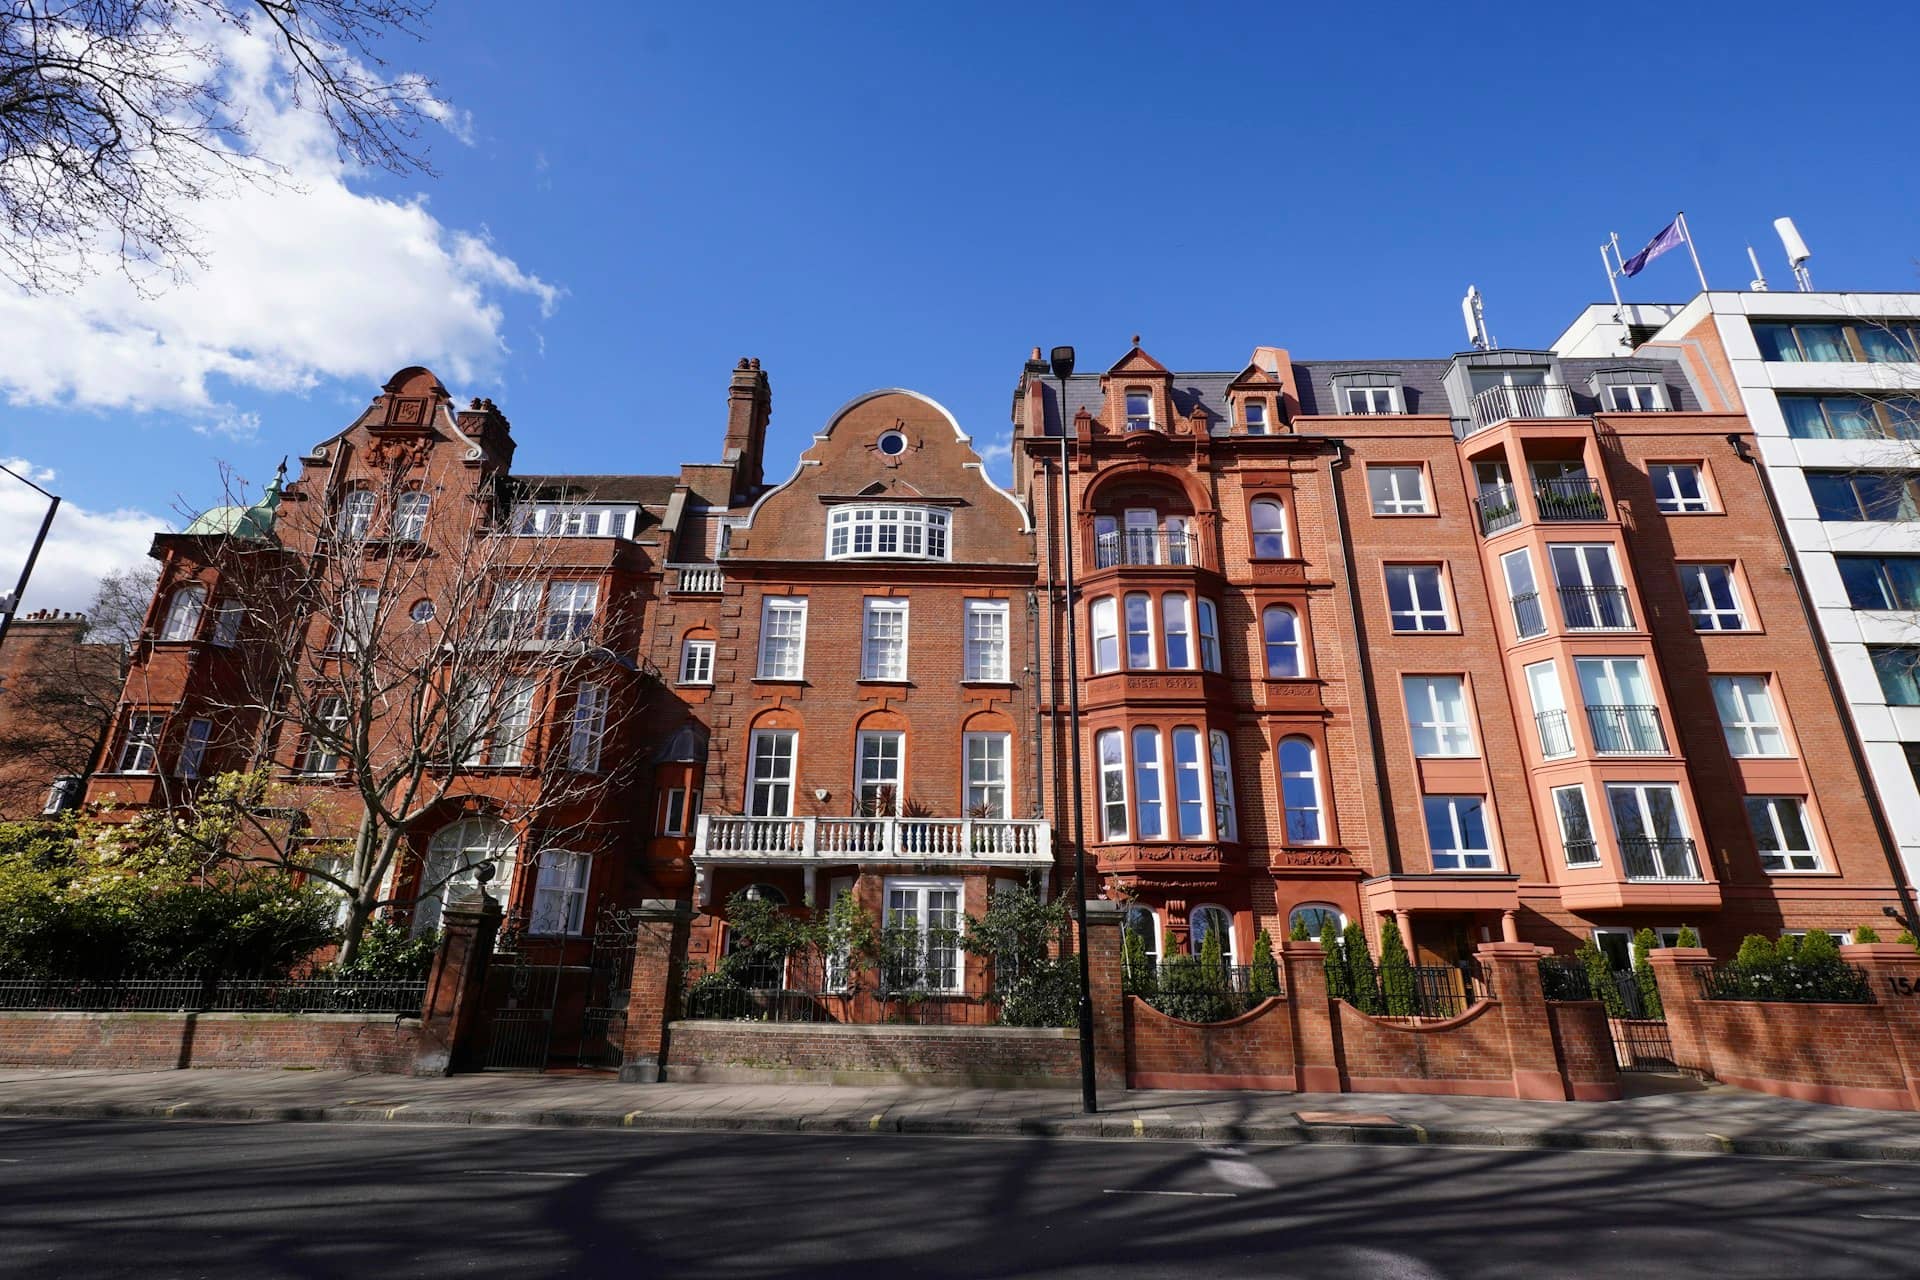
Attached London period properties sharing party walls, where basement conversion plans must resolve lightwells, structure and neighbour notices

Ready for drawings your council will approve?

Tell us about your project and get a fixed, no-obligation quote back within one working day. If you don't need planning permission at all, we'll tell you that too — for free.

Get your free fixed quote

60 seconds now. A fixed, no-obligation quote back within one working day — and we'll tell you if you don't even need planning.

No obligation · No spam · Reply within 1 working day

From cellar to approved basement plans in five steps

Basements reward preparation. Our process front-loads the difficult questions so the application lands complete.

  1. 1

    Feasibility & policy check

    We assess your property against your borough's basement policy — depth limits, garden coverage, lightwell rules — and give you a straight answer on what is achievable before you commit.

  2. 2

    Measured survey

    We laser-measure the existing house and cellar, recording floor levels, ceiling heights and boundary positions — the dimensions every basement decision hangs on.

  3. 3

    Design & sections

    We design the basement layout, lightwells and stair, and draw the detailed sections showing dig depth, retained structure and relationship to neighbouring foundations.

  4. 4

    Application & supporting documents

    We assemble the planning package with the assessments your borough requires and manage the application, responding to the case officer and revising free until decision.

  5. 5

    Structure, party wall & building regs

    With permission granted, we coordinate structural calculations, party wall notices and the building regulations pack — one team through to a buildable set of drawings.

Borough basement policies: know your battlefield

Basement planning in London is decided borough by borough. These are the patterns that shape our drawings.

Kensington & Chelsea

The strictest regime in London: basements generally limited to a single storey, extending under no more than half the garden, with basements under listed buildings resisted. Schemes must be drawn tightly to policy.

Camden

Detailed basement guidance, aligned with the London Plan 2021, requiring a basement impact assessment covering ground conditions, hydrology and structural stability. Applications without credible technical backing are refused.

Westminster & Wandsworth

Dedicated basement policies controlling depth, extent and construction management. Expect conditions on working hours and traffic — and drawings that must anticipate them.

Conservation areas everywhere

Front lightwells, railings and visible alterations are judged against the character of the street in any borough. Sensitive, well-detailed elevations earn approvals here.

Outer London boroughs

Often no dedicated basement policy — applications are judged on residential amenity, drainage and design. Fewer named rules, more case-officer judgement, so precedent and presentation matter.

Existing cellar conversions

In every borough, converting within the existing envelope usually avoids planning altogether — but building regulations for damp-proofing, escape, ventilation and headroom always apply.

Frequently asked questions

Do I need planning permission to convert my cellar in London?

Usually not, if you are converting the existing cellar without enlarging it or changing the outside of the house — this is typically not development requiring permission. You will still need building regulations approval for damp-proofing, ventilation, escape and headroom. Excavating deeper or adding lightwells changes the answer.

How deep can a basement extension go in London?

There is no single London-wide limit, but most boroughs with basement policies restrict schemes to one additional storey below ground, with Kensington & Chelsea applying this most firmly. Practical depth is set by policy, ground conditions and the cost of underpinning — our feasibility check tells you what your borough will accept.

Does a basement conversion trigger the Party Wall Act?

Almost always, for attached properties. Underpinning a shared wall is notifiable work on a party structure, and excavation within 3 metres of a neighbour's building — deeper than their foundations — requires an adjacent excavation notice under the Party Wall etc. Act 1996. We handle the notices and awards alongside your drawings.

What drawings do I need for basement planning permission?

Existing and proposed floor plans, elevations showing any lightwells, and — critically for basements — detailed sections showing excavation depth and the relationship to neighbouring buildings, plus a site location plan. Many boroughs also require a basement impact assessment or structural method statement, which our drawings support.

Can I put a lightwell at the front of my house?

Often yes, but front lightwells need planning permission and attract the closest scrutiny, especially in conservation areas where railings and grilles affect the street scene. Rear and side lightwells are generally easier to approve. We design lightwells to satisfy daylight, escape and ventilation requirements while respecting your borough's guidance.

How long does basement planning permission take in London?

The council's statutory determination period is 8 weeks for householder applications, though basement schemes in policy-heavy boroughs can take longer if technical documents are queried. Submitting a complete, well-evidenced package first time — our whole approach — is the most reliable way to avoid extended negotiations.

Basement conversion plans by London borough

Local drawings tuned to each council's design guidance, with live borough approval rates. Pick your area:

Basement conversion plans in Wandsworth — a dug-down lower ground floor, underpinned and waterproofed

Basement conversion plans in Wandsworth

Basement conversion plans in Wandsworth — dig-down, underpinning and tanking drawn with a structural method statement, revised free until approved.

View Wandsworth
Basement conversion plans in Richmond upon Thames — a dug-down lower ground floor, underpinned and waterproofed

Basement conversion plans in Richmond upon Thames

Basement conversion plans in Richmond upon Thames — dig-down, underpinning and tanking drawn with a structural method statement, revised free until approved.

View Richmond upon Thames
Basement conversion plans in Camden — a dug-down lower ground floor, underpinned and waterproofed

Basement conversion plans in Camden

Basement conversion plans in Camden — dig-down, underpinning and tanking drawn with a structural method statement, revised free until approved.

View Camden
Basement conversion plans in Islington — a dug-down lower ground floor, underpinned and waterproofed

Basement conversion plans in Islington

Basement conversion plans in Islington — dig-down, underpinning and tanking drawn with a structural method statement, revised free until approved.

View Islington
Basement conversion plans in Hammersmith and Fulham — a dug-down lower ground floor, underpinned and waterproofed

Basement conversion plans in Hammersmith and Fulham

Basement conversion plans in Hammersmith and Fulham — dig-down, underpinning and tanking drawn with a structural method statement, revised free until approved.

View Hammersmith and Fulham
Basement conversion plans in Kensington and Chelsea — a dug-down lower ground floor, underpinned and waterproofed

Basement conversion plans in Kensington and Chelsea

Basement conversion plans in Kensington and Chelsea — dig-down, underpinning and tanking drawn with a structural method statement, revised free until approved.

View Kensington and Chelsea
Basement conversion plans in Westminster — a dug-down lower ground floor, underpinned and waterproofed

Basement conversion plans in Westminster

Basement conversion plans in Westminster — dig-down, underpinning and tanking drawn with a structural method statement, revised free until approved.

View Westminster
Basement conversion plans in Lambeth — a dug-down lower ground floor, underpinned and waterproofed

Basement conversion plans in Lambeth

Basement conversion plans in Lambeth — dig-down, underpinning and tanking drawn with a structural method statement, revised free until approved.

View Lambeth
Basement conversion plans in Southwark — a dug-down lower ground floor, underpinned and waterproofed

Basement conversion plans in Southwark

Basement conversion plans in Southwark — dig-down, underpinning and tanking drawn with a structural method statement, revised free until approved.

View Southwark
Planning approval report

Know your approval odds before you spend a penny on drawings

Answer five quick questions and get a free planning score for your exact address — instantly. Then, if you want the full picture, unlock the detailed analysis: your council's live approval rates, local precedents, constraints on your street and a step-by-step route to permission.