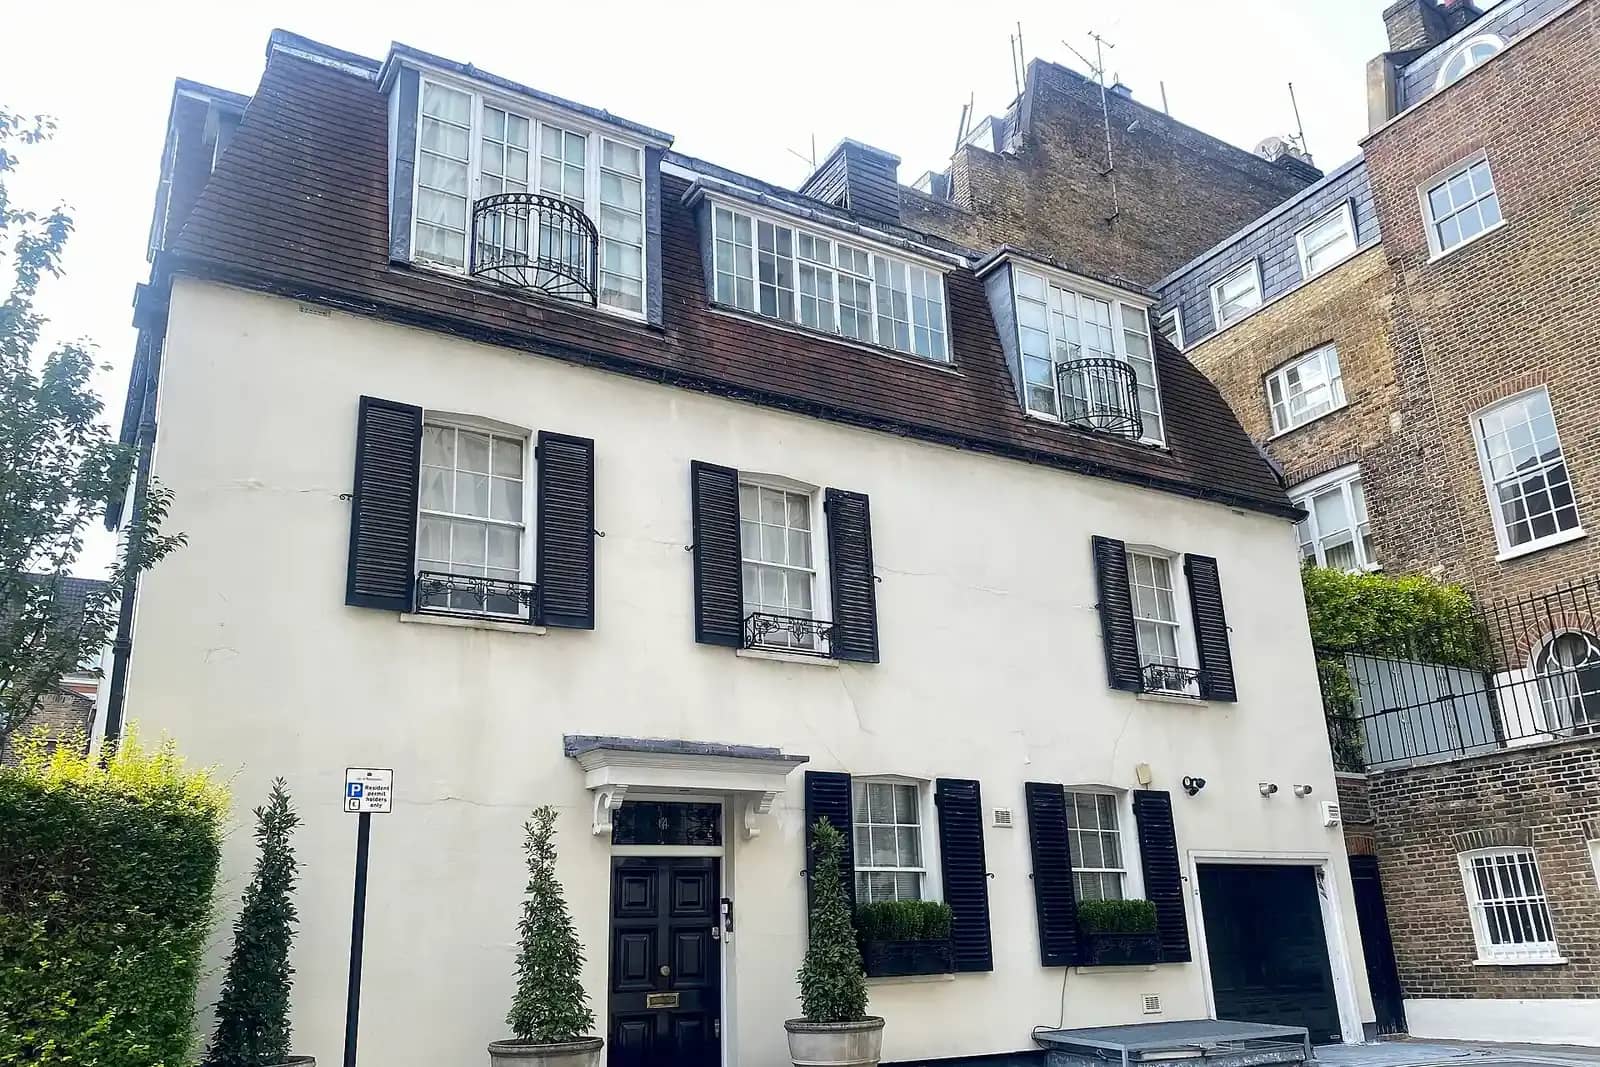
Plans for a mansard loft conversion in London start at £945 inc survey with us, or £745 if you can supply measured drawings. With building regulations drawings and structural calculations, the package is £1,685 inc survey.
A mansard replaces the old roof with a steep lower slope and a shallow upper one, which gives a near-full-height room under the roof. In London it is most often used on terraces of Georgian and Victorian houses with a parapet along the front. Because it rebuilds the roof rather than adding to it, and because it tends to appear in conservation areas, a mansard is very often a planning application. That is the reason for the price.
What the plans cost, and why they sit above a dormer's
The £945 inc survey is higher than our dormer price because a mansard takes more drawing. We measure the whole roof, the parapet and the party walls, then draw the proposed roof in section and elevation, and detail how it meets the neighbour's roof. The planning pack adds conservation drawings: slate type, dormer window proportions, lead flashings and how the front of the roof reads from the street.
The council fee is separate and set nationally. We quote it on the day you ask, because planning fees rise each 1 April.
Why a mansard so often needs an application
A roof extension can be permitted development under Class B of the General Permitted Development Order, but the class has limits that a mansard often breaks. No part may rise above the highest part of the existing roof. The added volume is capped at 40 cubic metres on a terrace. And Class B does not apply on article 2(3) land, which includes conservation areas.
Georgian and Victorian terraces are often in conservation areas. When they are, the planning route is mandatory and the council must pay special attention to the desirability of preserving or enhancing the character or appearance of that area. For a listed building the duty is stronger, with special regard to the building and its setting, and a separate listed building consent is needed.
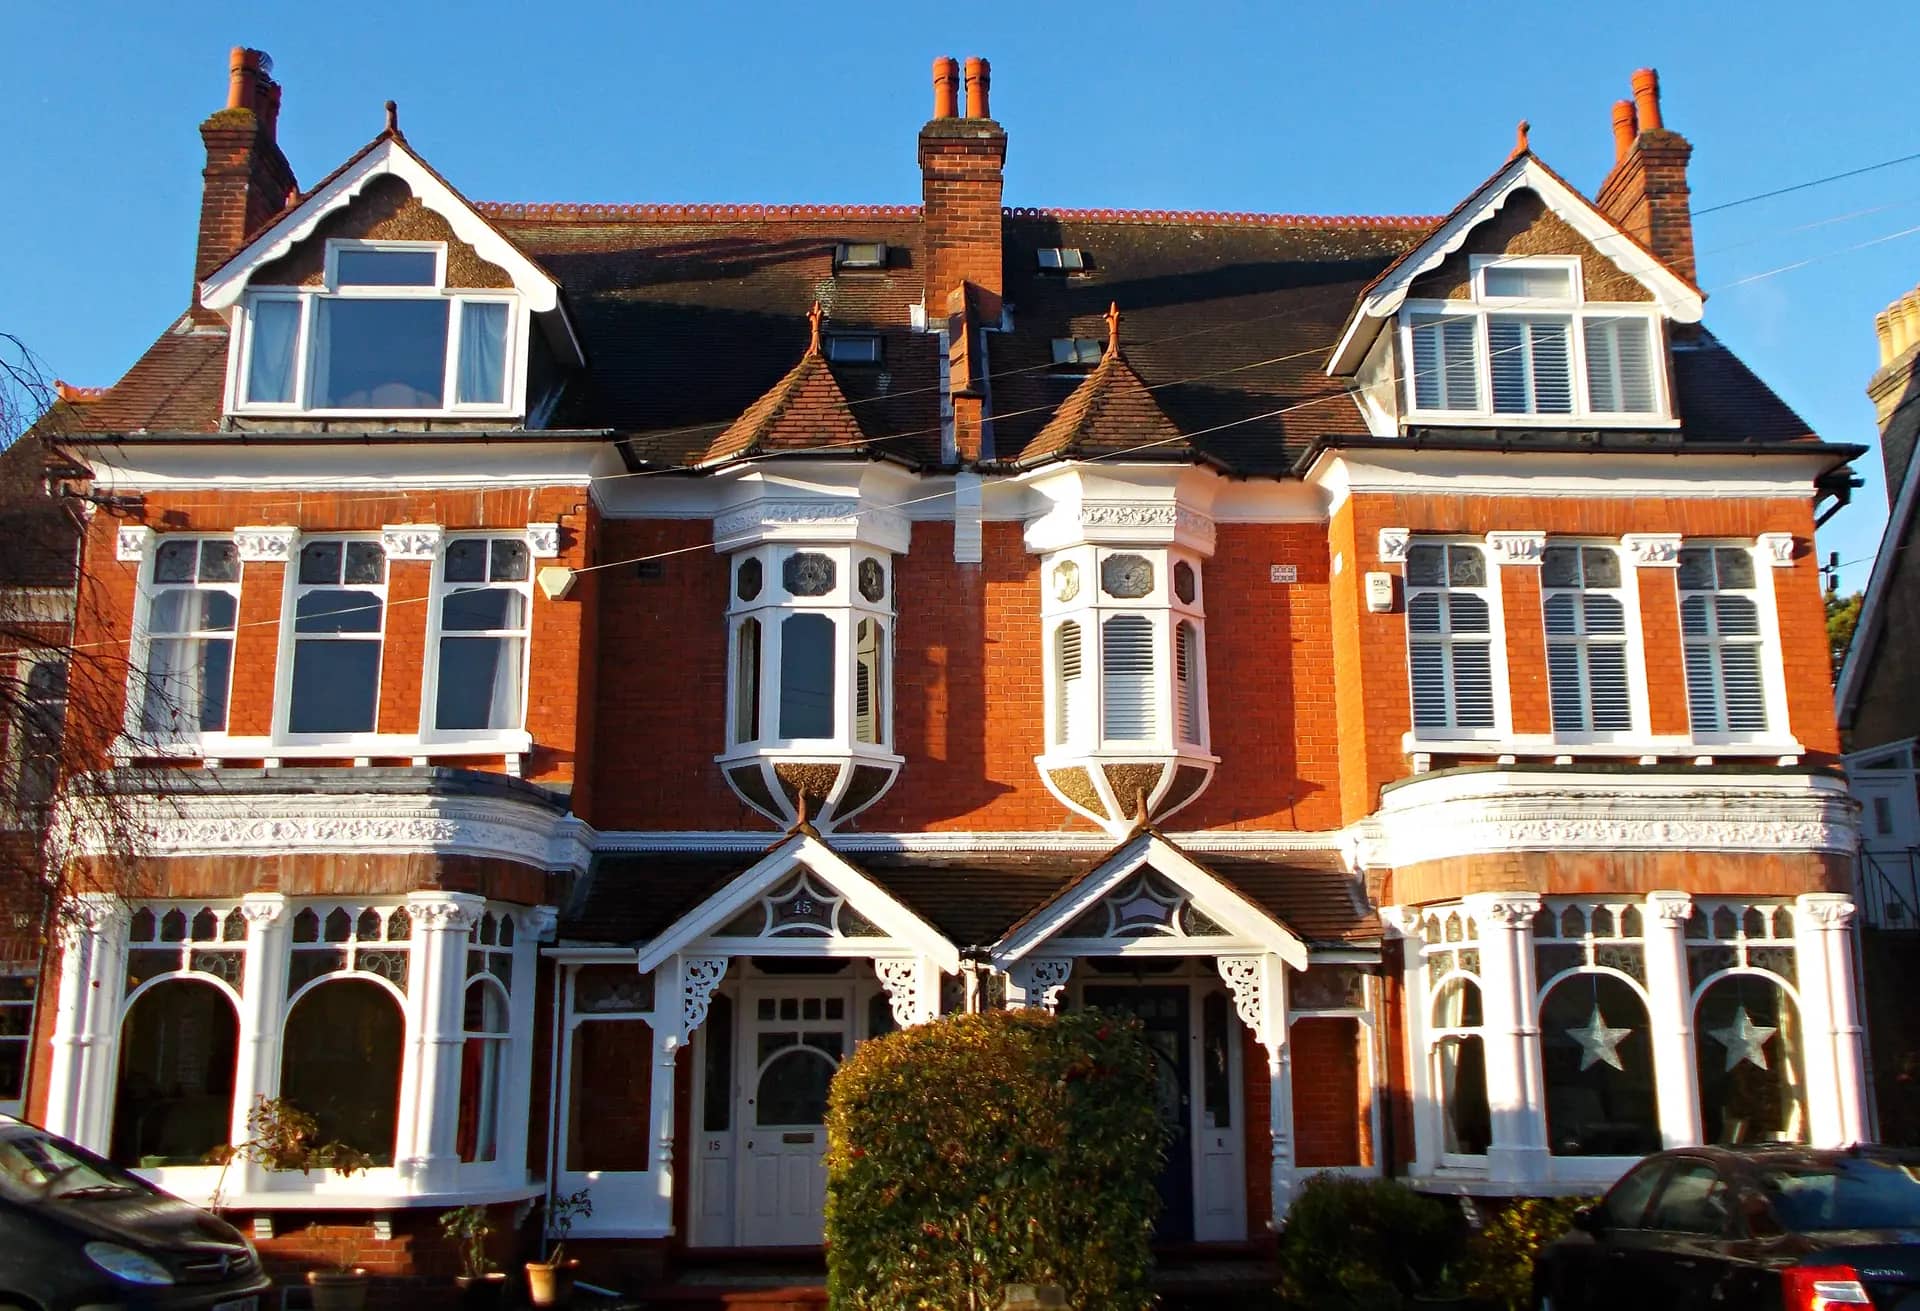
Photo: A P Monblat, BY-SA 4.0
What a case officer looks for in a mansard
Officers read a mansard first from the street and then from the back. At the front the question is whether the new roof stays behind the parapet and keeps the line of the terrace. At the back it is whether the new roof looks like an extension that belongs to the house or a box added on top.
- Pitch and height: the steep lower slope and the shallow top, shown in section against the neighbours' roofs.
- Materials: natural slate or a close match, lead rolls and dormer cheeks in a stated finish.
- Window proportions: the dormers aligned with the windows below.
- Neighbours: how the new roof meets the next house, and whether it changes the skyline of the terrace.
- Retained features: chimneys, parapets and any original cornices left untouched.
Our planning price includes these drawings and a design statement, so the officer has what they need on the day of validation.
Party walls, building control and the build
A mansard sits on the party walls, and often raises them. The Party Wall etc. Act 1996 gives the building owner the right to raise a party structure, and a notice has to be served on the neighbour at least two months before the work begins. We recommend starting this notice as soon as the application is in.
Building control is a separate application, decided on full plans within 5 weeks, or 2 months if you agree. A steel frame carries a mansard, and the calculations are included in our complete package.
The figures in this article, and where they come from
A roof extension under Class B may add no more than 40 cubic metres to a terraced house and 50 cubic metres to any other house.
Source: legislation.gov.uk, GPDO 2015, Schedule 2, Part 1, Class B, B.1(d)Class B is not permitted on article 2(3) land, which includes conservation areas.
Source: legislation.gov.uk, GPDO 2015, Schedule 2, Part 1, Class B, B.1(f)In a conservation area, special attention must be paid to the desirability of preserving or enhancing its character or appearance (section 72).
Source: legislation.gov.uk, Planning (Listed Buildings and Conservation Areas) Act 1990, section 72For development affecting a listed building or its setting, the council must have special regard to preserving the building and its setting (section 66).
Source: legislation.gov.uk, Planning (Listed Buildings and Conservation Areas) Act 1990, section 66A building owner may raise a party structure or party fence wall, subject to serving notice under the Party Wall etc. Act 1996.
Source: legislation.gov.uk, Party Wall etc. Act 1996, section 2A party structure notice must be served at least 2 months before the date on which the proposed work will begin.
Source: legislation.gov.uk, Party Wall etc. Act 1996, section 3A council has 8 weeks beginning with the day after it receives a valid application to decide it, unless both sides agree longer.
Source: legislation.gov.uk, Development Management Procedure Order 2015, article 34
Questions people ask
Can a mansard ever be permitted development?
Rarely. It can be if the house is not a flat, is outside a conservation area, and the new roof stays under the volume cap and below the existing ridge. Most mansards break at least one of those tests, so we check before we draw.
Is a rear mansard easier to get than a full-width one?
Often, yes. A rear mansard leaves the front roof and the street scene alone, and it can be easier to justify than a change visible from the road. The planning pack should say so with a view from the street.
Do I need listed building consent as well?
If the house is listed, yes, and the design needs a heritage statement. Our listed building consent drawings, with a heritage statement, are £2,145 inc survey.
How strong must the structure be?
A mansard replaces the roof's timber structure with a steel and timber frame that carries a new floor and roof. An engineer designs it, and the calculations go to building control with the drawings.
What if the council refuses?
You can amend and resubmit, or appeal within 12 weeks. A refusal usually names the reason, such as height against the neighbours or the visible slope, and a revised drawing often answers it.
Mansard Loft Plans: from £945 inc survey
(£745 if you supply measured drawings)
What you get
- Measured survey
- Full planning drawings
- Conservation detailing
- Council submission
- A check of your address for listing, conservation area and Article 4 limits
The total you pay, fixed in writing before you commit. Council fees are separate and paid to the council. Prices checked 24 October 2026.
How our mansard loft plans service works