MCIAT chartered drawings · Fixed fees across all 33 London boroughs
Services
Areas
Guides
ProcessOur promiseFAQ
Free approval reportGet my free quote020 7864 7245
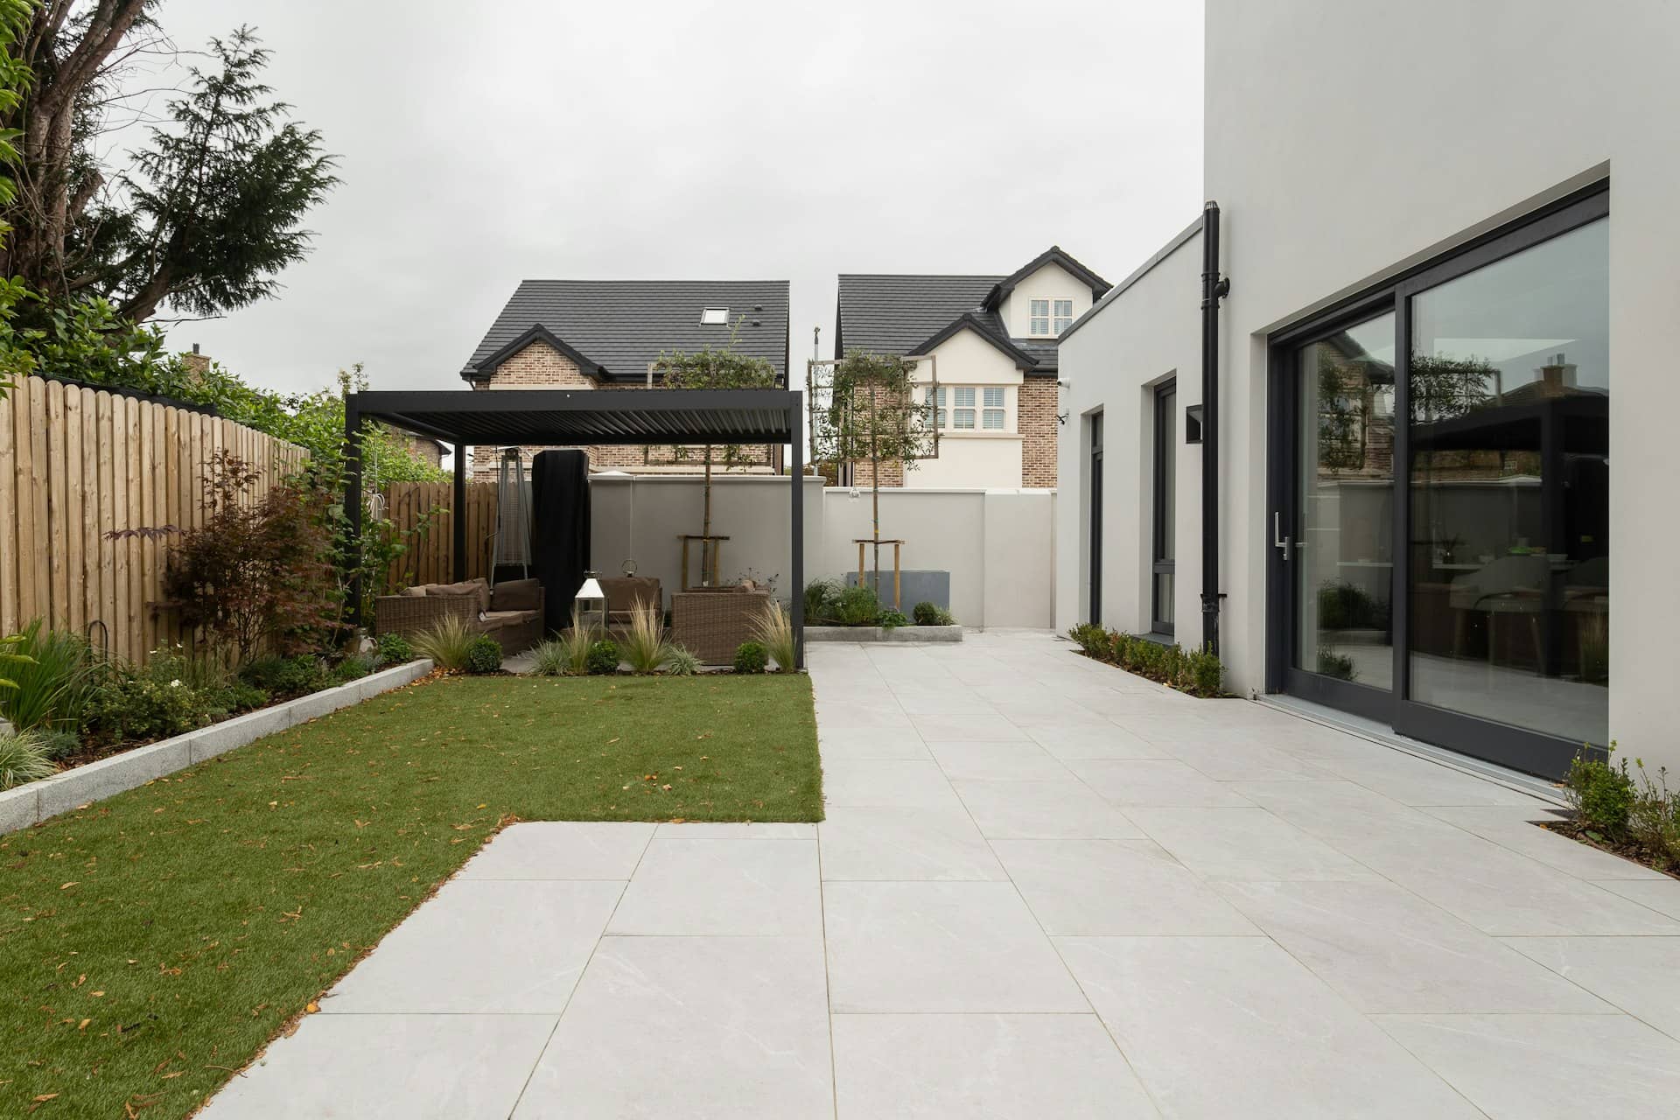
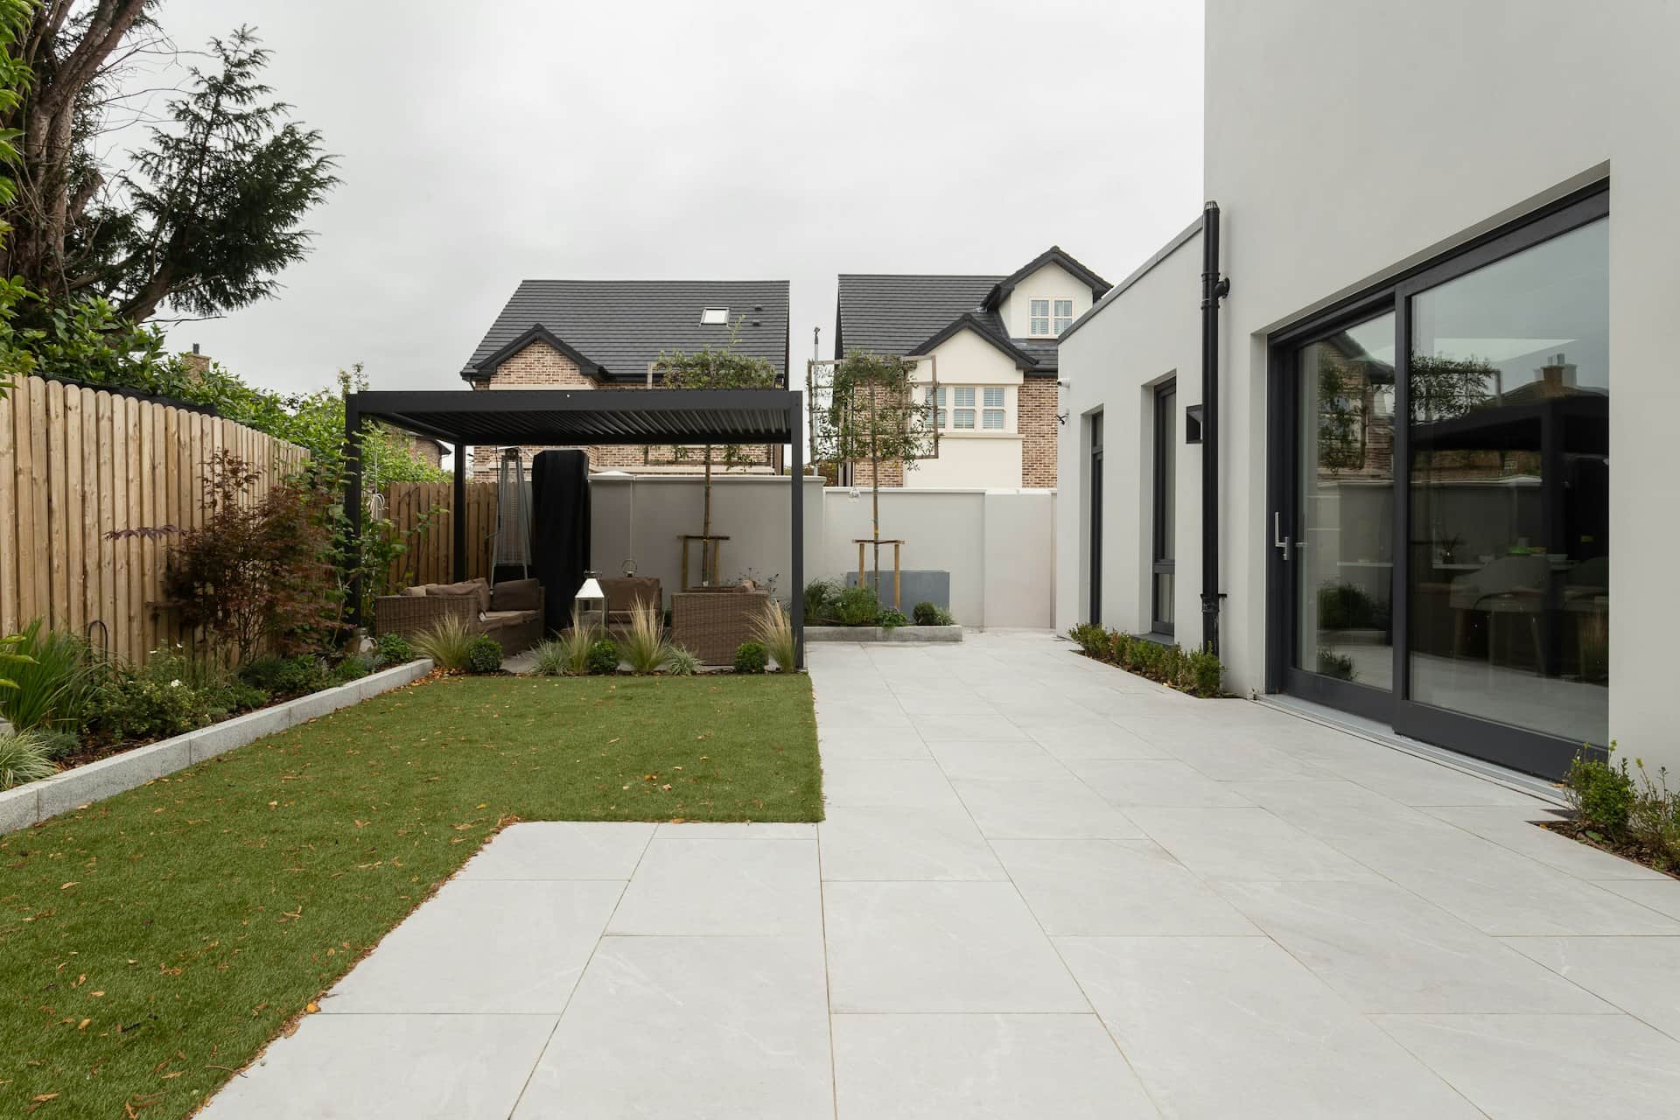
Single storey rear extension with garden patio designed from rear extension drawings in London
Rear Extension Drawings · London & Home Counties

Rear extension drawings drawn to be approved

Planning drawings for single and double-storey rear extensions — prepared by chartered professionals, delivered in seven days, and revised free until your council says yes. Start with a free approval-odds score built from live decision data for your borough.

★★★★★ Rated 4.9/5 by London homeowners96% approval rate · 2,400+ drawings delivered
Share

Rear extension plans that speak your council's language

A rear extension is the most common home improvement in London — and the most commonly refused when the drawings ignore local policy. Each borough applies its own residential design guidance to depth, height, roof form and glazing, and a case officer in Ealing will read the same proposal very differently from one in Hackney. Our rear extension drawings start with your local planning authority: we check its recent decisions, its design supplements and any conservation-area or Article 4 constraints on your street before drawing a single line.

Your pack contains everything a householder application needs — existing and proposed floor plans, existing and proposed elevations, a site location plan and a block plan — all produced by chartered professionals who prepare rear extension plans for London homes every working day. Where your project qualifies for permitted development, we draw it to those exact tolerances and can prepare a lawful development certificate application instead, giving you formal proof your extension is legal.

Because we stand behind every drawing, revisions are free until you have a decision. If your case officer asks for a reduced depth, a different roof or amended glazing, we amend and resubmit at no extra cost. That guarantee, backed by a 96% approval rate, is why homeowners from Richmond to Romford send us their rear extensions first.

Isometric diagram of rear extension drawings for a London terraced house showing permitted development limits

Do I need planning permission for a single storey rear extension?

Most single storey rear extensions do not need planning permission — they fall under permitted development if they stay within set limits. Your rear extension will need a full planning application if any of the following apply:

  • It extends more than 3m beyond the rear wall of a terraced or semi-detached house, or 4m for a detached house — unless you secure prior approval for a larger extension up to 6m (8m detached)
  • Any part of it is taller than 4m, or eaves within 2m of a boundary exceed 3m
  • It is a two-storey rear extension coming within 7m of the rear boundary
  • The extension, with any previous additions, would cover more than half the land around the original house
  • Your property is a flat or maisonette — permitted development rights only apply to houses
  • You live in a conservation area or an Article 4 direction has removed permitted development rights in your street
  • The materials would not be similar in appearance to the existing house

From postcode to approved rear extension plans

A fixed four-step process refined over thousands of London drawing packs — most rear extension drawings are ready to submit within seven days of survey.

  1. 1

    Free approval-odds check

    Tell us your postcode and what you want to build. We score your approval odds against live decision data from your borough before you commit to anything.

  2. 2

    Measured survey

    We capture accurate measurements of your home — in person or from verified survey data — and produce precise existing floor plans and elevations.

  3. 3

    Design and drawings

    Chartered designers draw your rear extension to your brief and your council's guidance: floor plans, elevations, roof plans and site plans, ready for submission.

  4. 4

    Submission and approval

    We submit through the Planning Portal, liaise with your case officer, and revise the drawings free of charge until your council issues a decision.

Ready for drawings your council will approve?

Tell us about your project and get a fixed, no-obligation quote back within one working day. If you don't need planning permission at all, we'll tell you that too — for free.

Get your free fixed quote

60 seconds now. A fixed, no-obligation quote back within one working day — and we'll tell you if you don't even need planning.

No obligation · No spam · Reply within 1 working day

Every rear extension type, one chartered team

Whatever shape your rear addition takes, the same team carries it from survey to submitted application — and on to building regulations when planning is granted.

Single storey rear extensions

The classic kitchen-diner extension across the back of the house — maximised under permitted development or full planning, with roof lights and glazing planners accept.

Larger home extensions (prior approval)

Extensions up to 6m on terraces and semis, 8m on detached homes, via the neighbour consultation scheme. We prepare the drawings and manage the prior approval process.

Double-storey rear extensions

Two floors of space with carefully composed elevations that answer the stricter tests on outlook, overshadowing and neighbouring amenity that two storeys attract.

Kitchen and garden-facing extensions

Light-filled rear rooms with bifold doors, level thresholds and structural openings — drawn so building control sign-off follows the planning approval smoothly.

Lawful development certificates

Where your rear extension qualifies as permitted development, we prepare certificate drawings that give you council-stamped proof — essential when you sell.

Building regs and structural pack

Once planning is granted, we produce building regulation drawings and coordinate structural calculations so your builder can price accurately and start on site.

Frequently asked questions

How much do rear extension drawings cost?

Every home and borough is different, so we price each project individually and guarantee a fixed, no-obligation quote within one working day. The quote covers your full drawing pack with free revisions until your council approves — and we will tell you upfront if your rear extension does not need planning permission at all.

How long do rear extension plans take to produce?

Most rear extension drawings are delivered within 7 days of the measured survey. If a planning application is needed, the council then typically takes 8 weeks to determine it. We prepare and submit everything, so the only waiting is on the council's statutory clock, never on ours.

What drawings do I need for a rear extension planning application?

A householder application for a rear extension needs existing and proposed floor plans, existing and proposed elevations, a site location plan at 1:1250 and a block plan. Some London boroughs also request sections or a short design statement. Every pack we produce includes exactly what your council requires.

How big can I build a rear extension without planning permission?

Under permitted development a single storey rear extension can extend 3m from the rear wall of a terraced or semi-detached house and 4m from a detached one, up to 4m high. With prior approval under the larger home extension scheme, that increases to 6m and 8m respectively, subject to neighbour consultation.

Do rear extension rules change in a conservation area?

Yes. In conservation areas side extensions and rear extensions of more than one storey lose permitted development rights, and many London boroughs add Article 4 directions that remove more. We check your street's designations before drawing, so your rear extension plans follow the route most likely to be approved.

What happens if the council refuses my rear extension?

We revise the drawings and resubmit free of charge. Most refusals are fixed with targeted amendments — trimming the depth, lowering the eaves, adjusting a window. Our 96% approval rate comes from designing for approval first time, but if planners push back we keep working until you have a decision.

Do you cover my area for rear extension plans in London?

Yes — we prepare rear extension plans across all 33 London boroughs and the Home Counties, including Surrey, Kent, Essex and Hertfordshire. Because we track live approval data for each local planning authority, your drawings are tuned to how your specific council actually decides. Call 020 7864 7245 to check.

Rear extension drawings by London borough

Local drawings tuned to each council's design guidance, with live borough approval rates. Pick your area:

Rear extension drawings in Ealing — a glazed single-storey rear extension opening to the garden

Rear extension drawings in Ealing

Rear extension drawings in Ealing — single and double-storey back extensions drawn to depth and daylight limits, submitted and revised free.

View Ealing
Rear extension drawings in Wandsworth — a glazed single-storey rear extension opening to the garden

Rear extension drawings in Wandsworth

Rear extension drawings in Wandsworth — single and double-storey back extensions drawn to depth and daylight limits, submitted and revised free.

View Wandsworth
Rear extension drawings in Bromley — a glazed single-storey rear extension opening to the garden

Rear extension drawings in Bromley

Rear extension drawings in Bromley — single and double-storey back extensions drawn to depth and daylight limits, submitted and revised free.

View Bromley
Rear extension drawings in Barnet — a glazed single-storey rear extension opening to the garden

Rear extension drawings in Barnet

Rear extension drawings in Barnet — single and double-storey back extensions drawn to depth and daylight limits, submitted and revised free.

View Barnet
Rear extension drawings in Harrow — a glazed single-storey rear extension opening to the garden

Rear extension drawings in Harrow

Rear extension drawings in Harrow — single and double-storey back extensions drawn to depth and daylight limits, submitted and revised free.

View Harrow
Rear extension drawings in Sutton — a glazed single-storey rear extension opening to the garden

Rear extension drawings in Sutton

Rear extension drawings in Sutton — single and double-storey back extensions drawn to depth and daylight limits, submitted and revised free.

View Sutton
Rear extension drawings in Richmond upon Thames — a glazed single-storey rear extension opening to the garden

Rear extension drawings in Richmond upon Thames

Rear extension drawings in Richmond upon Thames — single and double-storey back extensions drawn to depth and daylight limits, submitted and revised free.

View Richmond upon Thames
Rear extension drawings in Kingston upon Thames — a glazed single-storey rear extension opening to the garden

Rear extension drawings in Kingston upon Thames

Rear extension drawings in Kingston upon Thames — single and double-storey back extensions drawn to depth and daylight limits, submitted and revised free.

View Kingston upon Thames
Rear extension drawings in Camden — a glazed single-storey rear extension opening to the garden

Rear extension drawings in Camden

Rear extension drawings in Camden — single and double-storey back extensions drawn to depth and daylight limits, submitted and revised free.

View Camden
Rear extension drawings in Islington — a glazed single-storey rear extension opening to the garden

Rear extension drawings in Islington

Rear extension drawings in Islington — single and double-storey back extensions drawn to depth and daylight limits, submitted and revised free.

View Islington
Rear extension drawings in Haringey — a glazed single-storey rear extension opening to the garden

Rear extension drawings in Haringey

Rear extension drawings in Haringey — single and double-storey back extensions drawn to depth and daylight limits, submitted and revised free.

View Haringey
Rear extension drawings in Enfield — a glazed single-storey rear extension opening to the garden

Rear extension drawings in Enfield

Rear extension drawings in Enfield — single and double-storey back extensions drawn to depth and daylight limits, submitted and revised free.

View Enfield
Rear extension drawings in Waltham Forest — a glazed single-storey rear extension opening to the garden

Rear extension drawings in Waltham Forest

Rear extension drawings in Waltham Forest — single and double-storey back extensions drawn to depth and daylight limits, submitted and revised free.

View Waltham Forest
Rear extension drawings in Hillingdon — a glazed single-storey rear extension opening to the garden

Rear extension drawings in Hillingdon

Rear extension drawings in Hillingdon — single and double-storey back extensions drawn to depth and daylight limits, submitted and revised free.

View Hillingdon
Rear extension drawings in Hounslow — a glazed single-storey rear extension opening to the garden

Rear extension drawings in Hounslow

Rear extension drawings in Hounslow — single and double-storey back extensions drawn to depth and daylight limits, submitted and revised free.

View Hounslow
Rear extension drawings in Hammersmith and Fulham — a glazed single-storey rear extension opening to the garden

Rear extension drawings in Hammersmith and Fulham

Rear extension drawings in Hammersmith and Fulham — single and double-storey back extensions drawn to depth and daylight limits, submitted and revised free.

View Hammersmith and Fulham
Rear extension drawings in Kensington and Chelsea — a glazed single-storey rear extension opening to the garden

Rear extension drawings in Kensington and Chelsea

Rear extension drawings in Kensington and Chelsea — single and double-storey back extensions drawn to depth and daylight limits, submitted and revised free.

View Kensington and Chelsea
Rear extension drawings in Westminster — a glazed single-storey rear extension opening to the garden

Rear extension drawings in Westminster

Rear extension drawings in Westminster — single and double-storey back extensions drawn to depth and daylight limits, submitted and revised free.

View Westminster
Rear extension drawings in Merton — a glazed single-storey rear extension opening to the garden

Rear extension drawings in Merton

Rear extension drawings in Merton — single and double-storey back extensions drawn to depth and daylight limits, submitted and revised free.

View Merton
Rear extension drawings in Lambeth — a glazed single-storey rear extension opening to the garden

Rear extension drawings in Lambeth

Rear extension drawings in Lambeth — single and double-storey back extensions drawn to depth and daylight limits, submitted and revised free.

View Lambeth
Rear extension drawings in Croydon — a glazed single-storey rear extension opening to the garden

Rear extension drawings in Croydon

Rear extension drawings in Croydon — single and double-storey back extensions drawn to depth and daylight limits, submitted and revised free.

View Croydon
Rear extension drawings in Hackney — a glazed single-storey rear extension opening to the garden

Rear extension drawings in Hackney

Rear extension drawings in Hackney — single and double-storey back extensions drawn to depth and daylight limits, submitted and revised free.

View Hackney
Rear extension drawings in Newham — a glazed single-storey rear extension opening to the garden

Rear extension drawings in Newham

Rear extension drawings in Newham — single and double-storey back extensions drawn to depth and daylight limits, submitted and revised free.

View Newham
Rear extension drawings in Redbridge — a glazed single-storey rear extension opening to the garden

Rear extension drawings in Redbridge

Rear extension drawings in Redbridge — single and double-storey back extensions drawn to depth and daylight limits, submitted and revised free.

View Redbridge
Rear extension drawings in Barking and Dagenham — a glazed single-storey rear extension opening to the garden

Rear extension drawings in Barking and Dagenham

Rear extension drawings in Barking and Dagenham — single and double-storey back extensions drawn to depth and daylight limits, submitted and revised free.

View Barking and Dagenham
Rear extension drawings in Havering — a glazed single-storey rear extension opening to the garden

Rear extension drawings in Havering

Rear extension drawings in Havering — single and double-storey back extensions drawn to depth and daylight limits, submitted and revised free.

View Havering
Rear extension drawings in Greenwich — a glazed single-storey rear extension opening to the garden

Rear extension drawings in Greenwich

Rear extension drawings in Greenwich — single and double-storey back extensions drawn to depth and daylight limits, submitted and revised free.

View Greenwich
Rear extension drawings in Lewisham — a glazed single-storey rear extension opening to the garden

Rear extension drawings in Lewisham

Rear extension drawings in Lewisham — single and double-storey back extensions drawn to depth and daylight limits, submitted and revised free.

View Lewisham
Rear extension drawings in Bexley — a glazed single-storey rear extension opening to the garden

Rear extension drawings in Bexley

Rear extension drawings in Bexley — single and double-storey back extensions drawn to depth and daylight limits, submitted and revised free.

View Bexley
Rear extension drawings in Southwark — a glazed single-storey rear extension opening to the garden

Rear extension drawings in Southwark

Rear extension drawings in Southwark — single and double-storey back extensions drawn to depth and daylight limits, submitted and revised free.

View Southwark
Planning approval report

Know your approval odds before you spend a penny on drawings

Answer five quick questions and get a free planning score for your exact address — instantly. Then, if you want the full picture, unlock the detailed analysis: your council's live approval rates, local precedents, constraints on your street and a step-by-step route to permission.