MCIAT chartered drawings · Fixed fees across all 33 London boroughs
Services
Areas
Guides
ProcessOur promiseFAQ
Free approval reportGet my free quote020 7864 7245
London garden with patio and modern garden room designed with planning drawings
Garden Rooms & Outbuildings · London & Home Counties

Garden room planning permission — drawn to pass, London-wide

Most garden rooms are permitted development — until a height limit, a conservation area or a boundary rule quietly takes that away. Our chartered outbuilding plans tell you which side of the line you're on, then get you approved: 7-day drawings, free revisions until consent, and a free approval-odds score from live council data.

★★★★★ Rated 4.9/5 by London homeowners96% approval rate · 2,400+ drawings delivered
Share

Do I need planning permission for a garden room?

Usually not — a garden room counts as an outbuilding under Class E permitted development, so most single-storey garden offices, gyms and studios in London need no planning permission provided they stay within strict limits on height, position and use. You will need planning permission for your garden room or outbuilding if any of the following apply:

  • It stands within 2m of any boundary and exceeds 2.5m in overall height — the single most common way London garden rooms lose permitted development
  • It exceeds 4m to the ridge with a dual-pitched roof, or 3m in any other case, when built more than 2m from the boundary
  • Outbuildings and extensions together would cover more than 50% of the land around the original house
  • Any part sits forward of the principal elevation — in front of the house facing the road
  • It contains sleeping accommodation, or would be used as a separate self-contained annexe or dwelling
  • You live in a flat or maisonette — houses have Class E rights; flats have none
  • Your property is listed, in a conservation area with side-garden restrictions, or covered by an Article 4 direction removing outbuilding rights

Garden office drawings that keep you lawful — or get you consent

The 2.5-metre rule catches more London garden rooms than any other. Because most urban gardens are narrow, almost every garden office ends up within 2m of a fence — and at that point the entire structure, ridge and roof furniture included, must stay under 2.5m. Squeezing a decent ceiling height, floor build-up and insulated roof into that envelope is a genuine design problem, and it's where our chartered designers earn their keep: flat or shallow-pitch roofs, dug-in floor slabs and slimline warm-roof build-ups that keep the room usable and the height lawful.

Where your project genuinely needs planning permission — a taller studio, a garden annexe for a relative, an outbuilding in a conservation area or behind an Article 4 direction — we prepare the full householder application: existing and proposed site plans, floor plans, elevations and sections, designed against your council's residential design guidance and its record of recent outbuilding decisions. Councils across London and the Home Counties look hard at garden buildings near boundaries, in back-land gardens and on sloping sites; we design and argue each scheme the way your case officer will assess it.

Even when no permission is needed, most clients ask us for a lawful development certificate. It costs little, and the certificate — issued by the council against our drawings — is formal proof your garden room is lawful. When you sell, your buyer's solicitor will ask for exactly that piece of paper, and 'the builder said it was fine' is not an answer conveyancers accept.
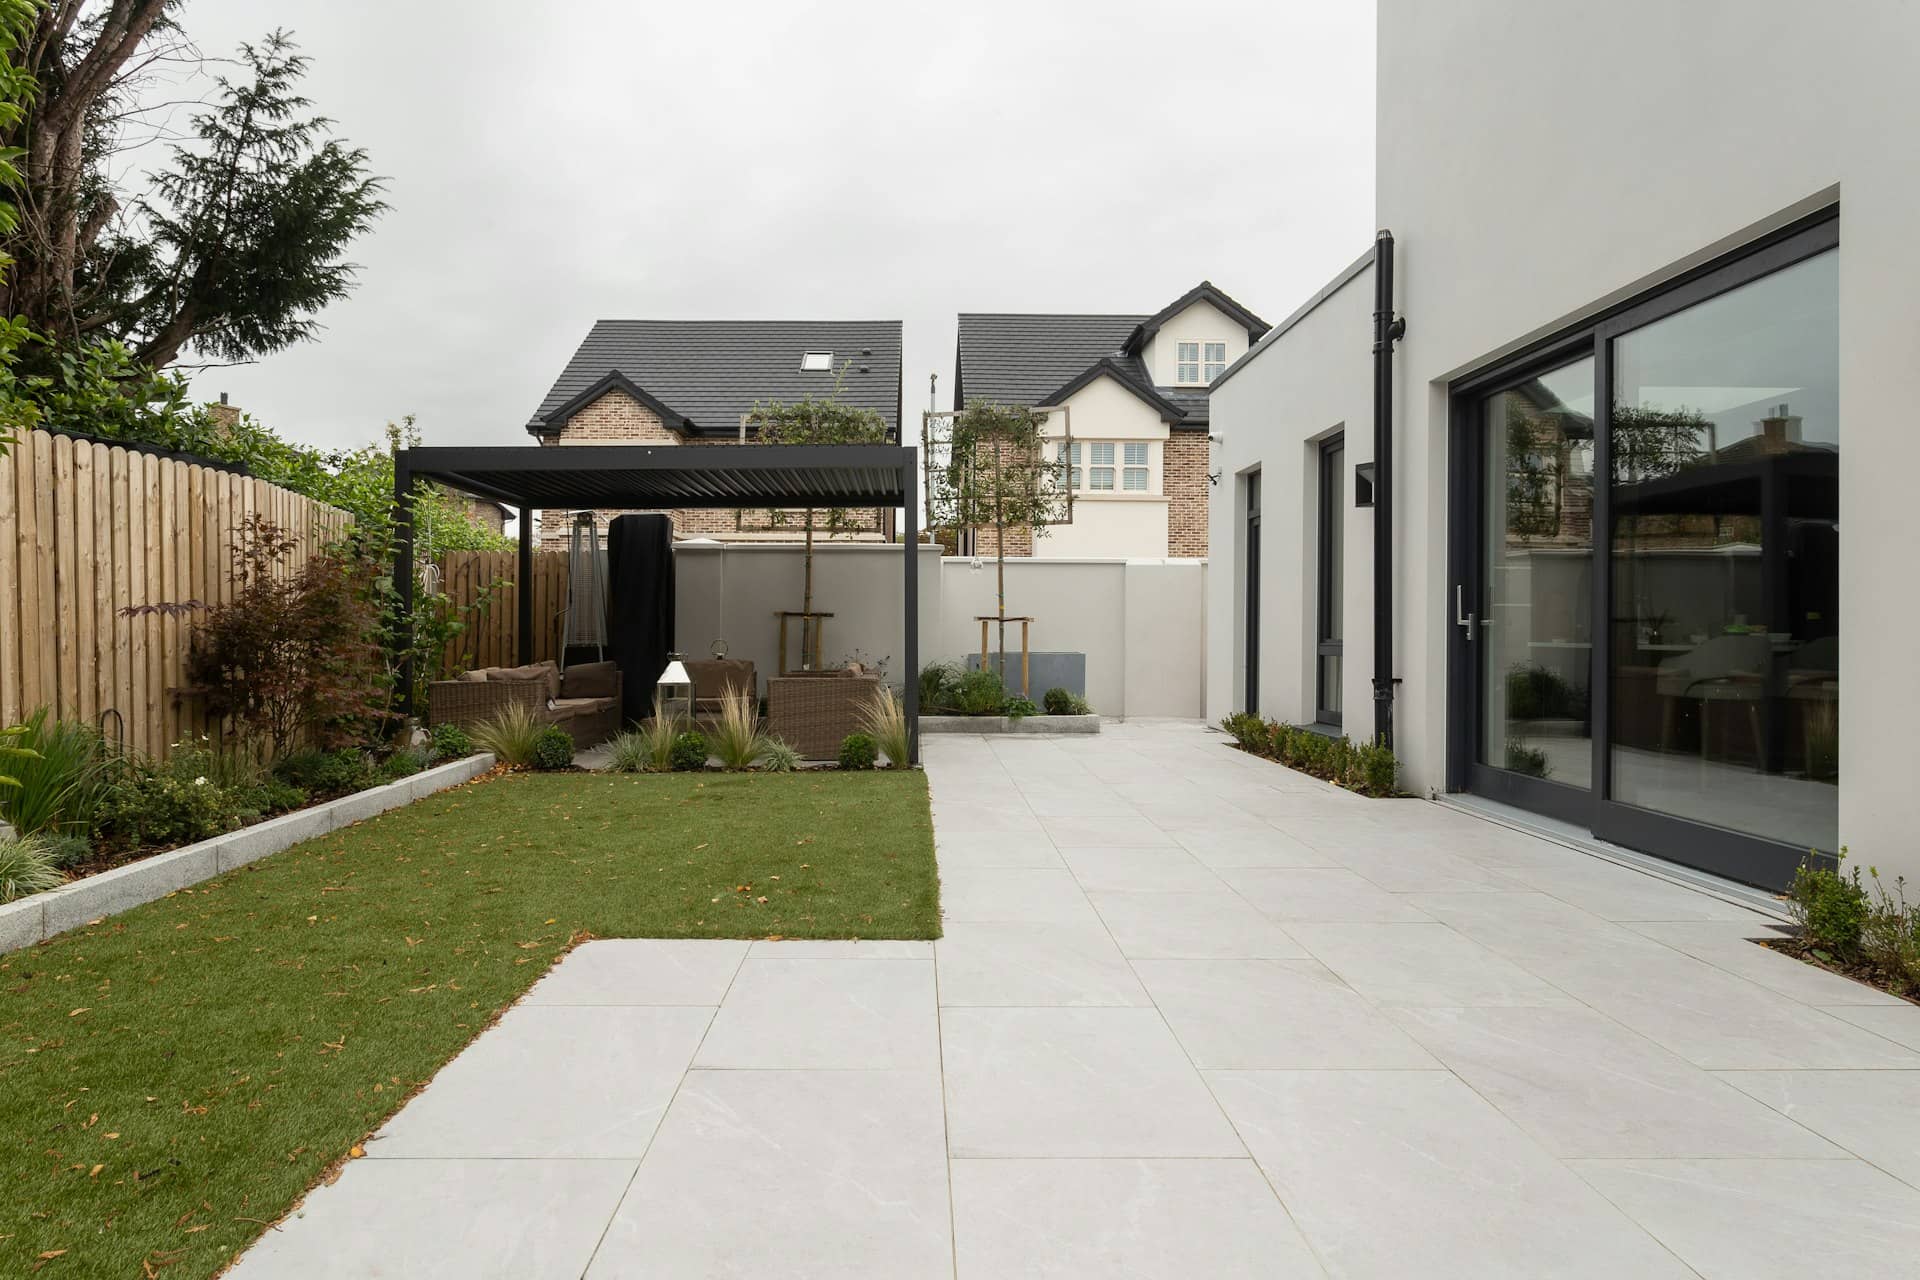

Isometric planning diagram of a London garden room outbuilding with permitted development height limits

Every garden building, one drawing team

From compact home offices to full garden annexes, the same chartered team surveys, designs and carries your project through to approval.

Garden offices

Insulated year-round workspaces designed inside the 2.5m boundary envelope — or through planning where you need more height, glazing or footprint.

Garden gyms & studios

Acoustic and ventilation-conscious layouts for gyms, music rooms and therapy studios, with neighbour amenity handled before it becomes an objection.

Garden annexes

Ancillary accommodation for relatives needs careful handling — sleeping accommodation sits outside permitted development, so we design and apply for consent properly.

Workshops & stores

Practical outbuildings, bike stores and workshops drawn to stay within the 50% land-coverage rule alongside your existing extensions.

Lawful development certificates

Scaled drawings and applications proving your garden room complies with Class E — the certificate every future buyer's solicitor will ask to see.

Building regs for larger rooms

Garden buildings over 30m², or those with sleeping accommodation, need building regulations approval. We produce the compliance pack alongside the design.

Ready for drawings your council will approve?

Tell us about your project and get a fixed, no-obligation quote back within one working day. If you don't need planning permission at all, we'll tell you that too — for free.

Get your free fixed quote

60 seconds now. A fixed, no-obligation quote back within one working day — and we'll tell you if you don't even need planning.

No obligation · No spam · Reply within 1 working day

From garden fence to finished room in four steps

A fixed process that settles the permitted development question first — most outbuilding drawing packs are ready within seven days of survey.

  1. 1

    Free approval-odds check

    Tell us your postcode and what you want to build. We check Article 4 directions, conservation-area status and your council's outbuilding decisions — free.

  2. 2

    Survey & PD assessment

    We measure the garden, levels and boundaries, then confirm in writing whether your design fits Class E or needs a planning application.

  3. 3

    Design & drawings

    Chartered designers draw the garden room to the lawful envelope or your council's guidance: site plan, floor plan, elevations and sections.

  4. 4

    Certificate or consent

    We submit the lawful development certificate or planning application, handle council queries and revise the drawings free until you have your decision.

Frequently asked questions

How much do garden room plans cost?

Every garden, council and design brief is different, so we price each project individually and guarantee a fixed, no-obligation quote within one working day. If your garden room turns out to be permitted development, we'll tell you before you spend anything — and revisions stay free until your council approves or certifies the scheme.

How big can a garden room be without planning permission?

There is no single size cap — the limits are height and coverage. Within 2m of a boundary the whole building must stay under 2.5m tall; elsewhere it can reach 4m with a dual-pitched roof or 3m otherwise. All outbuildings and extensions combined must cover no more than 50% of the land around the original house.

Can I sleep in a garden room without planning permission?

No. Permitted development rights for outbuildings exclude sleeping accommodation — a garden bedroom or self-contained annexe needs planning permission, and using one as a separate dwelling is a change of use councils enforce against. If you need a guest room or annexe, we design it honestly and secure consent for that use.

Do I need planning permission for a garden office in London?

Usually not — a single-storey garden office within the Class E height and coverage limits is permitted development for houses across London. You will need permission if you live in a flat, your borough has removed rights with an Article 4 direction, you're in a conservation area building beside the house, or the office exceeds the height limits.

What drawings do I need for an outbuilding planning application?

A householder application for a garden room needs a site location plan at 1:1250, a block plan showing the outbuilding's position and boundary distances, floor plans, elevations of all sides and usually a section showing heights. Our packs include every drawing your borough's validation checklist requires, scaled and annotated for the case officer.

Do garden rooms need building regulations approval?

Often not: a detached garden room under 15m² is exempt, and one between 15m² and 30m² is usually exempt if it contains no sleeping accommodation and is built at least 1m from the boundary or in substantially non-combustible materials. Larger buildings, and anything slept in, need building regulations — and we produce that drawing pack too.

Should I get a lawful development certificate for my garden room?

We strongly recommend it. The certificate is the council's formal confirmation that your garden room is lawful without planning permission, issued against scaled drawings we prepare. It protects you if a neighbour complains, and when you sell, your buyer's conveyancer will expect to see it rather than take your builder's word.

Garden room & outbuilding plans by London borough

Local drawings tuned to each council's design guidance, with live borough approval rates. Pick your area:

Garden room and outbuilding plans in Bromley — a detached garden studio designed within permitted development

Garden room & outbuilding plans in Bromley

Garden room and outbuilding plans in Bromley — a detached studio drawn within permitted development where possible, revised free until sorted.

View Bromley
Garden room and outbuilding plans in Barnet — a detached garden studio designed within permitted development

Garden room & outbuilding plans in Barnet

Garden room and outbuilding plans in Barnet — a detached studio drawn within permitted development where possible, revised free until sorted.

View Barnet
Garden room and outbuilding plans in Harrow — a detached garden studio designed within permitted development

Garden room & outbuilding plans in Harrow

Garden room and outbuilding plans in Harrow — a detached studio drawn within permitted development where possible, revised free until sorted.

View Harrow
Garden room and outbuilding plans in Sutton — a detached garden studio designed within permitted development

Garden room & outbuilding plans in Sutton

Garden room and outbuilding plans in Sutton — a detached studio drawn within permitted development where possible, revised free until sorted.

View Sutton
Garden room and outbuilding plans in Kingston upon Thames — a detached garden studio designed within permitted development

Garden room & outbuilding plans in Kingston upon Thames

Garden room and outbuilding plans in Kingston upon Thames — a detached studio drawn within permitted development where possible, revised free until sorted.

View Kingston upon Thames
Garden room and outbuilding plans in Enfield — a detached garden studio designed within permitted development

Garden room & outbuilding plans in Enfield

Garden room and outbuilding plans in Enfield — a detached studio drawn within permitted development where possible, revised free until sorted.

View Enfield
Garden room and outbuilding plans in Hillingdon — a detached garden studio designed within permitted development

Garden room & outbuilding plans in Hillingdon

Garden room and outbuilding plans in Hillingdon — a detached studio drawn within permitted development where possible, revised free until sorted.

View Hillingdon
Garden room and outbuilding plans in Merton — a detached garden studio designed within permitted development

Garden room & outbuilding plans in Merton

Garden room and outbuilding plans in Merton — a detached studio drawn within permitted development where possible, revised free until sorted.

View Merton
Garden room and outbuilding plans in Croydon — a detached garden studio designed within permitted development

Garden room & outbuilding plans in Croydon

Garden room and outbuilding plans in Croydon — a detached studio drawn within permitted development where possible, revised free until sorted.

View Croydon
Garden room and outbuilding plans in Redbridge — a detached garden studio designed within permitted development

Garden room & outbuilding plans in Redbridge

Garden room and outbuilding plans in Redbridge — a detached studio drawn within permitted development where possible, revised free until sorted.

View Redbridge
Garden room and outbuilding plans in Barking and Dagenham — a detached garden studio designed within permitted development

Garden room & outbuilding plans in Barking and Dagenham

Garden room and outbuilding plans in Barking and Dagenham — a detached studio drawn within permitted development where possible, revised free until sorted.

View Barking and Dagenham
Garden room and outbuilding plans in Havering — a detached garden studio designed within permitted development

Garden room & outbuilding plans in Havering

Garden room and outbuilding plans in Havering — a detached studio drawn within permitted development where possible, revised free until sorted.

View Havering
Garden room and outbuilding plans in Bexley — a detached garden studio designed within permitted development

Garden room & outbuilding plans in Bexley

Garden room and outbuilding plans in Bexley — a detached studio drawn within permitted development where possible, revised free until sorted.

View Bexley
Planning approval report

Know your approval odds before you spend a penny on drawings

Answer five quick questions and get a free planning score for your exact address — instantly. Then, if you want the full picture, unlock the detailed analysis: your council's live approval rates, local precedents, constraints on your street and a step-by-step route to permission.