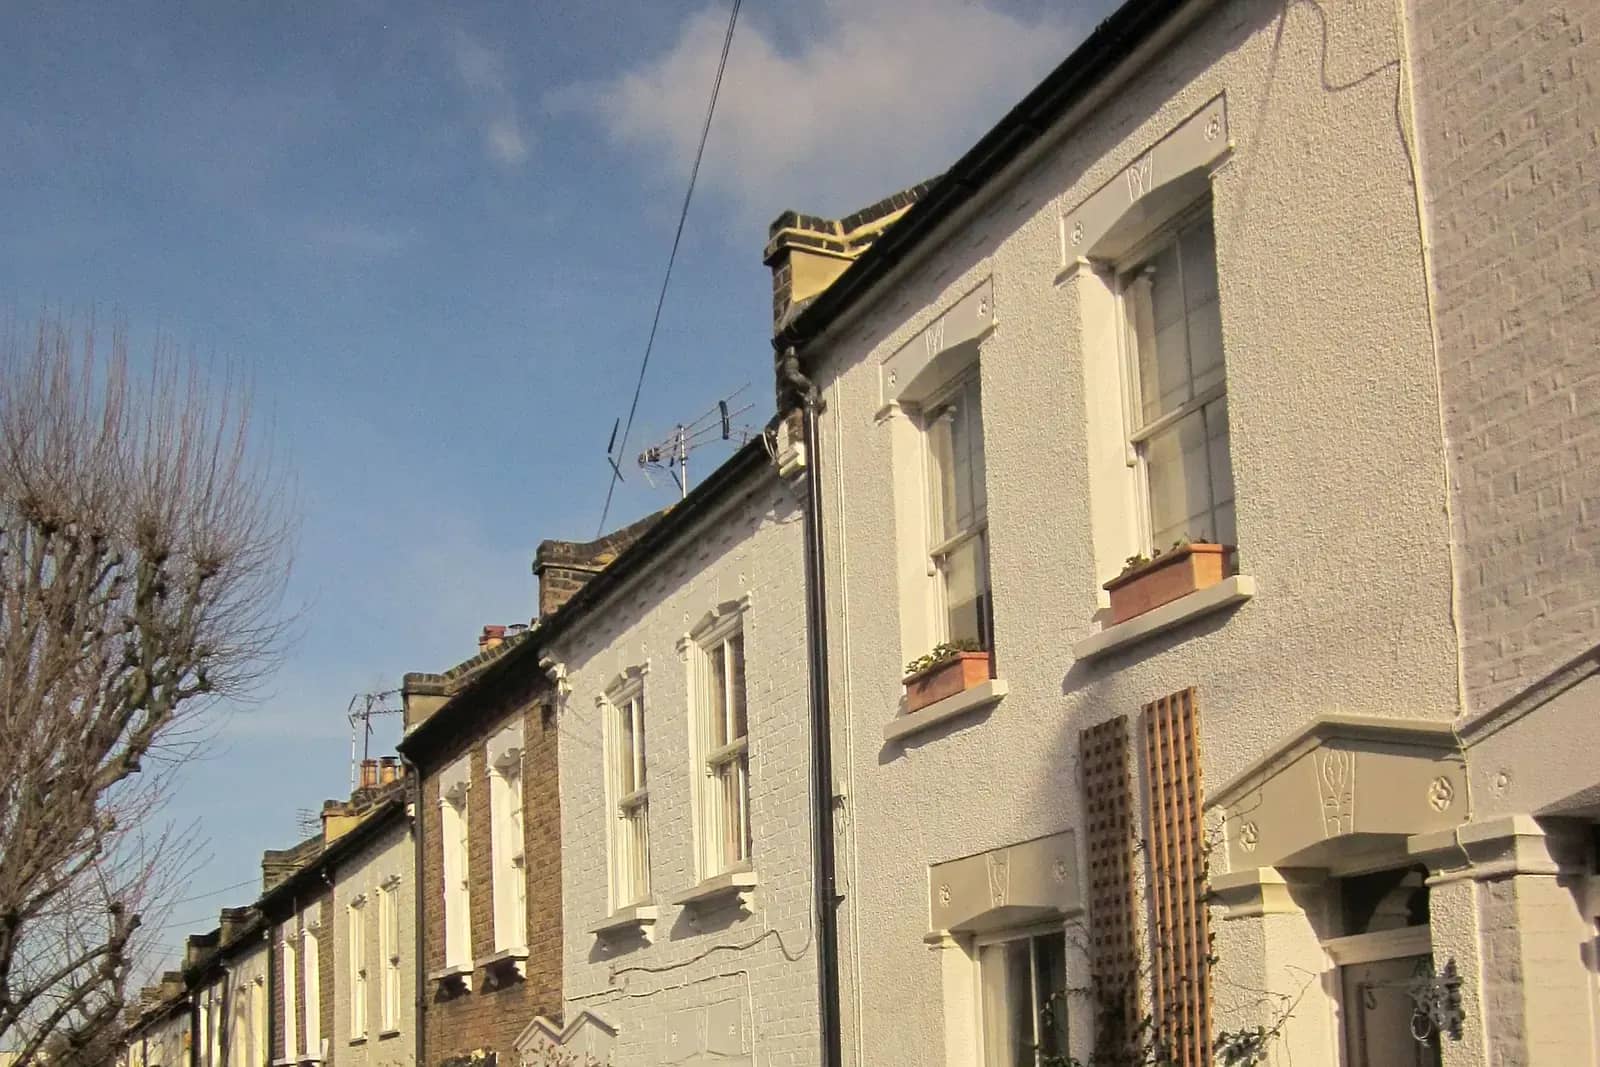
Plans to convert a house into two flats in London start at £1,345 inc survey with us, or £1,145 if you can supply measured drawings. That covers the survey, the planning drawings, the building regulations drawings and the submission, with revisions until the council decides.
A conversion into flats always needs planning permission, because it is a change of use. It also needs building regulations approval, and the second set of rules is the more demanding: sound, fire and access all change when a house becomes two homes. This guide explains what the council asks to see, what space each flat needs, and which decisions to take before the drawings start.
What the plans cost, and what comes next
Our £1,345 inc survey is for a house divided into two flats, and it bundles planning and building regulations drawings, because the two cannot be separated. The layout the council approves has to be the layout building control approves, and both depend on where the party floor sits, where the stairs go and how each flat is reached.
The council's planning fee is separate. It follows the national fee rules for the type of development, and it is not the householder fee. We quote the figure for your scheme from the GOV.UK table when we price the job.
Why a conversion always needs permission
The rule is in section 55 of the Town and Country Planning Act 1990. It declares that the use as two or more separate dwellinghouses of any building previously used as a single dwellinghouse involves a material change in the use of the building and of each part of it so used. A material change of use is development, and development needs permission unless something grants it.
Nothing in the householder permitted development rights does. They cover extensions and alterations to a single home. The nearest rights, the Class L right to swap between a dwelling and a small house in multiple occupation, do not turn one building into separate dwellinghouses. So the route is a full application, and the council will test the scheme against its housing policy.
How much space each flat needs
Officers measure each flat against the Nationally Described Space Standard, where the council has adopted it. The table sets minimum gross internal areas by bedrooms, occupants and storeys, and the same standard says a double bedroom needs at least 11.5 square metres and a single 7.5.
| Flat type | One storey | Two storeys |
|---|---|---|
| 1 bedroom, 1 person | 39 square metres (37 with shower room) | Not given |
| 1 bedroom, 2 people | 50 square metres | 58 square metres |
| 2 bedrooms, 3 people | 61 square metres | 70 square metres |
| 2 bedrooms, 4 people | 70 square metres | 79 square metres |
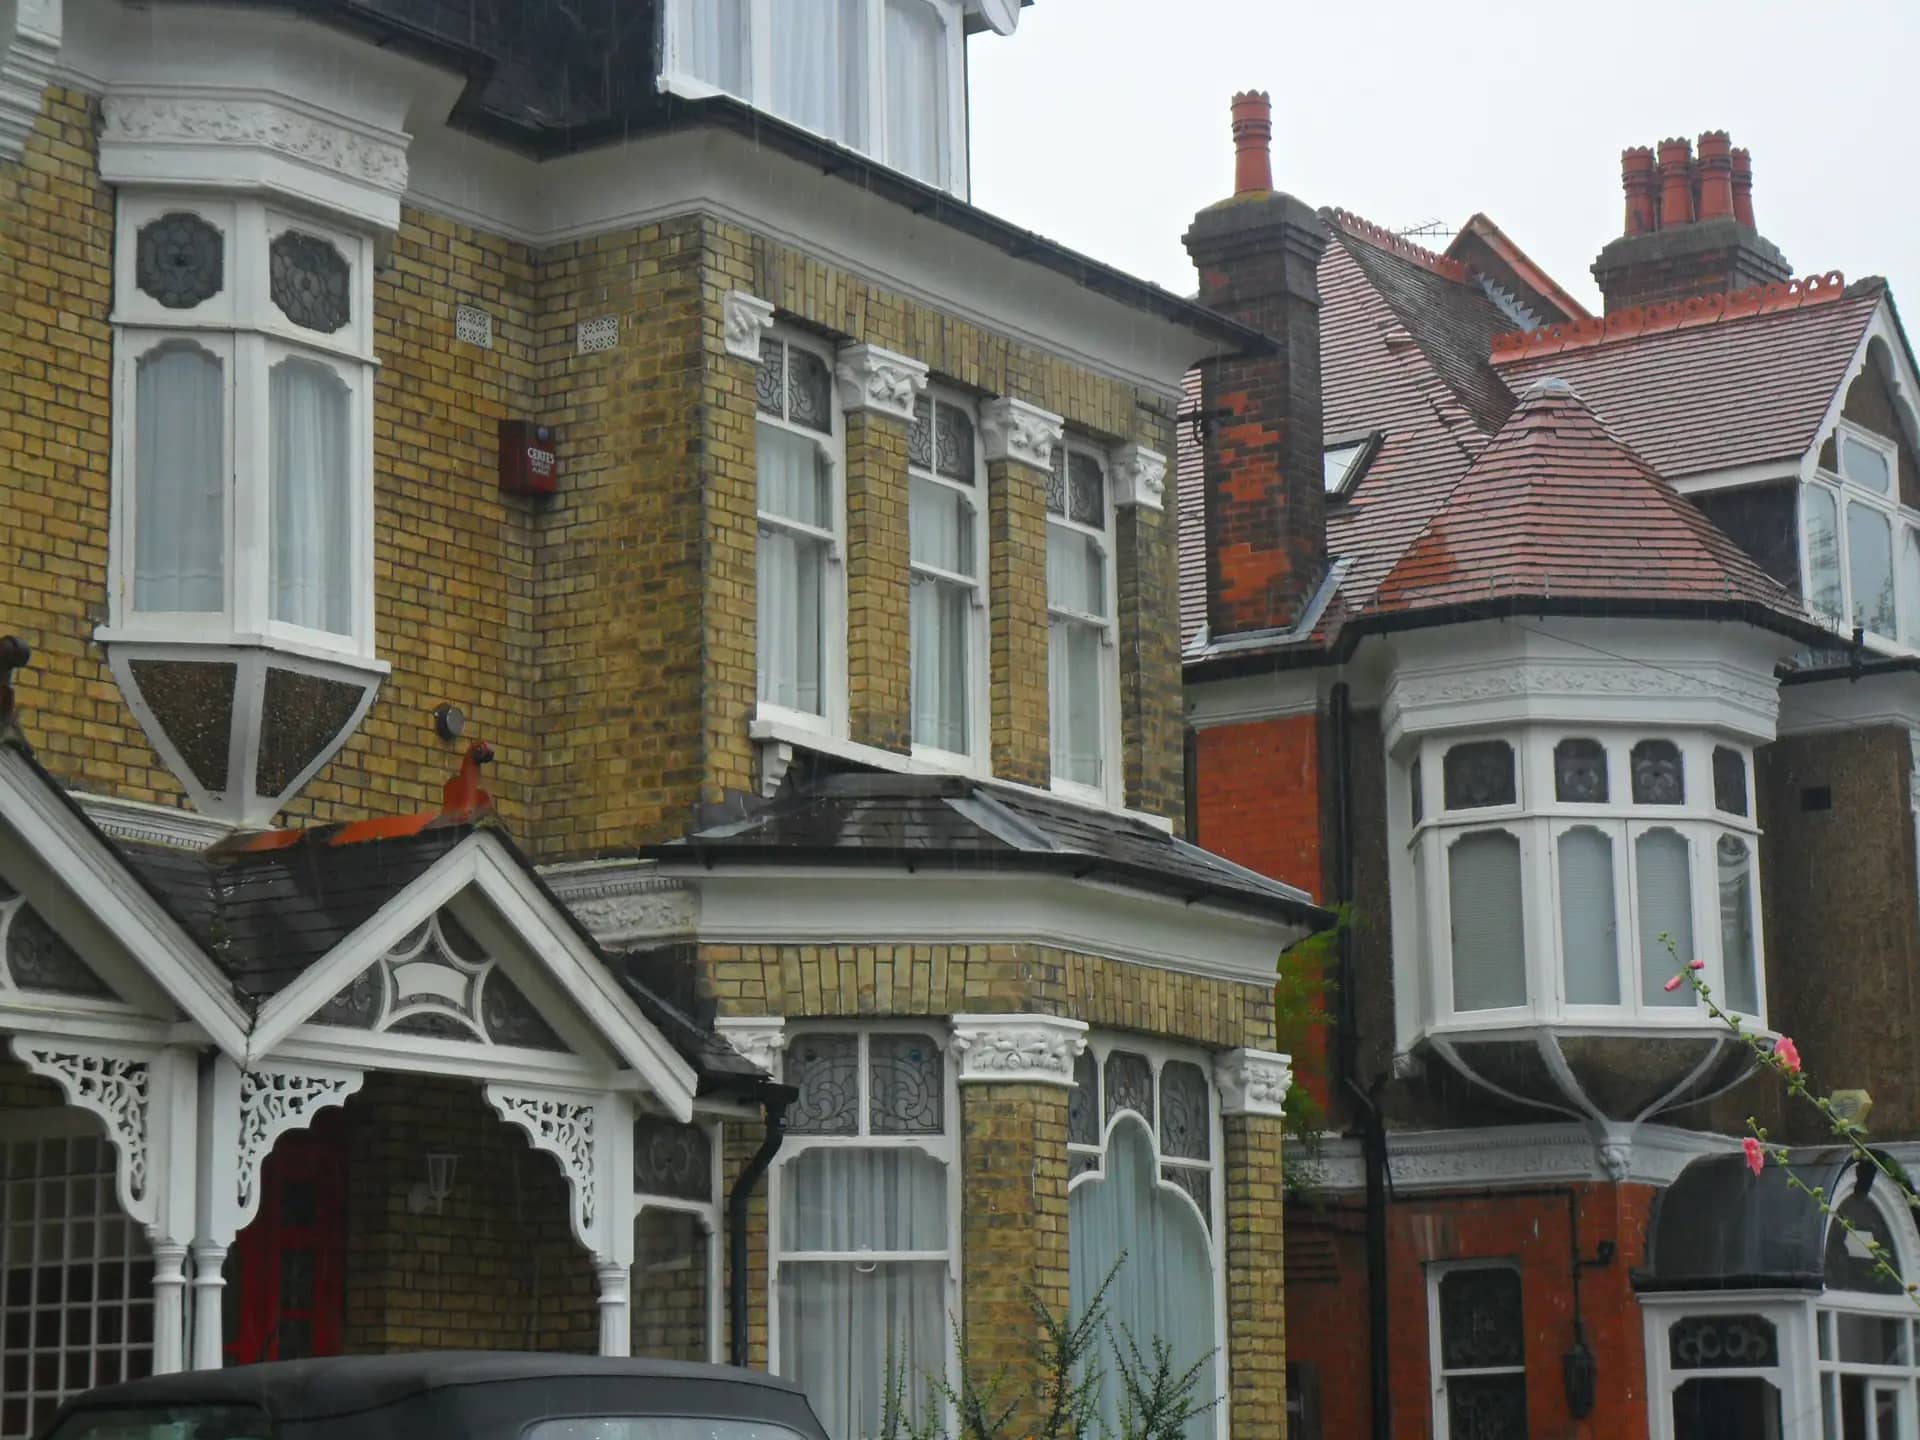
Photo: A P Monblat, BY-SA 3.0
Building regulations: sound, fire and access
Most of the cost in a conversion is not planning, it is building regulations. A floor that was a ceiling inside one home becomes the party floor between two. It has to resist the passage of sound, hold back fire for the required time and be built so the flats can be separated. Entrances must be safe, with escape routes from each flat that do not pass through the other.
- Sound: new floors and walls between flats need sound insulation, and testing is usually required before completion.
- Fire: the structure between the flats and the common stair needs fire resistance, with alarms and escape windows.
- Access: a shared entrance and the route to the upper flat, with the stair and landing sized properly.
- Drainage and services: separate meters and drains for each flat.
A full-plans building regulations application is decided within 5 weeks, or 2 months with your consent. The planning application can run at the same time.
Questions to settle first
Check the title, too. If the house is leasehold, the freeholder's consent is needed. If it is mortgaged, the lender's. Neither is something drawings can fix.
The figures in this article, and where they come from
Use as 2 or more separate dwellinghouses of a building previously used as a single dwellinghouse is a material change of use (section 55(3)(a)).
Source: legislation.gov.uk, Town and Country Planning Act 1990, section 55Class L, which allows a change between a dwelling and a small HMO, does not permit a building previously used as an HMO to become 2 or more separate dwellinghouses.
Source: legislation.gov.uk, GPDO 2015, Schedule 2, Part 3, Class L, L.1(a)The space standard sets a minimum of 50 square metres for a one-bedroom, two-person flat on one storey.
Source: GOV.UK, Nationally Described Space Standard, Table 1The space standard sets 61 square metres for a one-storey two-bedroom, three-person flat and 70 square metres for a two-bedroom, four-person flat.
Source: GOV.UK, Nationally Described Space Standard, Table 1A double bedroom must be at least 11.5 square metres and a single bedroom at least 7.5 square metres, with minimum ceiling height of 2.3 metres over 75% of the floor area.
Source: GOV.UK, Nationally Described Space StandardA full-plans building regulations application gets a decision within 5 weeks, or 2 months with the applicant's consent.
Source: GOV.UK, Building regulations approval
Questions people ask
Can I convert a house into flats without planning permission?
No. Dividing a single dwellinghouse into two or more is a material change of use under section 55(3)(a) of the 1990 Act. No householder permitted development right covers it, so a planning application is required.
Does my council have to follow the space standard?
Not every council has adopted it. Where a council has put it in its local plan, officers apply it. We check which standard your council uses, and we draw the flats to meet it so the point does not become a reason for refusal.
Do the flats need separate entrances?
Each flat needs its own front door onto a safe route. A shared hall and stair are common for a house in two flats, but the escape route from the upper flat must not pass through the lower one, and building control checks that.
Is it cheaper to convert to an HMO?
Different rules apply. A house can change to a small HMO of up to six residents under Class L where no Article 4 direction removes the right, and mandatory licensing applies from five people in two or more households. Our HMO planning drawings start at £995 inc survey.
How long does the planning decision take?
The standard period for a small scheme is 8 weeks from the day after the council receives a valid application, unless you agree longer in writing.
Flat Conversion Plans: from £1,345 inc survey
(£1,145 if you supply measured drawings)
What you get
- Measured survey
- Planning and building regulations drawings
- Council submission
- Free revisions until the council decides
- A check of the house against the space standard before drawing
The total you pay, fixed in writing before you commit. Council fees are separate and paid to the council. Prices checked 24 October 2026.
How our flat conversion plans service works