Side return extension plans in London start at £825 inc survey with us, or £625 if you can supply measured drawings. With building regulations drawings and structural calculations included, the package is £1,685 inc survey.
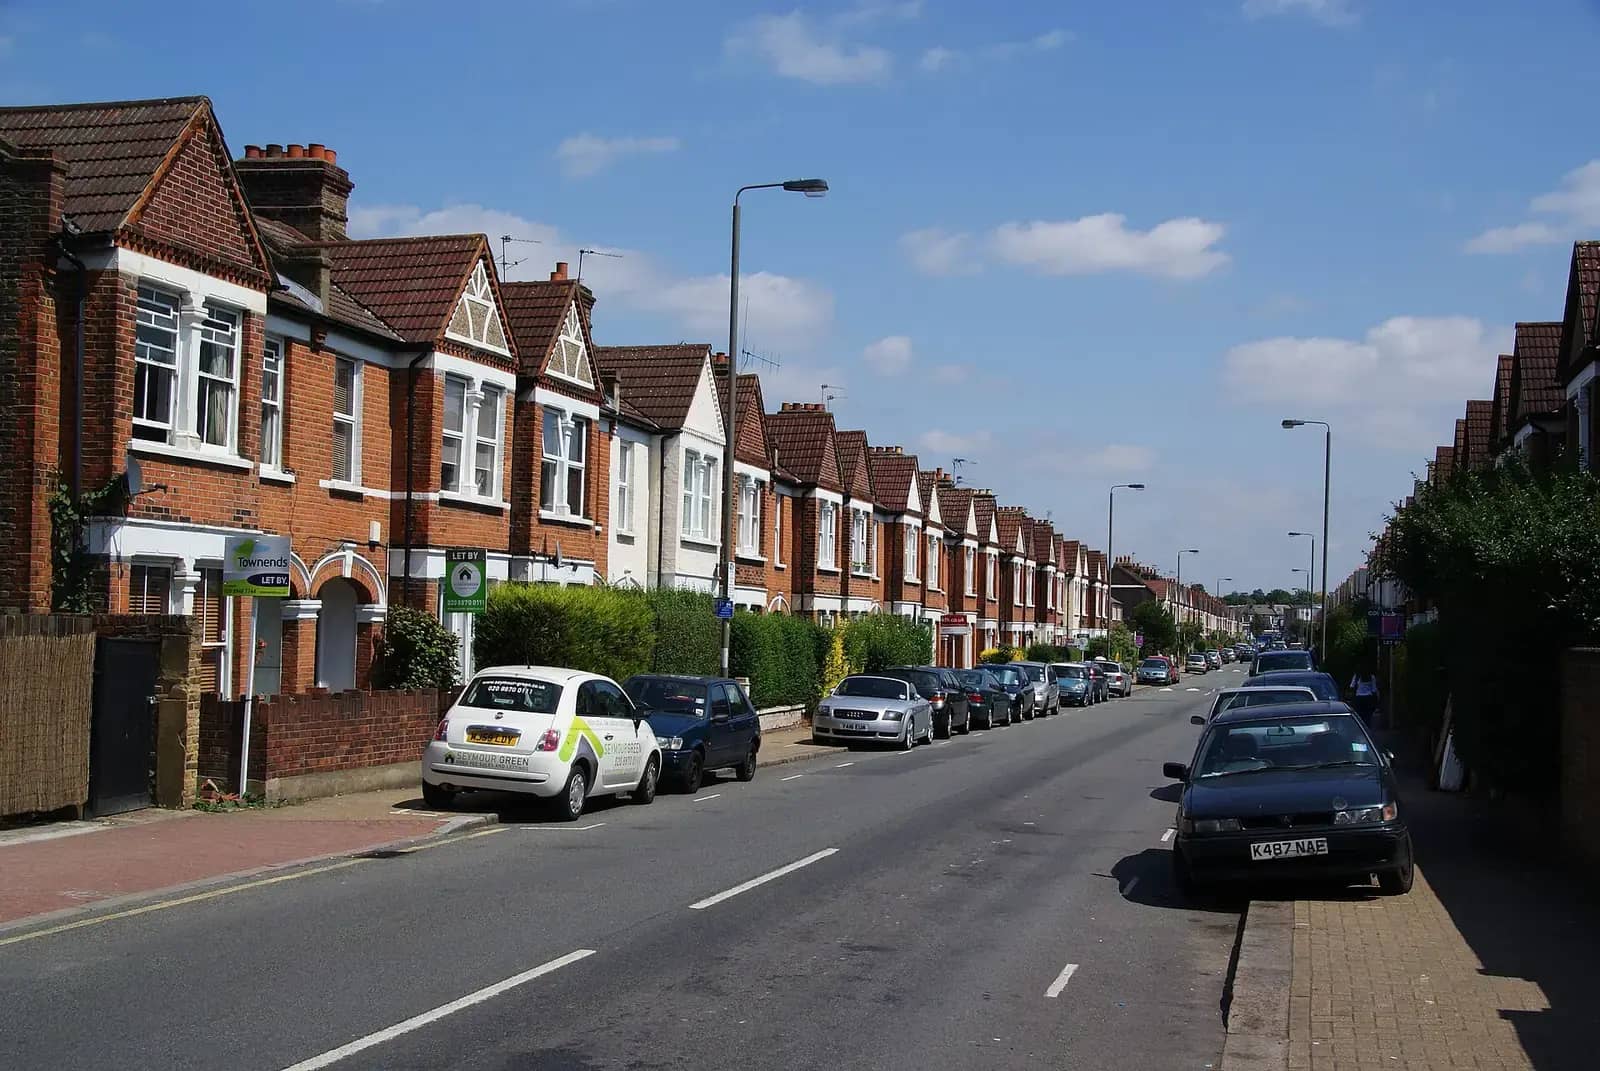
A side return is the alley-width slot of garden next to the kitchen in a Victorian or Edwardian terrace. Filling it turns a dark galley into a wide, bright room, and it is one of the most common projects in London. It is also where planning rules about side walls and boundary eaves bite hardest, so the route you take matters as much as the drawings.
The price, and what the bigger package adds
A side return is a small footprint but a demanding site. The old boundary wall, the kitchen window and the drain gully all sit in a very narrow space. We therefore survey with care: wall thicknesses, window heights, the position of the gully and the line of the neighbour's own back addition. Those measurements, the drawings and the submission make up the £825 inc survey.
Most owners take the larger package because the project needs the beam over the old kitchen wall almost without exception. The planning-only price suits those who already have a structural engineer and a building control agent.
Why a side return is trickier than it looks
A normal rear extension is judged by how far back it goes. A side return is judged by the side wall. Under Class A of the General Permitted Development Order, any part of an extension that goes past a side elevation of the original house may be no higher than 4 metres, must have only one storey, and may be no wider than half the width of the original house. The strip beside most terraced back additions is far narrower than half the house, so it usually sits inside the allowance.
The catch is the boundary. Where any part of the extension is within 2 metres of the boundary, the eaves cannot exceed 3 metres. A side return is by definition against the boundary. That is why they are usually built with a low eaves line and a sloping glass roof that rises towards the house. A tall parapet that suits the design can push the application into full planning.
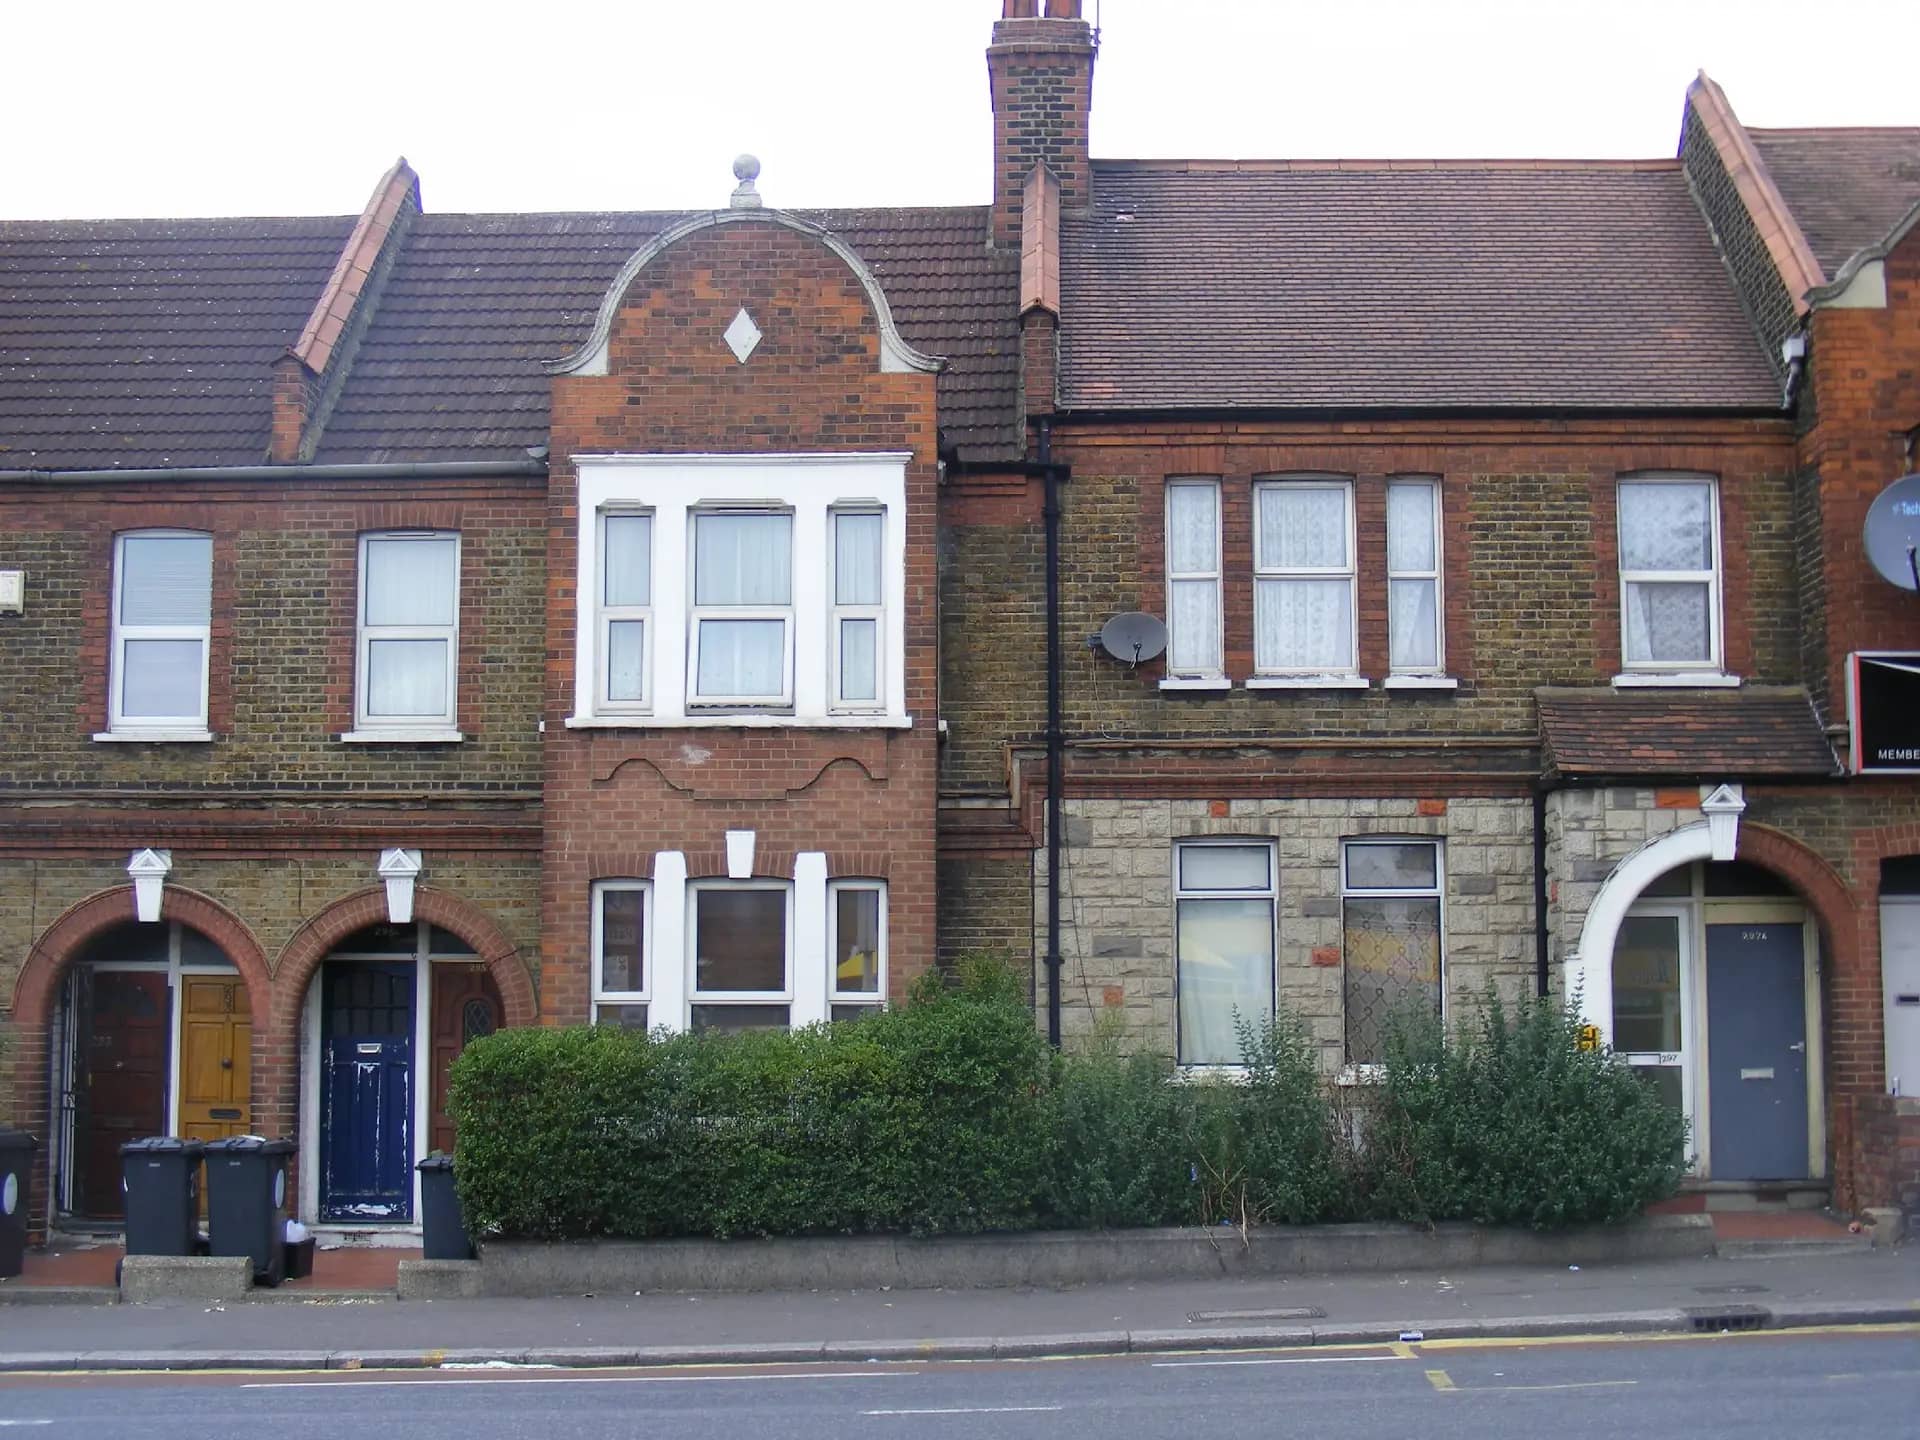
Photo: sludgegulper, BY-SA 2.0
Conservation areas, flats and Article 4
On article 2(3) land, which includes conservation areas, a side extension is not permitted development whatever its size. The rule in paragraph A.2 bars any extension that goes beyond a side wall of the original house, so a side return in a conservation area needs a planning application. The same applies where an Article 4 direction has removed the rights, and to every flat or maisonette.
That is not a barrier. Councils can grant side returns in conservation areas where the materials match and the extension does not dominate the rear elevation. Officers look at the brickwork, the roof form and whether the extension changes the rhythm of the terrace. We include the design statement in our planning price.
| Your house | Route | Our drawings |
|---|---|---|
| Terrace outside a conservation area, within the limits | Permitted development or certificate | From £825 inc survey |
| Terrace in a conservation area | Full planning application | From £825 inc survey |
| Flat or maisonette | Full planning application and freeholder consent | From £825 inc survey |
The neighbour, the wall and the Party Wall Act
A side return puts a new wall against, or sometimes on, the garden wall you share with next door. The Party Wall etc. Act 1996 then asks you to serve a notice on the adjoining owner, and a party structure notice has to be served at least two months before the work begins. This is separate from planning and from building regulations, and it catches people out because it has its own clock.
Running the party wall notice and the planning application together saves time: the two months run while the council decides.
The figures in this article, and where they come from
An extension beyond a side elevation may be no higher than 4 metres, have only 1 storey, and be no wider than half the width of the original house.
Source: legislation.gov.uk, GPDO 2015, Schedule 2, Part 1, Class A, A.1(j)Where an extension is within 2 metres of a boundary, its eaves may not exceed 3 metres in height.
Source: legislation.gov.uk, GPDO 2015, Schedule 2, Part 1, Class A, A.1(i)On article 2(3) land, which includes conservation areas, Class A does not permit an extension beyond a side wall of the original house.
Source: legislation.gov.uk, GPDO 2015, Schedule 2, Part 1, Class A, A.2(b)An upper-floor window in a side elevation must be obscure-glazed and non-opening unless the opening part is more than 1.7 metres above the floor.
Source: legislation.gov.uk, GPDO 2015, Schedule 2, Part 1, condition A.3(b)A party structure notice must be served at least 2 months before the date on which the proposed work will begin.
Source: legislation.gov.uk, Party Wall etc. Act 1996, section 3A full-plans building regulations application gets a decision within 5 weeks, or 2 months with the applicant's consent.
Source: GOV.UK, Building regulations approvalLondon councils decided 24,758 householder applications in the year to March 2026.
Source: GOV.UK, Planning applications statistics (PS2)
Questions people ask
Does a side return need planning permission?
Sometimes. Outside a conservation area, a side return that is one storey, no higher than 4 metres and narrower than half the house can be permitted development. Inside a conservation area or a flat, you need an application.
Can I combine a side return with a rear extension?
Yes, and many owners do. The two together are a wraparound extension, and the combined enlargement has to respect the limits for both parts. We list that separately at £1,225 inc survey.
Do I need a structural engineer?
Almost always. Filling a side return means removing the old kitchen's side wall, which carries the floor above. A beam has to replace it, and building control will not approve the work without a calculation.
Why are side return roofs often glass?
Because the eaves are limited to 3 metres near the boundary and the room is narrow and deep. A sloping glass roof lets daylight into the middle of the house and keeps the wall at the boundary low, which is also easier on the neighbour.
How long does a side return take from drawings to start on site?
The drawings take days. The council has 8 weeks to decide a planning application, building control 5 weeks on full plans, and the party wall notice needs two months. Together they can add up to two or three months before a builder starts.
Side Return Extension Plans: from £825 inc survey
(£625 if you supply measured drawings)
What you get
- Measured survey
- Planning drawings
- Council submission
- Free revisions until the council decides
- A check of your address for conservation area, Article 4 and flat-status limits
The total you pay, fixed in writing before you commit. Council fees are separate and paid to the council. Prices checked 24 October 2026.
How our side return extension plans service works