A 3D visualisation of an extension or loft costs £255 per rendered view with us. It is taken from the drawing model and added to a drawing job, so it matches the plans exactly.
Plans and elevations are exact but hard to read. A render shows the same building from a chosen viewpoint, with materials and light. People use them to explain a scheme to a neighbour, to compare finishes, to check that a design feels right before building, and sometimes to help a council officer understand the proposal. This article explains what a view is, what it is not, and where it genuinely helps a planning application.
What a view costs and what it is
Each view costs £255, per rendered view, and it is added to a drawing job. We build the 3D model once when we draw the scheme, and a view is a chosen camera position on that model: the back garden looking at the extension, the street looking at the roof, the kitchen looking out to the garden. Because it comes from the same model, the dimensions are those of the drawings.
Views are sold one at a time, so you choose the ones you will use. For most householder projects, one from the garden and one from the street tell the story.
What the council decides on
A planning officer decides on the application documents. Article 7 of the Development Management Procedure Order requires plans drawn to an identified scale and showing the direction of north. A render has no scale and cannot be measured, which is why it cannot replace them.
That does not make renders useless. The officer must have regard to the development plan and any other material considerations under section 70 of the 1990 Act, and a clear picture of a scheme helps to show how it sits in its setting. Where an application needs a design and access statement, one view can illustrate the design principles the statement describes.
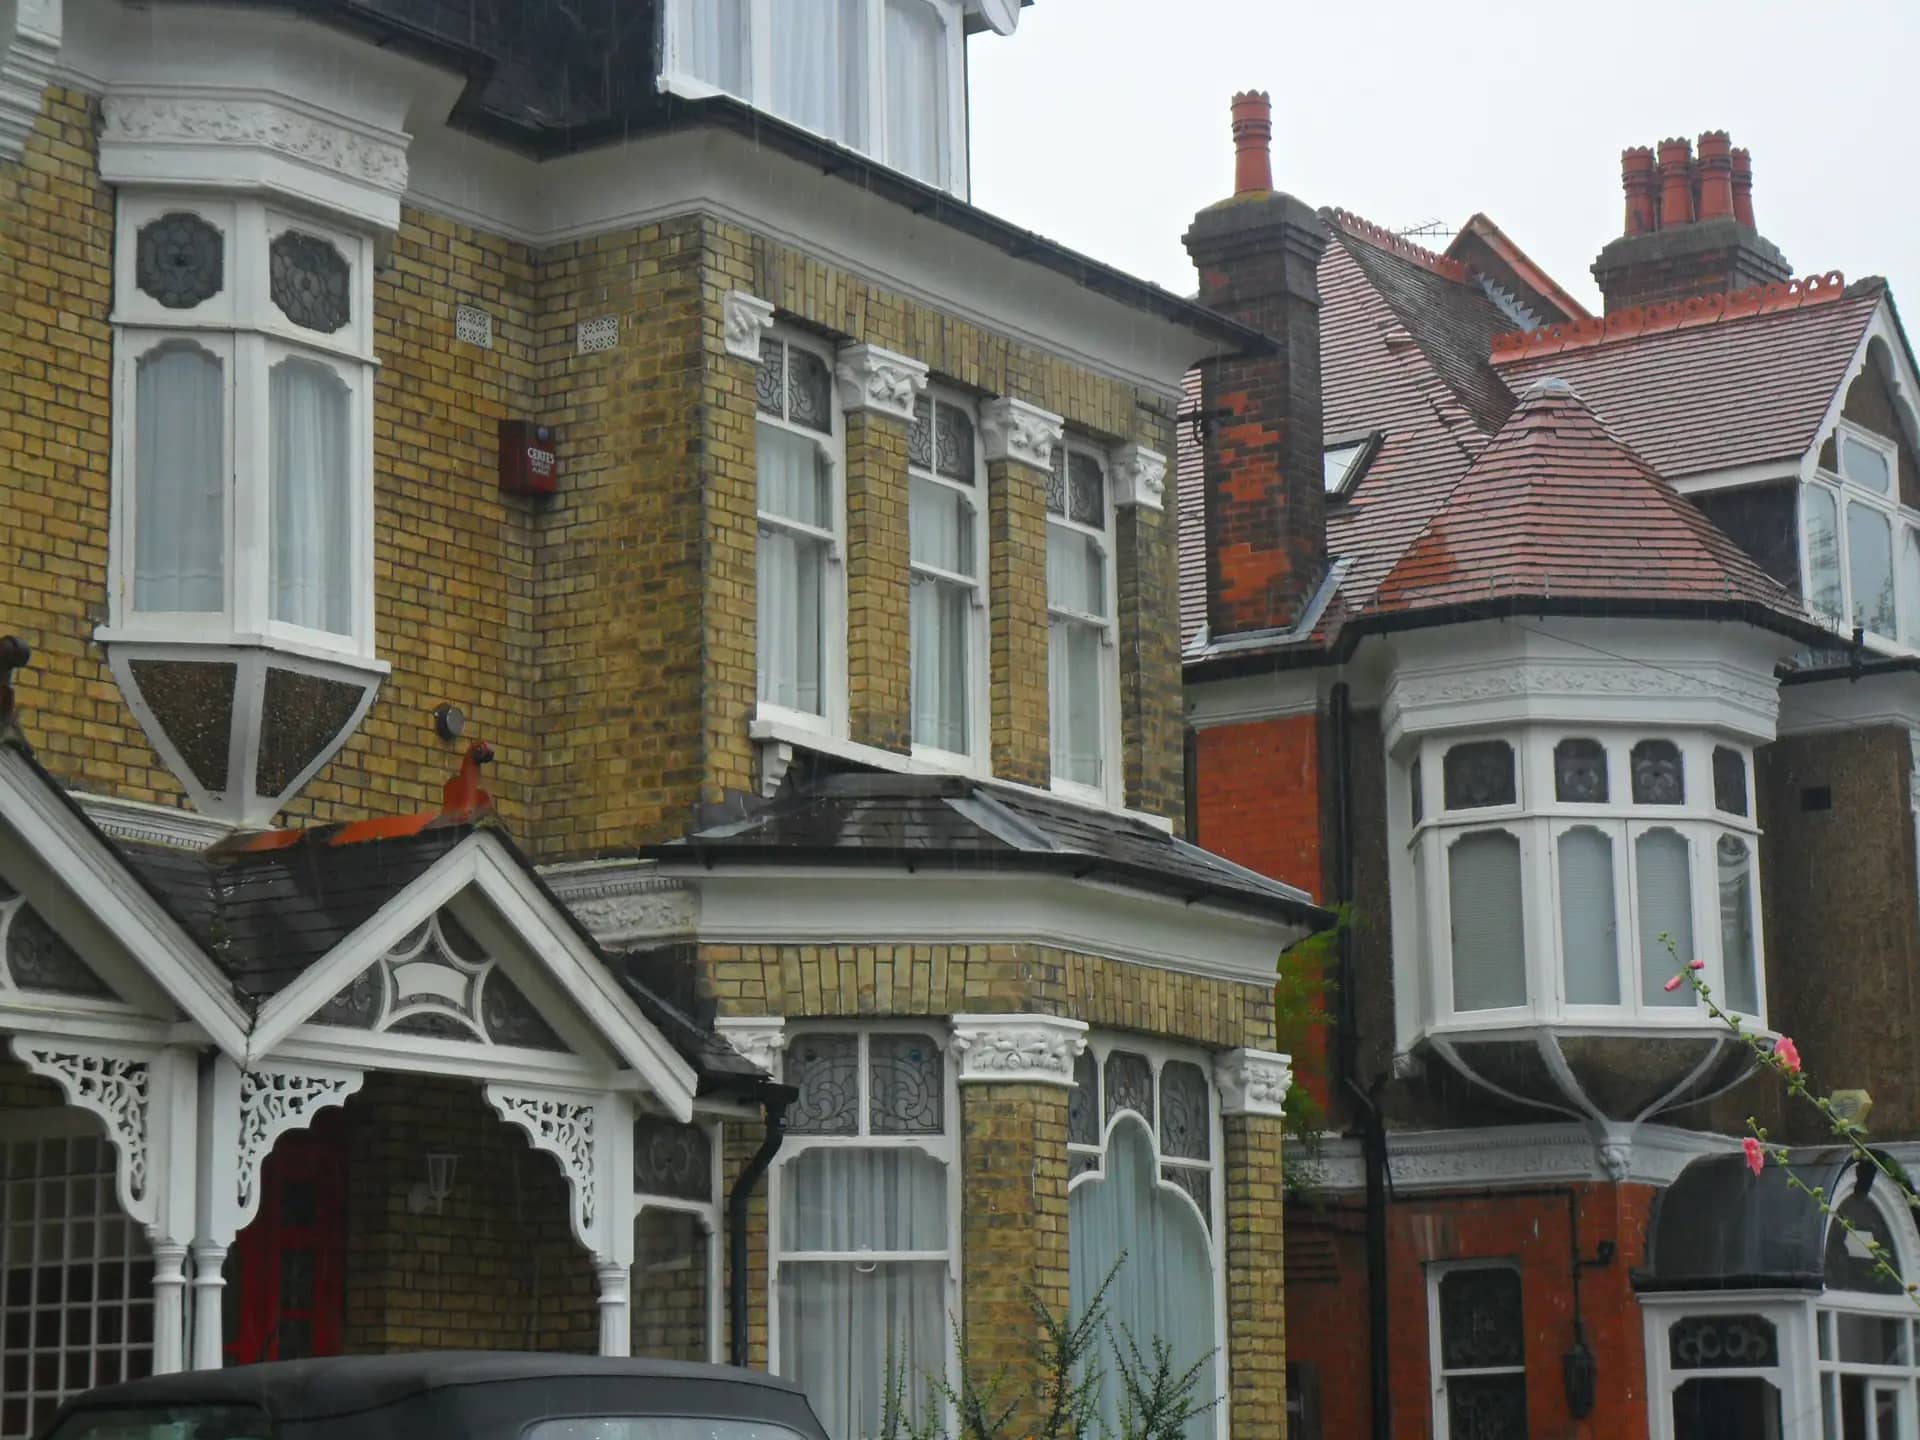
Photo: A P Monblat, BY-SA 3.0
Where a render earns its fee
- Neighbours: a picture of an extension from their window is clearer than a section drawing.
- Conservation and design officers: the effect on the rear elevation and the street, in colour.
- Choosing materials: brick, render and zinc compared on the same building.
- Your own decision: many owners change a design after seeing it from the garden.
- Builders and lenders: a shared picture of the finished job.
| Use | Drawings alone | With a rendered view |
|---|---|---|
| Council decision | What the officer judges | Illustrates the design statement |
| Neighbour conversation | Hard for most people to read | Easy to understand |
| Finish choices | Notes on the plans | Seen side by side |
Limits to keep in mind
A render is an illustration. It shows chosen light, a chosen camera and chosen planting, and it should not be used to mislead. If you share a view with a neighbour or the council, say that it is an artist's impression of the drawn scheme, and that the drawings are definitive.
The figures in this article, and where they come from
Plans for an application must be drawn to an identified scale and show the direction of north (article 7(2)).
Source: legislation.gov.uk, Development Management Procedure Order 2015, article 7In deciding an application the council must have regard to the development plan and any other material considerations (section 70(2)).
Source: legislation.gov.uk, Town and Country Planning Act 1990, section 70Section 38(6) requires planning decisions to be made in accordance with the development plan unless material considerations indicate otherwise.
Source: legislation.gov.uk, Planning and Compulsory Purchase Act 2004, section 38(6)A design and access statement is required in a designated area for a building creating 100 square metres or more of floor space.
Source: legislation.gov.uk, Development Management Procedure Order 2015, article 9(1)(b)A council has 8 weeks to decide a non-major application from the day after it receives it.
Source: legislation.gov.uk, Development Management Procedure Order 2015, article 34London councils decided 24,758 householder applications in the year to March 2026.
Source: GOV.UK, Planning applications statistics (PS2)
Questions people ask
Do I need a 3D visualisation for planning permission?
No. The law asks for scaled plans and, in some cases, a design and access statement. A render is optional. It is useful when the scheme is hard to explain on paper.
Can I buy a render without drawings from you?
A view is added to a drawing job, because it comes from the drawing model. That keeps it accurate. If you have drawings from elsewhere, tell us and we will advise.
How many views do I need?
Most householder projects need one or two. A garden view and a street view cover what neighbours and officers ask about. Further views are available one at a time.
Will the render match the finished building?
It will match the drawings, since it is taken from the same model. Finishes depend on what the builder fits, so the chosen materials should be written into the specification as well.
Can I use the images on social media or for a mortgage lender?
Yes, for your own purposes. A view is £255. If you want it to support a planning application, we describe it as an illustration of the drawn scheme.
3D Visualisation: from £255
What you get
- One rendered view from the drawing model
- Taken from the same model as your drawings
- Added to a drawing job
The total you pay, fixed in writing before you commit. Council fees are separate and paid to the council. Prices checked 24 October 2026.
How our 3d visualisation service works