MCIAT chartered drawings · Fixed fees across all 33 London boroughs
Services
Areas
Guides
PricingProcessOur promiseFAQ
Free approval reportGet my free quote020 7864 7245
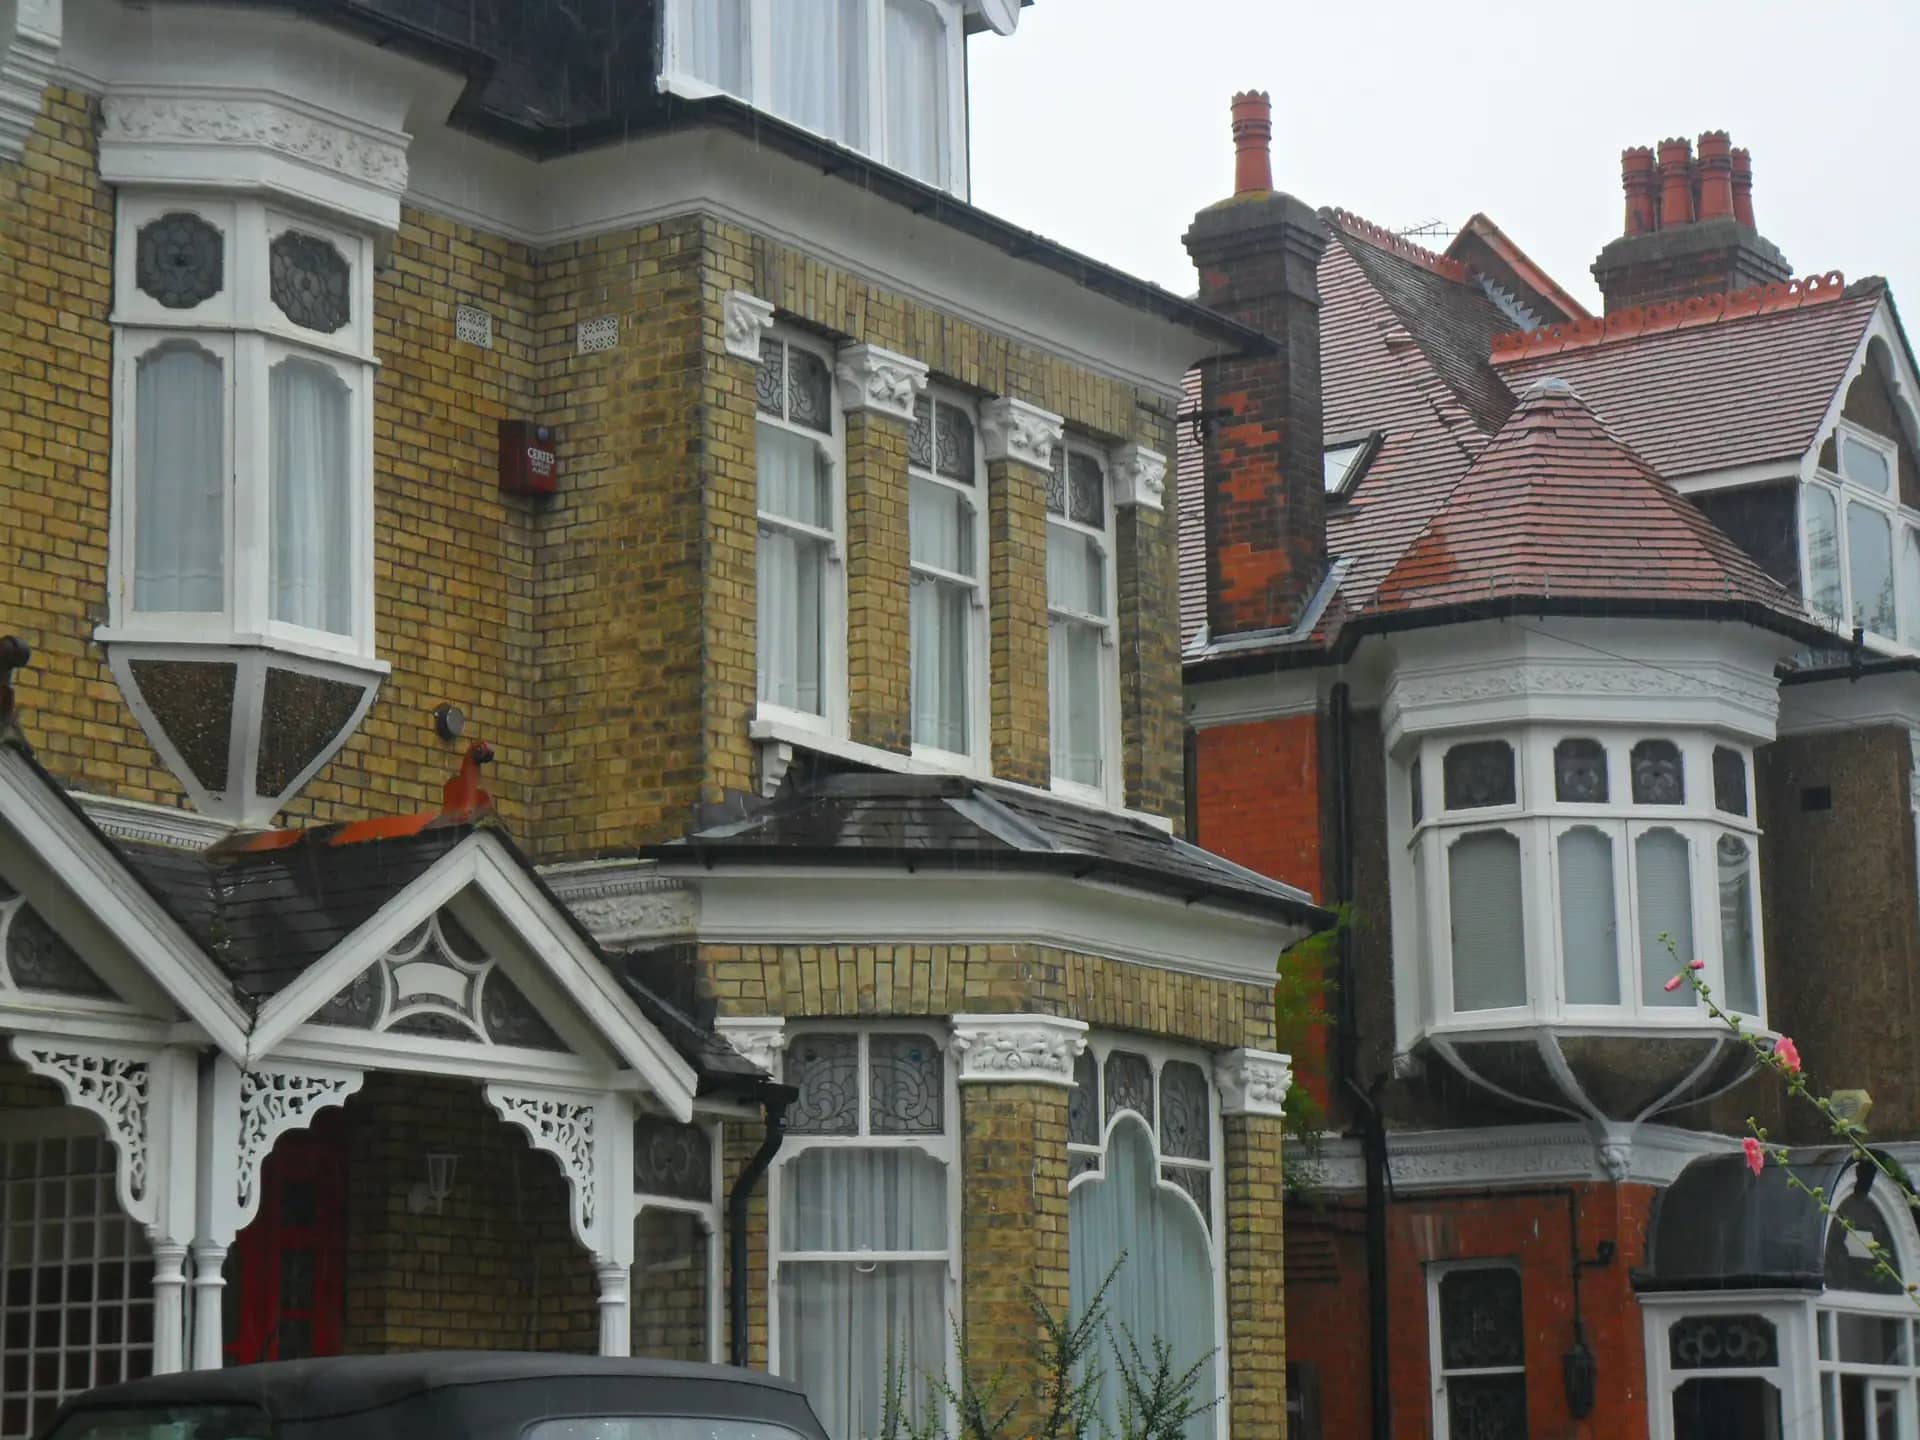
Edwardian semi-detached houses in Sutton with bay windows and gables, a street where a 3D view helps show a new rear extension
One rendered view per order · added to a drawing job

3D visualisations for planning applications

Drawings are accurate and hard to read. A single rendered view of your extension or loft, taken from the same model as the plans, shows a case officer and your neighbours exactly what is proposed.

Fixed fees, published on our pricing pageAll 33 London boroughs

Tell us about your project

Share your address, best contact details, and the current stage you are at. If you already have sketches or existing plans, you can mention that in your message so we can respond with clearer advice and a more accurate quote.

No obligation · No spam · Reply within 1 working day

Photo: A P Monblat, BY-SA 3.0

Share
Fee

From £255

3D visualisation, per view, added to a drawing job

Fixed in writing after a free assessment of your property. Council planning fees are separate.

What's included

  • One rendered view from the drawing model

Every price is the total you pay. Checked 24 October 2026.

When a picture earns its place in an application

Nobody has to submit a 3D view with an application, and a render never replaces a measured drawing. What it does is answer the questions a plan cannot. How tall does the side wall look from the neighbour's garden? What does the dormer look like from the street? Does the new window overlook?

That matters most when neighbours are consulted or an officer is weighing a borderline case. A clear picture lowers the temperature. An objection that starts as 'it will look huge' is easier to answer with a view from the neighbour's kitchen window than with a section drawing.

Because we build the view from the same model as your drawings, it cannot show something the plans do not. The heights, materials and window positions match, and a render that flatters the scheme would be misleading, so we do not draw one. Each view is a fixed viewpoint chosen with you, such as the rear garden, the street front or the neighbour's boundary.

If a render would not help your case, we say so. Many small schemes are better served by a good elevation.

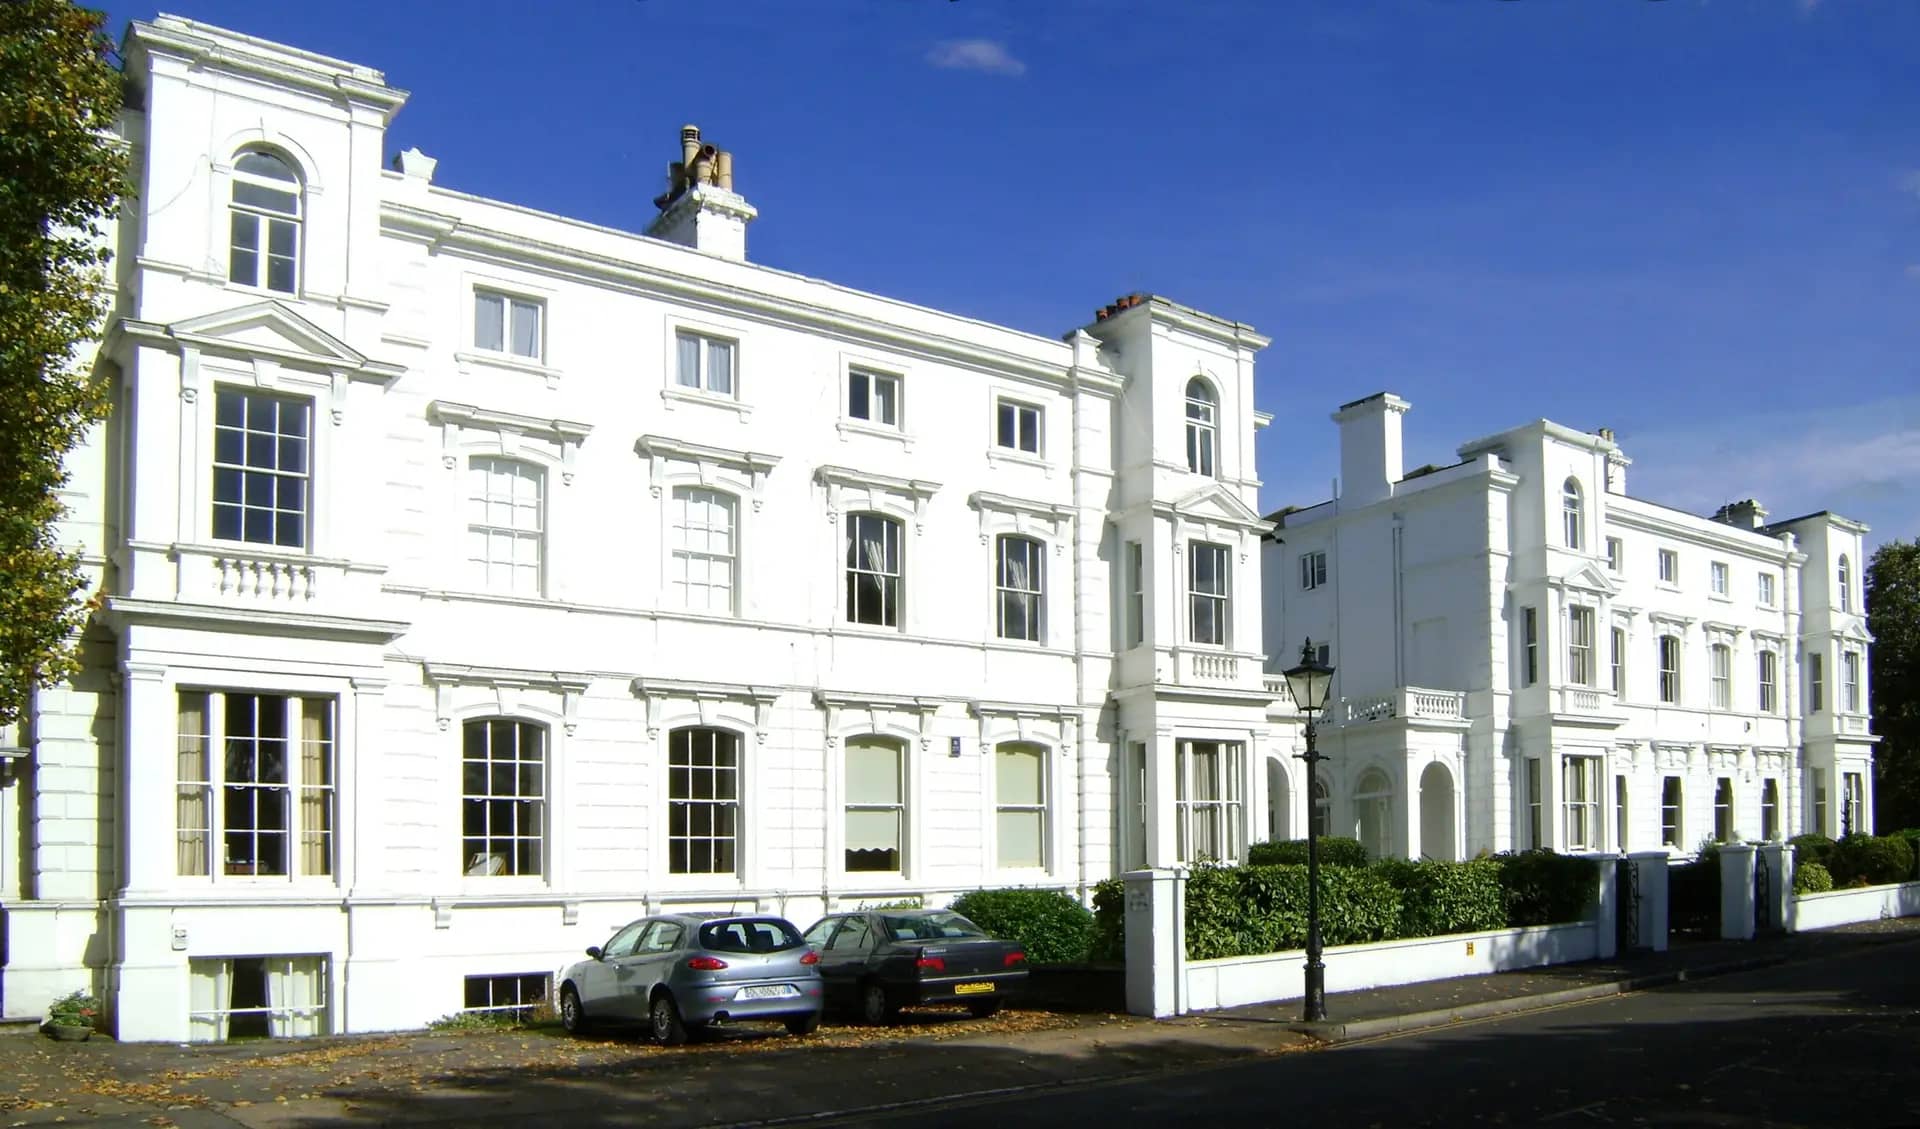
Pale Victorian villas with sash windows facing a green in Richmond, a setting where a render shows how a new extension sits behind

How a view is made

A short step added to the end of your drawing job.

3D visualisation process1ModelBuilt from the measured survey and your proposeddrawings2ViewpointAgreed with you: street, garden or neighbour'sboundary3MaterialsBrick, render, glazing and roof set to match theplans4Rendered viewA single image, ready to attach to your application
Priced per view and added to a drawing job.

Where a 3D view helps, and where it does not

Use a render when it answers a real question from the officer or a neighbour.

SchemeDoes a view help?Suggested viewpoint
Rear extension beside a close neighbourYesFrom the neighbour's garden
Rear dormer on a visible roofYesFrom the rear garden or street
Mansard on a terraceYesFrom the street front
Internal alteration onlyNoNot needed
Small permitted development extensionRarelyPlans are enough

A render supports an application and is not part of the statutory drawing set.

The rules and numbers behind this page

Each figure links to the law or government source it comes from.

  1. A council has 8 weeks to decide most applications from the day after a valid application is received, unless a longer period is agreed in writing.

    Source: legislation.gov.uk, Development Management Procedure Order 2015, article 34
  2. A single-storey rear extension under Class A is limited to 3 metres on an attached house and 4 metres on a detached house, and 4 metres in height.

    Source: legislation.gov.uk, GPDO 2015, Schedule 2, Part 1, Class A.1(f)
  3. Class A.1(g) allows 6 metres on an attached house or 8 metres on a detached house, subject to prior approval after neighbours are notified.

    Source: legislation.gov.uk, GPDO 2015, Schedule 2, Part 1, Class A.1(g)
  4. In prior approval cases, neighbours have not less than 21 days from the date of the council's notice to make representations.

    Source: legislation.gov.uk, GPDO 2015, Schedule 2, Part 1, condition A.4(5)(d)
  5. London councils decided 24,758 householder applications in the year to March 2026.

    Source: GOV.UK, Planning applications statistics (PS2)
  6. In London, 2,364 of 5,930 householder appeals determined in the five years to 30 June 2026 were allowed, or 39.9%.

    Source: Planning Inspectorate casework data, summarised by us (GOV.UK statistics page)

Ready for drawings your council will approve?

Tell us about your project and get a fixed, no-obligation quote back within one working day. If you don't need planning permission at all, we'll tell you that too — for free.

Get your free fixed quote

60 seconds now. A fixed, no-obligation quote back within one working day — and we'll tell you if you don't even need planning.

No obligation · No spam · Reply within 1 working day

Frequently asked questions

Can I buy a 3D view on its own?

The price is per view added to a drawing job, because the view comes from the model we build for your plans. If another practice drew your scheme, ask us: we can rebuild a model for a view, at a figure we agree before we start.

How many views do I need?

One or two usually cover it, for example the street and the rear garden. Each additional view is priced separately. More views are rarely needed for a householder scheme.

Will the council see a render as marketing?

Not if it is accurate. Officers use views as a visual aid beside the plans, and an accurate one helps their report. A flattering image that departs from the drawings would damage trust, so we do not make one.

Does it help against objections?

Sometimes. It shows neighbours the real effect of a scheme and can reduce misunderstanding. Objections on valid planning grounds are not removed by an image. In prior approval cases neighbours have 21 days to respond.

Is it a video or an interior render?

No. The £255 covers one rendered still of the exterior. Interior views and animations are separate and quoted on request.

Can I use it for marketing the house later?

You may use it to show your own scheme. If the work is never built, label the image as a proposal, and do not present it as a finished building.

Planning approval report

Know your approval odds before you spend a penny on drawings

Answer five quick questions and get a free planning score for your exact address — instantly. Then, if you want the full picture, unlock the detailed analysis: your council's live approval rates, local precedents, constraints on your street and a step-by-step route to permission.