MCIAT chartered drawings · Fixed fees across all 33 London boroughs
Services
Areas
Guides
ProcessOur promiseFAQ
Free approval reportGet my free quote020 7864 7245
Period townhouses in Greenwich, South East London — streets served by our Greenwich planning permission drawings
Greenwich · Planning Drawings & Applications

Planning permission & architectural drawings in Greenwich

Chartered planning drawings prepared for the Royal Borough of Greenwich — from conservation-area terraces near the park and the World Heritage Site to interwar semis in Charlton and Eltham, drawn to the borough's own guidance and revised free until you have a decision.

★★★★★ Rated 4.9/5 by London homeowners96% approval rate · 2,400+ drawings delivered
Share

Do I need planning permission in Greenwich?

Plenty of Greenwich projects sidestep a full application — single-storey rear extensions, most rear-slope loft conversions and modest garden outbuildings can fall under permitted development if they hold to national limits. You will usually need to apply to the Royal Borough of Greenwich if any of the following describe your property:

  • You live in one of the borough's 23 conservation areas — among them West Greenwich, the Ashburnham Triangle, Blackheath (shared with Lewisham) and the Progress Estate at Eltham — so check the council's designation maps before relying on PD
  • An Article 4 direction applies to your street: the West Greenwich, East Greenwich, Rectory Field, Ashburnham Triangle, Shrewsbury Park and Progress Estate directions bring window, door and roofing works back under control
  • Your property sits within or near the Maritime Greenwich World Heritage Site or its buffer zone, where the setting of the Old Royal Naval College, the National Maritime Museum and the Royal Observatory weighs heavily
  • Your home is a flat or maisonette, as permitted development rights do not extend to flats anywhere in the borough
  • Your extension exceeds the standard PD envelope, or reaches beyond 3m/6m on a Kidbrooke or Charlton semi without first securing prior approval
  • You want a dormer or roof extension facing the street, or the roof PD rights were stripped by an earlier condition
  • The building is listed or contributes to the setting of listed buildings — Greenwich holds a dense stock of them around the park, Croom's Hill and the riverfront

Planning drawings built for the Royal Borough of Greenwich

In the Royal Borough of Greenwich, heritage genuinely steers decisions. The historic core around Greenwich Park and the town centre, Croom's Hill, and the Georgian and Victorian streets of Blackheath all sit under conservation-area protection, and the Maritime Greenwich World Heritage Site — the Old Royal Naval College, Queen's House, the National Maritime Museum and the Royal Observatory read as a single Baroque ensemble — casts a long shadow across the SE10 skyline. Proposals within its buffer zone are tested against Core Strategy policy DH1 for their effect on protected views toward Wren's domes. A rooftop addition that would pass unremarked elsewhere can invite a conservation-officer site visit here.

Cross the Blackwall Reach and the borough changes character entirely. Charlton, Kidbrooke and Eltham are dominated by interwar semis and cottage-estate housing on more generous plots — the natural home of rear extensions, hip-to-gable lofts and garage conversions — while the Progress Estate at Eltham, a garden-suburb showpiece, carries its own Article 4 direction. Woolwich, meanwhile, is mid-transformation: the Elizabeth line station opened in 2022, the DLR already reaches the town centre, and the Royal Arsenal frontage mixes restored military listed buildings with new residential blocks. Kidbrooke Village is steadily replacing the demolished Ferrier Estate with thousands of new homes, and Charlton Riverside is earmarked for several thousand more.

We draw across the whole of it, so we know where a scheme lives or dies on a heritage statement and where it turns on neighbour amenity or the 45-degree daylight test. Your pack is composed to the Royal Greenwich design guidance from the opening line — existing and proposed plans, elevations on every affected side, location and block plans, each to a recognised metric scale — and because we track live decision data for the borough, we can tell you before you commit whether your project reads as an approval or needs reshaping.
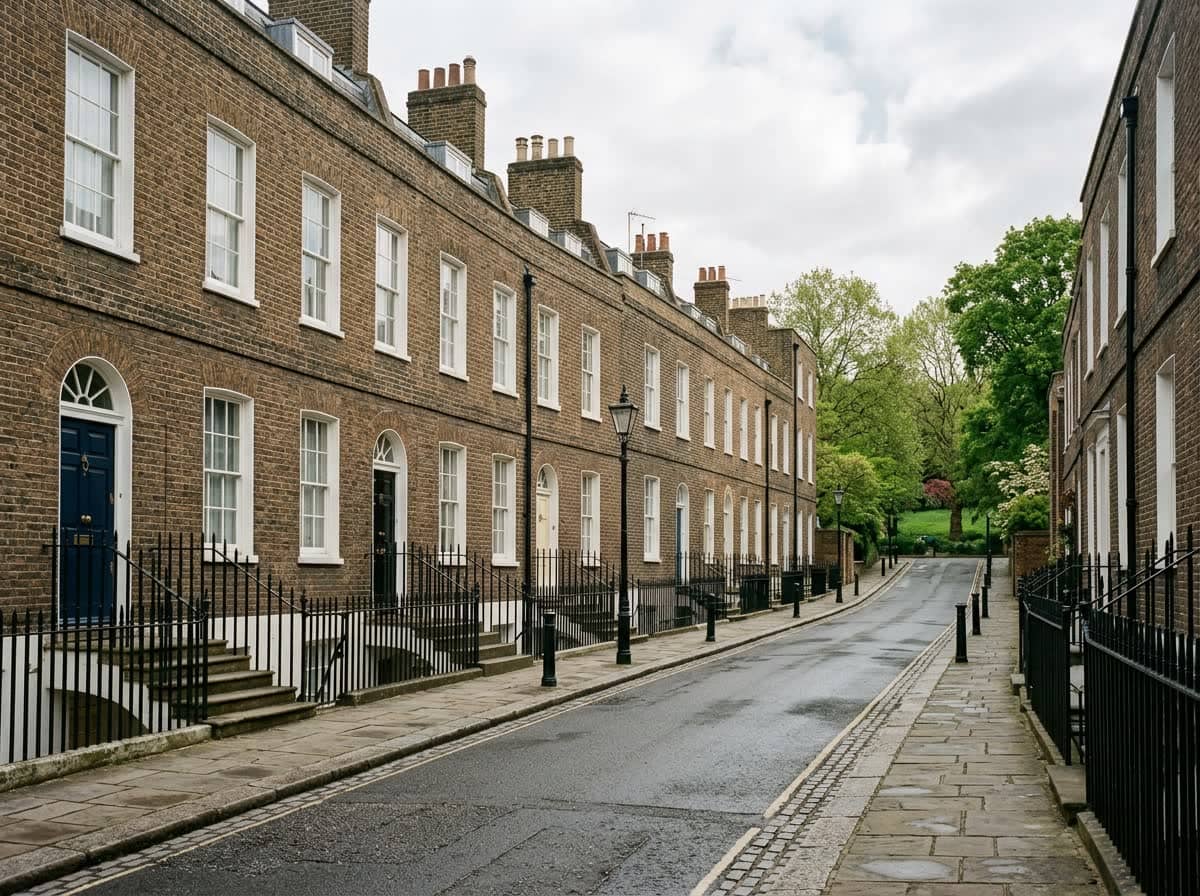

Illustration of a complete architectural drawing package prepared for a Greenwich householder planning application

Getting planning permission in Greenwich — four steps

  1. 1

    Free approval check

    Tell us your postcode and project. We score the odds against live Greenwich decision data and flag conservation areas, the World Heritage Site setting, listed buildings and Article 4 directions on your street.

  2. 2

    Survey & existing drawings

    We measure the property and produce accurate existing plans and elevations — the baseline the Royal Borough's validation team checks first, and the reference a conservation officer compares your proposal against.

  3. 3

    Design & proposed drawings

    Chartered designers draw the scheme to the Royal Greenwich design guidance and Core Strategy policies DH1–DH4, resolving daylight, outlook and World Heritage setting points on the page before an officer raises them.

  4. 4

    Submission & decision

    We submit through the Planning Portal, clear validation queries and liaise with your Greenwich case officer across the eight-week determination period.

Greenwich approval rates, live from council data

Before committing to a Greenwich project, it pays to see how the Royal Borough has been deciding. The figures below are drawn from official planning statistics for the authority. In a borough carrying 23 conservation areas and a World Heritage Site, refusals tend to cluster around three themes: harm to conservation-area character under policy DH3, damage to the setting of listed buildings around the park and Croom's Hill, and the familiar amenity objections — overlooking, bulk and loss of light on the tight terraces of West Greenwich or the paired semis of Eltham. Every one of them can be headed off on a well-prepared drawing, which is precisely what we do before submission.

Source: MHCLG planning application statistics (householder decisions, rolling year). Compare every borough on our London approval-rate league table.

87%householder applications approved in Greenwich
87%national average — Greenwich is in line with the national average

What Greenwich Council expects in a drawing package

The Royal Borough's validation checklist is exacting on scales, completeness and heritage justification — nowhere more so than inside the West Greenwich or Blackheath conservation areas. Every pack we prepare for the borough includes:

Existing & proposed floor plans

Every affected floor at 1:100 or 1:50, dimensioned and labelled, so the officer can see exactly what changes and what stays.

Existing & proposed elevations

All elevations altered by the work, with materials annotated — in Greenwich and Blackheath conservation areas, brickwork, joinery and roof materials are examined closely.

Site location plan at 1:1250

OS-based, site edged in red, other land in your control edged in blue, with a north point on a recognised paper size.

Block plan at 1:500

Showing the proposal against boundaries, neighbouring buildings and trees — key where rear-garden amenity is in play on Charlton and Eltham semis.

Roof plans & sections where relevant

Loft conversions and dormers usually require a roof plan and a section showing head heights and dormer set-backs from the eaves.

Heritage statements

In conservation areas and anywhere the World Heritage Site's setting is engaged, a proportionate statement explaining how the scheme preserves character — drafted alongside the drawings, not bolted on.

Ready for drawings your council will approve?

Tell us about your project and get a fixed, no-obligation quote back within one working day. If you don't need planning permission at all, we'll tell you that too — for free.

Get your free fixed quote

60 seconds now. A fixed, no-obligation quote back within one working day — and we'll tell you if you don't even need planning.

No obligation · No spam · Reply within 1 working day

Greenwich neighbourhoods — from the World Heritage core to the Metro-suburbs

West Greenwich and the streets climbing Croom's Hill toward Blackheath are the borough's heritage heartland: Georgian shopfronts, stucco terraces and the Ashburnham Triangle, all under Article 4 control, where an unsympathetic rooflight or a uPVC window swap can itself require consent. Here we lean on measured surveys and materials schedules — matched London stock brick, timber sliding sashes, natural slate — because Greenwich conservation officers read elevations against the West Greenwich colour and shopfront guidance line by line.

Eltham tells a very different story. The garden-suburb Progress Estate, built for Woolwich Arsenal munitions workers, is one of the country's finest examples of the type and carries its own Article 4 direction limiting even minor frontage changes, while the wider Eltham and Kidbrooke wards are ordinary interwar semis where hip-to-gable lofts and rear kitchen extensions dominate the caseload. The design watch-point on these paired houses is the matched roofline: a gable that unbalances two semis built as one composition draws objection, so we detail ridge alignment and set-downs to keep the pair reading as intended.

Along the Thames the borough is remaking itself. Woolwich, now on the Elizabeth line and the DLR, blends the restored Royal Arsenal listed buildings with dense new blocks; the Greenwich Peninsula around North Greenwich and The O2 continues its long Knight Dragon masterplan; and Charlton Riverside is set for thousands of homes on former industrial land. For a homeowner the practical effect is a busy, precedent-heavy planning department — which makes a precise, policy-literate drawing pack the cheapest insurance you can buy.

Planning permission in Greenwich: the numbers

the Royal Borough of Greenwich decides householder applications for Greenwich, and its recent record and the permitted-development limits that apply here set out below give Greenwich homeowners a realistic starting point before any drawing begins.

MeasureFigure for Greenwich
the Royal Borough of Greenwich householder approval rate87%
England-wide householder benchmark87%
Loft dormer permitted-development limit (Class B)40m³ terrace / 50m³ semi or detached
Single-storey rear extension depth (Class A)3m terrace / 4m detached
Dominant housing eraGeorgian (1714–1837), Victorian (1837–1901), Edwardian (1901–1910) and interwar (1918–1939)
Statutory decision period8 weeks
Conservation / Article 4 statusArticle 4 direction in force; PD removed in West Greenwich, Blackheath Park and Ashburnham Triangle

Greenwich runs 0 points above the national average. Approval rate: MHCLG householder planning statistics for the Royal Borough of Greenwich; permitted-development limits: GPDO 2015, Schedule 2, Part 1 (Classes A–B).

Frequently asked questions

Does the Maritime Greenwich World Heritage Site affect my planning application?

It can. Proposals within the World Heritage Site or its buffer zone are assessed for their effect on the site's outstanding universal value and setting, which adds a heritage dimension even to modest householder schemes. If your property falls inside or close to the designation, we build the heritage justification into the drawings and statement from the start rather than retrofitting it after an objection.

Do I need planning permission for a loft conversion in Eltham or Charlton?

Usually not — most loft conversions on the interwar semis of Eltham, Charlton and Kidbrooke fall under permitted development if the dormer sits on the rear slope, stays within the volume allowance and is set back from the eaves. You will need permission for flats, in conservation areas, or where earlier conditions removed roof PD rights. We confirm the position for your address before drawing.

Which parts of Greenwich are conservation areas?

The borough has a number of conservation areas, including large parts of historic Greenwich town centre and the streets around the park, and much of Blackheath, along with other pockets across the borough. Inside them, extensions and roof alterations face closer design scrutiny and some permitted development rights are restricted. We check your address against the council's designations before we start.

How long does Greenwich Council take to decide a householder application?

The statutory period is eight weeks from validation, and straightforward householder applications are generally decided within it. Cases engaging conservation areas or the World Heritage Site setting can take longer or be extended by agreement. We monitor the application throughout and respond quickly to case-officer queries so the clock keeps moving.

What drawings does Greenwich Council require for an extension?

A householder application needs existing and proposed floor plans and elevations at 1:100 or 1:50, a site location plan at 1:1250 with the site edged red, and a block plan. Roof schemes usually add a roof plan and section, and heritage-sensitive sites need a proportionate statement. Our packs include everything the validation checklist asks for.

Can you handle the whole Greenwich planning application for me?

Yes. We prepare the drawings, complete the forms, calculate the council's fee, submit through the Planning Portal and deal with the Royal Borough's case officer on your behalf — including any requests for amendments. You never have to contact the council directly, and revisions are free until you have a decision.

Planning approval report

Know your approval odds before you spend a penny on drawings

Answer five quick questions and get a free planning score for your exact address — instantly. Then, if you want the full picture, unlock the detailed analysis: your council's live approval rates, local precedents, constraints on your street and a step-by-step route to permission.

Planning & drawing services in Greenwich

Local, keyword-specific drawings tuned to your council's guidance.

We cover every London borough

Same fixed quotes, same fast drawings — wherever your project is.