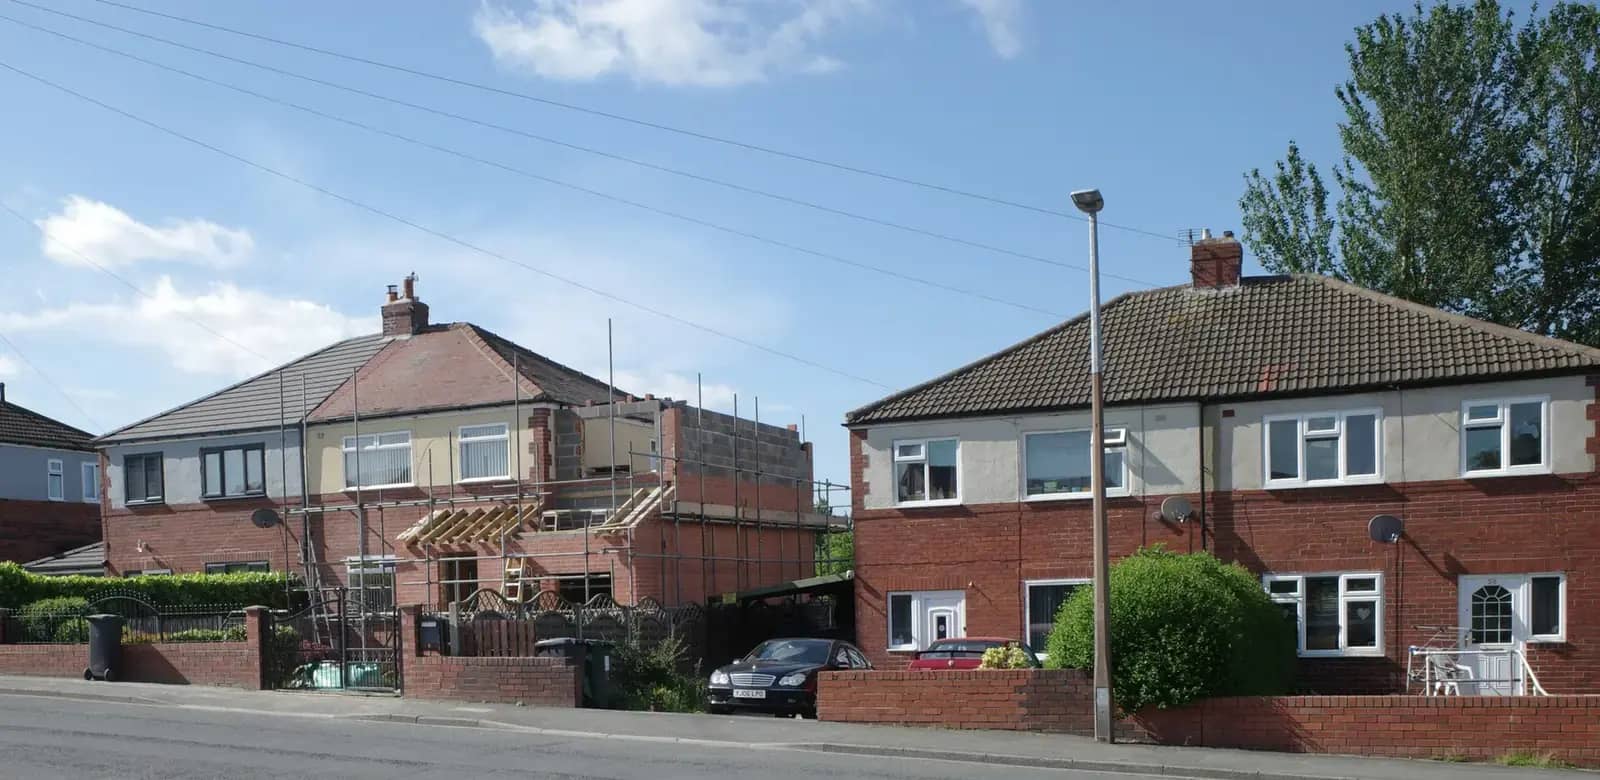
Prior approval drawings for a larger rear extension in London cost £655 inc survey with us, or £455 if you already have measured drawings. That pays for the notification pack the council needs, including the site plan and the list of adjoining owners.
The route lets an attached house extend 6 metres behind its original rear wall, and a detached house 8 metres, with no full planning application. The council also charges a fee for handling the notification. What follows is how the process works, what the neighbours can do, and what the council's own figures say about how often it says no.
What the drawings cost, and what is left to pay
Our £655 inc survey covers a measured survey of the house and garden, the plan that shows the extension against the boundary, a written description of its depth and heights, the list of addresses to be notified and the submission to the council. It is lower than a full planning application because the council is not judging design. It is answering one narrow question: does the extension harm the neighbours?
The council adds its own fee to handle the notification, and that figure follows national fee rules and changes each 1 April, so we confirm it when you ask. Building regulations are separate again. A deep rear extension is a large span of floor and roof, so almost everyone also needs the technical set.
How the process runs, step by step
The rules sit in condition A.4 of Class A of the General Permitted Development Order. Before you begin, you give the council a written description of the extension, a plan, the addresses of the adjoining premises and your contact details. The description must state how far the extension goes beyond the rear wall, its maximum height and the height of its eaves.
The council then writes to every adjoining owner or occupier. The notice has to set a date, not less than 21 days away, by which they can send comments. If one of them objects, the council decides whether the extension's effect on that neighbour's amenity is acceptable. It must look at the amenity of all adjoining premises, not only the one that complained.
How often councils say no, borough by borough
Government statistics report how many large-extension prior approval decisions each London council made and how many were refusals. The spread is wide. In Greenwich, 76 of 158 decisions in 2025-26 were refusals. In Barnet it was 103 of 282. In Enfield it was 27 of 280, and in Bexley 8 of 96.
Treat those as a signal, not a score. The figures do not say why: a refusal can follow a complaint, an incomplete notification or a plan that did not match the site. Boroughs also see different kinds of house. What they show is that the council is not a rubber stamp, and that a clear, correctly dimensioned submission is the part you control.
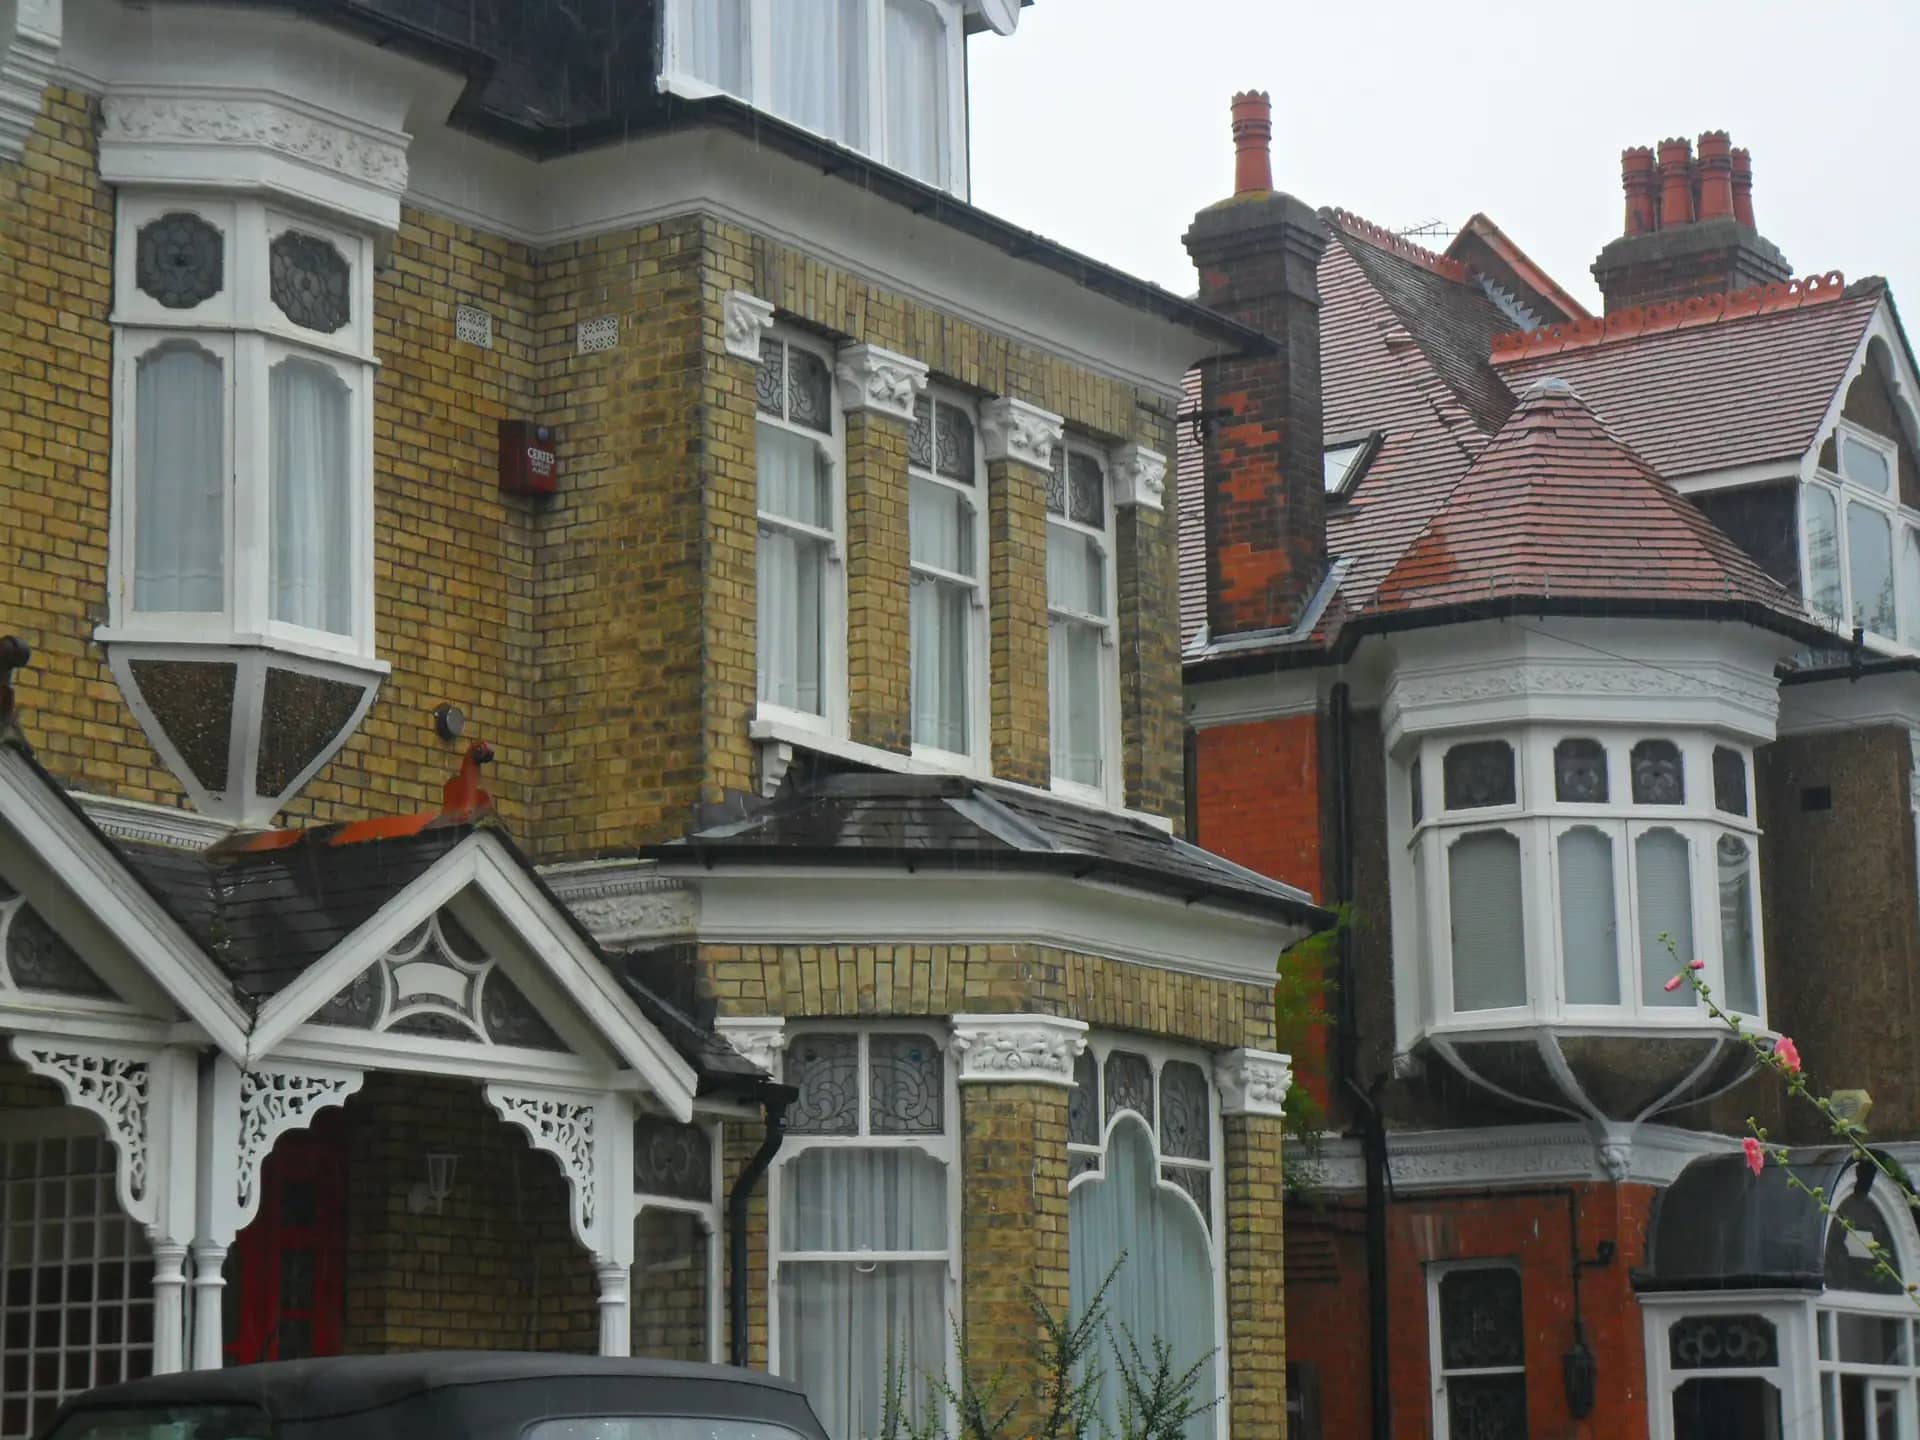
Photo: A P Monblat, BY-SA 3.0
Who can use the route, and who cannot
The higher limits are available only to a house, not to a flat or maisonette. They do not apply on article 2(3) land, which covers conservation areas, national parks and areas of outstanding natural beauty. An Article 4 direction can remove the right on a street-by-street basis. And the extension must still be single-storey and no more than 4 metres high.
Before you pay for anything, we check your address. Where the larger-home route is closed, the options are a full planning application or staying within the standard 3 and 4 metre limits, which need no notification at all.
- Attached house outside a conservation area: up to 6 metres with notification.
- Detached house outside a conservation area: up to 8 metres with notification.
- Any house in a conservation area: standard limits only, or full planning permission.
- Flat or maisonette: planning permission, since householder rights do not apply.
The figures in this article, and where they come from
A single-storey rear extension may reach 6 metres on an attached house and 8 metres on a detached house under the larger-home route, which does not apply on article 2(3) land.
Source: legislation.gov.uk, GPDO 2015, Schedule 2, Part 1, Class A, A.1(g)The council notice to adjoining owners must give a date not less than 21 days from the notice for representations.
Source: legislation.gov.uk, GPDO 2015, Schedule 2, Part 1, condition A.4(5)The development must not begin until the council gives its decision, or 42 days pass without the council notifying the developer of its decision.
Source: legislation.gov.uk, GPDO 2015, Schedule 2, Part 1, condition A.4(10)Under condition A.4(7), if any adjoining owner or occupier objects, prior approval is required as to the impact on the amenity of any adjoining premises.
Source: legislation.gov.uk, GPDO 2015, Schedule 2, Part 1, condition A.4(7)In Greenwich, 76 of 158 large householder extension prior approval decisions were refusals in 2025-26.
Source: GOV.UK, Planning applications statistics (PS1/PS2), FY2025-26In Enfield, 27 of 280 large householder extension prior approval decisions were refusals in 2025-26, and in Bexley 8 of 96.
Source: GOV.UK, Planning applications statistics (PS1/PS2), FY2025-26Within 2 metres of a boundary the eaves of an extension may not exceed 3 metres, and no single-storey extension may exceed 4 metres in height.
Source: legislation.gov.uk, GPDO 2015, Schedule 2, Part 1, Class A, A.1(g) and (i)
Questions people ask
Is prior approval the same as planning permission?
No. It is a lighter process that keeps the permitted development right but gives neighbours a chance to comment. The council cannot judge the design, only the effect on neighbours' amenity, and only if someone objects.
Do I have to tell my neighbours myself?
No. The council writes to them, using the addresses you give. Your job is to provide accurate addresses and a clear plan. A friendly word beforehand is still sensible, because a neighbour who has heard from you first is less likely to object.
What can a neighbour object about?
Only the effect on the amenity of their own property, such as loss of light, outlook or privacy. The rule asks about amenity, so a complaint about the design or the building work is not the test. The council weighs the comments it receives against the drawings.
Can the council refuse outright?
Yes. It can refuse when the information is insufficient, when the extension breaks a condition, or when it judges the amenity harm unacceptable. A refusal is treated like a refusal of an application and can be appealed.
Is a certificate of lawfulness still worth getting afterwards?
Many owners get one. Prior approval is a decision on the notification, and a lawful development certificate then records that the as-built extension is lawful. The certificate drawings start at £715 inc survey.
Larger Home Extension Prior Approval: from £655 inc survey
(£455 if you supply measured drawings)
What you get
- Measured survey
- Notification drawings
- Neighbour list
- Council submission
- A check of your address for conservation area, Article 4 and flat-status limits
The total you pay, fixed in writing before you commit. Council fees are separate and paid to the council. Prices checked 24 October 2026.
How our larger home extension prior approval service works