MCIAT chartered drawings · Fixed fees across all 33 London boroughs
Services
Areas
Guides
PricingProcessOur promiseFAQ
Free approval reportGet my free quote020 7864 7245
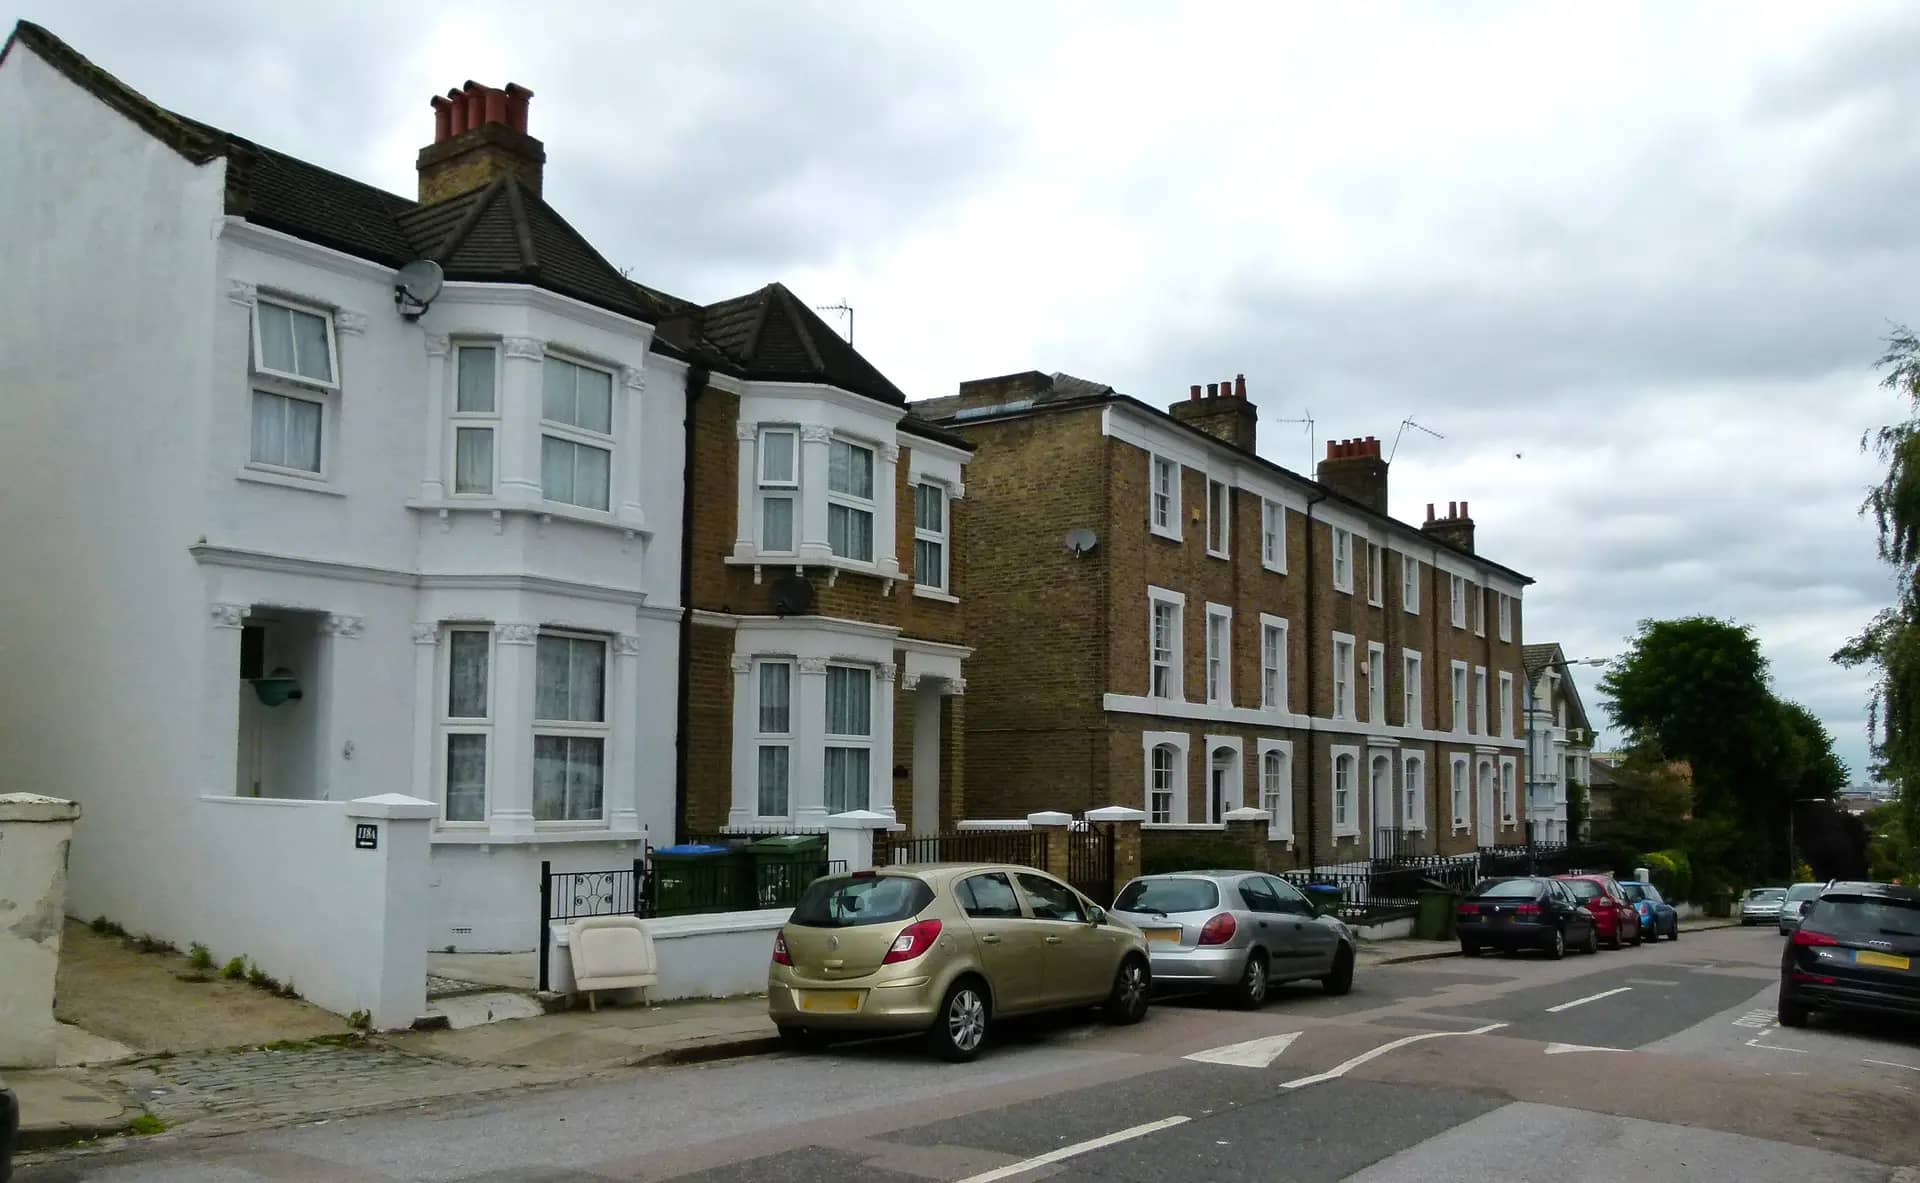
Terraced and semi-detached Victorian houses on a Woolwich street where owners sometimes need permission for work already built
Planning permission after the event · all 33 London boroughs

Retrospective planning applications for work already built

A rear extension, loft or outbuilding went up without permission, or not quite as approved. We measure what is there, draw it as built, make the planning case and send the application to your council.

Fixed fees, published on our pricing pageAll 33 London boroughs
Tell us about your project

Share your address, best contact details, and the current stage you are at. If you already have sketches or existing plans, you can mention that in your message so we can respond with clearer advice and a more accurate quote.

No obligation · No spam · Reply within 1 working day

Photo: Kleon3, BY-SA 4.0

Share
Fee

From £765 inc survey

(£565 if you supply measured drawings)

Retrospective planning application

Fixed in writing after a free assessment of your property. Council planning fees are separate.

What's included

  • As-built survey
  • Drawings
  • Planning case
  • Council submission

Every price is the total you pay. Checked 24 October 2026.

Why this application is less alarming than it feels

Building first and asking later is not a criminal offence. Planning law treats it as a breach that the council may or may not act on, and the same law gives you a route to put it right: section 73A. The officer asks one question, the same as for any extension. Is it acceptable in planning terms where it stands?

That question is easier to answer on a built structure. The case officer can see the eaves, the neighbour's window and the street from the pavement. A well-drawn as-built set shows the council exactly what it is being asked to approve, and often a small amendment on paper, such as obscure glazing or a lower parapet, is enough to tip a borderline case.

We see three situations again and again in London: a rear extension built deeper than the permission allows, a loft converted under permitted development that turned out not to qualify, and a garden building used as a bedroom. Each starts with a measured survey, because the drawings must match the structure to the centimetre.

If the work would have needed no application at all, we say so before you pay for drawings. A lawful development certificate may be the cheaper and cleaner answer.

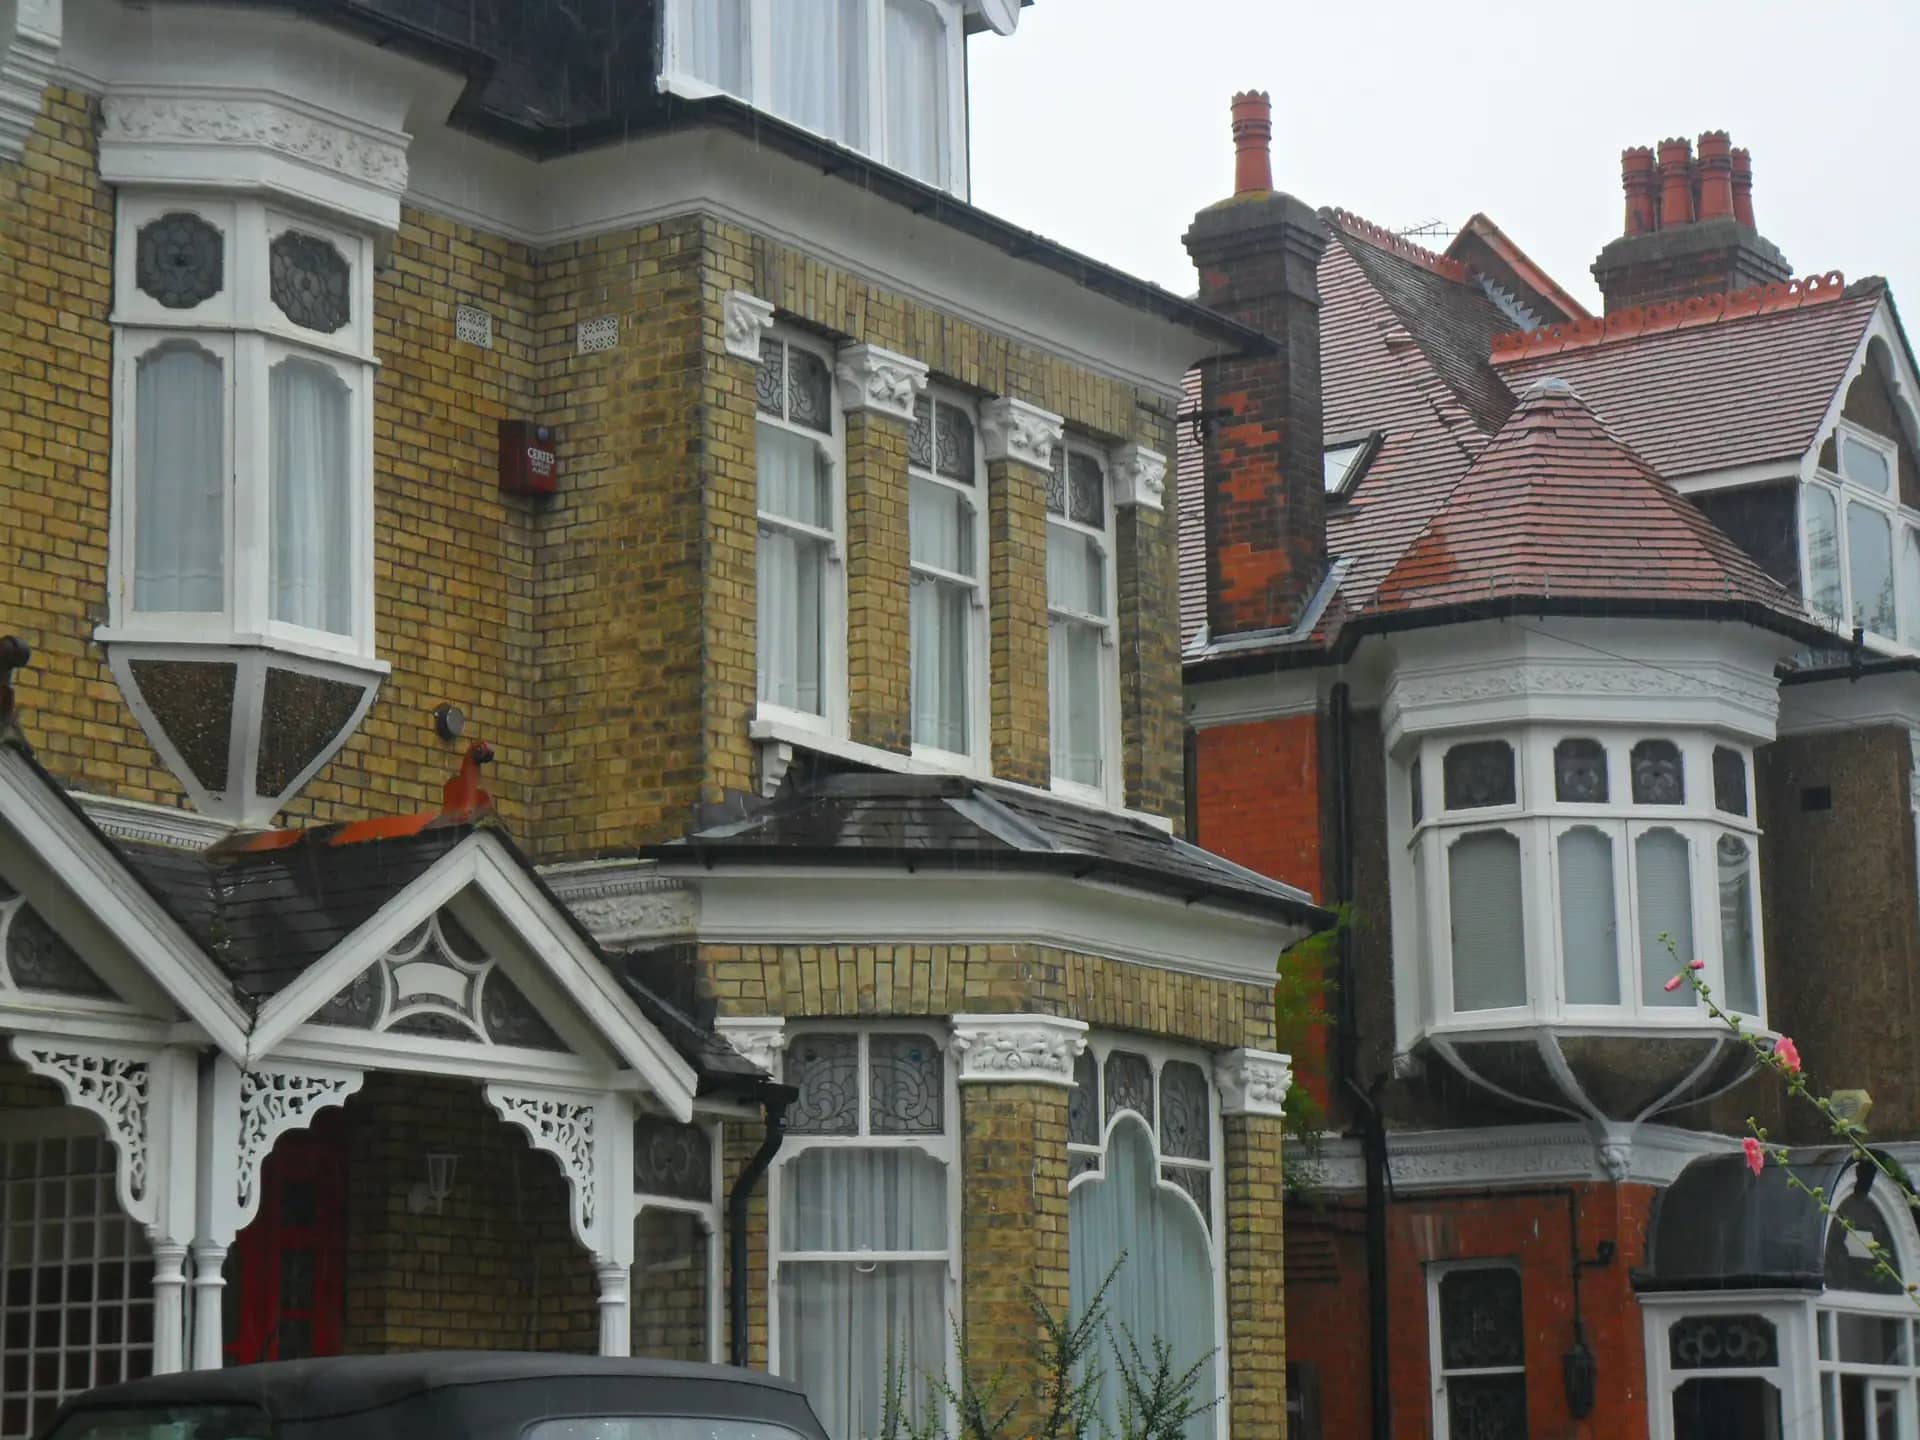
Edwardian semi-detached houses with bay windows and gables in Sutton, a common setting for older additions needing permission

How a retrospective application runs

Five steps from the survey visit to the decision notice.

Retrospective planning application process, from as-built survey to decision1As-built surveyWe measure the structure, levels and boundaries2Compliance checkTested against the original permission and localpolicy3DrawingsExisting, as-built and any proposed alterations4Planning caseA short statement answering the likely objections5SubmissionApplication, fee and drawings sent; we answerofficer queries
Statutory route: section 73A of the Town and Country Planning Act 1990.

What is at stake if you wait

Enforcement is a risk with a long tail, not an immediate one, but it affects your options the longer a breach stands.

SituationWhat the law saysWhat it means for you
No notice served yetCouncil has 10 years to act on most breaches in EnglandYou can apply now on your own timetable
Enforcement notice servedAppeal must be made before the date the notice takes effectApply and appeal, and speak to us the same day
Council declines to decideSection 70C applies where a notice came before the applicationAppeal route on ground (a) instead
Selling or remortgagingSolicitors ask for permission or a certificateA granted application clears the question for the buyer

Sources: TCPA 1990 s.171B, s.70C and s.174. Not legal advice.

What goes to the council

Councils validate a retrospective application like any other, so the pack has to be complete, measured and honest about what was built. Yours includes:

  • As-built floor plans and elevations at 1:50, dimensioned from our survey
  • A site location plan at 1:1250 and a block plan showing the structure on the plot
  • A copy of any earlier permission, with the differences marked
  • A planning statement answering neighbour amenity, design and policy points
  • The application form, signed and submitted on your behalf
  • A note of the council fee and where to pay it

The rules and numbers behind this page

Each figure links to the law or the government page it comes from.

  1. Section 73A of the Town and Country Planning Act 1990 lets a council grant planning permission for development carried out before the date of the application.

    Source: legislation.gov.uk, Town and Country Planning Act 1990, s.73A
  2. In England a council has 10 years to take enforcement action against operational development, a change of use to a single dwelling, or any other breach of planning control.

    Source: legislation.gov.uk, Town and Country Planning Act 1990, s.171B
  3. An appeal against an enforcement notice can rest on 7 grounds, from (a) to (g), and ground (a) is that planning permission ought to be granted.

    Source: legislation.gov.uk, Town and Country Planning Act 1990, s.174
  4. A council may decline to determine an application that would grant permission for matters already covered by an enforcement notice issued before the application arrived (section 70C).

    Source: legislation.gov.uk, Town and Country Planning Act 1990, s.70C
  5. If you received an enforcement notice after a refusal, you must appeal by the sooner of 28 days from receiving the notice or 6 months from the date on the decision letter.

    Source: GOV.UK, Appeal a householder planning decision
  6. The fees guidance lists retrospective applications, where development has already taken place, among those that carry a planning fee (paragraph 003).

    Source: GOV.UK, Fees for planning applications, paragraph 003
  7. London councils decided 24,758 householder applications in the year to March 2026.

    Source: GOV.UK, Planning applications statistics (PS2)

Ready for drawings your council will approve?

Tell us about your project and get a fixed, no-obligation quote back within one working day. If you don't need planning permission at all, we'll tell you that too — for free.

Get your free fixed quote

60 seconds now. A fixed, no-obligation quote back within one working day — and we'll tell you if you don't even need planning.

No obligation · No spam · Reply within 1 working day

Frequently asked questions

Is it too late to apply if the work was finished years ago?

No. Section 73A has no cut-off. In England the council has 10 years to enforce against most breaches, so an older structure is often immune from action, but proving that needs evidence. We can apply for permission or advise on whether a lawful development certificate for existing work suits you better.

Will the council make me demolish what I built?

Only if it serves an enforcement notice, and you can appeal that notice. Most councils prefer a workable application to a demolition order when the harm is small. We draw as built and, where a small change would remove an objection, show that change on the drawings.

Does a retrospective application cost more than a normal one?

The council fee is the standard planning fee for the work. Our own part is £765 inc survey, including the as-built survey. If you already hold measured drawings of the structure as it stands, it comes down to £565.

Can I carry on living in or using the building meanwhile?

Yes, nothing in law stops you using the building while an application is pending. Be careful about finishing further work, though. Anything added now widens the breach and weakens a request for sympathy. Pause until the decision.

My builder said I did not need permission. Can I recover costs?

That is a contract matter between you and the builder, and we cannot advise on it. Keep the quote, messages and invoices. We can supply the as-built drawings and a note of where the work departs from the rules, which solicitors often ask for.

What if the council refuses?

A refusal states its reasons, and you can appeal. We look at whether the drawings can change to meet the reasons and, if not, whether an appeal on a householder basis is worth the effort. Householder appeals have a 12-week deadline from the decision letter.

Do I need building regulations approval as well?

Possibly. Planning permission and building regulations are separate. If the work was built without building control, a regularisation certificate is a separate route, and we can prepare that pack as well.

Planning approval report

Know your approval odds before you spend a penny on drawings

Answer five quick questions and get a free planning score for your exact address — instantly. Then, if you want the full picture, unlock the detailed analysis: your council's live approval rates, local precedents, constraints on your street and a step-by-step route to permission.