MCIAT chartered drawings · Fixed fees across all 33 London boroughs
Services
Areas
Guides
ProcessOur promiseFAQ
Free approval reportGet my free quote020 7864 7245
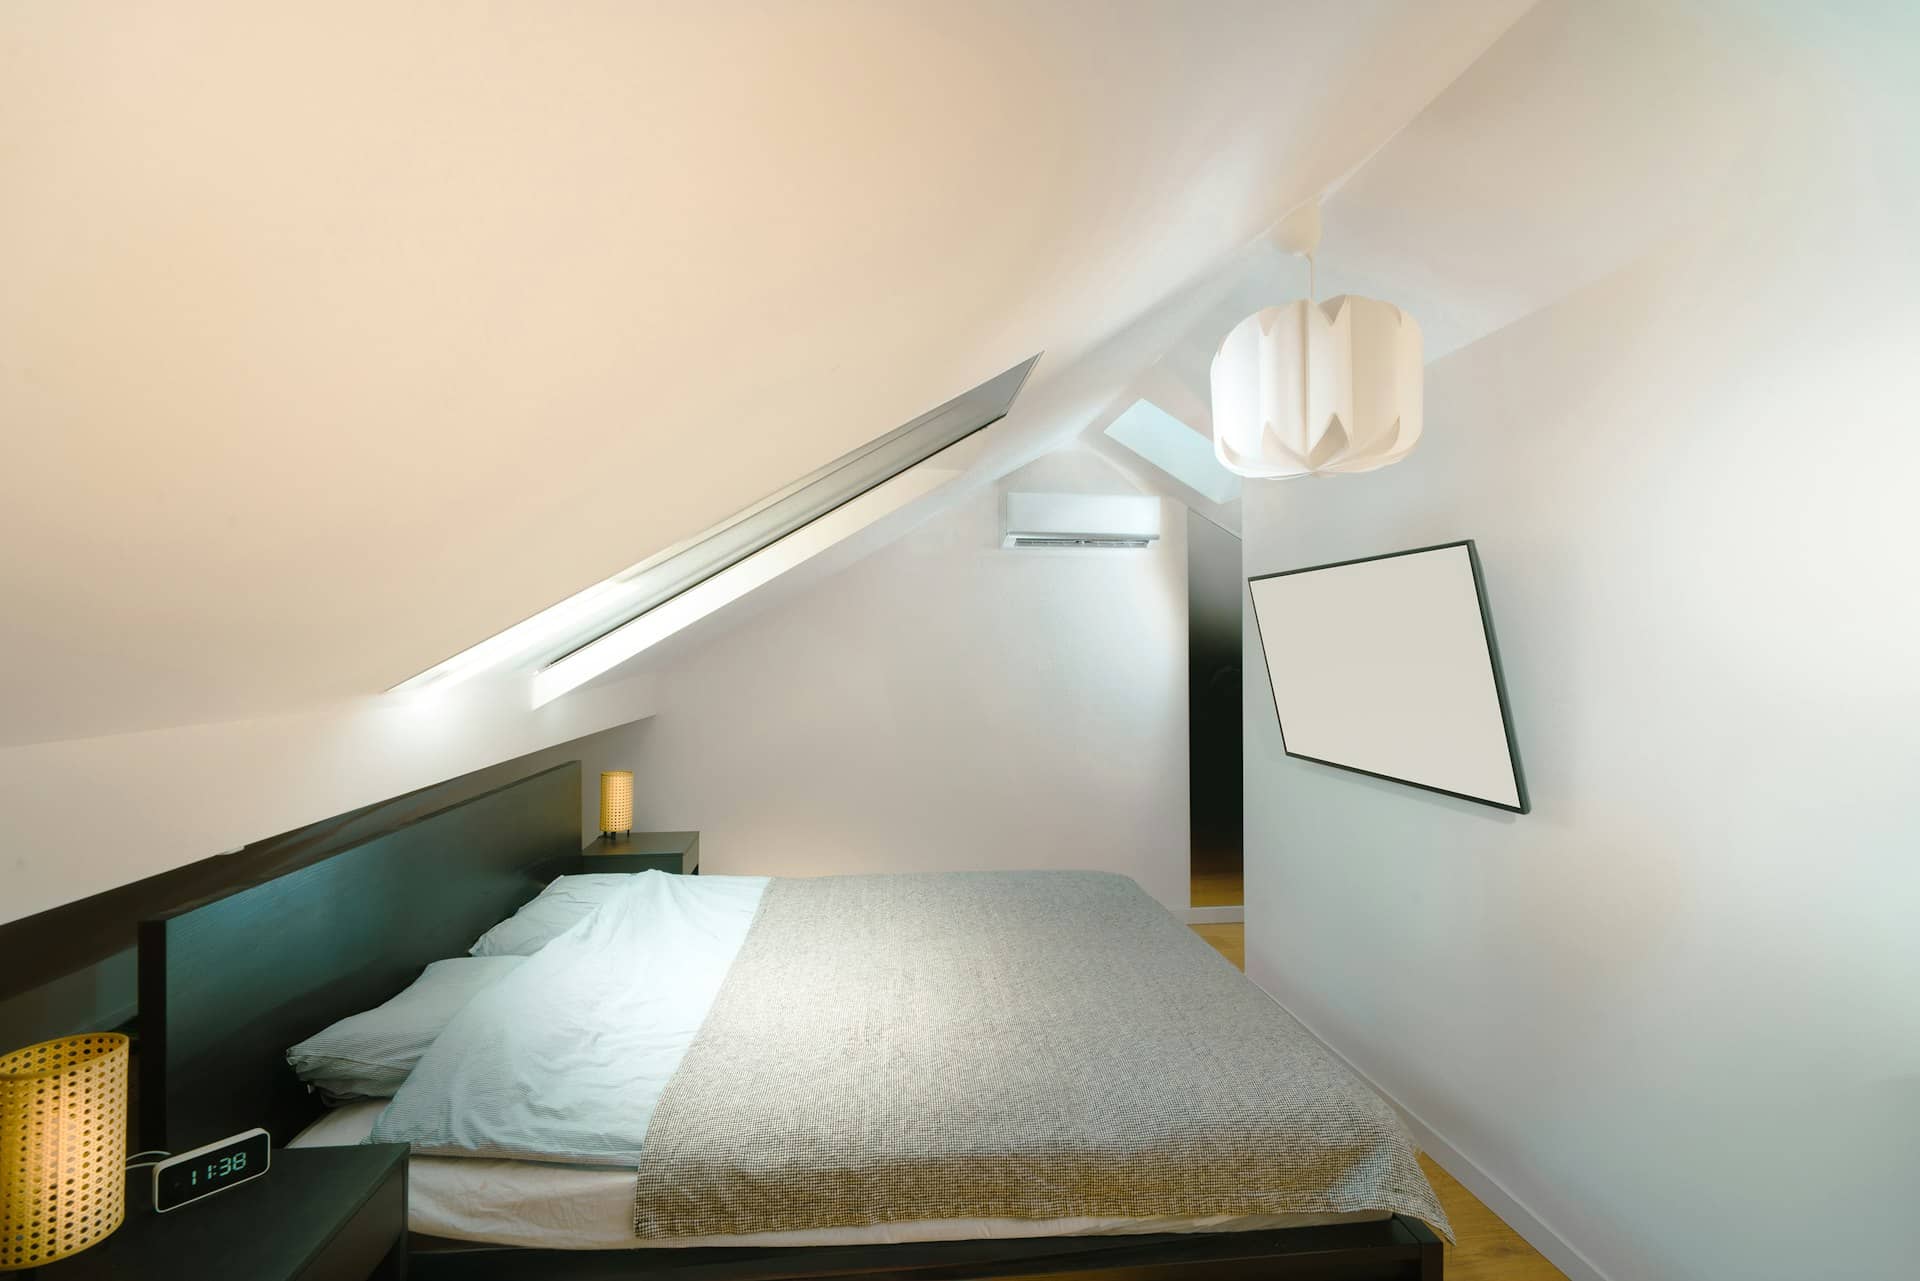
Loft conversion bedroom with skylights built without planning permission under Class B permitted development
Planning Guide · Loft Conversions

Do I need planning permission for a loft conversion? Most don't — check the rules

The majority of loft conversions in England are permitted development under Class B of the GPDO — no planning application needed. This guide explains the 40 and 50 cubic metre volume allowances, the design conditions dormers must meet, and the cases where full planning permission is required.

★★★★★ Rated 4.9/5 by London homeowners96% approval rate · 2,400+ drawings delivered
Share

The short answer: most loft conversions don't need planning permission

You do not need planning permission for a loft conversion if it qualifies as permitted development under Class B of the GPDO: the roof enlargement must add no more than 40 cubic metres to a terraced house, or 50 cubic metres to a semi-detached or detached house, must not extend beyond the roof slope facing the road, and must not rise above the existing ridge. Planning permission is needed for front dormers, most mansards, conversions in conservation areas, and any loft in a flat.

Class B of Part 1 of the Town and Country Planning (General Permitted Development) (England) Order 2015, as amended, is the legal source of these rights. It treats a loft conversion as an 'enlargement of a dwellinghouse consisting of an addition or alteration to its roof' — which covers rear dormers, hip-to-gable conversions and L-shaped dormers over rear outriggers. A simple rooflight-only conversion, with no change to the roof shape, falls under the even more generous Class C and almost never needs permission.

The volume allowance is the rule most people misjudge. It is measured externally, covers every roof enlargement made since the house was originally built, and includes any previous dormer — even one added by an earlier owner. A typical full-width rear dormer on a Victorian terrace uses most of the 40 cubic metres on its own, so an existing extension into the roof can quietly push a new project over the line and into full planning territory.
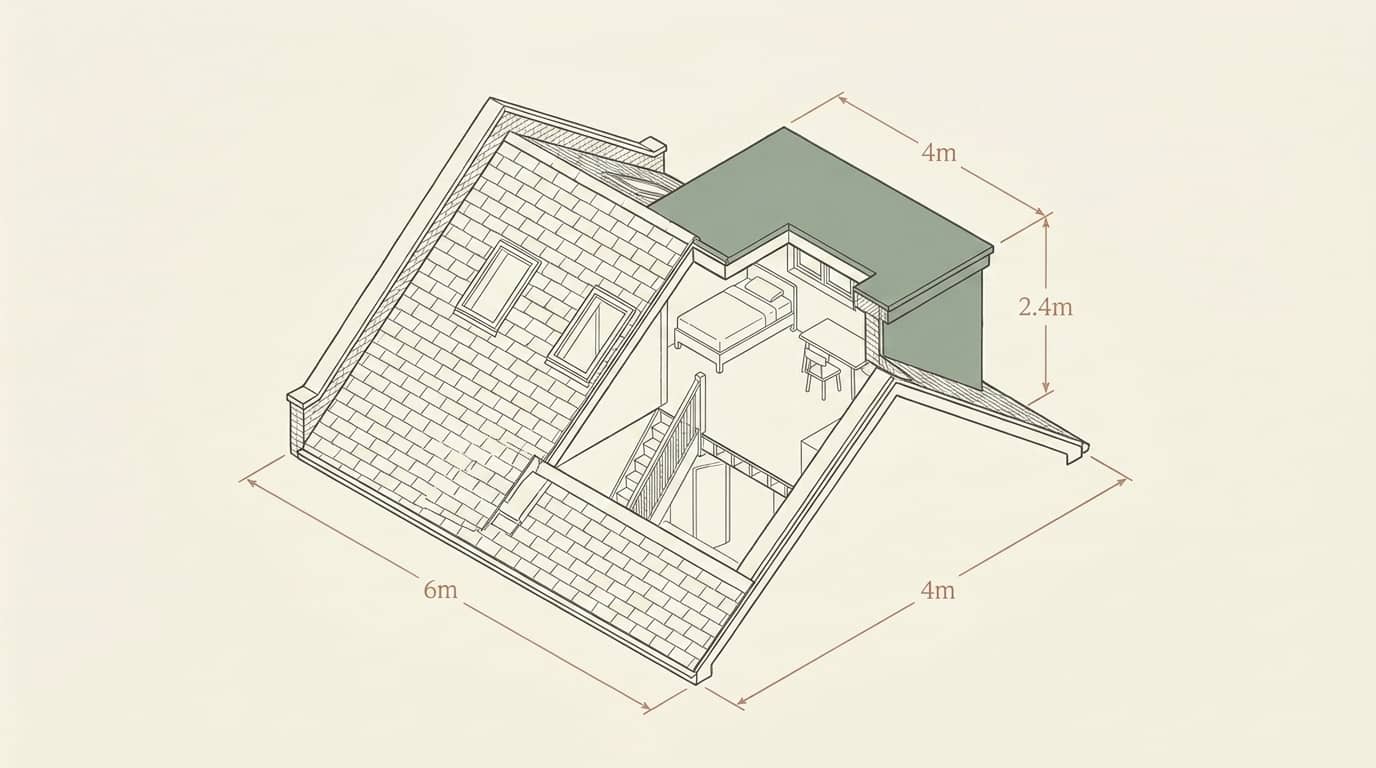
Isometric diagram of a rear dormer loft conversion within permitted development volume limits, no planning permission required

When does a loft conversion need planning permission? The complete test

A loft conversion needs planning permission when it exceeds the 40m³/50m³ volume allowance, alters the roof slope facing a highway, rises above the ridge, sits in a conservation area, or is in a flat. Run your project through every condition below:

  • Volume: additions to the roof must not exceed 40 cubic metres on terraced houses or 50 cubic metres on semi-detached and detached houses — cumulative since the house was built
  • No extension beyond the plane of the existing roof slope on the principal elevation fronting a highway — front dormers almost always need full planning permission
  • No part of the conversion may be higher than the highest part of the existing roof
  • Dormers and roof enlargements must be set back at least 20cm from the original eaves, measured along the roof slope
  • Materials must be of similar appearance to the existing house
  • No verandas, balconies or raised platforms
  • Side-facing windows must be obscure-glazed and non-opening unless the opening part is more than 1.7m above the floor
  • Class B does not apply on Article 2(3) land — conservation areas, National Parks, AONBs and World Heritage Sites — where any dormer needs planning permission
  • Flats and maisonettes have no Class B rights: every flat loft conversion needs full planning permission

Which loft conversion types need planning permission?

Mansards and front dormers almost always need planning permission; rooflight conversions and compliant rear dormers usually do not. The style of conversion largely determines the route — here is how the common types map onto permitted development and planning permission.

Rooflight / Velux conversion

Windows fitted flush with the roof slope and no change to the roof shape. Falls under Class C and is permitted development almost everywhere, including many conservation areas.

Rear dormer

The classic London conversion. Permitted development under Class B if it stays within the volume allowance, below the ridge and 20cm back from the eaves — otherwise a full application.

Hip-to-gable

Builds the sloped side roof up into a vertical gable. Usually permitted development on semis, but it consumes volume quickly and is often combined with a rear dormer — check the combined figure.

L-shaped dormer

A dormer over both the main roof and the rear outrigger, common on Victorian terraces. Can be permitted development, but the combined volume frequently approaches the 40 cubic metre cap.

Mansard

Rebuilds the roof slope to near-vertical with a flat top — a significant change to the roof shape and appearance that nearly always needs full planning permission, especially on terraces.

Front or side dormer

Any dormer facing the highway is outside Class B and needs planning permission. Councils judge these on street-scene impact, so careful, well-drawn design matters most here.

How to check if your loft conversion needs planning permission

Four checks, in order — most homeowners can complete the first three in an afternoon.

  1. 1

    Confirm your property type and land status

    House or flat? Conservation area, Article 4 direction or listed building? Your council's online mapping and planning-constraints search answers this in minutes.

  2. 2

    Add up the existing roof volume already used

    Check the planning history for previous dormers or roof extensions. Anything added since the house was built counts against your 40 or 50 cubic metre allowance.

  3. 3

    Test the design against Class B conditions

    Volume, ridge height, the 20cm eaves set-back, no front-slope projection, obscure-glazed side windows and matching materials. Pass them all and no planning application is needed.

  4. 4

    Secure drawings and formal proof

    Get scaled existing and proposed drawings, then apply for a lawful development certificate — or a full householder application if any condition fails. Building regulations approval is needed either way.

Does a loft conversion need building regulations approval as well?

Yes — whichever planning route your loft conversion takes, it always needs building regulations approval, a separate consent covering structural safety, fire escape, staircase design, insulation and sound separation. New floor joists must be sized by structural calculations, the stair needs compliant headroom, and habitable rooms in the roof trigger specific fire-protection requirements including escape windows or a protected stair enclosure.

This matters when you sell as much as when you build. A loft marketed as a bedroom without a building-regulations completion certificate will be flagged by any competent conveyancer, and lenders can refuse to count it in the valuation. The clean approach is a single coordinated package: planning or lawful-development drawings first, then building-regulations drawings and structural calculations from the same team, so the design that got consent is the design your builder actually prices and builds.

That is exactly how we work. Our loft conversion drawing packs are prepared by chartered professionals who deal with London and Home Counties councils every working day — and if the planners push back on a scheme that needs permission, revisions are free until you have a decision.

Loft conversions in your part of London

Roof shape, conservation-area cover and local precedent decide whether your loft is a permitted development job or a full application. Here is how it tends to play out locally.

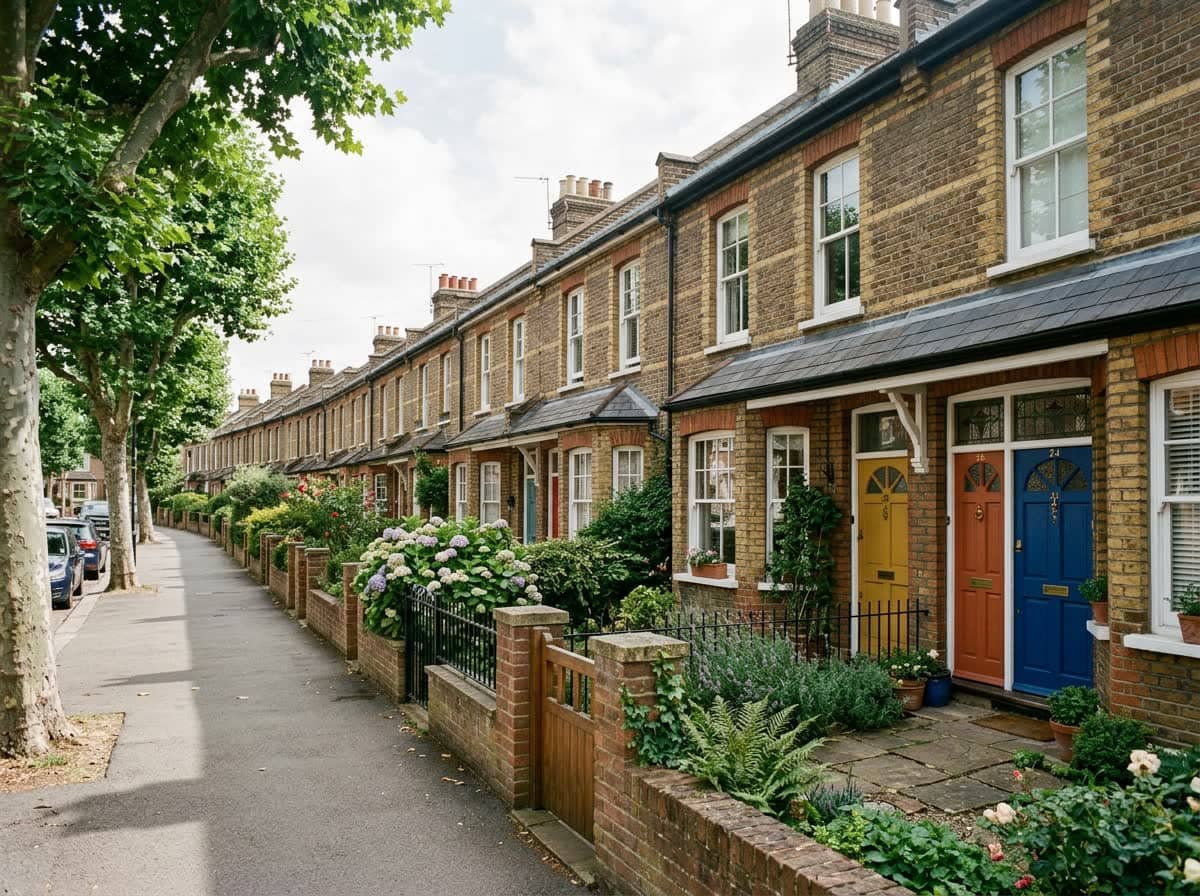
Warner-style Victorian terraces in Walthamstow suited to rear dormer loft conversions

Loft conversions in Walthamstow

Walthamstow's Warner-style Victorian terraces typically take a rear dormer well within the 40-cubic-metre allowance, though conservation-area streets around the Village often need a full application and a more sympathetic roofline.

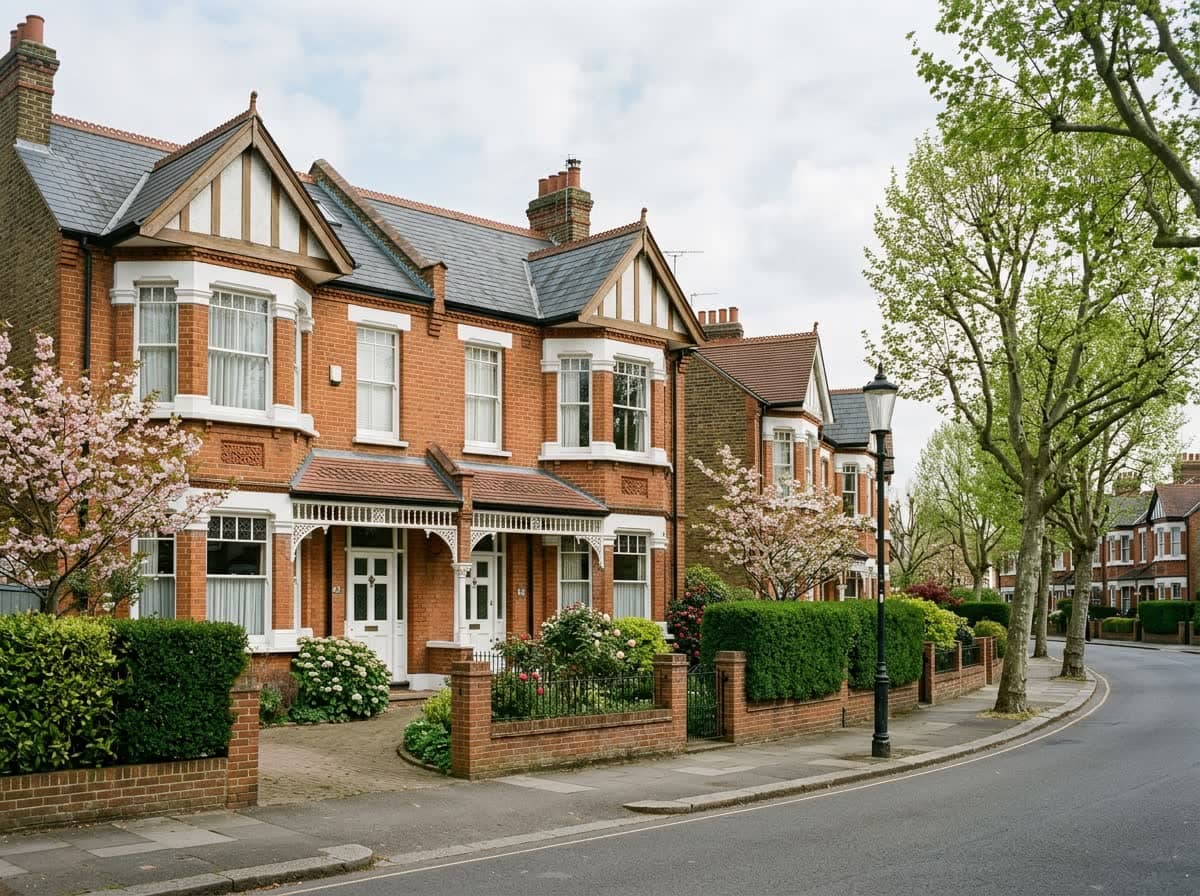
Edwardian red-brick semi-detached houses in Ealing typical of hip-to-gable loft conversions

Loft conversions in Ealing

Ealing's Edwardian red-brick semis usually offer generous hip roofs, so hip-to-gable plus rear dormer schemes are common — many proceed under permitted development where conservation-area designations do not intervene.

Edwardian terraced houses in Crouch End where loft conversion dormers face conservation scrutiny

Loft conversions in Crouch End

Crouch End's Edwardian terraces sit largely within Haringey conservation areas, so dormer design is often scrutinised — set-back, tile-hung dormers typically fare better than boxy full-width ones.

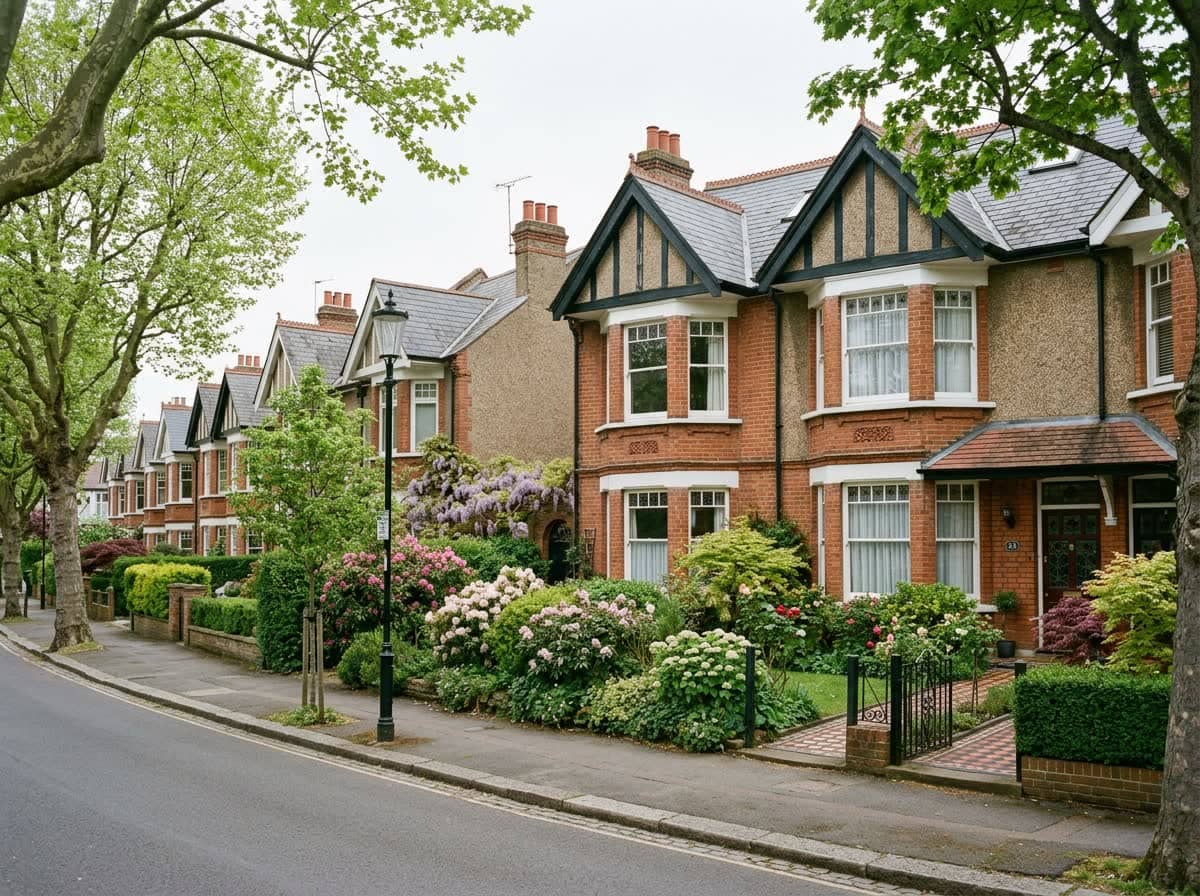
Edwardian semi-detached houses in Wimbledon suited to permitted development loft conversions

Loft conversions in Wimbledon

Wimbledon's Edwardian semis in Merton generally keep permitted development rights, so a well-drawn dormer or hip-to-gable conversion can often be certified rather than fought through a full application.

Georgian terraces in Islington conservation areas where loft conversions need full planning permission

Loft conversions in Islington

Islington's Georgian terraces sit in some of London's densest conservation coverage, so lofts here typically need full planning permission — butterfly roofs and mansard proposals demand careful heritage drawings.

Ready for drawings your council will approve?

Tell us about your project and get a fixed, no-obligation quote back within one working day. If you don't need planning permission at all, we'll tell you that too — for free.

Get your free fixed quote

60 seconds now. A fixed, no-obligation quote back within one working day — and we'll tell you if you don't even need planning.

No obligation · No spam · Reply within 1 working day

Frequently asked questions

How big can a loft conversion be without planning permission?

Class B permitted development allows roof enlargements of up to 40 cubic metres on terraced houses and 50 cubic metres on semi-detached and detached houses, measured externally and cumulatively since the house was built. The conversion must also stay below the ridge, off the front roof slope and 20cm back from the eaves.

Do I need planning permission for a rear dormer?

Usually not. A rear dormer within the volume allowance, set back 20cm from the eaves, no higher than the ridge and finished in similar materials is permitted development on most houses. You will need planning permission in conservation areas, under Article 4 directions, or if a previous roof extension has used up the allowance.

Do I need planning permission for a mansard loft conversion?

Almost always, yes. A mansard replaces the existing roof slope with a near-vertical wall and flat top, which changes the roof's shape and appearance beyond what Class B allows. Councils assess mansards on street-scene impact, so success depends on well-considered elevations — particularly on terraces where a precedent exists.

Can I convert the loft of a flat without planning permission?

No. Flats and maisonettes have no permitted development rights for roof enlargements, so a top-floor flat loft conversion always needs full planning permission. You will normally also need the freeholder's consent and, in many cases, a deed of variation to purchase the loft space itself.

Do I need a lawful development certificate for a permitted development loft?

It is not compulsory, but it is strongly advised. The certificate is the council's formal confirmation that your loft conversion was lawful without planning permission — evidence that buyers' solicitors and mortgage lenders increasingly expect. Applying costs little compared with the delay and doubt it removes when you sell.

How long does loft conversion planning permission take if I need it?

A householder planning application has a statutory target of 8 weeks from validation, and a lawful development certificate is also determined within 8 weeks. Well-prepared drawings that answer the council's likely questions up front are the single best way to avoid extensions of time.

Planning approval report

Know your approval odds before you spend a penny on drawings

Answer five quick questions and get a free planning score for your exact address — instantly. Then, if you want the full picture, unlock the detailed analysis: your council's live approval rates, local precedents, constraints on your street and a step-by-step route to permission.

Keep reading

More plain-English planning guides from our team.