MCIAT chartered drawings · Fixed fees across all 33 London boroughs
Services
Areas
Guides
PricingProcessOur promiseFAQ
Free approval reportGet my free quote020 7864 7245
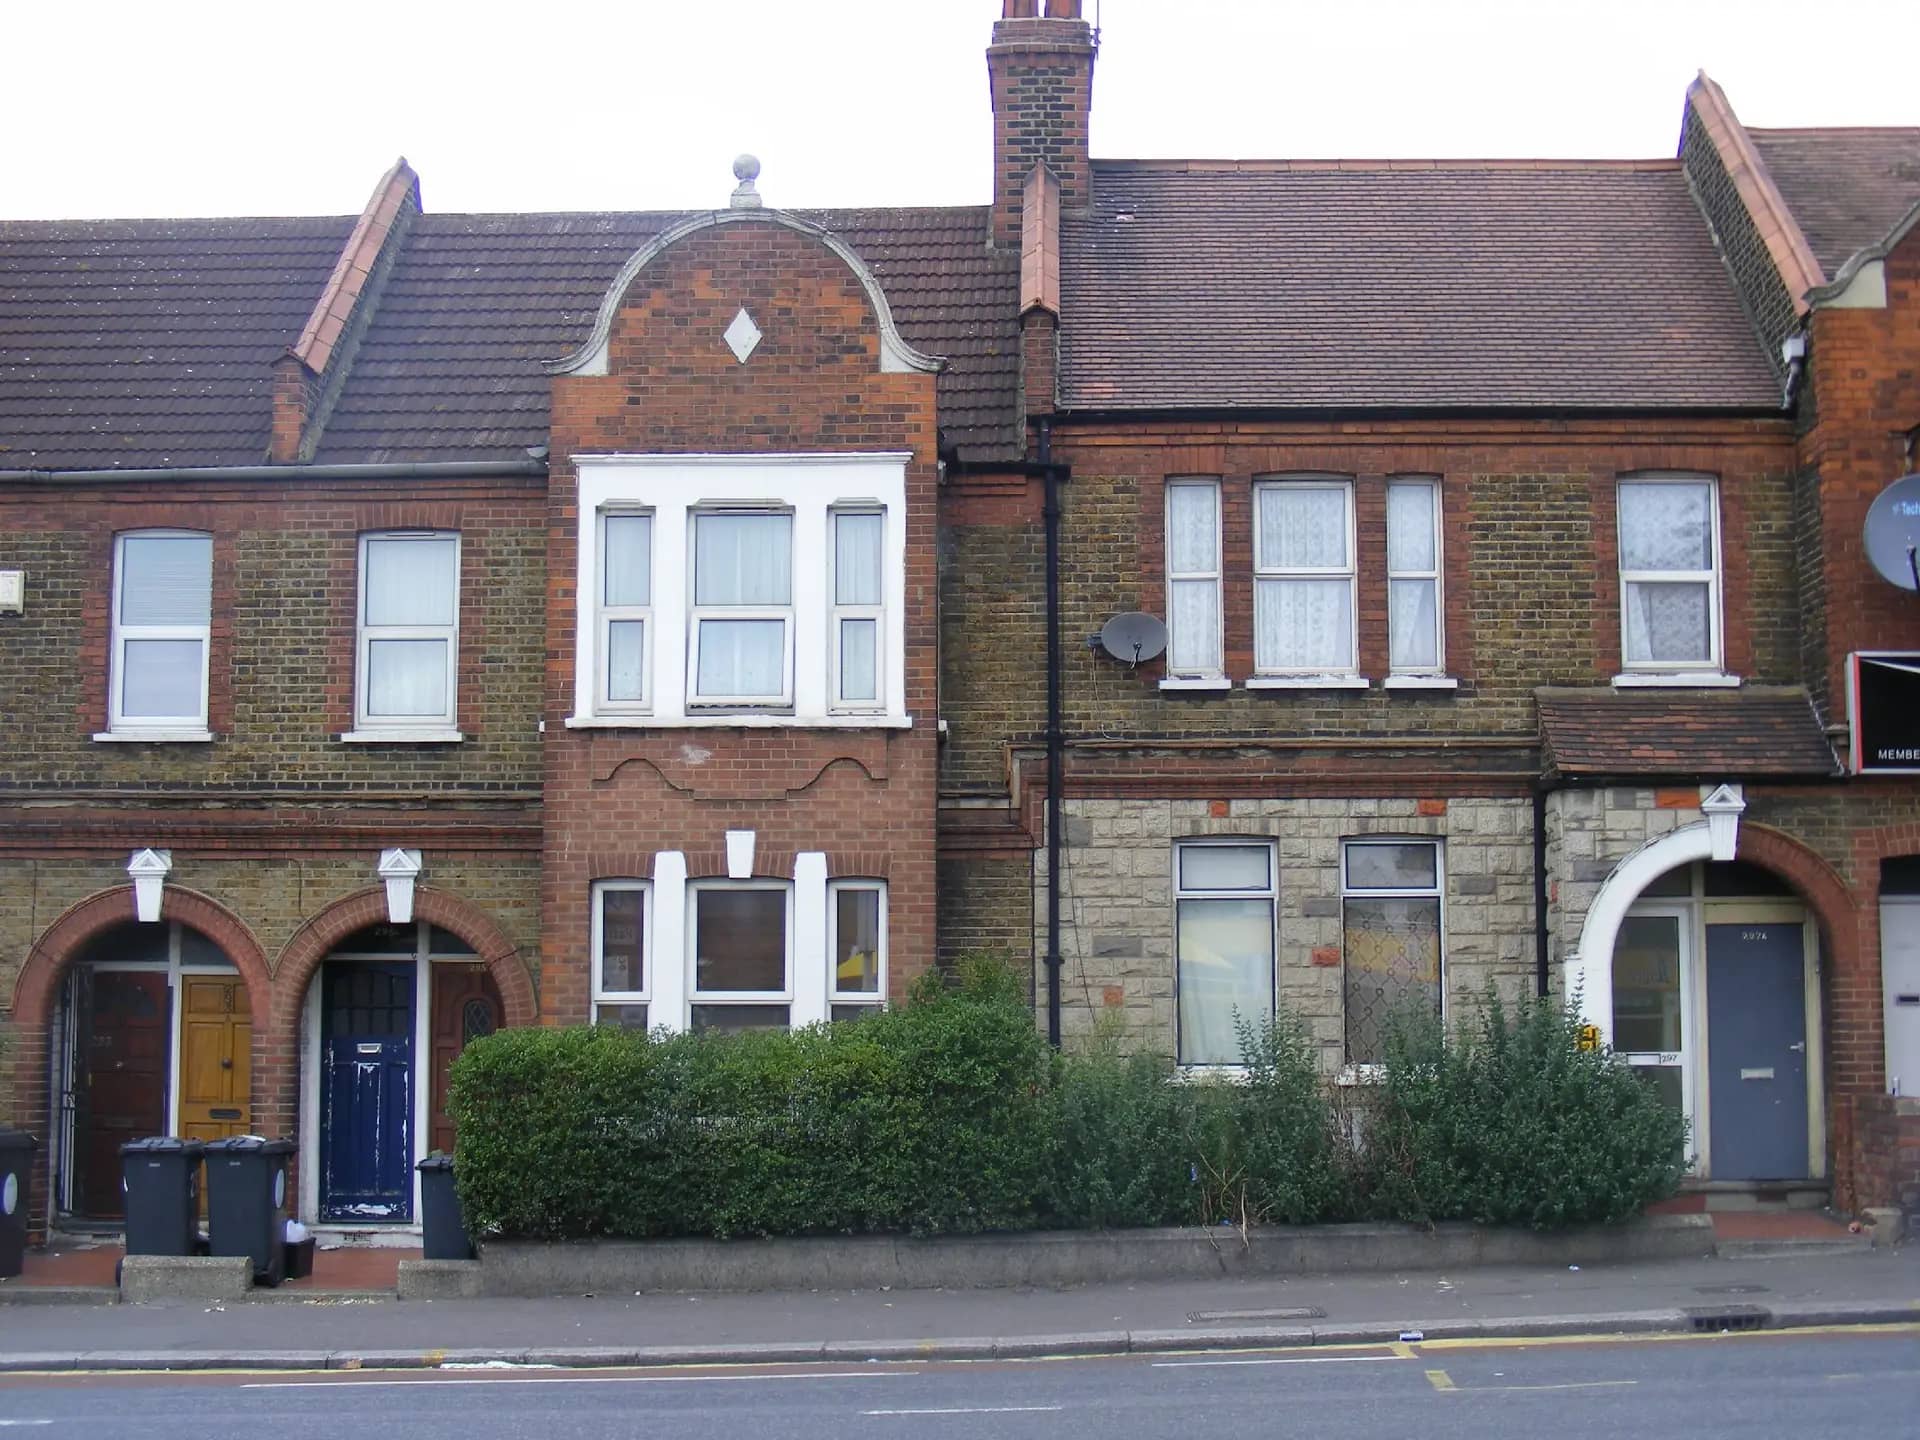
Brick terraced houses in Waltham Forest, the type of home where several builders are asked to price the same rear extension
Specification and schedule of works · for projects with approved drawings

Tender packages that let builders price the same job

Three builders, three quotes, three different jobs. A tender package fixes that: the same drawings, the same specification and the same schedule, so each price covers what you actually want.

Fixed fees, published on our pricing pageAll 33 London boroughs

Tell us about your project

Share your address, best contact details, and the current stage you are at. If you already have sketches or existing plans, you can mention that in your message so we can respond with clearer advice and a more accurate quote.

No obligation · No spam · Reply within 1 working day

Photo: sludgegulper, BY-SA 2.0

Share
Fee

From £1,045

Tender package for builders, for projects with approved drawings

Fixed in writing after a free assessment of your property. Council planning fees are separate.

What's included

  • Specification
  • Schedule of works builders can price

Every price is the total you pay. Checked 24 October 2026.

Why builders' quotes rarely match

Planning and building regulations drawings show the shape of a building. They do not say which brick, which window supplier, how much to spend on the kitchen, or whether the quote includes making good the garden. Each builder fills the gaps with their own assumptions, and the quote that looks smallest is often the one that assumed the least.

A specification states the quality: materials, finishes, insulation build-ups, joinery and the standard to which each trade works. A schedule of works breaks the job into priced lines: groundworks, structure, roofing, windows, first fix, plastering, second fix, decoration. Builders enter a price against every line, so you can see where two quotes differ.

The package also helps once work starts. A variation is easier to price against a line you both agreed than against a vague memory of a conversation. And when the building control surveyor visits, the specification already matches what the approved building regulations drawings say.

We do not tell you which builder to pick or what the job should cost. That is yours to judge from the quotes. If the drawings are not yet detailed enough to tender, we say what must come first.
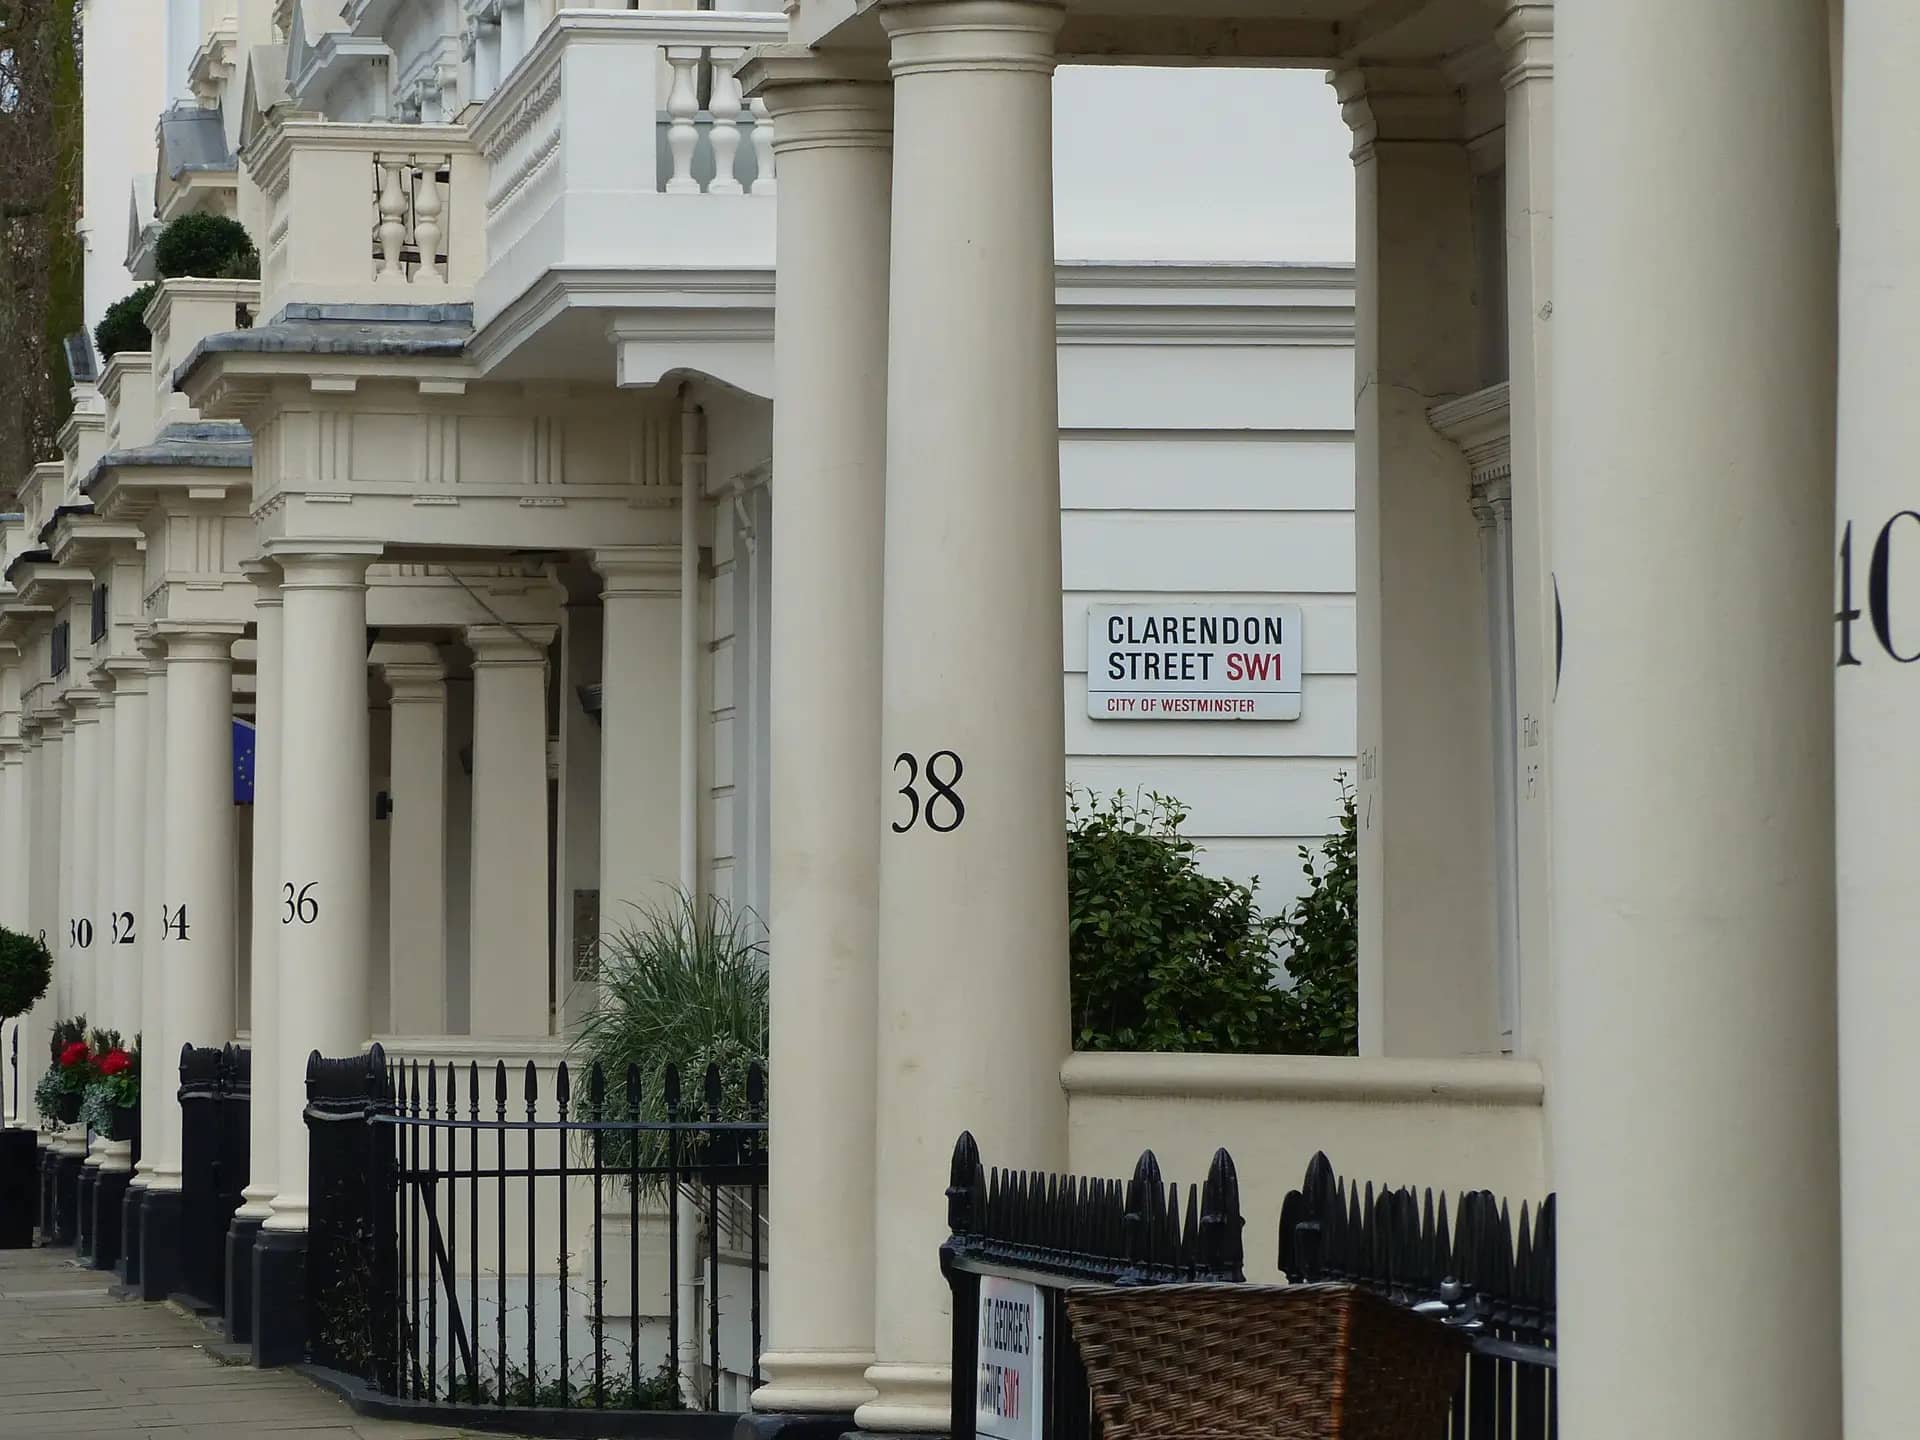
Victorian terraced houses with tiled porches in London, whose rear extensions are commonly priced by several builders

What goes into the package

Built from your approved drawings, so nothing is priced twice or missed.

Tender package contentsSpecificationMaterials, finishes and workmanship standards bytradeSchedule of worksItemised lines for builders to price, withquantities where knownDrawing registerWhich drawings and revisions the price is based onProvisional sumsItems to be priced later, such as kitchen and floorfinishesTender instructionsReturn date, validity and how to submit questions
Compatible with the approved building regulations drawings for the same project.

What the package settles before work begins

The same few disagreements cause most disputes on London extension jobs, and the package removes each of them in writing.

QuestionWithout a tender packageWith one
Who supplies the kitchen and flooring?Assumed differently by each builderProvisional sum, stated
Is making good the garden included?Often notA named line in the schedule
Which windows?Whatever the builder quotedSpecified by size, frame and glazing
Who arranges building control?UnclearA line item
How are changes priced?Argued after the eventAgainst a schedule line

Building control timing: regulation 14A(6) of the Building Regulations 2010.

The rules and numbers behind this page

Each figure links to the law or the government source it comes from.

  1. A building control body must decide a full plans application within 5 weeks of receiving it, or a longer period agreed in writing.

    Source: legislation.gov.uk, Building Regulations 2010, regulation 14A(6)
  2. Approval of building regulations plans lapses if work has not started within 3 years of the application.

    Source: legislation.gov.uk, Building Act 1984, section 32
  3. A council can require non-compliant work to be altered or removed for up to 10 years after completion.

    Source: legislation.gov.uk, Building Act 1984, section 36(4)
  4. Residential extensions under 100 square metres that are not part of a new dwelling are generally exempt from the Community Infrastructure Levy.

    Source: GOV.UK, Community Infrastructure Levy guidance, paragraph 049
  5. The Community Infrastructure Levy residential extension exemption must be claimed before development commences, using Form 9.

    Source: GOV.UK, Community Infrastructure Levy guidance, paragraph 049
  6. A council has 8 weeks to decide most applications from the day after a valid application is received.

    Source: legislation.gov.uk, Development Management Procedure Order 2015, article 34

Ready for drawings your council will approve?

Tell us about your project and get a fixed, no-obligation quote back within one working day. If you don't need planning permission at all, we'll tell you that too — for free.

Get your free fixed quote

60 seconds now. A fixed, no-obligation quote back within one working day — and we'll tell you if you don't even need planning.

No obligation · No spam · Reply within 1 working day

Frequently asked questions

Do I need approved building regulations drawings first?

It helps a great deal, and the package is priced for projects with approved drawings. If your drawings are only the planning set, builders must guess at structure and insulation, and the quotes will vary widely. We can prepare the building regulations pack first.

Do you find the builders?

No. We write the documents, and you invite the builders you choose, or ask friends and neighbours for recommendations. We can answer builders' technical questions about the drawings during the tender period.

Will you analyse the returned quotes?

Yes, where you want it. Send the returned prices and we produce a side-by-side comparison, noting gaps or lines that look out of line. The choice of builder remains yours.

Is a tender package a contract?

No. It is the scope that a contract between you and your builder would refer to. For a larger project, take advice on the form of contract. We can name a standard domestic form used in the industry but cannot give legal advice.

How long is the building regulations approval valid?

Approval lapses if work has not started within 3 years of the application. Tender early enough that you can begin comfortably inside that period.

Can I use it for a loft conversion?

Yes. The package works for any job with a set of approved drawings, including lofts, extensions and conversions. The £1,045 is the starting figure, and very large or unusual projects are quoted after we see the drawings.

Planning approval report

Know your approval odds before you spend a penny on drawings

Answer five quick questions and get a free planning score for your exact address — instantly. Then, if you want the full picture, unlock the detailed analysis: your council's live approval rates, local precedents, constraints on your street and a step-by-step route to permission.