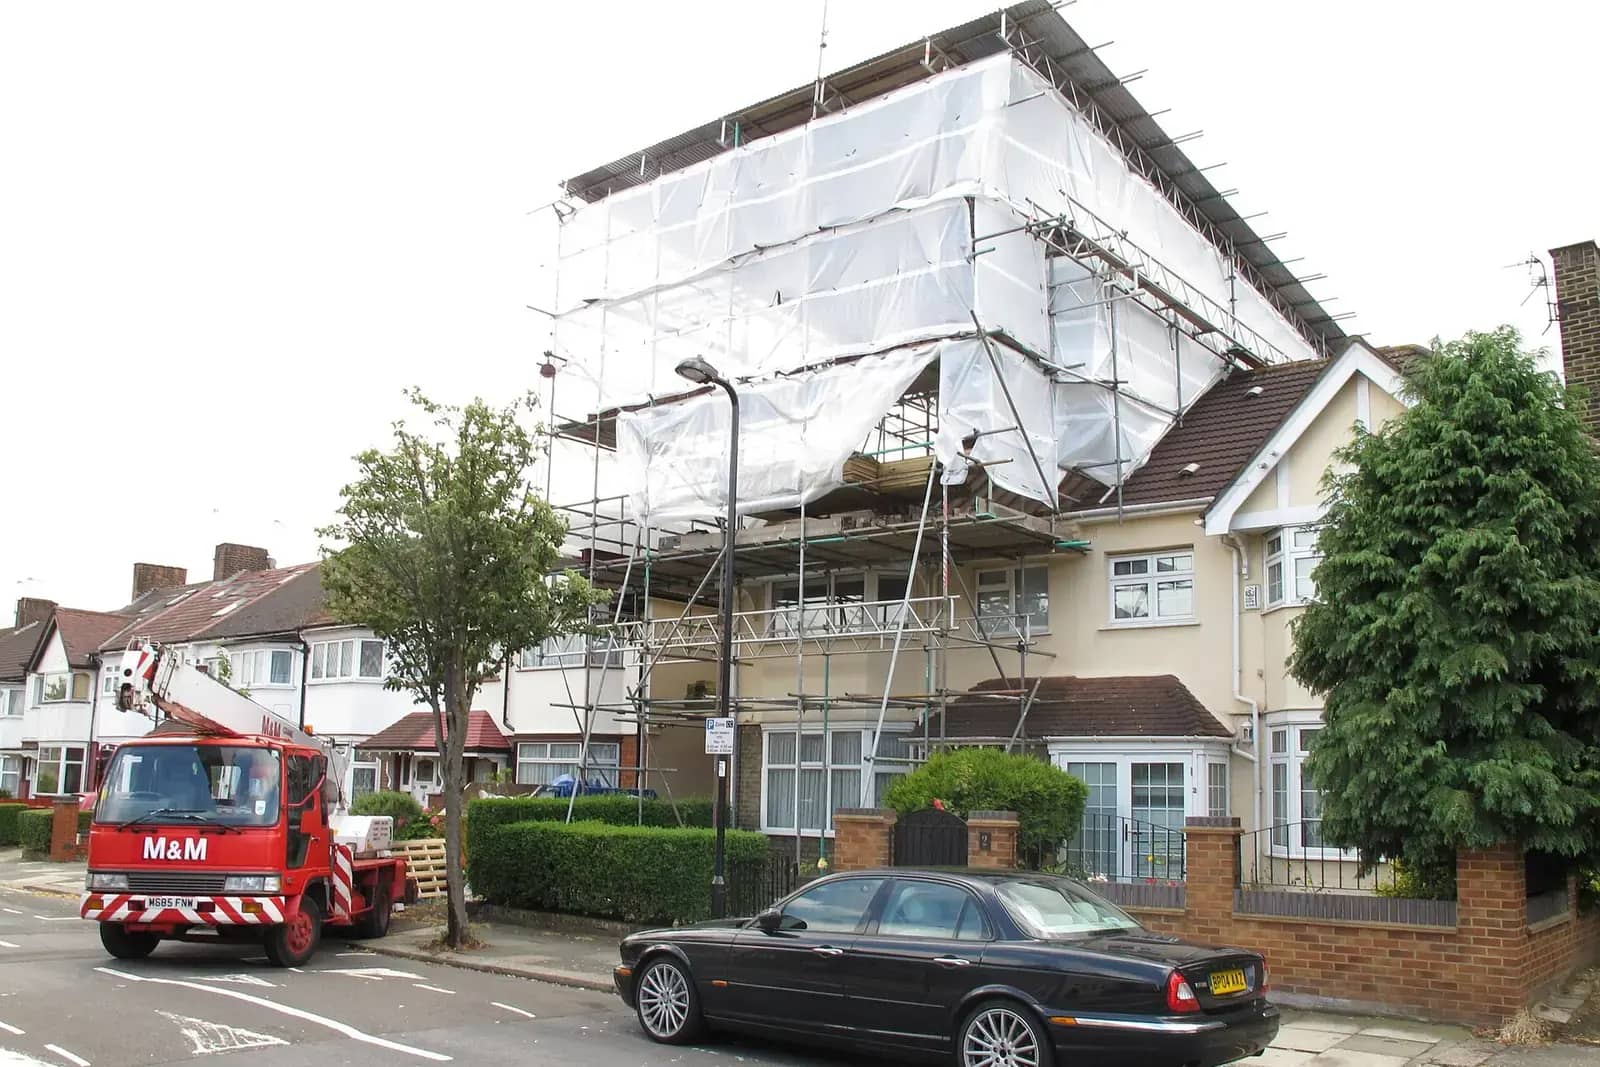
Loft conversion drawings for a rooflight scheme start at £765 inc survey with us, or £565 if you already have measured drawings of the house. A rear dormer, a hip-to-gable or a mansard costs more, because each takes more drawings to prove it fits the rules.
That figure covers the planning side only: the drawings a council needs to confirm your loft is permitted development, or to grant permission if it is not. The conversion also needs building regulations drawings and usually a structural design, and those are separate fixed fees listed below. Read the whole picture before you set a budget with a builder.
The price by type of loft
The roof you choose decides the drawings. A conversion that only adds rooflights is the smallest job: the roof stays as it is, so the drawings show new windows, a staircase and a floor. A rear dormer changes the roof shape and needs a volume calculation. A hip-to-gable swaps a sloping side for a vertical wall and adds floor area at the same time. A mansard rebuilds the whole slope and is often a planning application rather than permitted development.
Which type fits is a practical question as much as a legal one. A Victorian terrace with a narrow back addition suits a dormer set in from the party walls. A 1930s semi with a hipped roof is the classic hip-to-gable candidate. A house with little headroom at the ridge may only manage rooflights. We look at all of this on the measured visit.
What the planning drawings have to prove
If you rely on permitted development, the drawings are the evidence. Class B of the General Permitted Development Order allows a roof extension to add up to 40 cubic metres to a terraced house and 50 cubic metres to any other house, and the council checks each limit against your numbers. We therefore draw a roof plan, sections through the ridge and eaves, and a volume schedule.
- No part of the extension may rise above the highest part of the existing roof.
- Nothing may extend beyond the roof slope on the front elevation if it faces a road.
- The edge of the extension must sit at least 0.2 metres back from the eaves, measured along the slope, unless it is a hip-to-gable.
- Side windows must be obscure-glazed and fixed shut, unless the opening part is more than 1.7 metres above the floor.
- No balconies, verandas or raised platforms, so a Juliet balcony needs its own look.
A rooflight scheme sits under a different rule, Class C, which says a rooflight may not protrude more than 0.15 metres beyond the plane of the original slope. That is why the rooflight option is the smallest set to draw.
When the cost goes up
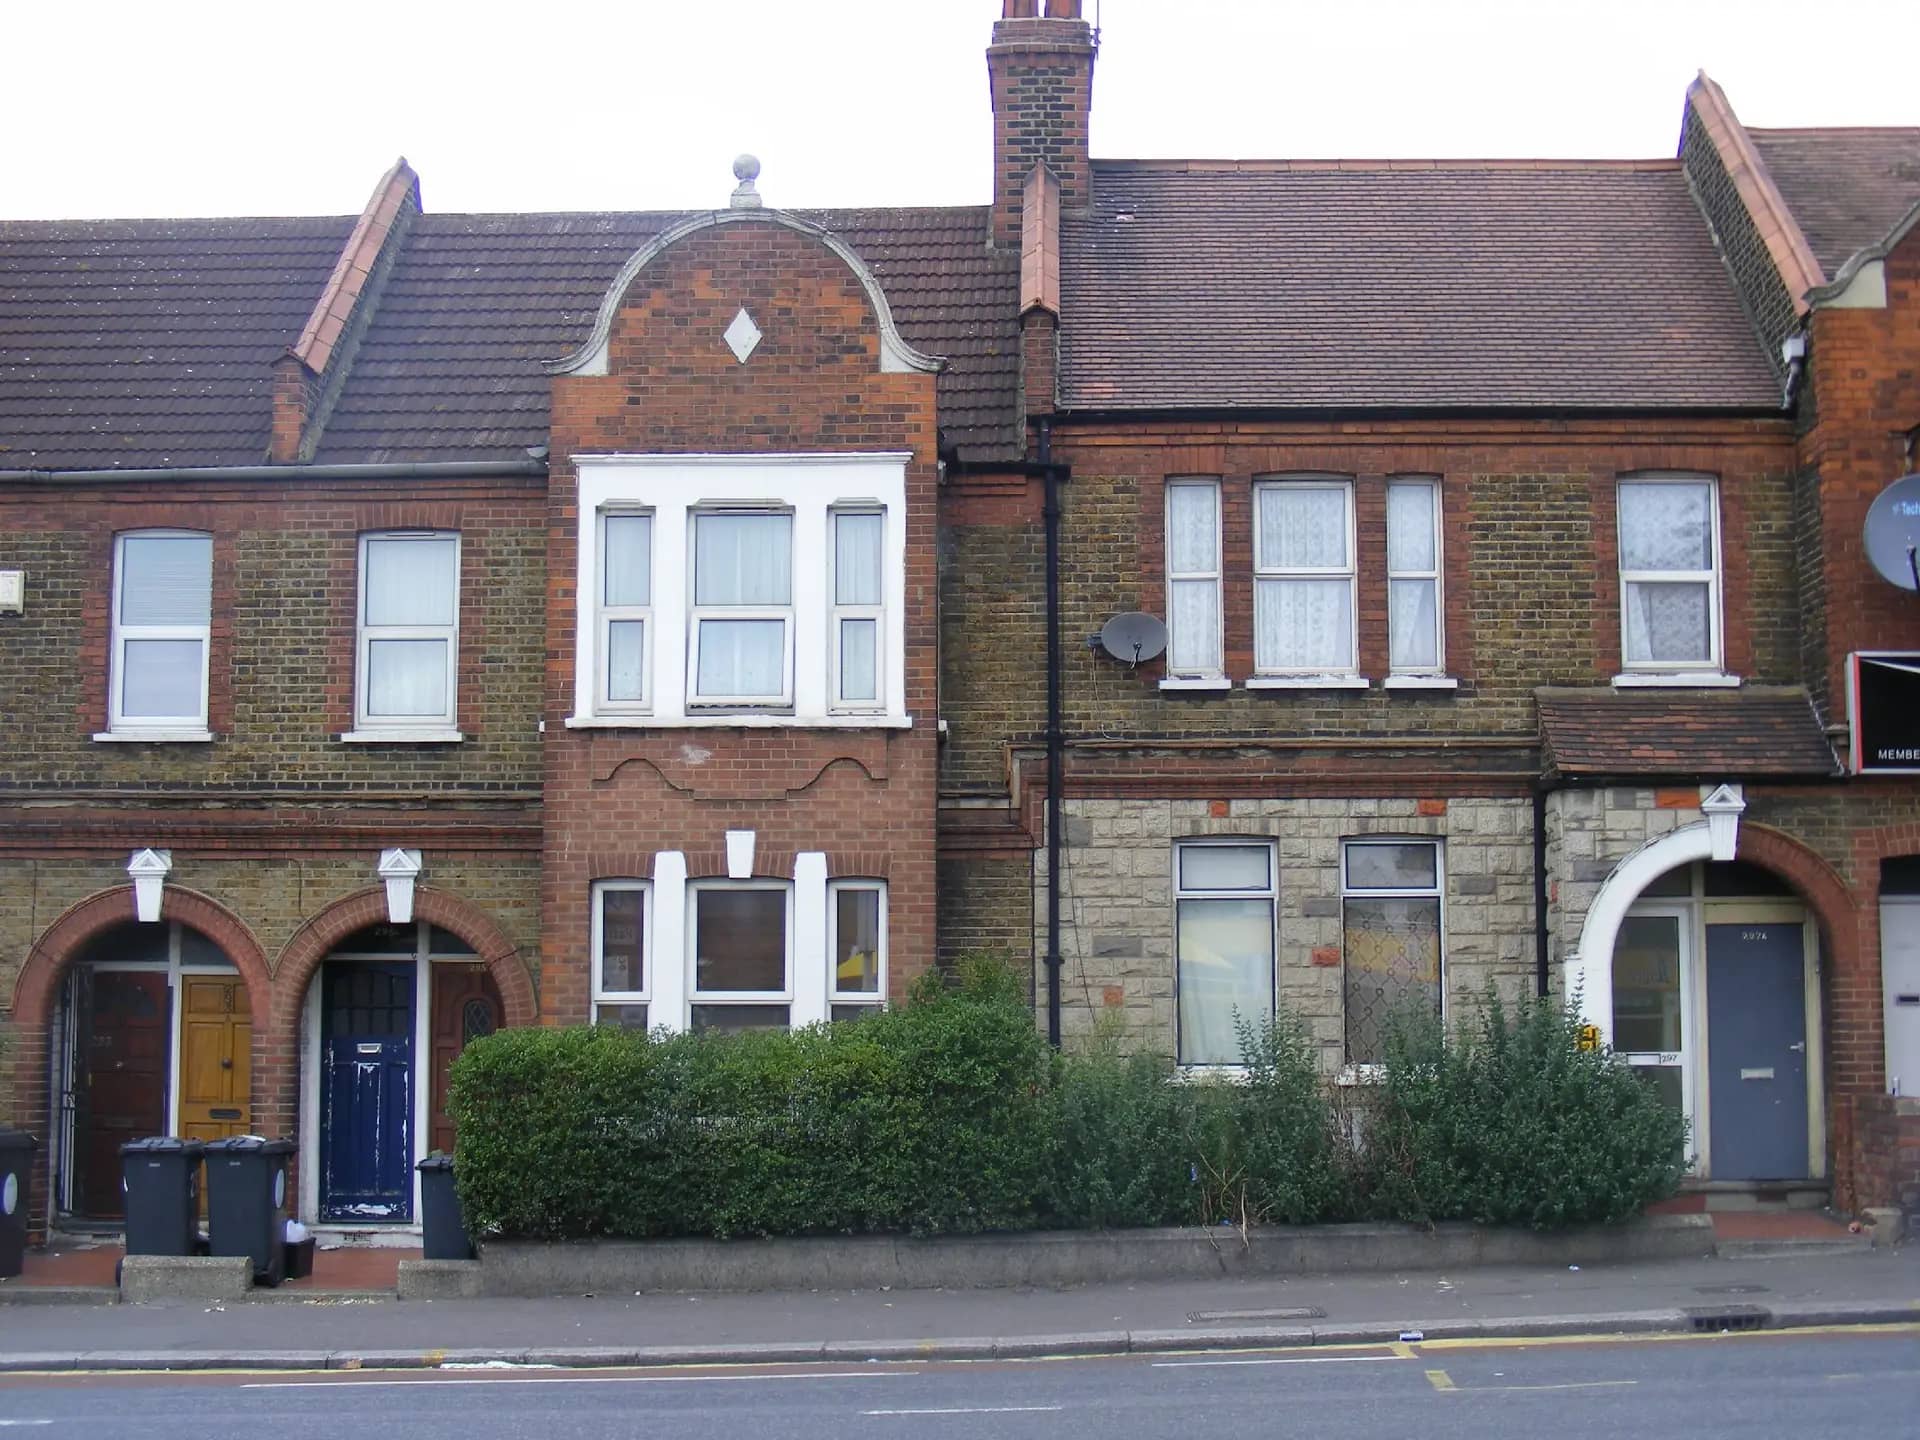
Photo: sludgegulper, BY-SA 2.0
The starting price assumes a house with permitted development rights and a roof that has not been altered. Three situations add work.
The first is a flat or maisonette. Householder rights do not apply to flats, so a loft conversion above one needs a full planning application, and often the freeholder's consent as well. The second is a conservation area or an Article 4 direction. Conservation areas are excluded from Class B altogether, which turns a certificate into a planning application. The third is an earlier roof alteration. Volume is counted from the original roof, so a previous dormer or hip-to-gable uses up part of your allowance and has to be measured and drawn.
We check your address for all three before we quote. If your loft cannot be done under permitted development, we say so and price the planning application instead.
The other drawings a loft conversion needs
Planning is half the story. A loft turns a storage space into habitable rooms, so building control wants to see the stair, the escape route, the insulation and the new floor. Our building regulations drawings are £825 inc survey. Structural calculations for the new floor and the steel at the ridge are £595.
On a full-plans building regulations application the council must decide within 5 weeks, or 2 months if you agree to it. That decision is separate from planning and neither depends on the other, so the two applications can run side by side.
The figures in this article, and where they come from
Class B allows a roof extension to add up to 40 cubic metres to a terraced house and 50 cubic metres to any other house.
Source: legislation.gov.uk, GPDO 2015, Schedule 2, Part 1, Class BUnder Class B the extension must be set back at least 0.2 metres from the eaves, measured along the roof slope, except for a hip-to-gable.
Source: legislation.gov.uk, GPDO 2015, Schedule 2, Part 1, Class B condition B.2Side-facing windows in a Class B extension must be obscure-glazed and non-opening unless the opening part is more than 1.7 metres above the floor.
Source: legislation.gov.uk, GPDO 2015, Schedule 2, Part 1, Class B condition B.2A roof alteration such as a rooflight under Class C may not protrude more than 0.15 metres beyond the plane of the original roof slope.
Source: legislation.gov.uk, GPDO 2015, Schedule 2, Part 1, Class CA full-plans building regulations application gets a decision within 5 weeks, or 2 months with the applicant's consent.
Source: GOV.UK, Building regulations approvalA council has 8 weeks from the day after receiving a valid application to decide it, unless both sides agree longer.
Source: legislation.gov.uk, Development Management Procedure Order 2015, article 34London councils decided 24,758 householder applications in the year to March 2026.
Source: GOV.UK, Planning applications statistics (PS2)
Questions people ask
Do I need planning permission for a loft conversion in London?
Often you do not. If your house is not a flat, is outside a conservation area and Article 4 direction, and the extension stays inside the volume, height and position limits, it is permitted development. We recommend a lawful development certificate so you can show a buyer later that the council agreed.
Why does a rear dormer cost more than rooflights?
A dormer changes the shape of the roof, so we have to calculate the volume it adds, show it against the limits, and draw more sections and elevations. Rooflights leave the roof as it is. The extra drawing time is the difference in price.
Can I use the same drawings for the builder?
The planning drawings show the council that the loft complies. A builder needs construction detail on top: the stair, the floor build-up, the steel. That is the job of the building regulations set and the structural calculations, which is why we price them separately.
My neighbour has a loft already. Does that help my case?
It helps with design, not with the legal tests. Permitted development limits are the same for every house. If the neighbour's dormer was approved under permission rather than permitted development, the limits that applied to them may differ from yours.
How long do loft conversion drawings take?
The measured visit and the drawings usually take days rather than weeks. After that the timing belongs to the council, which has 8 weeks to decide a planning-side application and 5 weeks for a full-plans building regulations one.
Loft Conversion Plans: from £765 inc survey
(£565 if you supply measured drawings)
What you get
- Measured survey
- Permitted development drawings
- Certificate or planning submission
- Free revisions until the council decides
- A check of your address for flat, conservation area and Article 4 limits
The total you pay, fixed in writing before you commit. Council fees are separate and paid to the council. Prices checked 24 October 2026.
How our loft conversion plans service works