
Chartered planning drawings prepared for Westminster City Council — flat alterations, listed building consent packs and conservation-area extensions drawn to the council's exacting heritage standards, delivered in days and revised free until you have a decision.
Westminster is unlike anywhere else in London for planning. The vast majority of the city sits inside a conservation area — designations blanket most of the borough, from Mayfair and St James's through Marylebone, Maida Vale and Pimlico — and the borough carries thousands of listed buildings, from grand terraces to humble mews. In practice, almost any external alteration in Westminster is likely to engage heritage policy, and the council's conservation and design officers read drawings with a level of scrutiny most boroughs never apply.
That is not a reason to give up on a project; it is a reason to draw it properly the first time. We prepare drawing packs for Westminster with the heritage case built in: elevations that show joinery profiles and materials, sections that demonstrate a rooflight sits flush, and heritage statements that explain — in the council's own policy language — why the change preserves the character of the building and the area.
Because Westminster's housing stock is dominated by flats and maisonettes rather than houses, permitted development rights rarely help here. Most projects need a full planning application, and many need listed building consent alongside it. We handle both, we track the council's live decision data, and revisions are free until you have a decision — you never pay twice to get to yes.

In Westminster you will usually need planning permission, because most of the city lies within a conservation area and most homes are flats, which have no permitted development rights. Expect to need a full application to Westminster City Council — and possibly listed building consent too — if any of the following apply:
Westminster City Council decides a very large caseload, and the way it decides is shaped by heritage policy more than anywhere else in London. The live figures below come straight from official planning statistics for the borough. What they reward is preparation: applications refused in Westminster commonly fail on heritage harm, design detail or amenity — objections that a well-drawn pack with a properly argued heritage statement anticipates before the case officer ever sees it. That is exactly how we prepare every Westminster submission.
Source: MHCLG planning application statistics (householder decisions, rolling year). Compare every borough on our London approval-rate league table.
Westminster's validation requirements are among the most demanding in London, particularly where heritage is engaged. Every pack we prepare for the city includes:
Every affected floor at 1:50 or 1:100, dimensioned and labelled — for listed buildings, annotated to show which historic fabric is retained and which is altered.
All affected elevations with materials, window profiles and joinery detail noted — Westminster's officers expect like-for-like detail in conservation areas, not generic replacements.
OS-based, site edged in red, with a north point on a recognised paper size — the first thing the validation team checks.
Rooflights, terraces, plant enclosures and mansard proposals in Westminster almost always need sections proving sightlines and heights.
A proportionate heritage statement is effectively standard in Westminster — we write it against the council's conservation area audits and listing descriptions.
Where a basement is proposed, Westminster's policies call for structural methodology and impact information alongside the drawings — we coordinate the full set.
A rear closet-wing extension in Pimlico, a flat reconfiguration in a Marylebone mansion block, a rooflight behind a Soho parapet — each lives or dies on heritage detail. We draw to the way Westminster's conservation officers actually read a scheme: fabric first, precedent cited, objections answered on the page.
Tell us your address and project. We check listing status, conservation-area designation and Westminster's live decision data before you spend anything.
We measure the flat or house and produce accurate existing plans and elevations — with historic fabric recorded where listed building consent is in play.
Chartered designers draw the scheme to Westminster's design and heritage policies, and we prepare the heritage or design statement the council expects.
We submit planning and listed building applications together where needed, handle validation queries and liaise with your Westminster case officer to decision.
Tell us about your project and get a fixed, no-obligation quote back within one working day. If you don't need planning permission at all, we'll tell you that too — for free.
Westminster's residential map is a patchwork of very different building types, but almost all of it shares one feature: flats dominate. Marylebone and Maida Vale are defined by red-brick Victorian mansion blocks; Pimlico by Thomas Cubitt's stucco grid of terraces, most long since divided into flats; Soho and Fitzrovia's fringes by flats above shops and restaurants; Bayswater and Westbourne by tall stucco terraces converted decades ago. Houses in single occupation exist — mews houses especially — but they are the exception.
That shapes the work. Instead of the householder extensions that fill suburban boroughs' caseloads, typical Westminster projects are internal reconfigurations of lateral or duplex flats, mansard and roof-level proposals on terraces, rear closet-wing infills, basement and lower-ground improvements, and the combining or splitting of units. Each of these needs a full application, and the drawings carry the argument: a mansard must match the roofscape precedent of its terrace; a rear infill must respect the hierarchy of the rear elevation; a new bathroom stack in a listed building must be shown avoiding historic fabric.
The good news is that Westminster's officers are consistent. The council publishes detailed conservation area audits and design guidance, and schemes drawn honestly against them tend to succeed. Our job is to know that guidance, draw to it, and put the evidence on the page so the case officer's report writes itself.
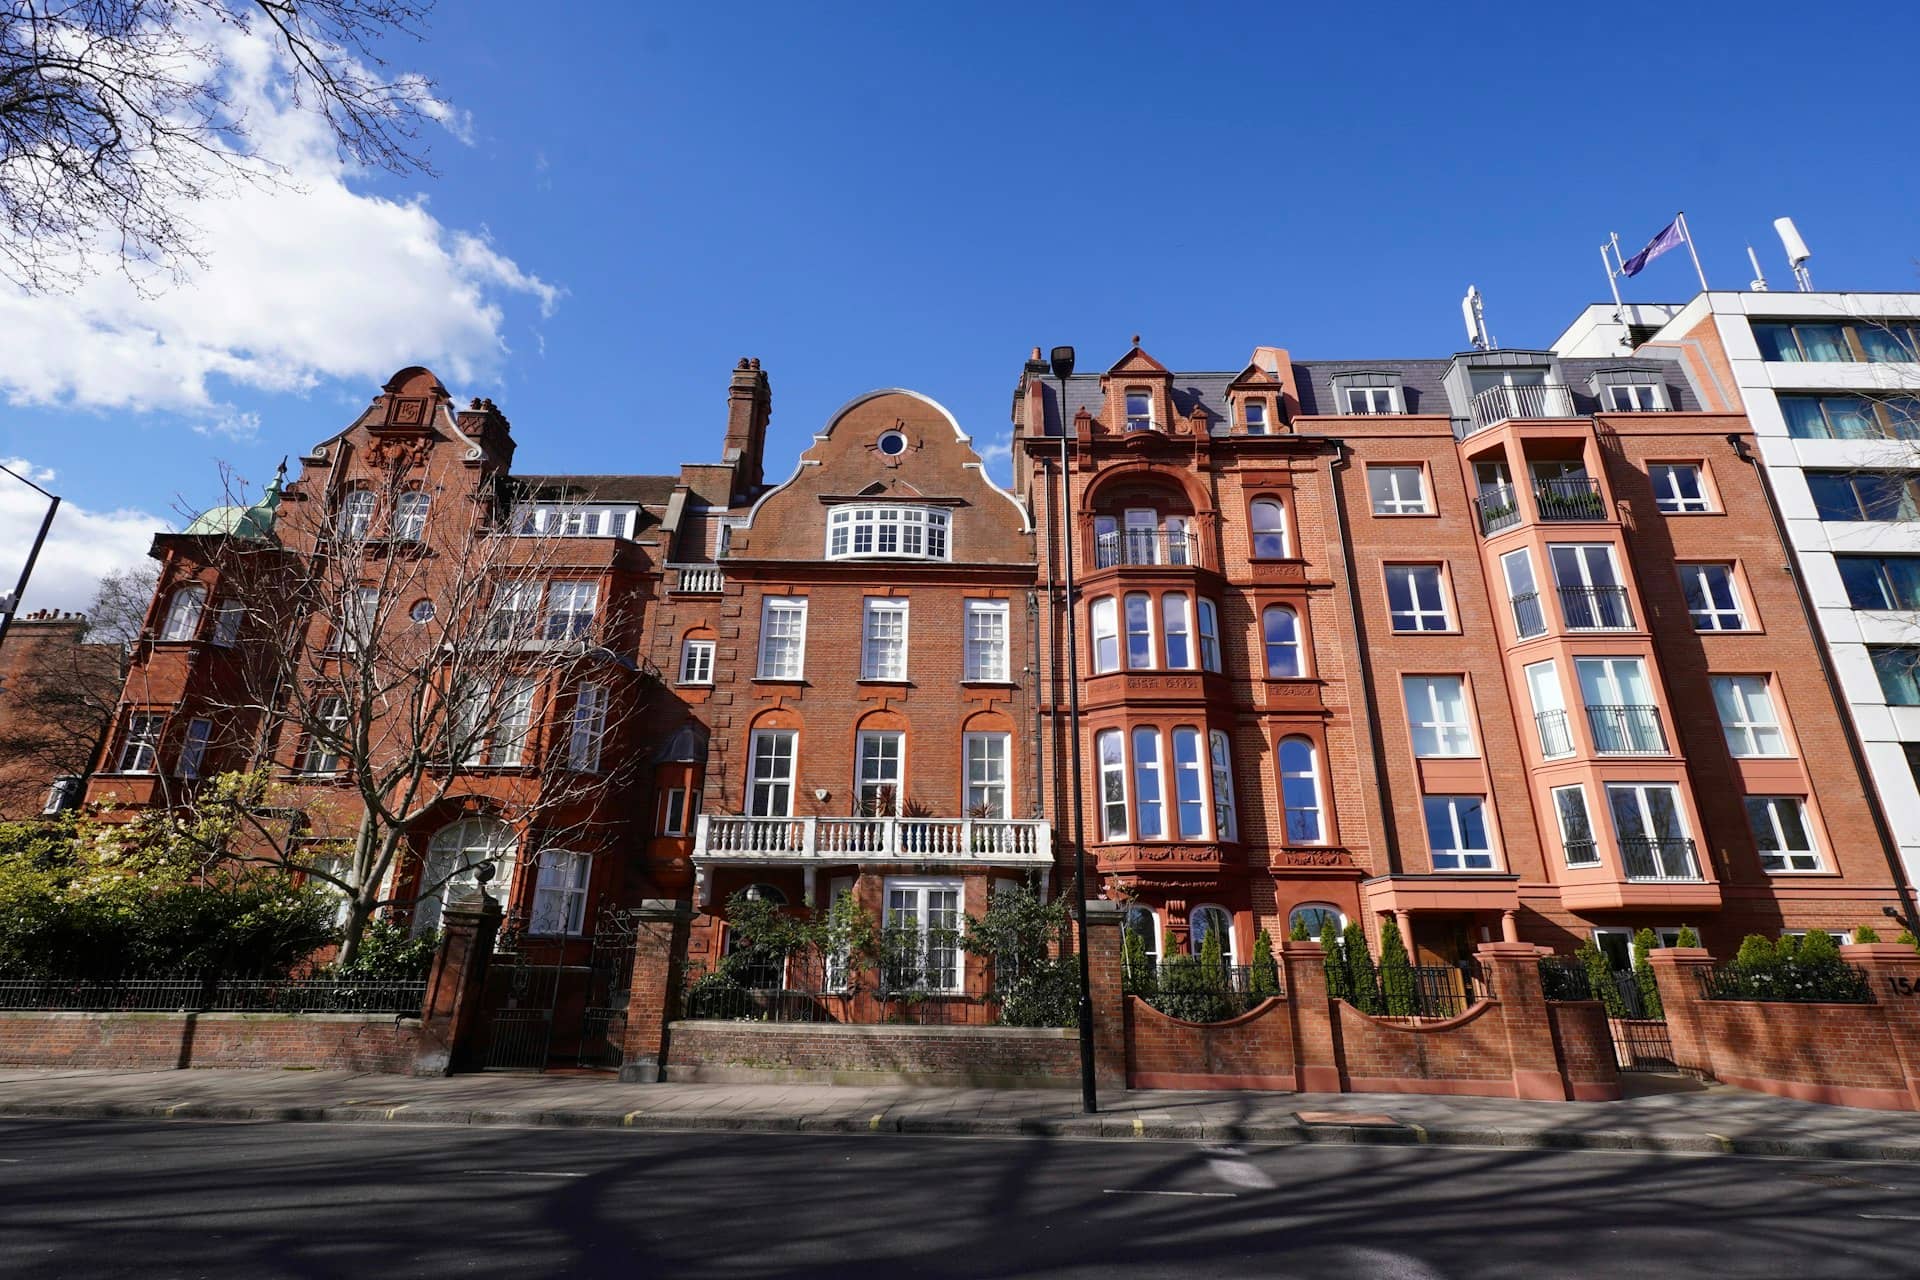
Westminster City Council decides householder applications for Westminster, and its recent record and the permitted-development limits that apply here set out below give Bayswater homeowners a realistic starting point before any drawing begins.
| Measure | Figure for Westminster |
|---|---|
| Westminster City Council householder approval rate | 87% |
| England-wide householder benchmark | 87% |
| Loft dormer permitted-development limit (Class B) | 40m³ terrace / 50m³ semi or detached |
| Single-storey rear extension depth (Class A) | 3m terrace / 4m detached |
| Dominant housing era | Georgian (1714–1837) and Victorian (1837–1901) |
| Statutory decision period | 8 weeks |
| Conservation / Article 4 status | Article 4 direction in force; PD removed in Bayswater, Maida Vale and Pimlico |
Westminster runs 0 points above the national average. Approval rate: MHCLG householder planning statistics for Westminster City Council; permitted-development limits: GPDO 2015, Schedule 2, Part 1 (Classes A–B).
Very probably — conservation areas cover most of the City of Westminster, including the large Mayfair, Marylebone, Pimlico, Maida Vale, Soho and Bayswater designations. We check your exact address against the council's designation maps, and against the statutory list for listed status, before drawing anything.
No. Permitted development rights apply to houses, not flats or maisonettes — and the great majority of Westminster homes are flats. That means even modest external changes, such as replacement windows visible from the street or a terrace at roof level, usually need a full planning application to Westminster City Council.
If the building is listed, yes — and listed building consent covers internal works too, including removing partitions, altering fireplaces or replacing historic joinery. Westminster has thousands of listed buildings, so this catches many owners by surprise. We prepare and submit both applications together as one coordinated pack.
Sometimes, but Westminster has adopted specific basement policies that restrict the depth and extent of excavation and require detailed structural and impact information with the application. Listed buildings and some garden settings face further limits. We advise honestly at feasibility stage whether a basement scheme has a realistic route to consent before you commit.
A typical Westminster application needs existing and proposed floor plans and elevations at 1:50 or 1:100, a site location plan at 1:1250 with the site edged red, and usually sections and a roof plan for roof-level or basement work. A heritage or design statement is effectively standard given the conservation-area coverage. Our packs include everything the validation checklist asks for.
Most Westminster refusals turn on heritage or design detail, and most are resolved by targeted amendment — refining a mansard profile, changing a material, pulling plant out of view. We revise the drawings free of charge until you have a decision, and a resubmission within twelve months of refusal usually attracts no further council fee.
Answer five quick questions and get a free planning score for your exact address — instantly. Then, if you want the full picture, unlock the detailed analysis: your council's live approval rates, local precedents, constraints on your street and a step-by-step route to permission.
Local, keyword-specific drawings tuned to your council's guidance.
Same fixed quotes, same fast drawings — wherever your project is.
