MCIAT chartered drawings · Fixed fees across all 33 London boroughs
Services
Areas
Guides
ProcessOur promiseFAQ
Free approval reportGet my free quote020 7864 7245
Single-storey rear extension built without planning permission under permitted development rights in London
Planning Guide · Rear Extensions

Do I need planning permission for a rear extension? Usually not — here's why

Most rear extensions in England can be built without a full planning application, thanks to permitted development rights. This guide walks through the exact size and height limits, the larger-home-extension prior approval route, and the situations where full planning permission is unavoidable.

★★★★★ Rated 4.9/5 by London homeowners96% approval rate · 2,400+ drawings delivered
Share

The short answer: most rear extensions don't need planning permission

You do not need planning permission for a rear extension if it stays within permitted development limits: a single-storey rear extension may project up to 3 metres beyond the original rear wall of an attached house, or 4 metres for a detached house, with a maximum height of 4 metres. Go further — up to 6 metres for attached houses or 8 metres for detached — and you can still avoid a full application by using the prior approval route for larger home extensions. Only projects outside those limits, or on properties where permitted development has been removed, need full planning permission.

Those rights come from the Town and Country Planning (General Permitted Development) (England) Order 2015, as amended — usually shortened to the GPDO. Class A of Part 1 grants every dwellinghouse in England a bundle of pre-approved extension rights, provided a long list of conditions is met. The rights attach to the house, not the owner, so previous extensions built since the house was first constructed count against your allowance.

The catch is in the detail. 'Original rear wall' means the rear wall as the house stood on 1 July 1948, or as it was first built if later — not the rear wall as it stands today. If a previous owner already added a rear projection, that depth is used up. Measuring from the wrong wall is one of the most common reasons homeowners build what they believe is a lawful extension and then run into trouble when they sell.

Isometric diagram showing permitted development depth and height limits for a rear extension without planning permission

When does a rear extension need planning permission? The full test

A rear extension needs planning permission when it exceeds permitted development limits: deeper than 3m (attached) or 4m (detached) without prior approval, taller than 4m, more than half the garden covered, or on a flat, maisonette or Article 4 property. Check every item below before assuming your project is permitted development:

  • Depth: single-storey rear extensions are limited to 3m beyond the original rear wall for terraced and semi-detached houses, 4m for detached — unless you use the larger-home-extension prior approval route (6m/8m)
  • Height: maximum 4m overall for a single-storey rear extension, and eaves no higher than 3m where the extension comes within 2m of a boundary
  • Two-storey extensions: maximum 3m beyond the original rear wall and no closer than 7m to the boundary opposite the rear wall
  • Coverage: extensions and outbuildings together must not cover more than 50% of the land around the original house
  • Ridge line: no part of the extension may be higher than the highest part of the existing roof
  • Materials must be of similar appearance to the existing house (except for conservatories)
  • No verandas, balconies or raised platforms under permitted development
  • Flats and maisonettes have no householder permitted development rights at all — any rear extension needs full planning permission
  • Article 4 directions, conservation areas and listed buildings restrict or remove these rights — always check with your council first

What is the 6m and 8m rule for rear extensions?

The 6m and 8m rule is the GPDO's middle path between permitted development and a full application: the larger-home-extension provisions — originally a temporary scheme, made permanent in 2019 — allow single-storey rear extensions of up to 6 metres on terraced and semi-detached houses, and up to 8 metres on detached houses, subject to a prior approval process often called the neighbour consultation scheme. It is the route to use when the standard 3 or 4 metres is not enough.

Here is how it works. You notify your local planning authority before starting work, submitting a written description of the extension and a plan showing its depth, maximum height and eaves height. The council then writes to your adjoining neighbours, who have 21 days to object. If no neighbour objects, the council confirms that prior approval is not required and you may build. If a neighbour does object, the council assesses the impact on the amenity of adjoining properties — and only that. It cannot refuse on design taste, materials or garden size, which makes prior approval considerably more predictable than a full planning application.

The council has 42 days to make its decision. If it fails to respond within that period, approval is deemed granted and you may proceed. Two important limits: the extension must still meet all the other Class A conditions (height, eaves, materials), and the route is not available on Article 2(3) land — conservation areas, National Parks, Areas of Outstanding Natural Beauty and World Heritage Sites — where the standard 3m/4m limits apply.

What are the three routes to a lawful rear extension?

Every rear extension in England follows one of three consent routes: permitted development, prior approval, or full planning permission. The right one depends on your dimensions, your property type and your street.

Permitted development (3m/4m)

No application needed if every Class A condition is met. Strongly consider a lawful development certificate so you have formal proof for buyers, mortgage lenders and building control.

Prior approval (up to 6m/8m)

Notify the council, neighbours get 21 days to comment, and the council decides within 42 days on neighbour amenity alone. Ideal for deeper single-storey kitchen-diner extensions.

Full planning permission

Required for two-storey rear extensions beyond PD limits, flats, conservation-area and Article 4 properties, and any design that breaks the height, coverage or materials rules. Decided against local policy within a target of 8 weeks.

How to check if your rear extension needs planning permission

Work through these four steps before committing to a design — they save weeks of wasted time and redrawing.

  1. 1

    Establish the original rear wall

    Compare your house today with how it stood in 1948 or as first built. Old plans, historic maps and your council's planning history search reveal previous extensions that eat into your allowance.

  2. 2

    Check for restrictions on your property

    Search your address on the council's website for conservation areas, Article 4 directions and listed-building status. A quick call to the duty planner confirms anything unclear.

  3. 3

    Measure your design against Class A

    Test depth, height, eaves, boundary distances and total coverage against the limits above. If everything passes, you are in permitted development territory; if only depth fails, prior approval may rescue the scheme.

  4. 4

    Get scaled drawings and formal confirmation

    Commission existing and proposed drawings, then either apply for a lawful development certificate, submit the prior approval notification, or make a full householder application — whichever route your dimensions demand.

Rear extensions across London's neighbourhoods

The same six-metre rule plays out very differently street by street. These are the neighbourhoods where we draw rear extensions most often — each with its own planning quirks.

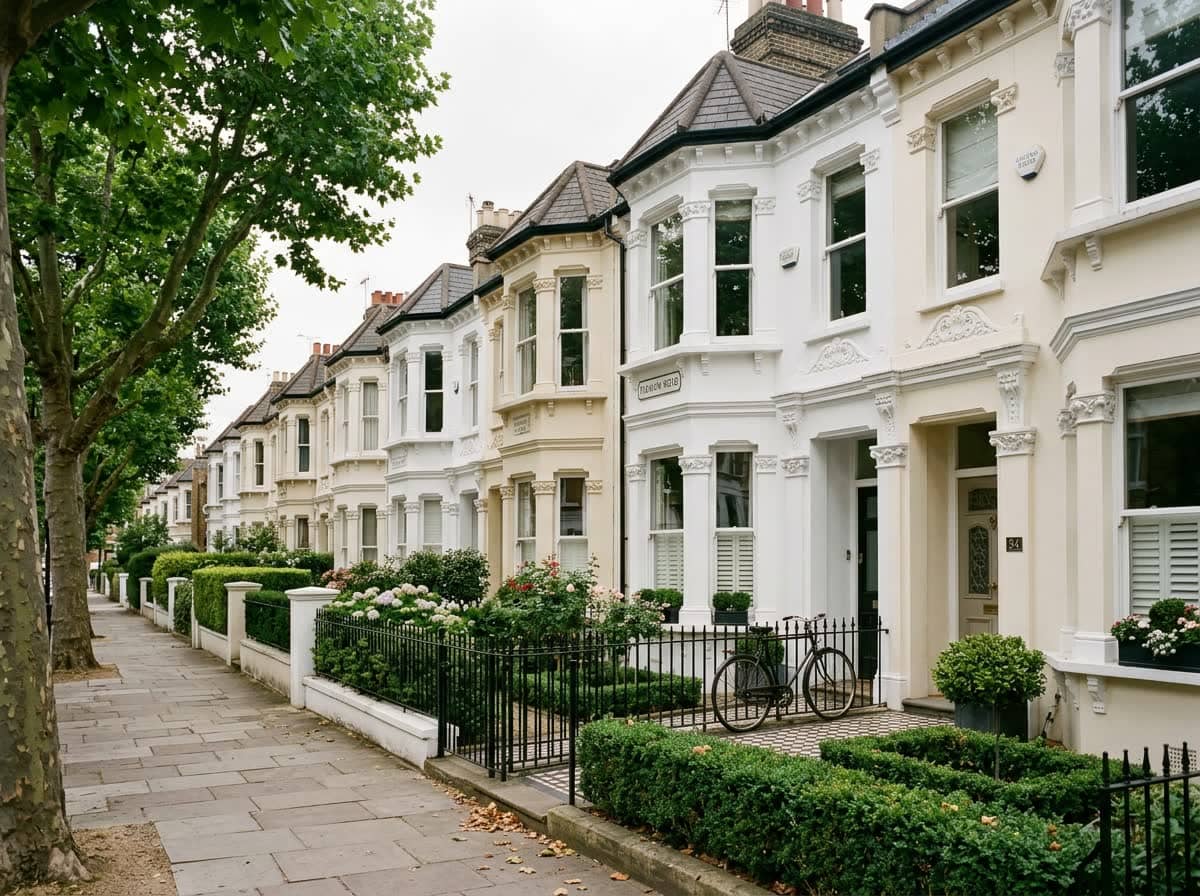
Stucco-fronted Victorian terraced street in Fulham where rear extensions need planning drawings

Rear extensions in Fulham

Stucco-fronted terraces with narrow side returns dominate Fulham. Most rear extensions here combine a wraparound with the six-metre prior approval route — and party wall agreements with both neighbours are almost always needed.

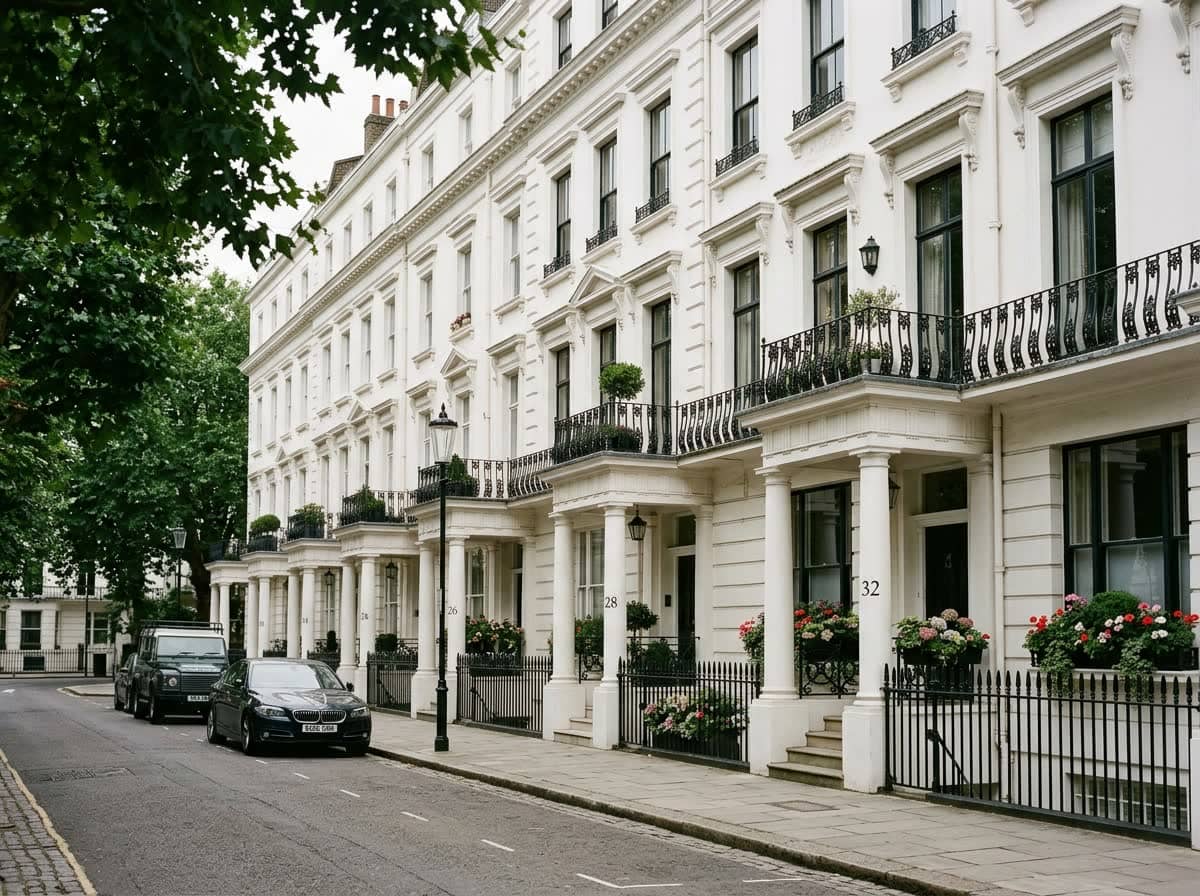
White stucco townhouses in Chelsea conservation area affecting rear extension planning permission

Rear extensions in Chelsea

Conservation areas cover most of Chelsea, so Article 4 directions often remove permitted development rights — expect a full householder application with heritage-sensitive drawings.

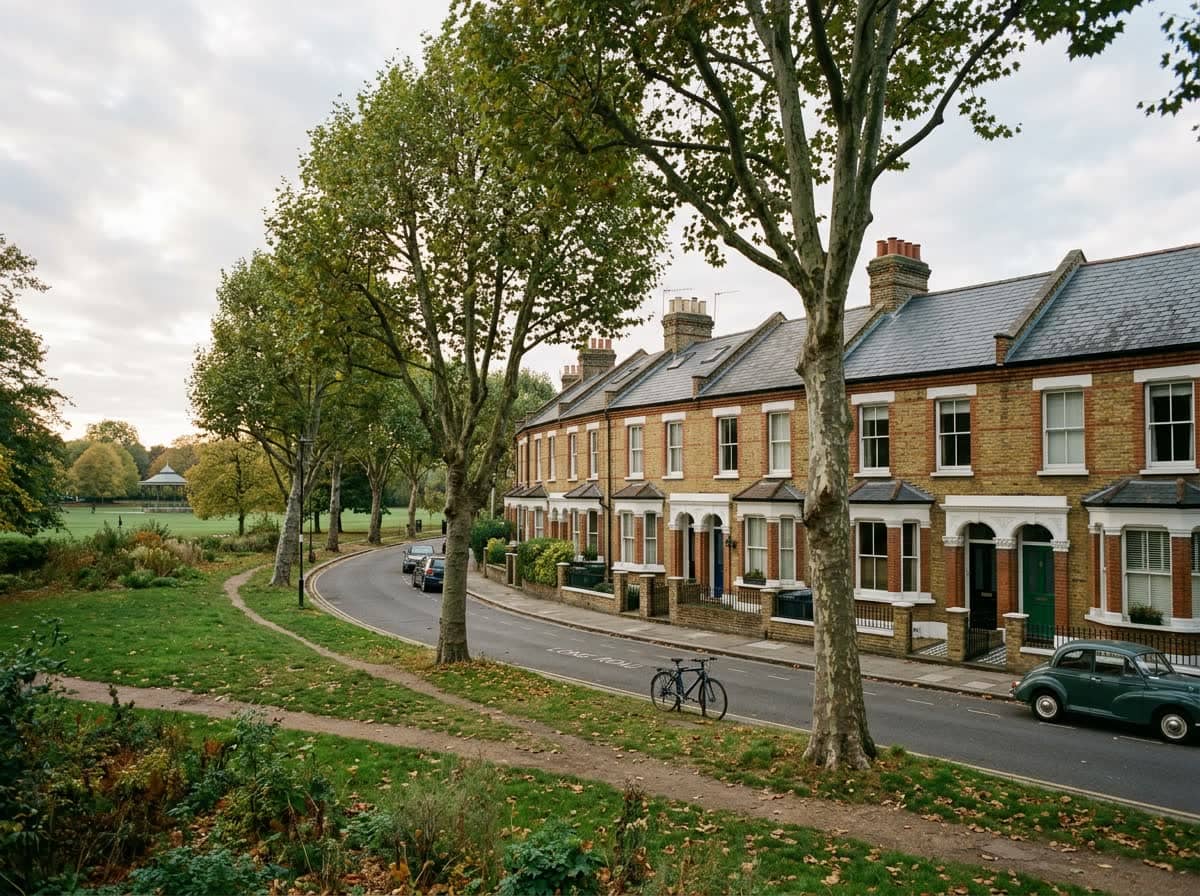
Victorian terraced houses by Clapham Common typical of rear extension projects

Rear extensions in Clapham

Clapham's Victorian terraces suit the classic full-width rear extension. Depth beyond three metres means prior approval — our drawings make the neighbour consultation painless.

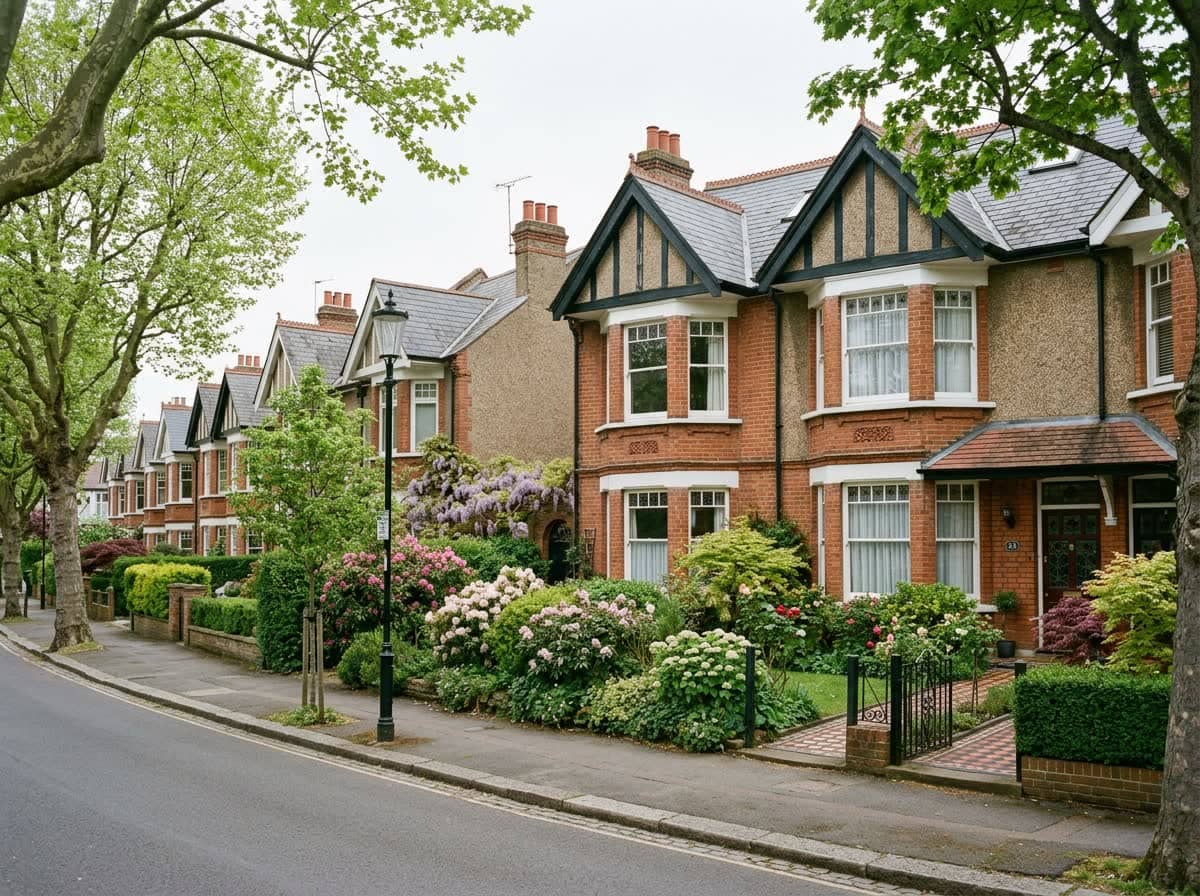
Edwardian semi-detached houses in Wimbledon suited to permitted development rear extensions

Rear extensions in Wimbledon

Edwardian semis in Wimbledon usually keep their PD rights, so a well-measured single-storey rear extension can proceed under a lawful development certificate.

Georgian lane in Hampstead conservation area where rear extensions need full planning permission

Rear extensions in Hampstead

Hampstead's conservation areas and listed cottages demand full applications with careful heritage drawings — approval hinges on materials and roofline detail.

Ready for drawings your council will approve?

Tell us about your project and get a fixed, no-obligation quote back within one working day. If you don't need planning permission at all, we'll tell you that too — for free.

Get your free fixed quote

60 seconds now. A fixed, no-obligation quote back within one working day — and we'll tell you if you don't even need planning.

No obligation · No spam · Reply within 1 working day

Frequently asked questions

How far can I extend without planning permission in 2026?

Under permitted development you can build a single-storey rear extension up to 3 metres beyond the original rear wall of a terraced or semi-detached house, or 4 metres on a detached house. With prior approval under the larger-home-extension scheme, those limits rise to 6 metres and 8 metres respectively.

Do I need planning permission for a rear extension on a flat?

Yes. Flats and maisonettes have no householder permitted development rights, so any rear extension to a flat needs full planning permission — and usually the freeholder's consent too. The 3m, 4m, 6m and 8m allowances discussed in this guide apply only to houses.

What is the 6 metre rule for rear extensions?

The 6 metre rule refers to the larger-home-extension prior approval scheme: attached houses may extend a single-storey rear extension up to 6 metres (8 metres if detached) if the council is notified first, neighbours are consulted for 21 days, and no unresolved amenity objection is upheld within 42 days.

Do I need planning permission in a conservation area?

Often, yes. In conservation areas the larger-home-extension route is unavailable, side extensions are excluded from permitted development, and many councils add Article 4 directions removing rear extension rights entirely. Check your council's conservation-area rules before designing — a modest 3m extension may still be permitted development.

Should I get a lawful development certificate for a permitted development extension?

It is strongly recommended. A lawful development certificate is formal council confirmation that your extension is lawful without planning permission. Solicitors and mortgage lenders routinely ask for one when you sell, and it protects you if a neighbour complains or the council questions the build years later.

What happens if I build a rear extension without permission when I needed it?

The council can serve an enforcement notice requiring alteration or demolition, and you would have no lawful use of the space until resolved. You can apply for retrospective permission, but there is no guarantee of approval. Getting the consent route right before building is always cheaper and safer.

Planning approval report

Know your approval odds before you spend a penny on drawings

Answer five quick questions and get a free planning score for your exact address — instantly. Then, if you want the full picture, unlock the detailed analysis: your council's live approval rates, local precedents, constraints on your street and a step-by-step route to permission.

Keep reading

More plain-English planning guides from our team.