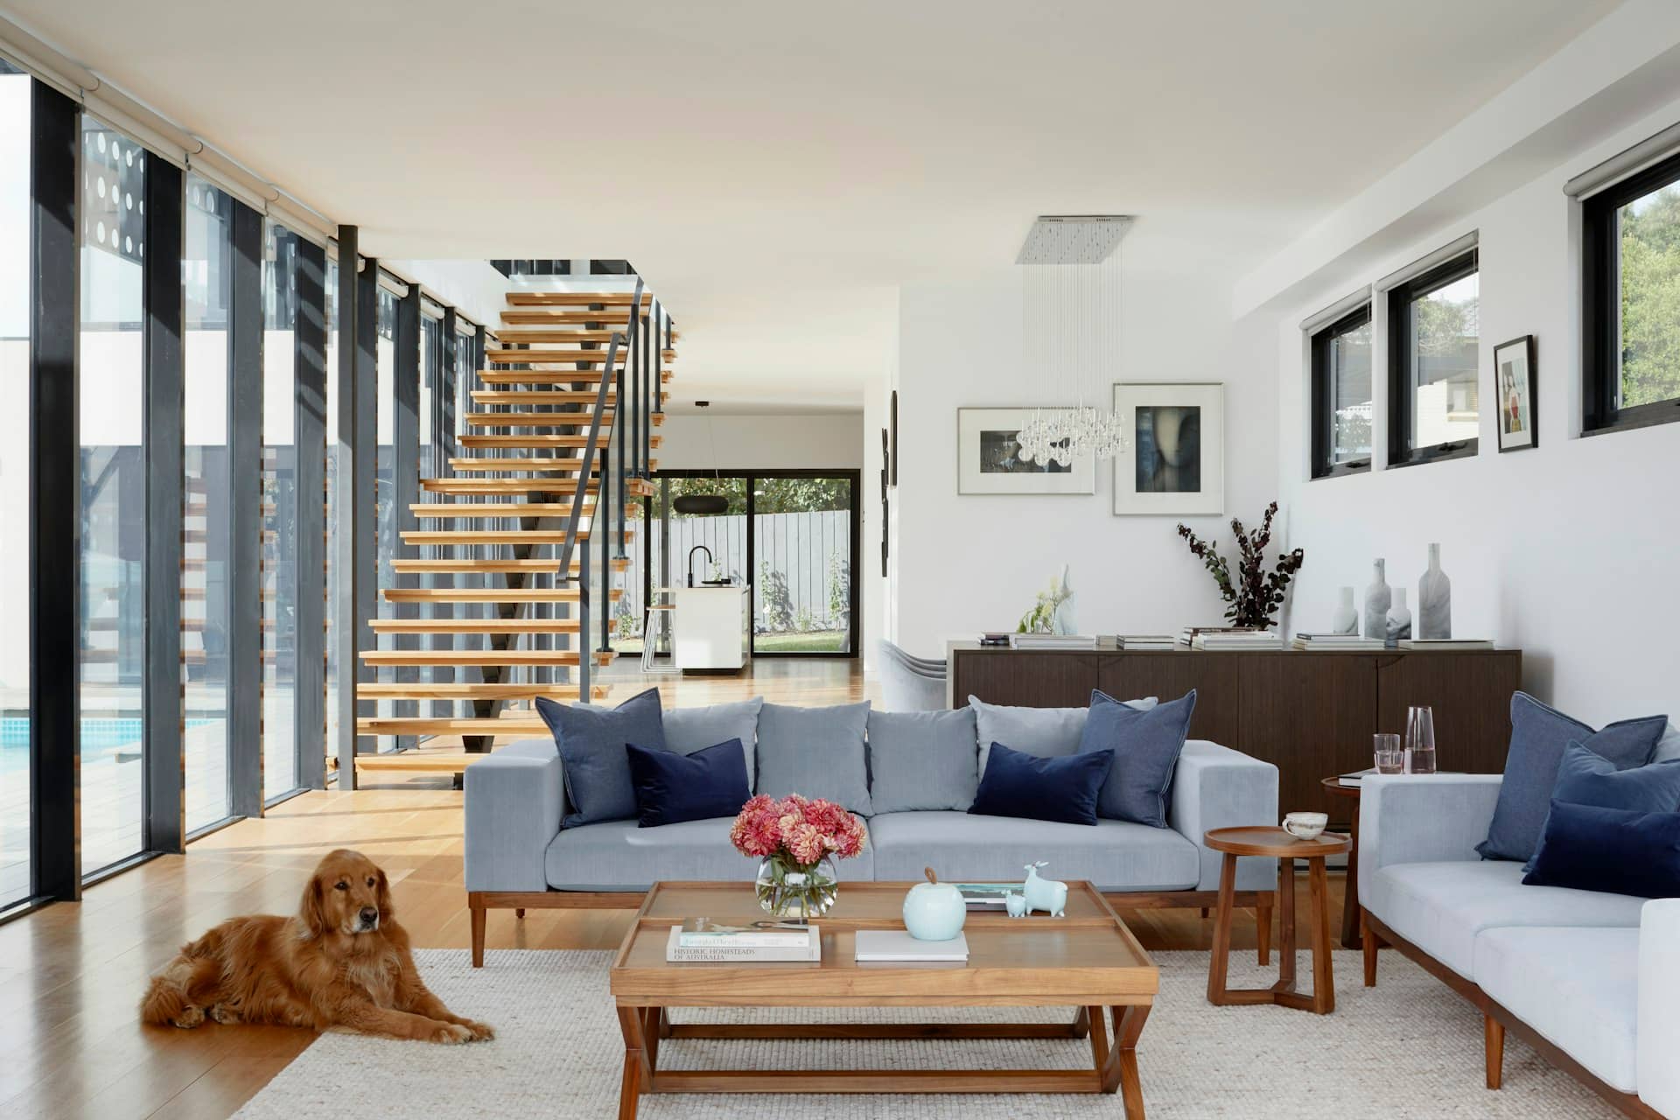
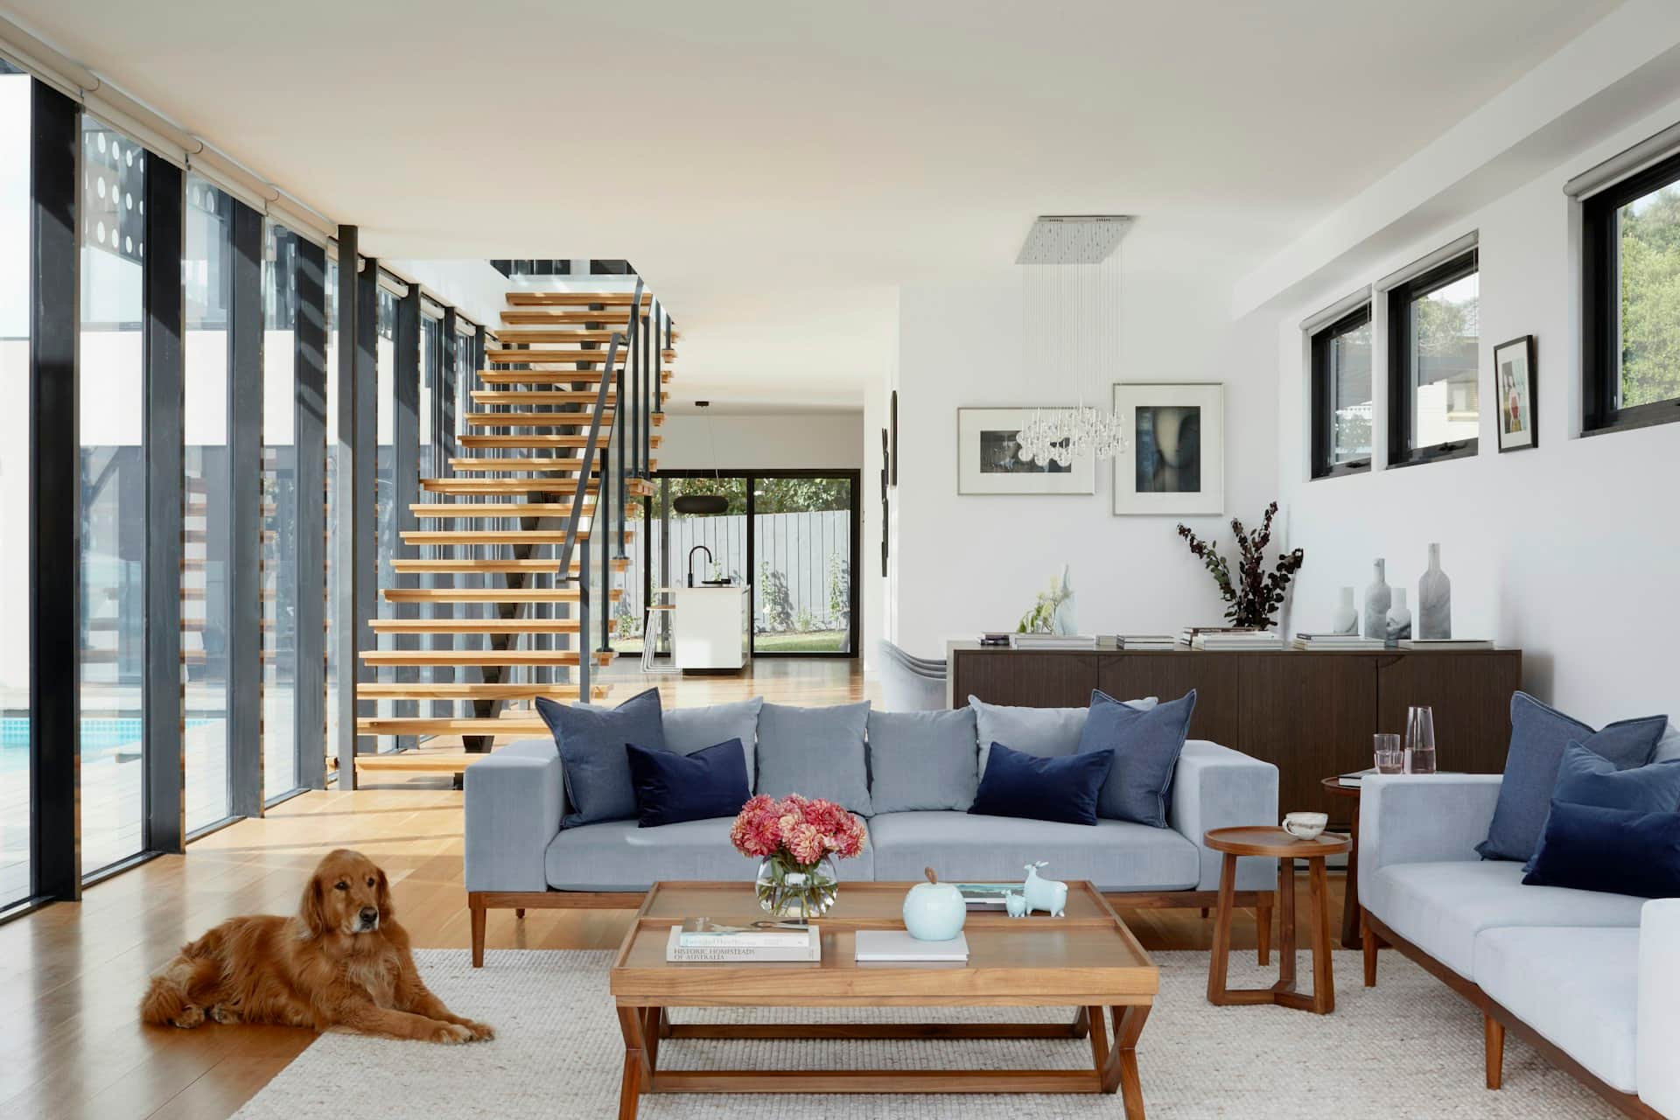
Garage conversion plans that turn dead storage into living space
Chartered garage conversion drawings for planning, lawful development and building regulations — delivered in seven days and revised free until your council approves. Start with a free approval-odds score built from live decision data for your borough.
★★★★★ Rated 4.9/5 by London homeowners96% approval rate · 2,400+ drawings delivered
Share
The cheapest square metres your house will ever gain
Most London garages have not seen a car in years — they store bikes, boxes and paint tins while the family squeezes around a kitchen table two rooms away. Converting that garage into a home office, playroom, utility room or annexe bedroom is the most cost-effective floor space a house can gain: the walls, roof and slab already exist, and in most cases the work is internal enough to avoid planning permission entirely. What it always needs is a proper set of drawings.
Our garage conversion plans cover every consent your project touches. Where the conversion is permitted development — as most integral and attached garage conversions are — we prepare lawful development certificate drawings that give you council-stamped proof for future buyers and their solicitors. Where planning permission is required, typically because a planning condition ties the garage to parking, an Article 4 direction applies, or the garage is detached, we prepare a full application composed to your borough's policy wording. And in every case we produce the building regulation drawings the conversion legally requires: insulation, damp-proofing, ventilation, escape windows and the infill of the door opening.
Every pack is prepared by chartered professionals, delivered within seven days of survey and revised free until you have a decision. Before you commit, our free approval-odds score — built from live decision data — shows how your borough has treated garage conversions like yours, and whether your home still carries a parking condition from when it was first built.
One team from garage door to done
Survey, design, planning checks, lawful development certificate and building regulation drawings — a single chartered team carries your garage conversion from first call to a pack your builder can price and building control can pass.
96% approval rate
7 days drawing turnaround
Free revisions until approval
Do I need planning permission to convert my garage to living space?
Most garage conversions do not need planning permission — converting an integral or attached garage to living space is usually permitted development because the work is internal and the building's footprint does not change. You will need planning permission to convert your garage if any of the following apply:
A planning condition on your house or estate requires the garage to be retained for parking — common on newer London developments, and only removable by application
Your borough has an Article 4 direction restricting garage conversions or off-street parking changes in your area
The garage is detached and you want to convert it to habitable use — a material change that many councils treat as development requiring permission
You live in a conservation area and the conversion alters the external appearance, such as replacing the garage door with a window in a sensitive elevation
Your home is a flat or maisonette with a garage, as permitted development rights do not apply
You plan to use the converted garage as a separate self-contained dwelling or annexe let independently of the house — that is a change of use needing permission
The conversion involves extending the garage or raising its roof, which takes it beyond internal works
Ready for drawings your council will approve?
Tell us about your project and get a fixed, no-obligation quote back within one working day. If you don't need planning permission at all, we'll tell you that too — for free.
From cluttered garage to certified living space
A fixed four-step process — most garage conversion drawings are ready within seven days of survey, with the right consent route confirmed before we start.
1
Free approval and condition check
We check your approval odds against live council data — and crucially, whether a parking condition or Article 4 direction affects your garage before a line is drawn.
2
Measured survey
We measure the garage, its floor levels, walls and openings, and draw accurate existing plans — the slab level alone often decides the design.
3
Design and drawings
Chartered designers draw the conversion: the front elevation infill, window placement, insulation build-ups and layout, matched to your council's expectations.
4
Submission and sign-off
We submit the lawful development certificate or planning application and prepare your building regulation pack — revised free until every approval is in hand.
What Londoners turn their garages into
Whatever the end use, the consent strategy and the drawings change with it — and we have drawn them all.
Home office or studio
The post-2020 favourite. Quiet, separate, insulated to habitable standards — usually permitted development with a certificate to prove it.
Extra living room or playroom
Knock through to the hallway or kitchen and the ground floor grows by a room. Internal works plus a front infill, drawn to match the house.
Utility and boot room
Washing machine, sink and storage out of the kitchen. A compact conversion where drainage runs and ventilation drive the drawing detail.
Bedroom with en-suite
A ground-floor guest or accessible bedroom. Escape windows, fire separation and insulation make building regulation drawings essential here.
Granny annexe
Ancillary accommodation for a relative — fine when it stays part of the same household, but drawn carefully so it is not read as a separate dwelling.
Detached garage conversions
Garden offices and gyms in detached garages, where change-of-use questions arise. We advise on the consent route your council expects and draw accordingly.
Frequently asked questions
How much do garage conversion plans cost?
Every garage and borough is different, so we price each project individually and guarantee a fixed, no-obligation quote within one working day. Your quote covers the drawings your project actually needs — lawful development, planning or building regulations — with free revisions until your council approves.
How long do garage conversion drawings take in London?
Most garage conversion plans are delivered within 7 days of the measured survey. If a lawful development certificate or planning application is needed, the council typically takes up to 8 weeks to determine it. We prepare and submit everything, so you only ever wait on the council's clock.
Do I need building regulations approval to convert my garage?
Yes, always — even when no planning permission is needed. Converting a garage to habitable space is a material change under the Building Regulations, covering insulation, damp-proofing, ventilation, structure and escape windows. Our building regulation drawings give building control and your builder everything they need to sign the work off.
How do I know if my garage has a parking condition on it?
Many London homes, especially on estates built since the 1980s, carry a planning condition requiring the garage to remain available for parking. We check your property's planning history as part of the free approval-odds check, and where a condition exists we prepare the application to remove or vary it.
Can I convert a detached garage into living space?
Often, yes — but detached garages are treated differently from integral ones. Using one as ancillary space such as an office or gym is usually acceptable, while creating habitable or self-contained accommodation can amount to a change of use needing permission. We confirm your council's position first and draw to the right consent route.
Will converting my garage devalue my house by removing parking?
In most of London, no — a converted room typically adds around 10% to value, well above what an unused garage contributes, provided off-street parking remains or on-street parking is available. Where parking pressure is a policy issue in your borough, we design and argue the case within the application.
Do you prepare garage conversion plans outside London?
Yes — we cover all 33 London boroughs and the Home Counties, including Surrey, Kent, Essex and Hertfordshire. We track live approval data for each local planning authority, so your garage conversion drawings reflect how your council actually decides. Call 020 7864 7245 to check your postcode.
Garage conversion plans by London borough
Local drawings tuned to each council's design guidance, with live borough approval rates. Pick your area:
Know your approval odds before you spend a penny on drawings
Answer five quick questions and get a free planning score for your exact address — instantly. Then, if you want the full picture, unlock the detailed analysis: your council's live approval rates, local precedents, constraints on your street and a step-by-step route to permission.