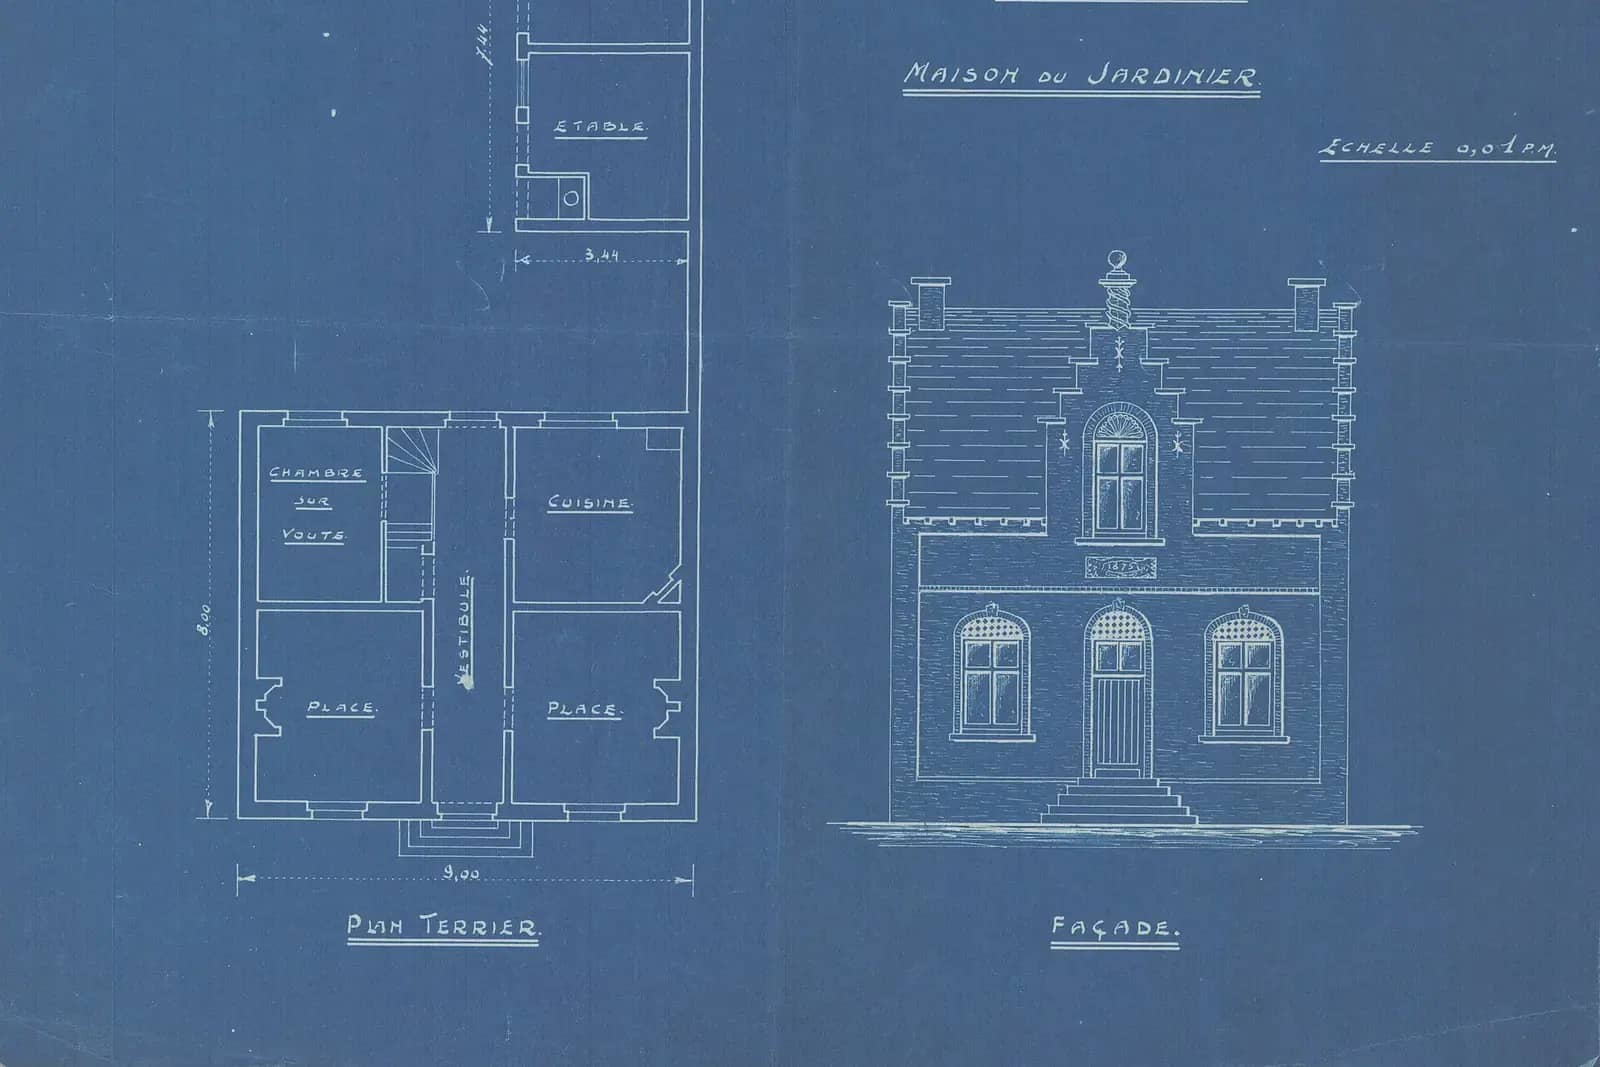
A Land Registry compliant lease plan in London costs £249 with us, a fixed fee. It is a site-measured, scaled drawing that shows the flat, floor or premises being let, red-edged and drawn to the standard HM Land Registry expects. The fee covers premises up to 1,000 square feet, then 10p per square foot over.
Landlords need lease plans when they grant a new lease, extend one, or split a building into separate lets. A plan that is vague, unscaled or marked "for identification only" can cause the registry to raise a requisition, and a lease without a clear plan is a source of later disputes about who owns the cupboard on the landing. This article explains when a plan is needed, what the registry asks, and how to avoid a rejected application.
What the fixed fee covers
The £249 buys a plan prepared for the lease: the building or floor shown at a stated scale, the area being let outlined clearly, shared parts such as stairs and entrances identified, and a north point. It is made so a registry caseworker, a solicitor and a future buyer all read the same boundaries.
The plan is drawn from a site measurement, so it matches what is on the ground rather than a title sketch. Premises up to 1,000 square feet are covered by the fixed fee, and larger ones add 10p per square foot over that.
When a lease needs a plan
The land registration rule is in section 4 of the Land Registration Act 2002. The grant of a lease for a term of more than seven years triggers registration, and when part of a building is let, the registry needs to know which part. If the land has no clearly defined identifier on the landlord's title plan, a plan must be prepared for the lease.
- A new long lease of a flat, such as a 125-year lease on a conversion.
- A lease extension, where the premises are re-described.
- A split of a freehold house into flats, each let on its own lease.
- A commercial lease of part of a building, where the area must be exact.
- A transfer or lease of part of a registered title, which needs a plan to show the part.
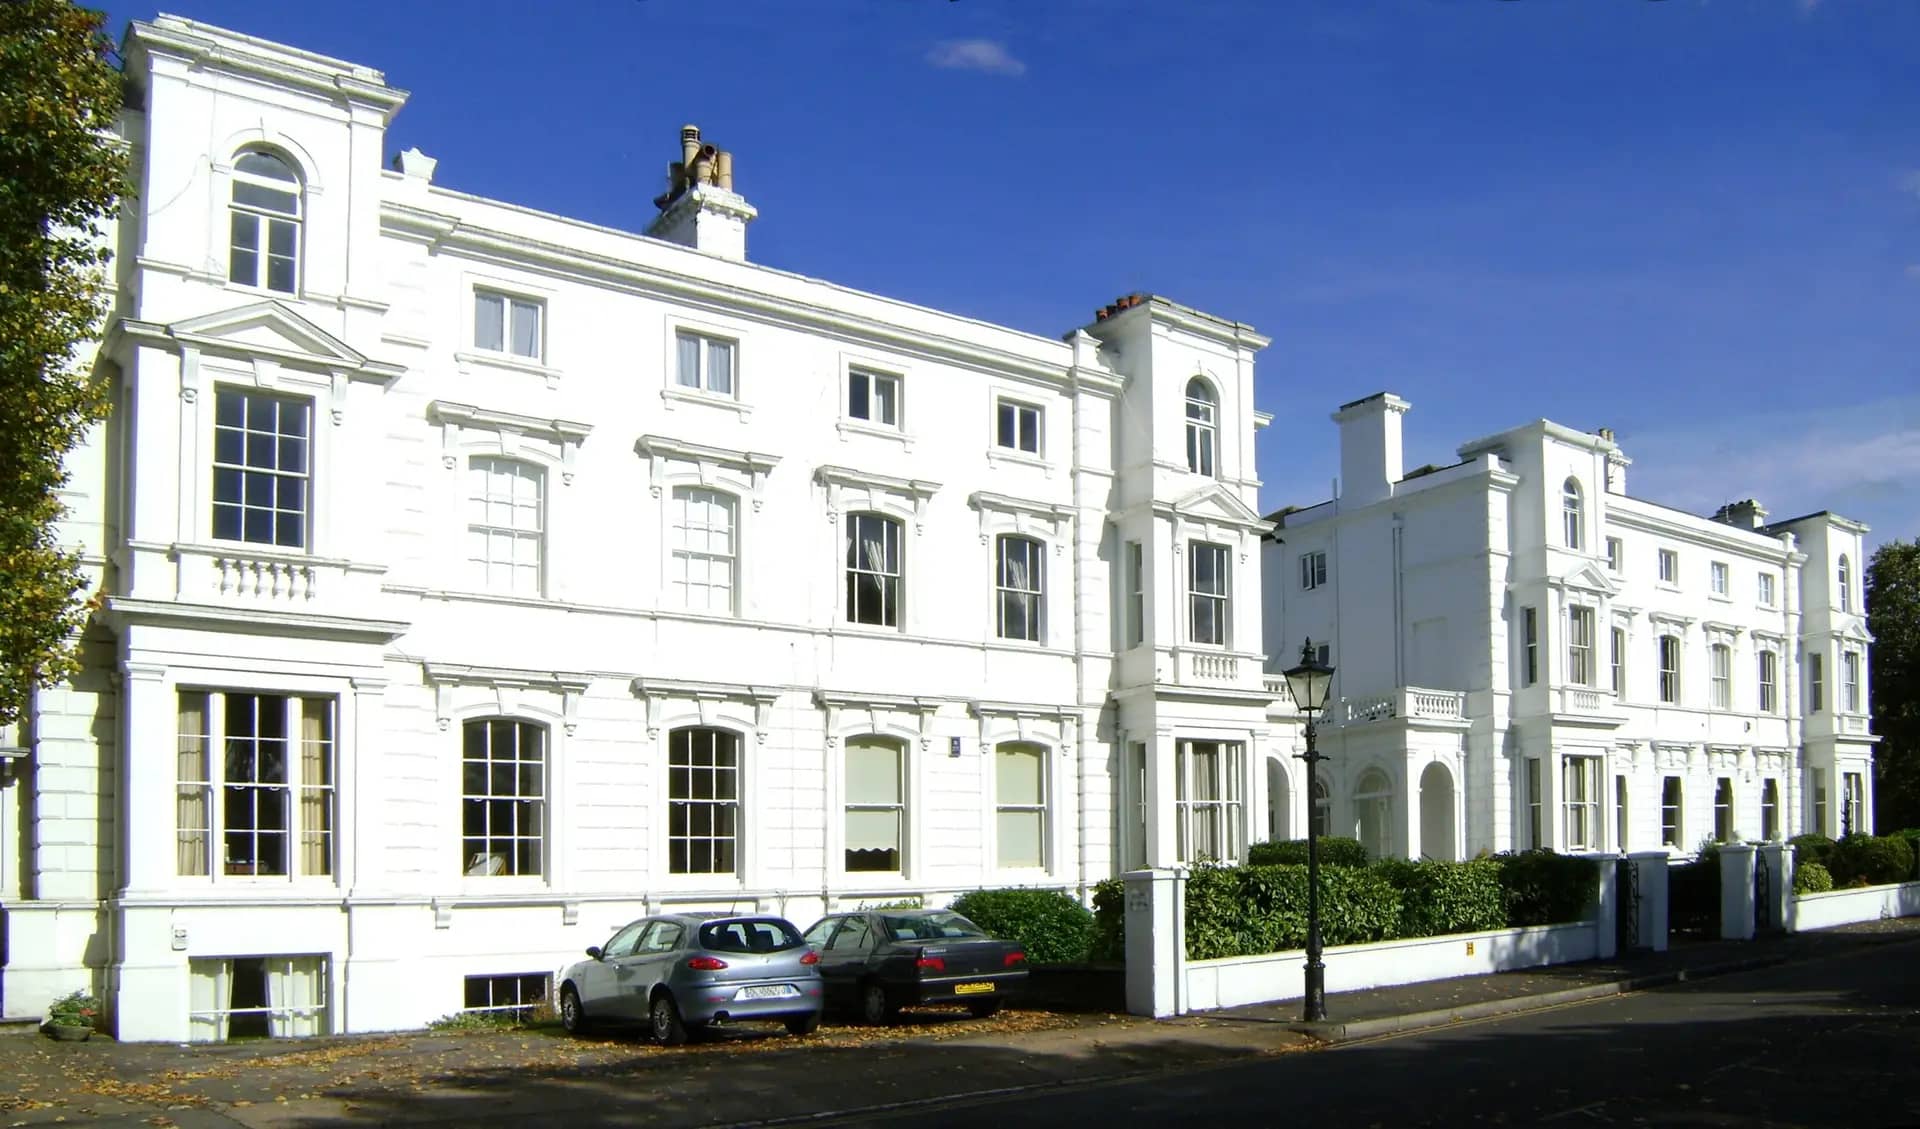
Photo: Maxwell Hamilton, BY 2.0
What the registry expects of a plan
HM Land Registry publishes a guidance note for preparing plans. A good plan is drawn accurately to a stated scale, with preferred scales of 1:1250 to 1:500 for urban properties and 1:2500 for rural ones. It shows its orientation, for example with a north point, and shows enough detail to be identified on the Ordnance Survey map.
Wording matters too. Ideally the plan is not marked "for identification only" or similar. For flats, the plan for each level shows the extent at that level, and the relationship to the building footprint should be clear.
Avoiding a rejected application
Most problems come from a plan that does not match the lease text. If the lease says the tenant has the whole of the first floor but the plan edges a smaller area, the registry will ask which is right. Have the draft lease to hand when you order, so the plan and the wording describe the same area.
Shared parts need care. A staircase, a bin store or a garden can be let, shared or retained, and the plan should show which. Where a part is shared, say so on the plan in a key. A tenant who thinks the garden is theirs and a landlord who thinks it is retained is a dispute waiting to happen.
The figures in this article, and where they come from
The grant of a lease for a term of more than 7 years triggers registration under section 4 of the Land Registration Act 2002.
Source: legislation.gov.uk, Land Registration Act 2002, section 4HM Land Registry's preferred scales for plans are 1:1250 to 1:500 for urban properties and 1:2500 for rural properties.
Source: GOV.UK, Guidance for preparing plans for HM Land Registry applicationsA plan at a preferred scale of 1:500 to 1:1250 should show its orientation, for example a north point, and enough detail to be identified on the Ordnance Survey map.
Source: GOV.UK, Guidance for preparing plans for HM Land Registry applicationsUnder the 1:500 to 1:1250 guidance, ideally a plan is not marked for identification only or with similar wording.
Source: GOV.UK, Guidance for preparing plans for HM Land Registry applicationsA planning application plan must be drawn to an identified scale and show the direction of north (article 7(2)).
Source: legislation.gov.uk, Development Management Procedure Order 2015, article 7
Questions people ask
Is a lease plan the same as a floor plan?
Not quite. A lease plan is a floor plan with a legal job: the area let is outlined, shared parts are identified, and the scale and north point meet the registry's expectations.
Can my solicitor use a plan I drew?
They can, but the registry may query it if it is unscaled, lacks a north point or is vague about the boundaries. A plan prepared to the registry's standard avoids the delay.
Do I need a plan for a short tenancy?
Leases of seven years or less do not trigger registration, and an ordinary short tenancy usually does not need a registry plan. A clear plan is still useful in a lease for a defined area.
Can you update a plan when the layout changes?
Yes. If the flat is altered, the plan should change with it. A standalone measured floor plan starts at £200.
What scale should a lease plan be?
For urban property the registry's preferred scales are 1:1250 down to 1:500. Within a building, a larger scale showing the floor is usually clearer, with a smaller location plan to place the building.
Lease Plans: £249
What you get
- Site-measured plan
- Red-edged to HM Land Registry standards
- A north point and stated scale on every sheet
The total you pay, fixed in writing before you commit. Council fees are separate and paid to the council. Prices checked 24 October 2026.
How our lease plans service works