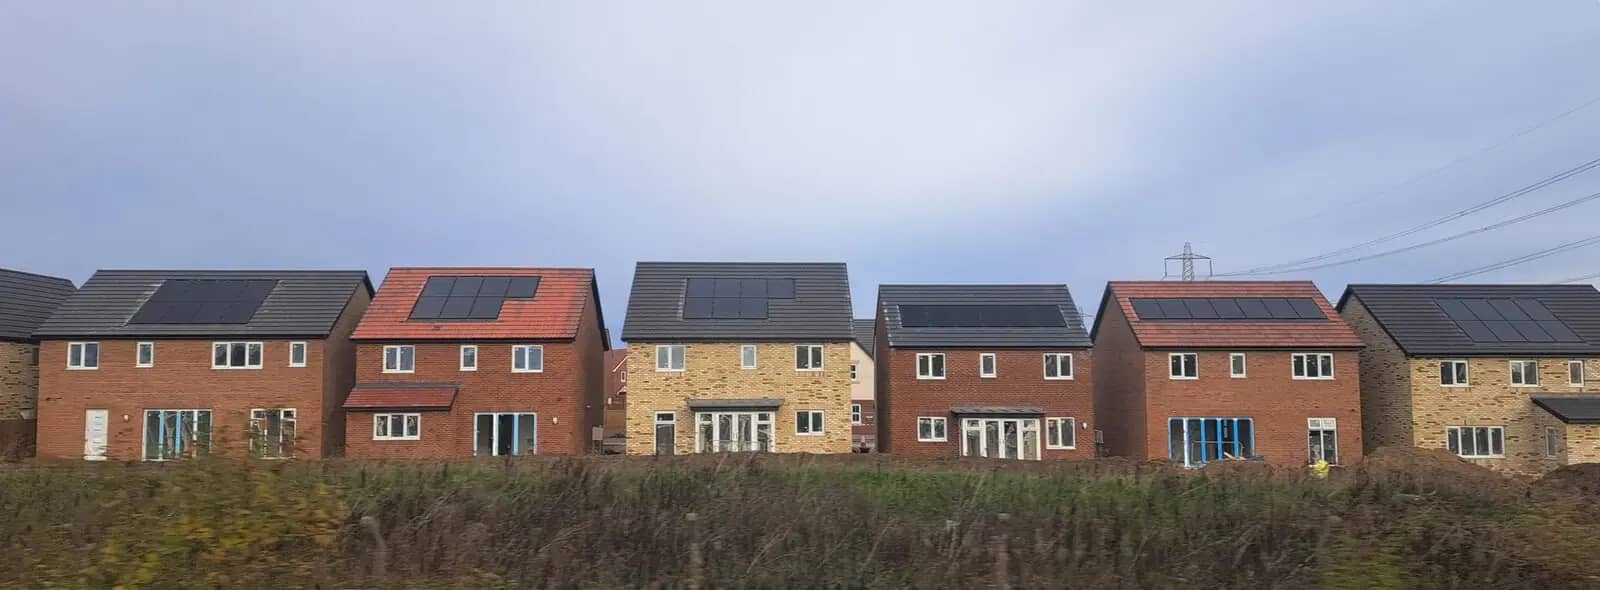
Drawings for a new-build house in London start at £1,635 inc survey with us, or £1,435 if you can supply a measured survey of the plot. That covers the planning set and the submission, with the site surveyed and drawn as it stands.
A new house is the largest planning job a homeowner or small developer can take on. It always needs full planning permission, it must meet national space standards if the council applies them, and since 2024 it must deliver a measurable gain in biodiversity. This article lists those duties, so the price of the drawings sits in the right place in your budget.
What the drawings cost, and what they do not cover
Our £1,635 inc survey starts with a measured survey of the plot: levels, boundaries, trees, neighbouring windows and the adjacent buildings that the council will test your design against. We then draw the proposed house in plan, elevation and section, with a site plan, and submit the application.
Not in the price: the council's planning fee, any specialist reports the council asks for, building regulations drawings and structural design, and the levy. Those are real costs and belong in your budget from the start.
The space standard decides the size of the house
A council that has adopted the Nationally Described Space Standard checks every new home against it. The standard sets minimum gross internal areas by bedrooms, occupants and storeys, a minimum 2.3 metre ceiling height over at least 75% of the floor area, and minimum bedroom sizes of 7.5 square metres for a single and 11.5 for a double.
| Home | One storey | Two storeys | Three storeys |
|---|---|---|---|
| 2 bedrooms, 4 people | 70 square metres | 79 square metres | Not given |
| 3 bedrooms, 5 people | 86 square metres | 93 square metres | 99 square metres |
| 4 bedrooms, 6 people | 99 square metres | 106 square metres | 112 square metres |
On a tight garden plot the standard and the footprint pull against each other. We test the number of bedrooms against the plot before we draw, so the design that goes in is one the council can approve on size.
Biodiversity net gain and the levy
Biodiversity net gain is a condition on most planning permissions in England. Government guidance says development should deliver at least a 10% increase in biodiversity value on the pre-development value of the habitat, and that unless exempt, a Biodiversity Gain Plan must be approved before work begins. Householder development is exempt, but a new house on a garden plot is not, and the exemptions for very small impacts are narrow: less than 25 square metres of habitat and no priority habitat.
Photo: A P Monblat, BY-SA 4.0
The community infrastructure levy is a charge on new floor space set by the council, and government guidance notes reliefs and exemptions for residential annexes and extensions and for houses built by self-builders, subject to strict criteria and procedures. Ask your council whether it charges the levy, and apply for the exemption before work starts if you qualify.
From plot to permission
The standard decision period for a single new dwelling, a non-major application, is 8 weeks from the day after the council receives a valid application, unless you agree longer. Most councils also consult neighbours and statutory bodies, and a plot with trees or a conservation area often needs reports first.
The figures in this article, and where they come from
Development should deliver at least a 10% increase in biodiversity value relative to the pre-development value of the onsite habitat.
Source: GOV.UK, Biodiversity net gain (planning practice guidance)Householder development is exempt from biodiversity net gain, and so is development that impacts less than 25 square metres of onsite habitat and no priority habitat.
Source: GOV.UK, Biodiversity net gain (planning practice guidance)A two-storey home with 2 bedrooms for 4 people must have at least 79 square metres of gross internal area under the space standard.
Source: GOV.UK, Nationally Described Space Standard, Table 1The space standard requires a minimum ceiling height of 2.3 metres over at least 75% of the gross internal area.
Source: GOV.UK, Nationally Described Space StandardA council has 8 weeks to decide a non-major planning application from the day after it receives it.
Source: legislation.gov.uk, Development Management Procedure Order 2015, article 34A design and access statement is required in a designated area for an application providing 1 or more dwellinghouses.
Source: legislation.gov.uk, Development Management Procedure Order 2015, article 9(1)(b)
Questions people ask
Can I build a house in my back garden?
Sometimes. Councils look at the size of the plot, the effect on neighbours, access, parking, trees and the loss of garden. Access and overlooking are common reasons for refusal. We check the plot and tell you whether a scheme is worth drawing.
Is there a permitted development route for a new house?
Not for a new house on its own plot. Some rights allow extra storeys on existing homes or conversion of buildings, but a new dwelling is a full planning application.
Do I need a design and access statement?
If the site is in a conservation area or other designated area, yes. Otherwise a single house usually does not, though a council may ask. A stand-alone statement is £255 with us.
What about building regulations and structure?
They are separate applications. Building regulations drawings are £825 inc survey, and structural calculations for an extension-scale job are £645. A new house needs a full engineer's design, which we quote when we know the scheme.
How long does a new-build application take?
The standard period for a single dwelling is 8 weeks, but consultation and reports can lengthen it. Allow longer than for a household extension.
New Build Drawings: from £1,635 inc survey
(£1,435 if you supply measured drawings)
What you get
- Site survey
- Feasibility
- Planning drawings
- Council submission
- Free revisions until the council decides
- A plot check covering constraints, trees and neighbouring windows
The total you pay, fixed in writing before you commit. Council fees are separate and paid to the council. Prices checked 24 October 2026.
How our new build drawings service works