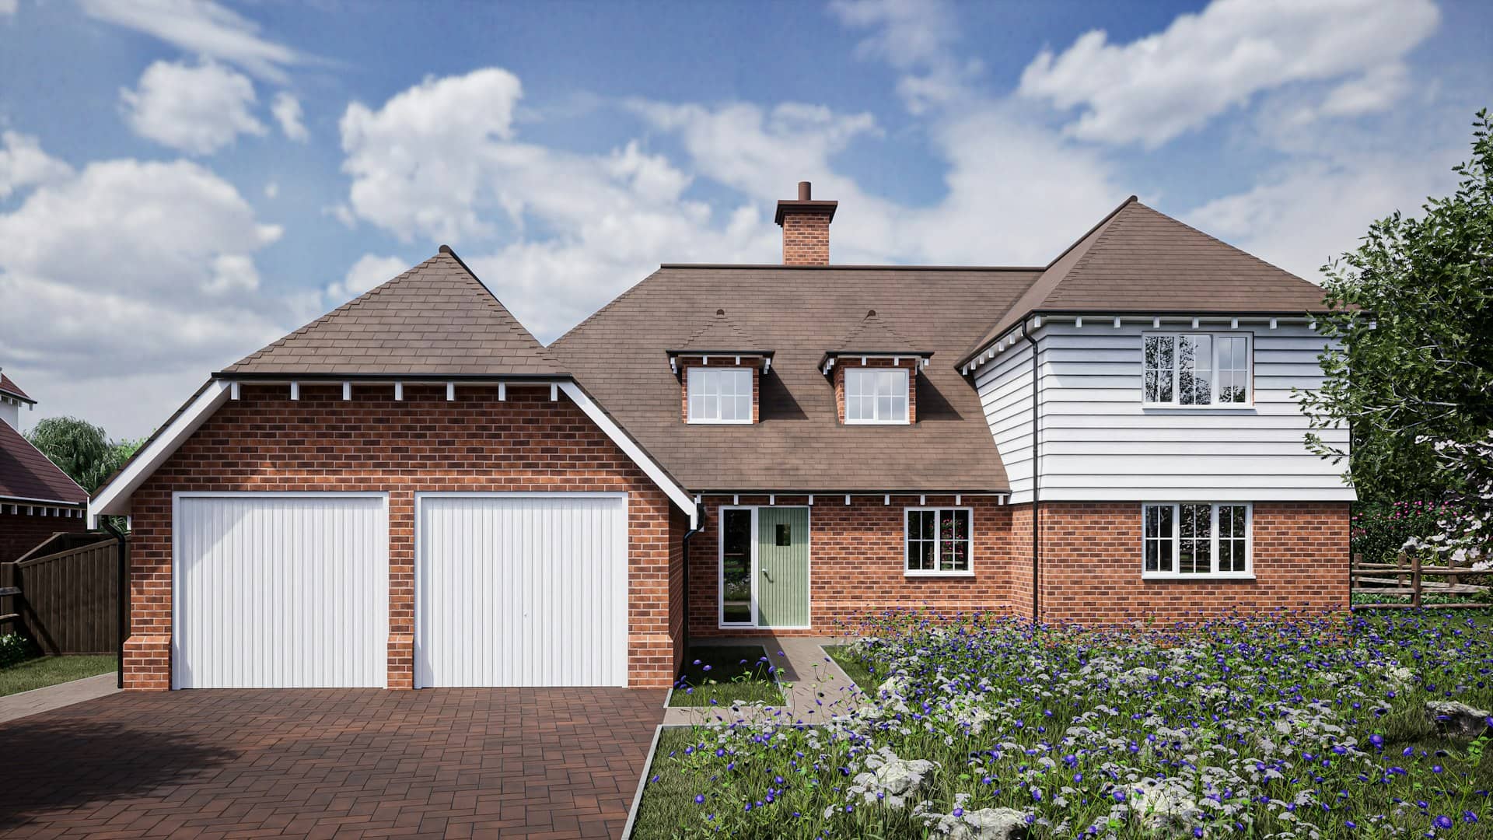
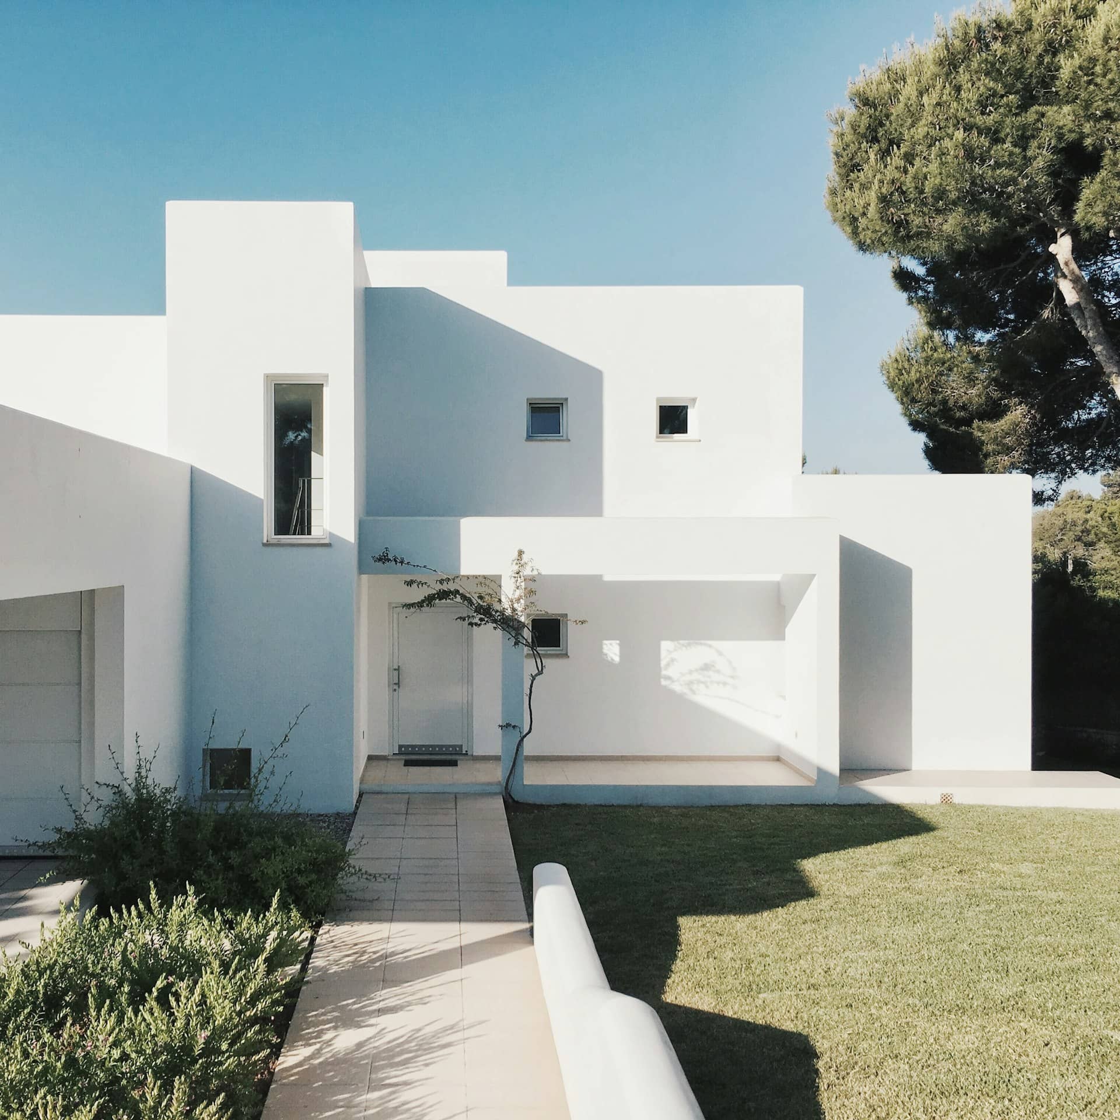
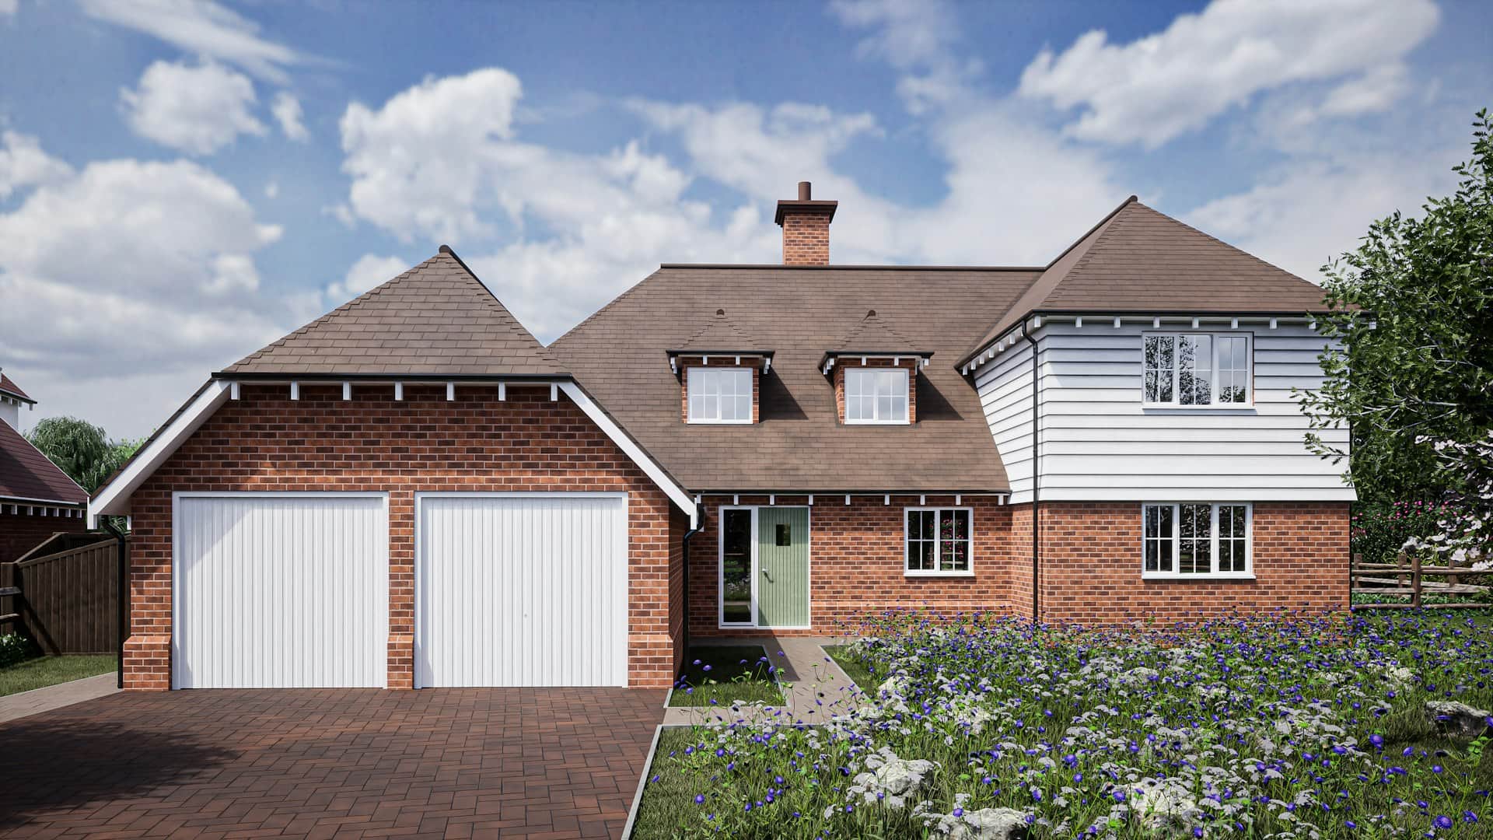
New build plans that turn your plot into permission
Chartered new build house drawings for self builders and developers — from feasibility and planning application to full construction packs. We design to your council's local plan and score your plot's approval odds against live decision data before you commit a penny.
★★★★★ Rated 4.9/5 by London homeowners96% approval rate · 2,400+ drawings delivered
Share
New dwellings face the toughest planning test — design for it from day one
A new build is not a big extension. Extensions are judged against householder guidance; a new dwelling is judged against the full weight of your council's local plan — housing density, character and appearance, overlooking and outlook, parking and cycle standards, refuse strategy, biodiversity net gain and, in much of London and the Home Counties, design codes and space standards down to the square metre. Refusal rates for new dwellings run far higher than for householder schemes, and most refusals trace back to a design that ignored one of those policies.
Our new build drawings start where planners start: the site. We assess your plot against your local planning authority's policies and its recent decisions on comparable infill, backland and replacement-dwelling schemes — the same live council data behind our free approval-odds score. Only then do we design, shaping footprint, height, massing and materials so the scheme reads as a natural response to its street rather than an imposition on it.
From there you get a complete architectural service under one roof: feasibility sketches, the full planning application pack, and — once permission lands — building regulation drawings and coordinated structural design your contractor can build from. Chartered professionals, a 7-day turnaround on standard drawing stages, and free revisions until your council approves.
New build drawings for every kind of plot
London and Home Counties land comes in awkward shapes. We have drawn approvals for most of them.
Infill plots
Side gardens and gap sites between existing homes — designed to satisfy the separation, outlook and character policies infill schemes always trigger.
Backland & garden development
Homes behind homes, with the access, amenity and neighbour-impact arguments planned before a case officer can raise them.
Replacement dwellings
Demolish-and-rebuild schemes that justify greater volume through design quality — often the fastest route to a substantially bigger home.
Self build homes
One-off houses designed around how you live, with drawings staged to suit self build mortgage drawdowns and the Right to Build register.
Small developer sites
Pairs, terraces and small apartment schemes with the density, mix, amenity and cycle-storage standards London boroughs enforce.
Rural & green belt plots
Home Counties sites where paragraph-level national policy matters — designed and argued for the exceptional-quality tests these applications face.
What drawings do I need for a new build planning application?
A full planning application for a new dwelling needs existing and proposed site plans, floor plans, elevations and sections, plus a design and access statement — substantially more than a householder application. A validated new build submission in London typically requires:
A site location plan at 1:1250 with the red-line application boundary, and a block plan at 1:200 or 1:500
Proposed floor plans, elevations and sections at 1:50 or 1:100, with materials annotated
Existing site survey drawings — levels, trees, boundaries and any buildings to be demolished
A design and access statement explaining how the scheme responds to local character and policy
Street scene elevations showing the new dwelling in context with its neighbours — required by most boroughs
Supporting reports from your council's validation checklist: commonly biodiversity net gain, flood risk, transport and energy statements
CIL forms — new dwellings are liable for the Community Infrastructure Levy, with self build exemptions to claim before starting on site
Ready for drawings your council will approve?
Tell us about your project and get a fixed, no-obligation quote back within one working day. If you don't need planning permission at all, we'll tell you that too — for free.
From plot to buildable drawings in five steps
A staged service, so you only ever commit to the next step once the previous one says your project stacks up.
1
Free plot appraisal
Send your plot details and we score its approval odds against live decision data from your council — before you buy land or commission designs.
2
Feasibility & concept
Measured site survey and concept sketches testing footprint, height and layout against local plan policy and your budget.
3
Planning application pack
Full drawings, design and access statement and supporting documents, submitted through the Planning Portal with case-officer liaison until decision.
4
Building regulations & structure
Construction drawings covering Parts A to P, coordinated with structural calculations for foundations, frame and roof.
5
Contractor-ready issue
A complete construction set your builder can price and build from, with our team on hand for site queries as the house goes up.
One team from empty plot to approved home
Self builders and small developers across London and the Home Counties use us because the planning strategy, the drawings and the construction pack come from one chartered team — with a 96% approval rate behind them.
96% approval rate
7 days per drawing stage
Free revisions until approval
Frequently asked questions
How much do new build house drawings cost?
Every plot and dwelling is different, so we scope the drawing stages to your project and guarantee a fixed, no-obligation quote within one working day. The service is staged — appraisal, planning pack, construction pack — so you only pay for each stage as your project proves itself, with free revisions until your council approves.
How long does planning permission for a new build take?
Your council has a statutory 8 weeks to determine a full application for a single dwelling, or 13 weeks for major schemes, from validation. We typically have the drawing pack ready within 7 days per stage and submit complete first time, so no weeks are lost to validation rejections while your land finance is running.
Can I get planning permission to build a house in my garden?
Often, yes — garden and backland plots are approved across London every month, but success depends on access, separation distances, neighbour amenity and your borough's character policies. Our free plot appraisal scores your garden against your council's actual decisions on comparable schemes before you spend anything on drawings.
Do you handle the whole new build planning application?
Yes. We prepare the drawings, write the design and access statement, compile supporting reports, submit through the Planning Portal and act as your agent with the case officer until decision. If planners push back, we negotiate amendments and revise drawings free of charge — you never deal with the council directly.
What is the difference between planning drawings and construction drawings for a new build?
Planning drawings show the council the siting, scale and appearance of your new home. Construction drawings add everything a builder needs: foundations, structure, insulation, fire safety, ventilation and drainage detailed to the building regulations. We produce both as one continuous service, so nothing designed at planning stage becomes unbuildable later.
Do self build homes need structural calculations?
Yes — building control requires engineer-designed calculations for the foundations, floor structure, roof and any steelwork of every new dwelling. Our structural drawings and calculations are produced alongside the construction pack by one coordinated team, so your builder and building control work from a single consistent set of documents.
Do you cover plots outside London?
Yes — alongside all 33 London boroughs we design new build homes across the Home Counties, including Surrey, Kent, Essex, Hertfordshire, Buckinghamshire and Berkshire. Because we track live approval data for each local planning authority, your drawings are shaped by how your specific council decides new dwelling applications.
New build drawings by London borough
Local drawings tuned to each council's design guidance, with live borough approval rates. Pick your area:
Know your approval odds before you spend a penny on drawings
Answer five quick questions and get a free planning score for your exact address — instantly. Then, if you want the full picture, unlock the detailed analysis: your council's live approval rates, local precedents, constraints on your street and a step-by-step route to permission.