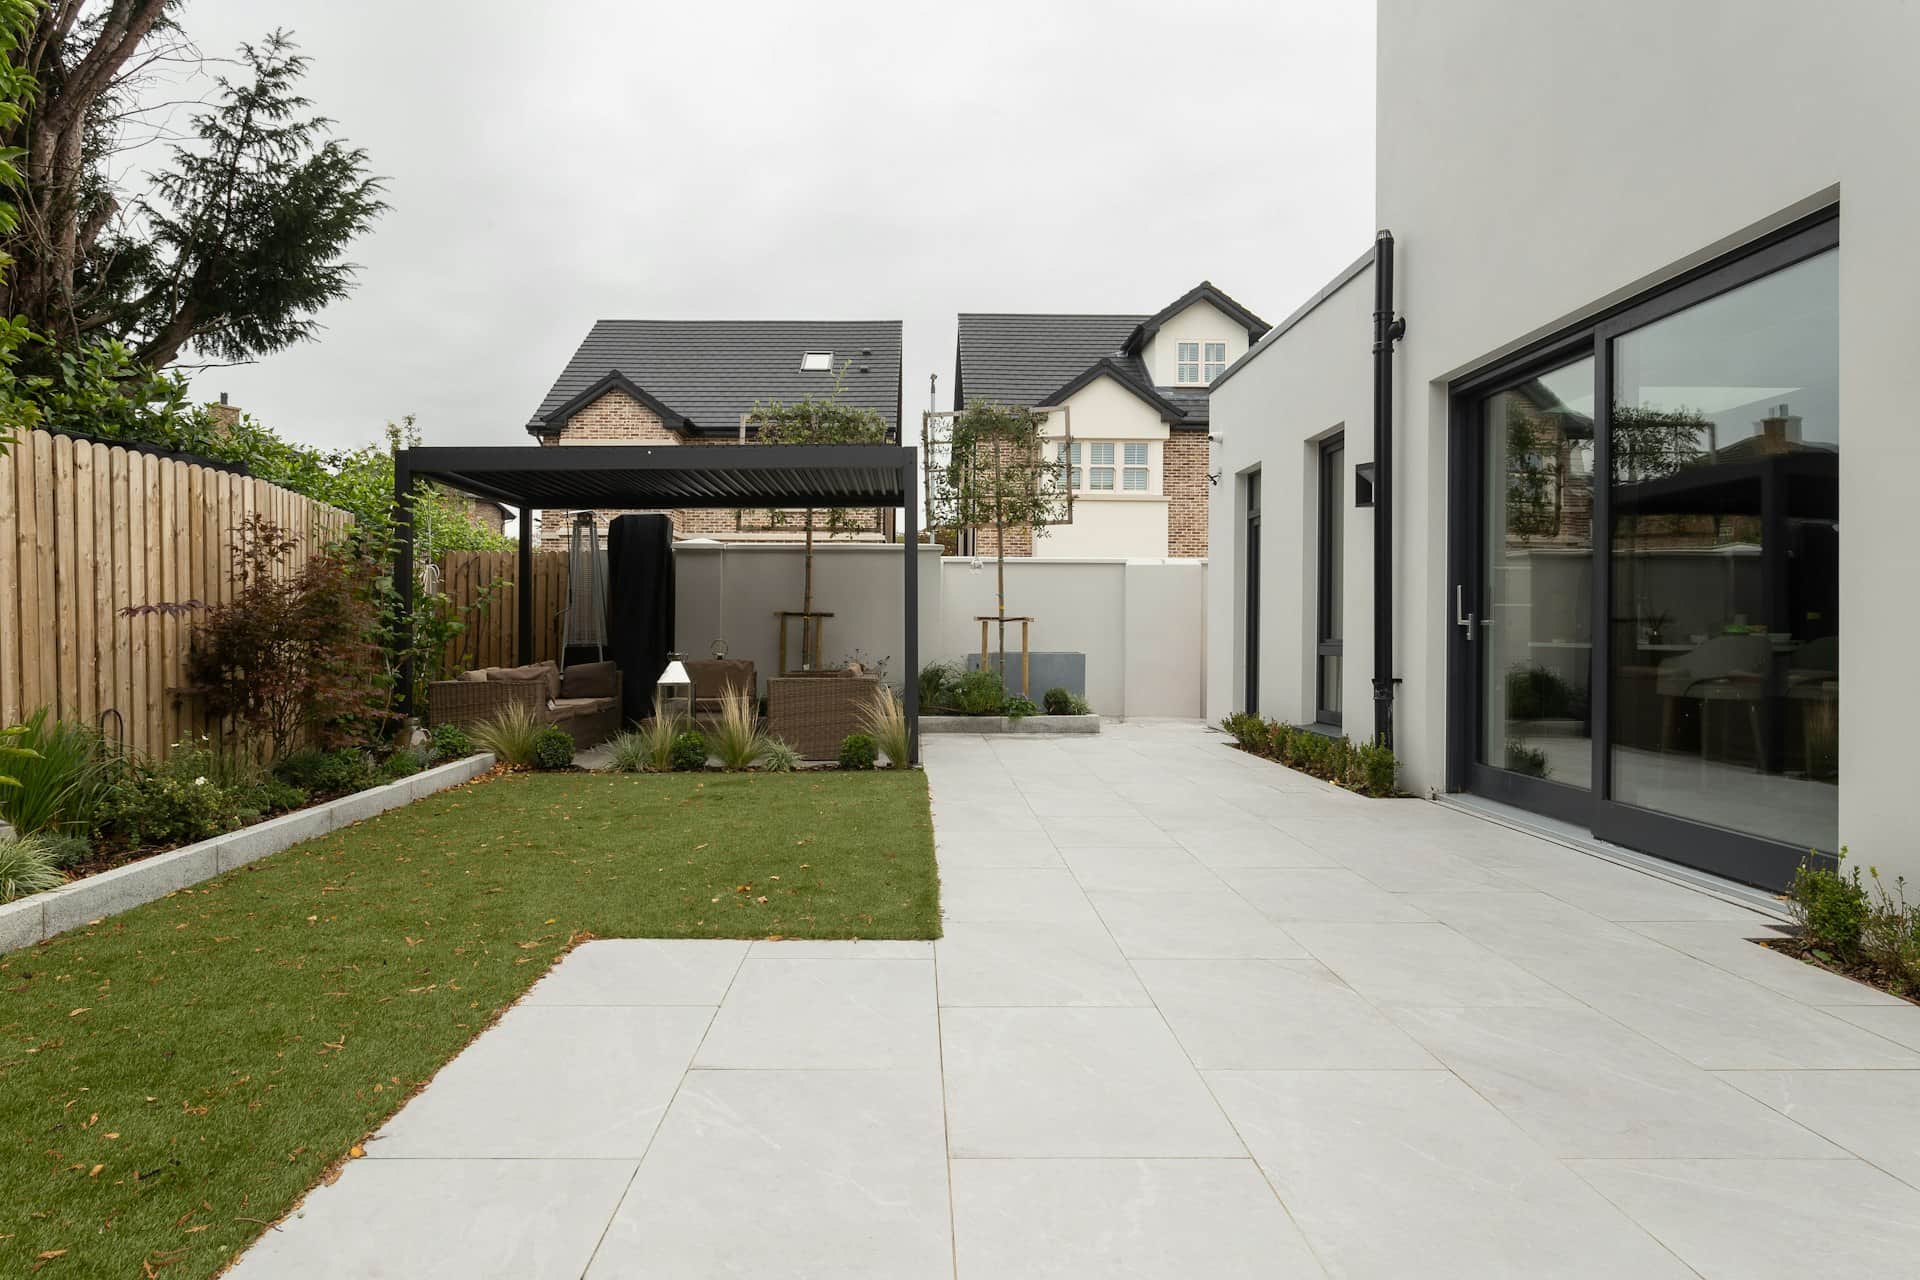
Rear extension PD
Do I need planning permission for a rear extension? Most single-storey rear extensions don't — PD allows 3m/4m, or 6m/8m with prior approval. Full rules explained.
Read guide →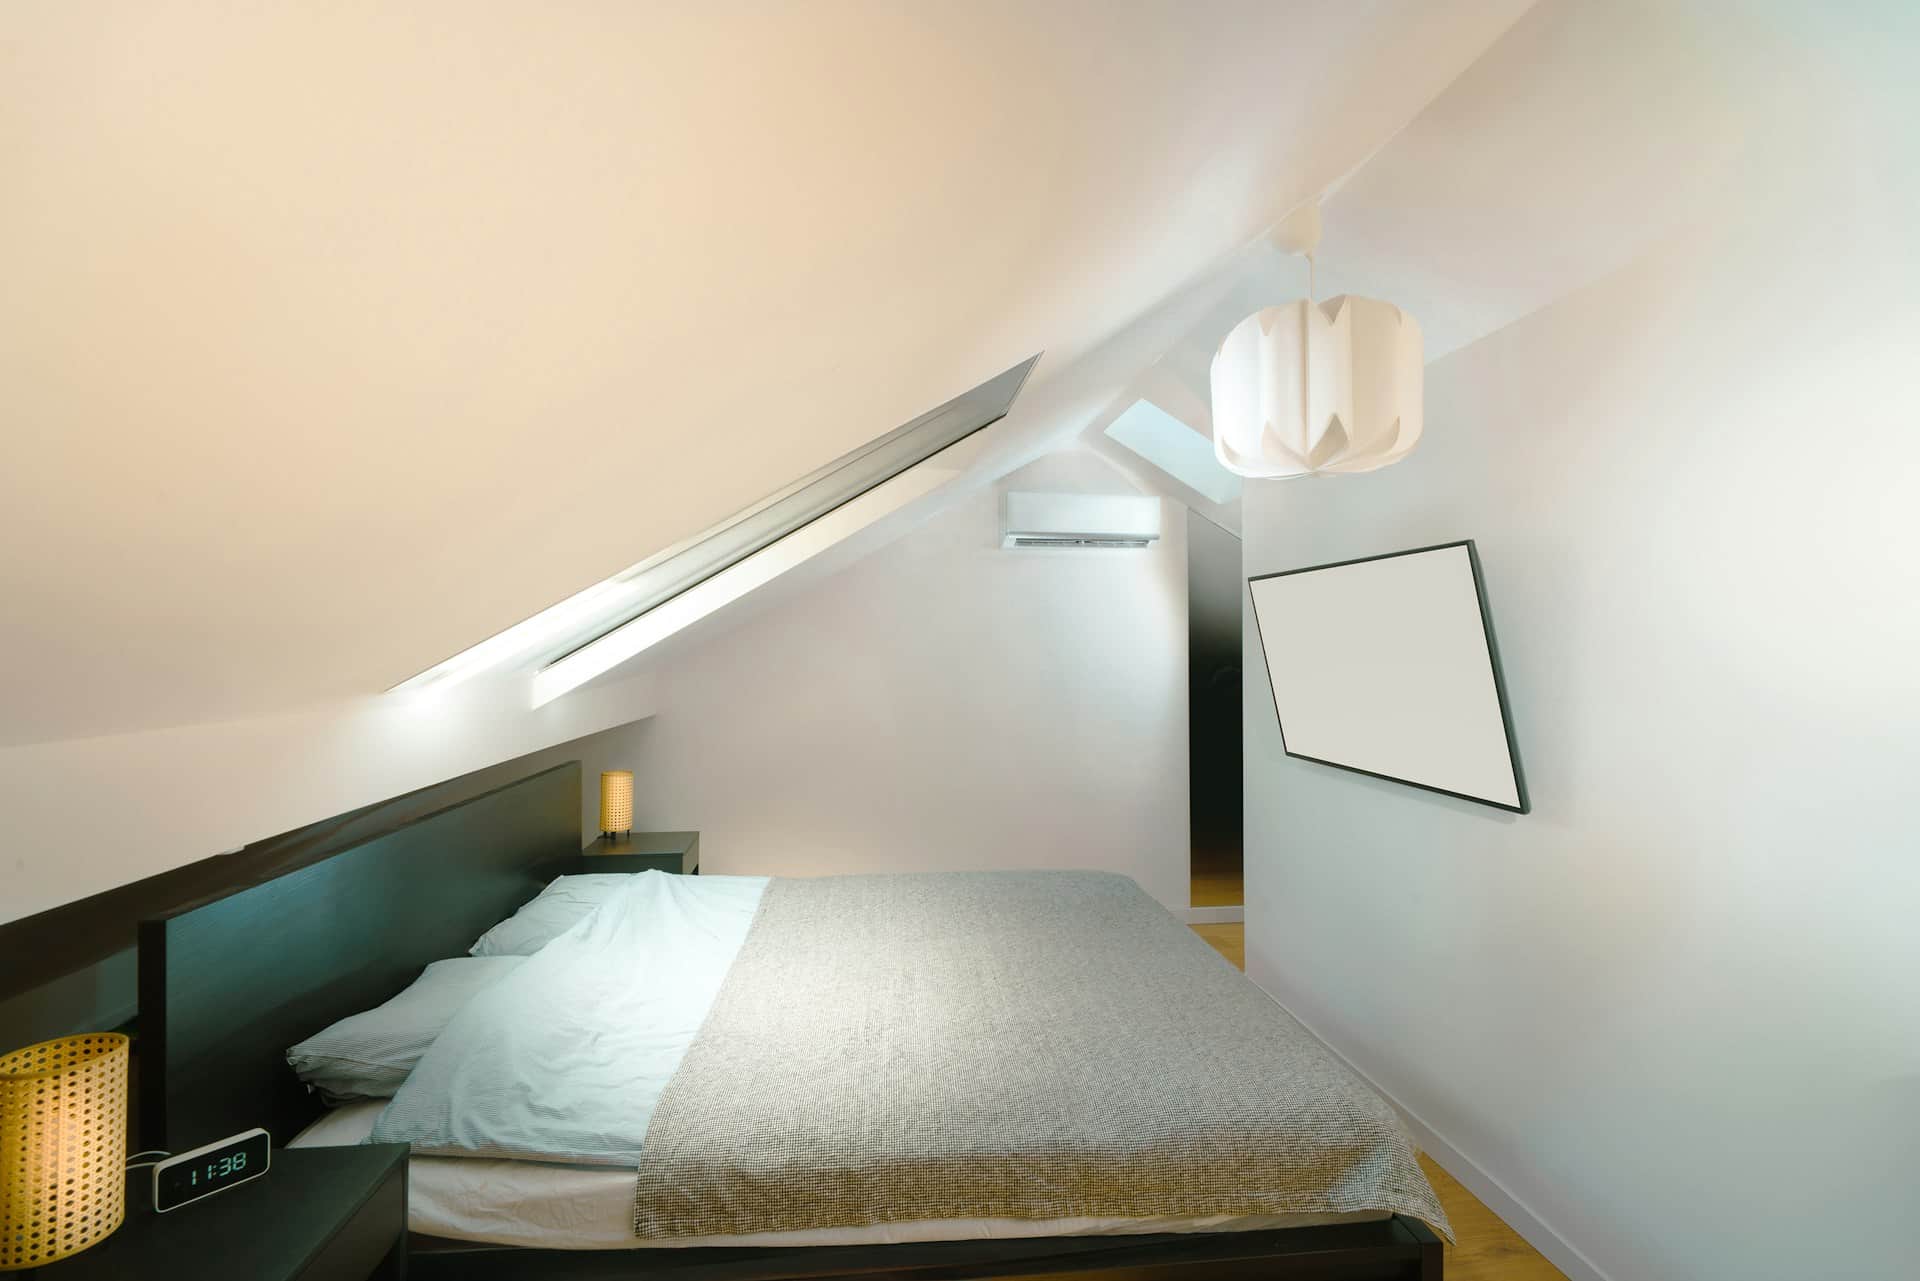
Loft conversion PD
Do I need planning permission for a loft conversion? Most don't — Class B PD allows 40m³ terraced, 50m³ semi/detached. Dormer and conservation-area rules explained.
Read guide →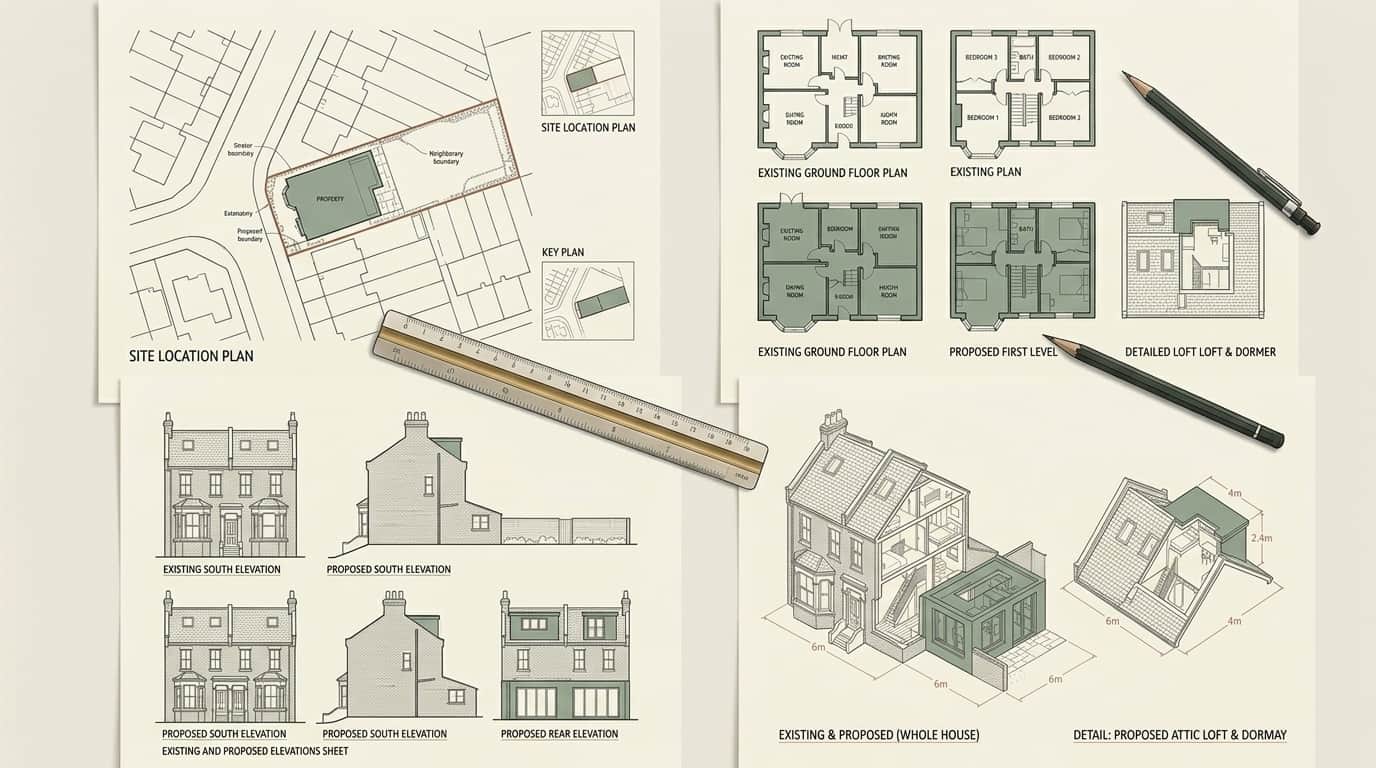
PD rights explained
Permitted development rights explained: what GPDO Classes A–E let you build without planning permission, and what Article 4 and conservation areas take away.
Read guide →
Planning timescales
How long does planning permission take? Householder applications have an 8-week statutory target from validation. Timeline: consultation, extensions and appeals.
Read guide →
Refused — what next
Planning permission refused? You can usually resubmit a revised scheme free within 12 months, or appeal within 12 weeks. Here's how to choose the right route.
Read guide →Architect vs technician
Architect vs architectural technician — what's the difference? ARB architects vs CIAT technologists, who councils accept, and who you need for planning drawings.
Read guide →Consultant vs architect
Planning consultant vs architect — who do you need? Consultants argue policy and appeals; architects produce the drawings. Most home projects need drawings first.
Read guide →Planning permission cost
How much does planning permission cost? The householder fee is £548 from 1 April 2026. Full schedule of council fees, the CIL trap, and what the fee does not cover.
Read guide →House extension cost
How much does a house extension cost in London in 2026? Around £3,000–£3,625/m² for a good single-storey rear extension — national rates plus the London premium.
Read guide →Dormer vs mansard vs Velux
Dormer vs mansard vs Velux loft conversion compared — roof shape, permitted development, headroom and space gained, and which type suits your house.
Read guide →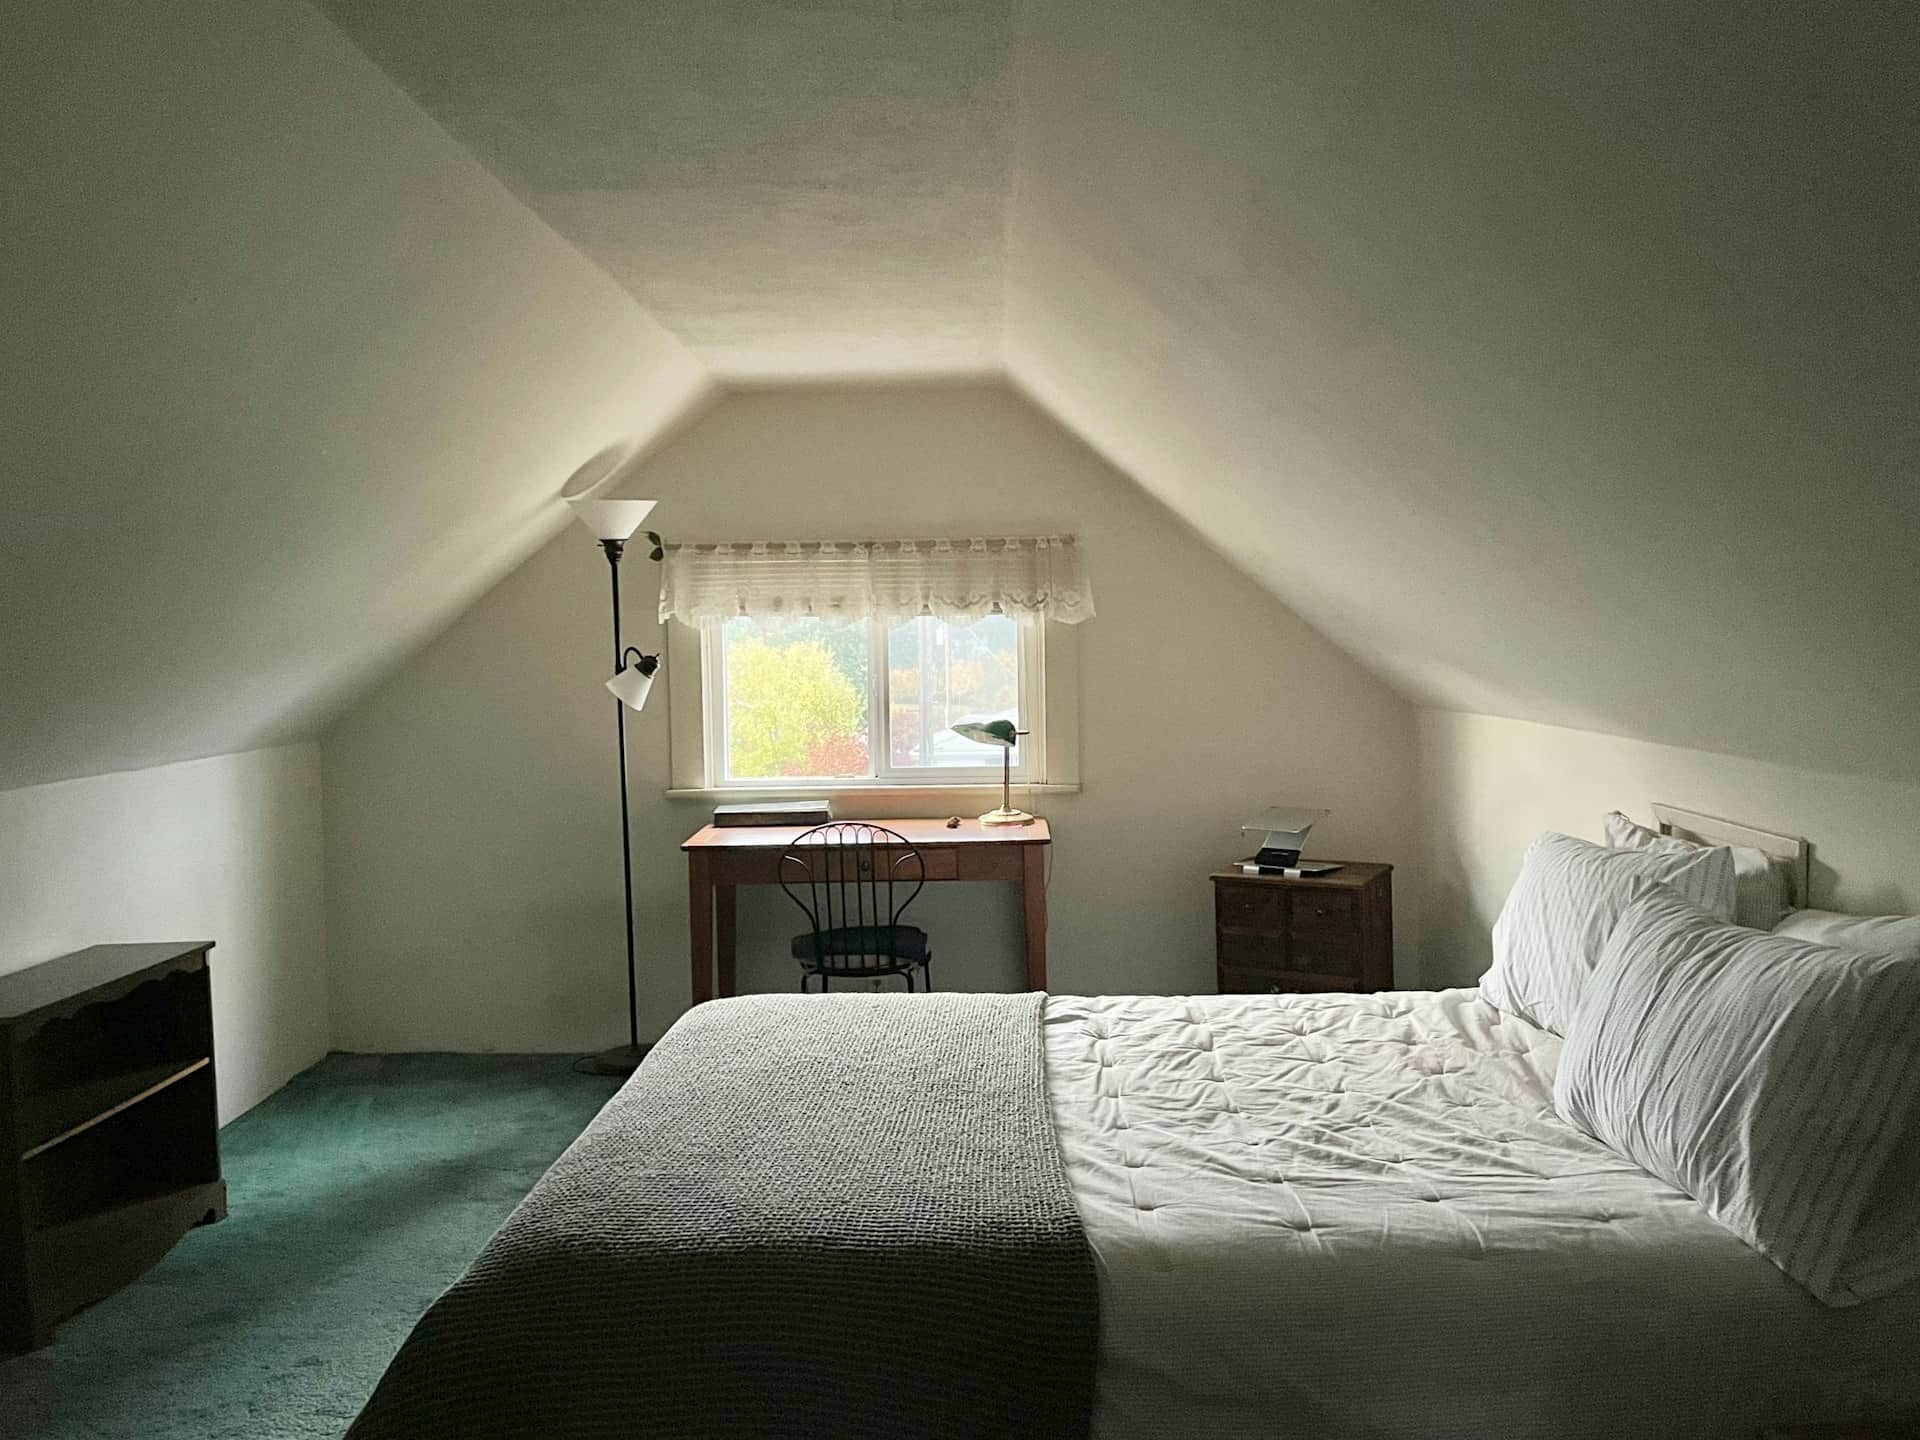
Building regs for lofts
Building Regulations for loft conversions: the Approved Documents that apply — structure, fire, stairs, insulation, electrics — and how building control works.
Read guide →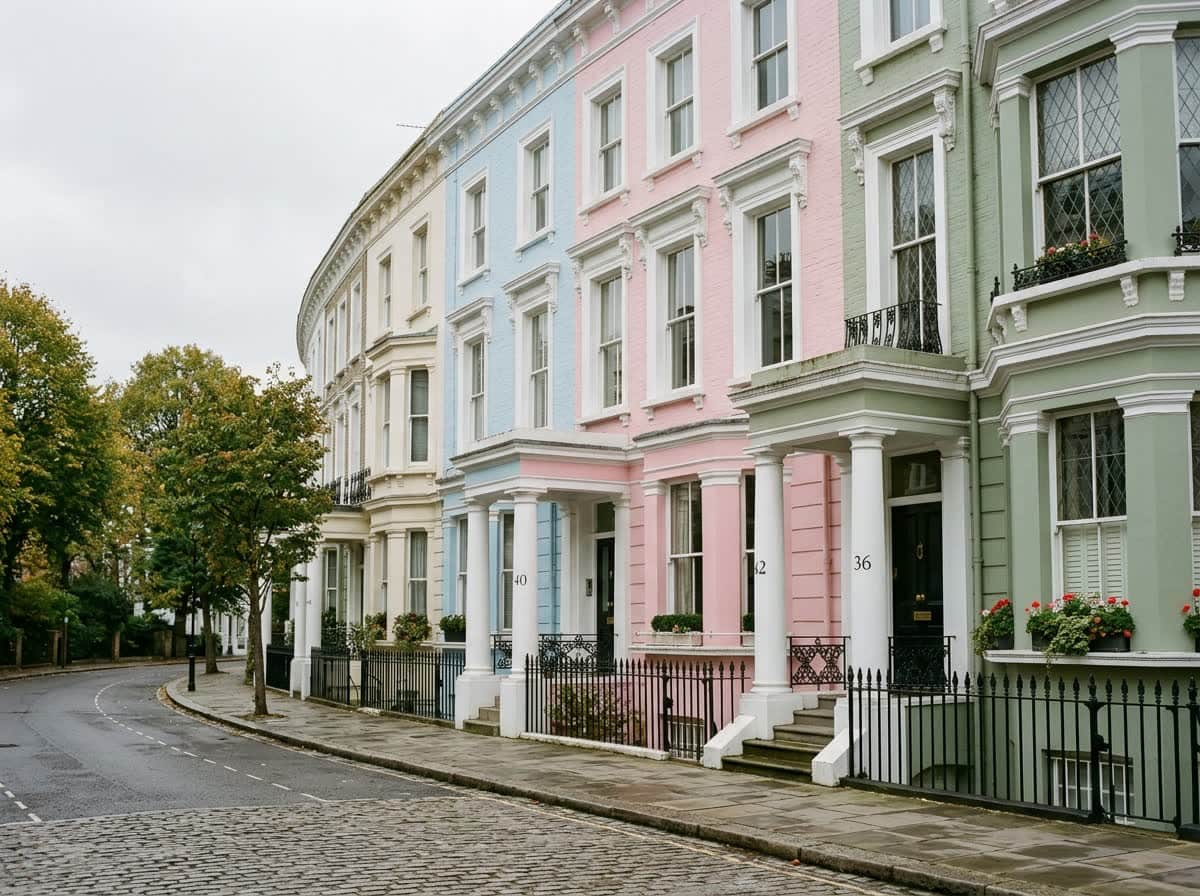
Conservation areas & Article 4
Conservation areas and Article 4 directions in London withdraw permitted development rights street by street. What needs consent, which boroughs, and how to comply.
Read guide →Lawful development certificates
A Lawful Development Certificate proves a project is legal without planning permission. What s.191 and s.192 certificates prove, and the evidence each one needs.
Read guide →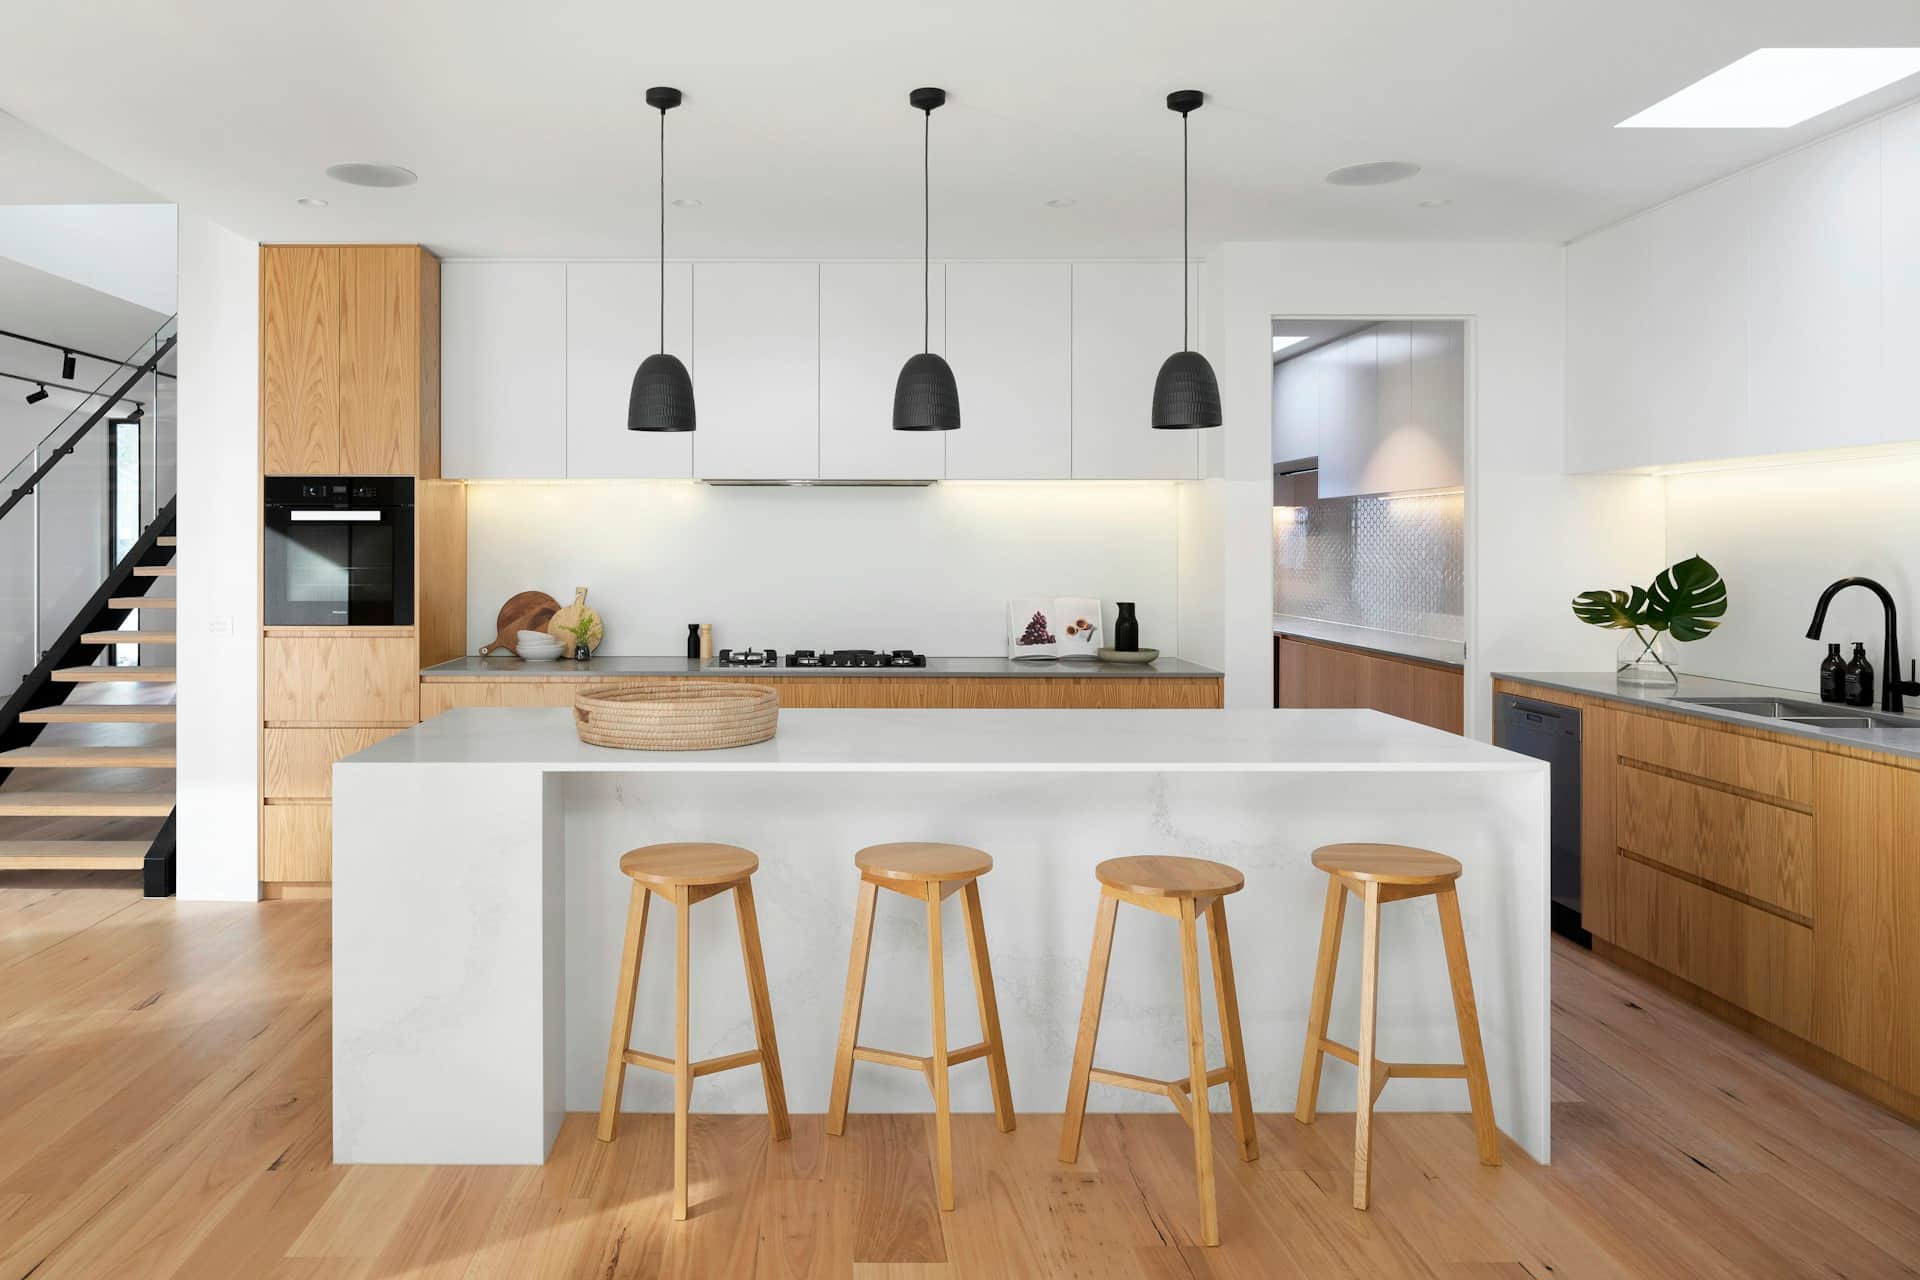
Renovation trades
Which trades a London renovation needs, the order they work in, which ones are legally gated, and why the drawings have to be finished before anyone quotes.
Read guide →