
Walls to move, a kitchen to open up, a bathroom that has to fit upstairs. We measure the house, draw layout options at scale, and give you a final plan your builder or kitchen designer can work from.
Photo: Ruth Sharville, BY-SA 2.0
(£285 if you supply measured drawings)
Interior layout design
Fixed in writing after a free assessment of your property. Council planning fees are separate.
Every price is the total you pay. Checked 24 October 2026.
A London terrace is a stack of small rooms. The ground floor has a front room, a dining room and a narrow kitchen at the back. Bathrooms were added upstairs when plumbing arrived. Rearranging that into the plan a family wants is rarely a matter of knocking down one wall.
The first question is what is holding the house up. A chimney breast, a spine wall, a floor joist span and a drain route each limit what is possible. We measure the house, mark the walls that carry load, and draw options that respect them, so that a kitchen designer or builder does not discover the limits at the quoting stage.
The second question is permission. Works to the inside of an ordinary house are not development, so no planning application is needed. Listed buildings are the exception, and flats may have lease restrictions. Building regulations usually still apply, because opening up walls affects structure, escape routes and ventilation.
We show two or three layouts side by side, tell you what each costs in structure and plumbing terms without putting a price on the build, and finalise the plan you pick.
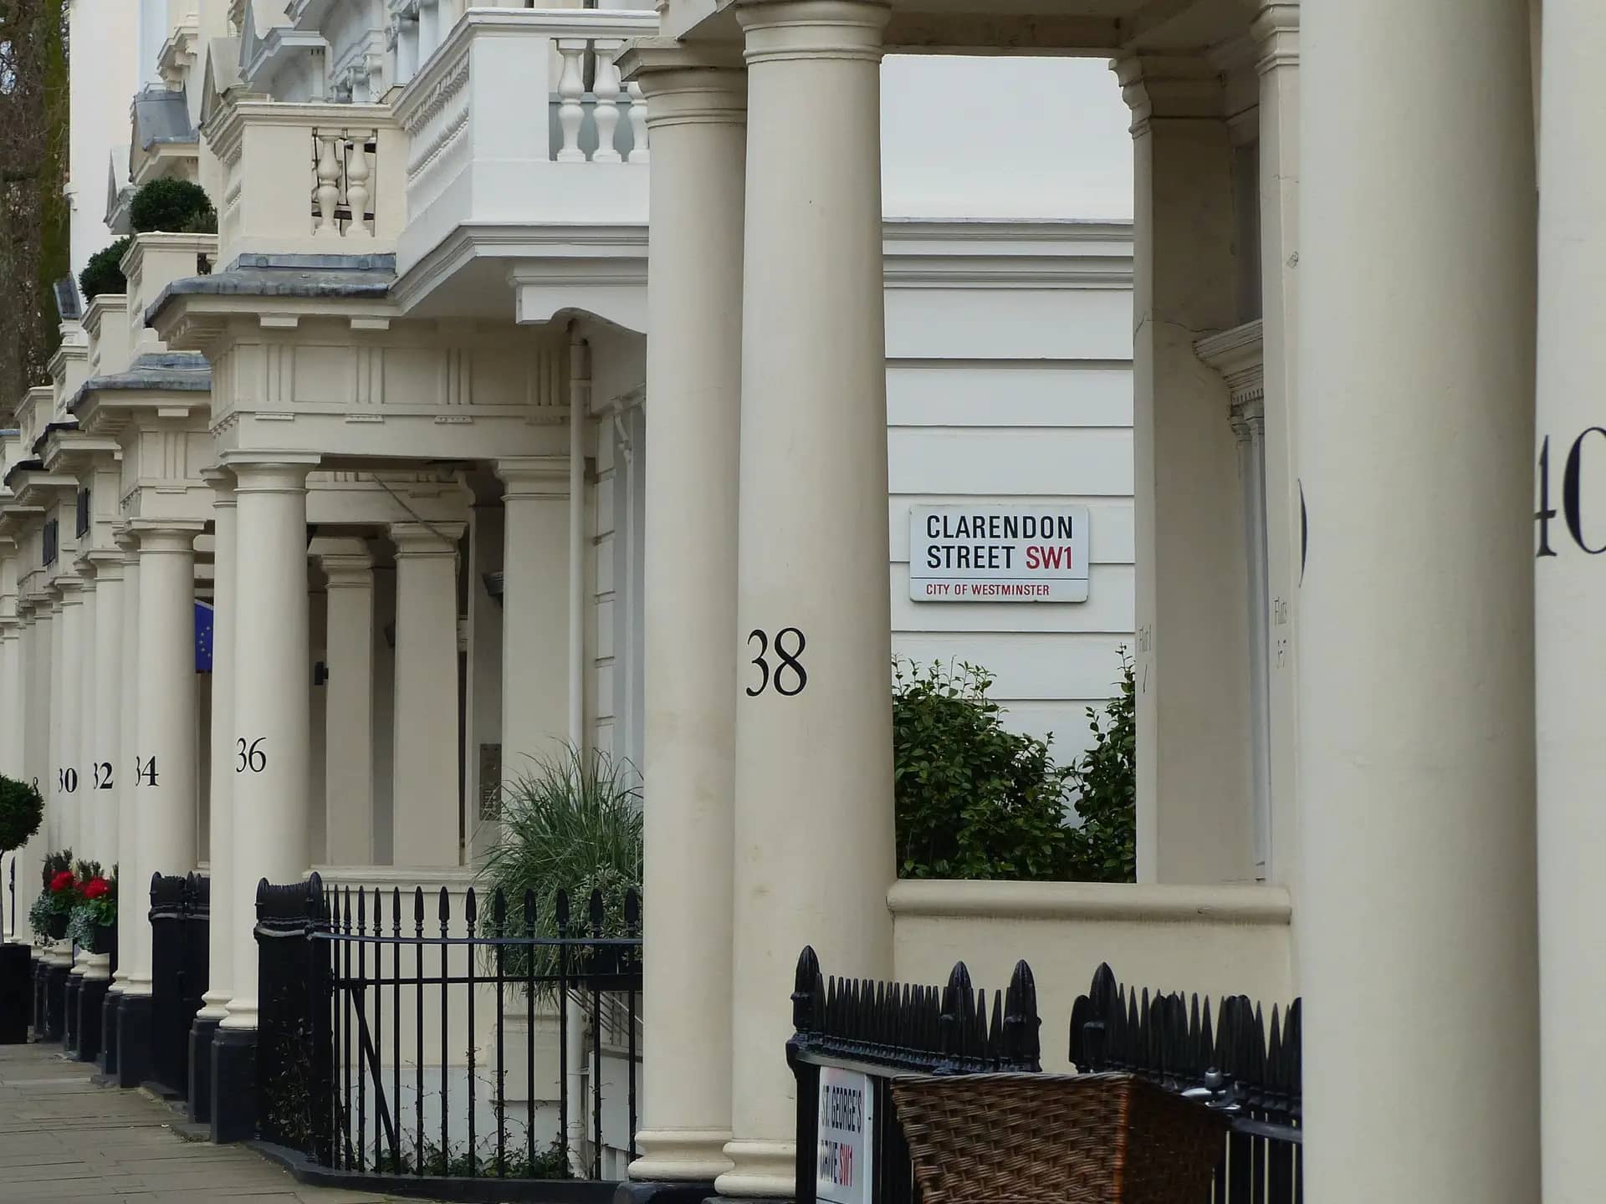
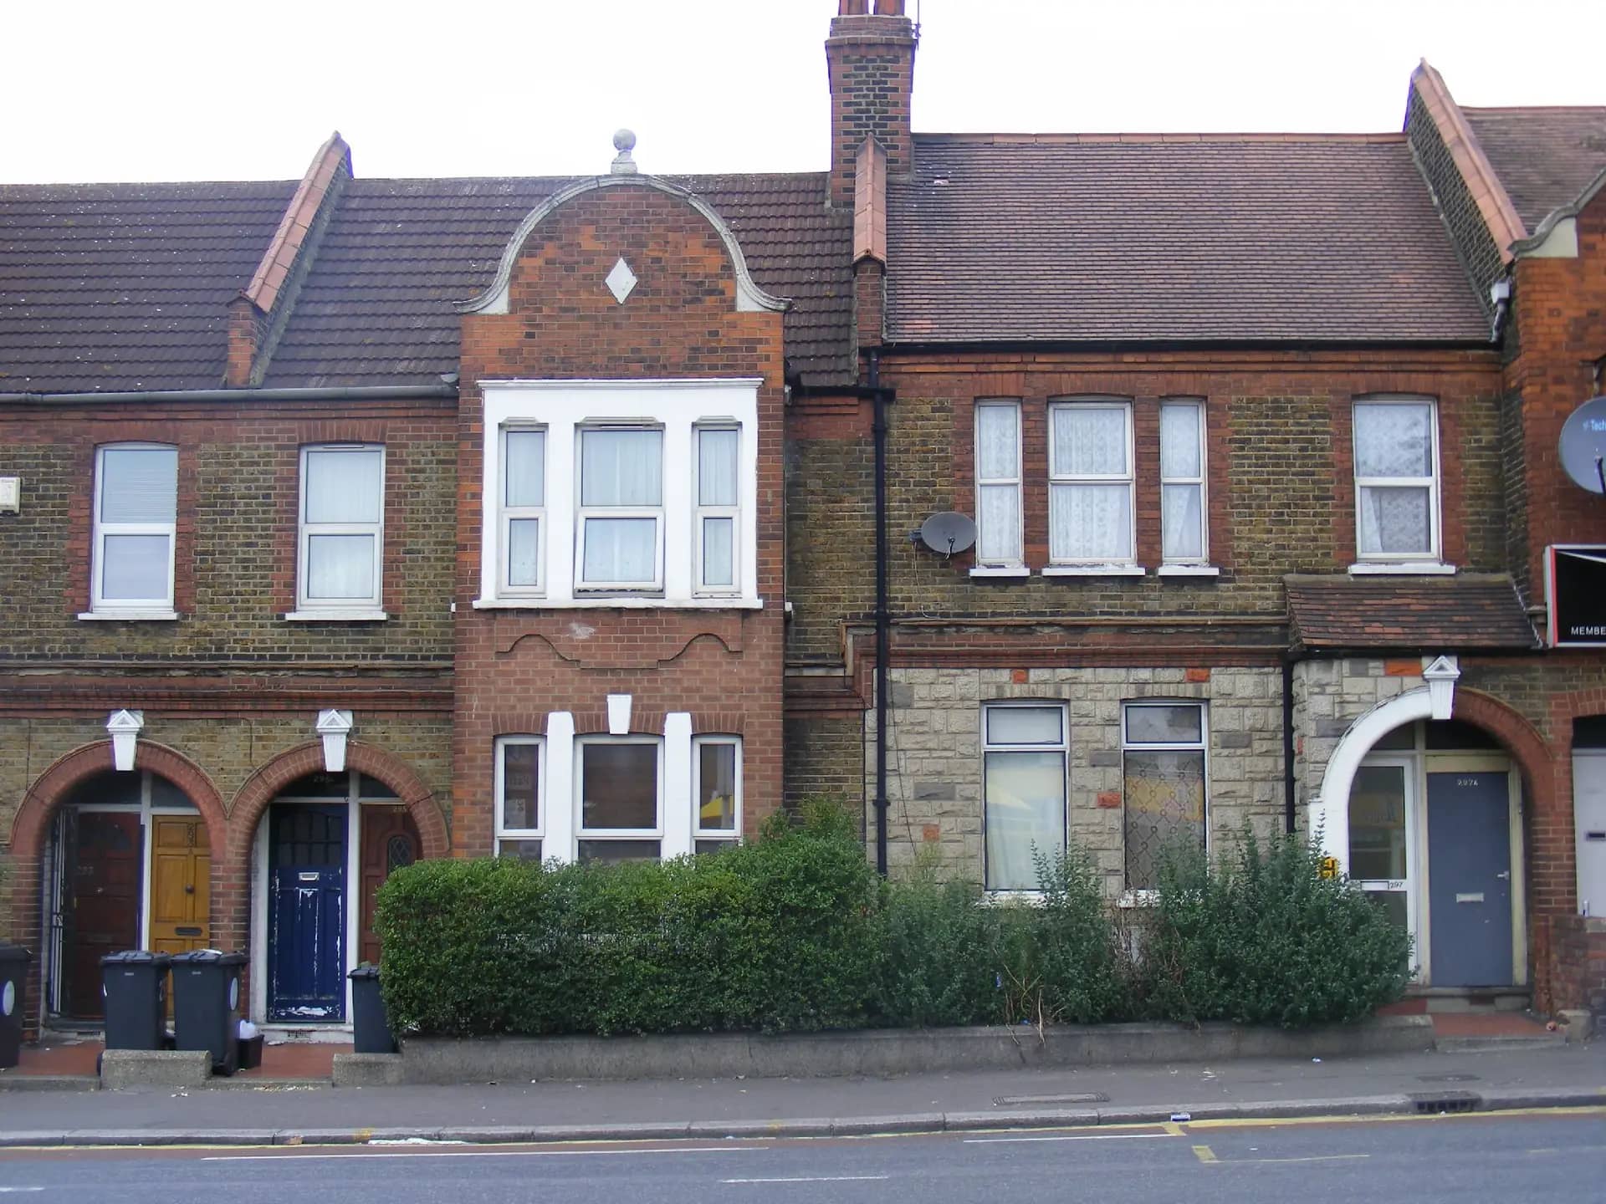
The survey is included, so the plans fit the house you actually have.
The approvals differ by type of change, and the table shows the usual route for London homes.
| Change | Planning permission? | Building regulations? |
|---|---|---|
| Knocking through two ground-floor rooms | No, unless listed | Yes, for the beam and fire |
| Moving a bathroom upstairs | No | Yes, for drainage and ventilation |
| Moving a staircase | No, unless listed | Yes, for headroom and fire |
| Opening up a kitchen to the garden | Only if the outside changes | Yes |
| Redecoration and fittings only | No | Usually no |
Source: TCPA 1990, s.55(2)(a). Leasehold flats may need the freeholder's consent.
Each figure links to the law it comes from.
Works that affect only the interior of a building are not development under section 55(2)(a) of the Town and Country Planning Act 1990, so most internal changes need no planning permission.
Source: legislation.gov.uk, Town and Country Planning Act 1990, s.55(2)(a)Section 7 of the 1990 Act requires listed building consent for works that alter a listed building in a way that affects its character, including internal works.
Source: legislation.gov.uk, Planning (Listed Buildings and Conservation Areas) Act 1990, s.7A building control body must decide a full plans application within 5 weeks, or a longer period agreed in writing.
Source: legislation.gov.uk, Building Regulations 2010, regulation 14A(6)Approval of building regulations plans lapses if work has not started within 3 years of the application.
Source: legislation.gov.uk, Building Act 1984, section 32A council can require non-compliant building work to be altered or removed for up to 10 years after completion.
Source: legislation.gov.uk, Building Act 1984, section 36(4)London councils decided 24,758 householder applications in the year to March 2026.
Source: GOV.UK, Planning applications statistics (PS2)Tell us about your project and get a fixed, no-obligation quote back within one working day. If you don't need planning permission at all, we'll tell you that too — for free.
Not for internal works to an ordinary house, because they are not development. If the house is listed, you need listed building consent, and a leasehold flat may need the freeholder's agreement. We check these before you commit.
Almost always for structural changes. Removing a load-bearing wall needs a new beam, calculated by an engineer, with fire protection. Our building regulations drawings and structural calculations services cover that next step.
Yes. The £485 inc survey includes our measured visit. If you already hold accurate measured plans of the house, it comes down to £285.
Two or three, picked after we discuss your brief. They are drawn at scale with furniture where it helps. You pick one and we finalise it. A fourth option can be added if you want to compare more.
No. Our plan shows rooms, walls, openings, stairs and fixed services. A kitchen designer or interior designer takes it from there. We can coordinate our final plan with theirs.
Yes, as a basis. A builder needs building regulations drawings and, for structural changes, an engineer's design before starting. We can supply both from the same survey.
Answer five quick questions and get a free planning score for your exact address — instantly. Then, if you want the full picture, unlock the detailed analysis: your council's live approval rates, local precedents, constraints on your street and a step-by-step route to permission.