Planning permission in Kensington and Chelsea: approval is likely, exemption is not
The council granted 541 of the 574 householder applications it decided last year, a 94.3% approval rate. The harder question in this borough is not whether permission will be given — it is whether you were ever entitled to skip asking.
★★★★★ Rated 4.9/5 by London homeowners96% approval rate · 2,400+ drawings delivered
Share
The highest pre-1919 share in London, and what it costs you
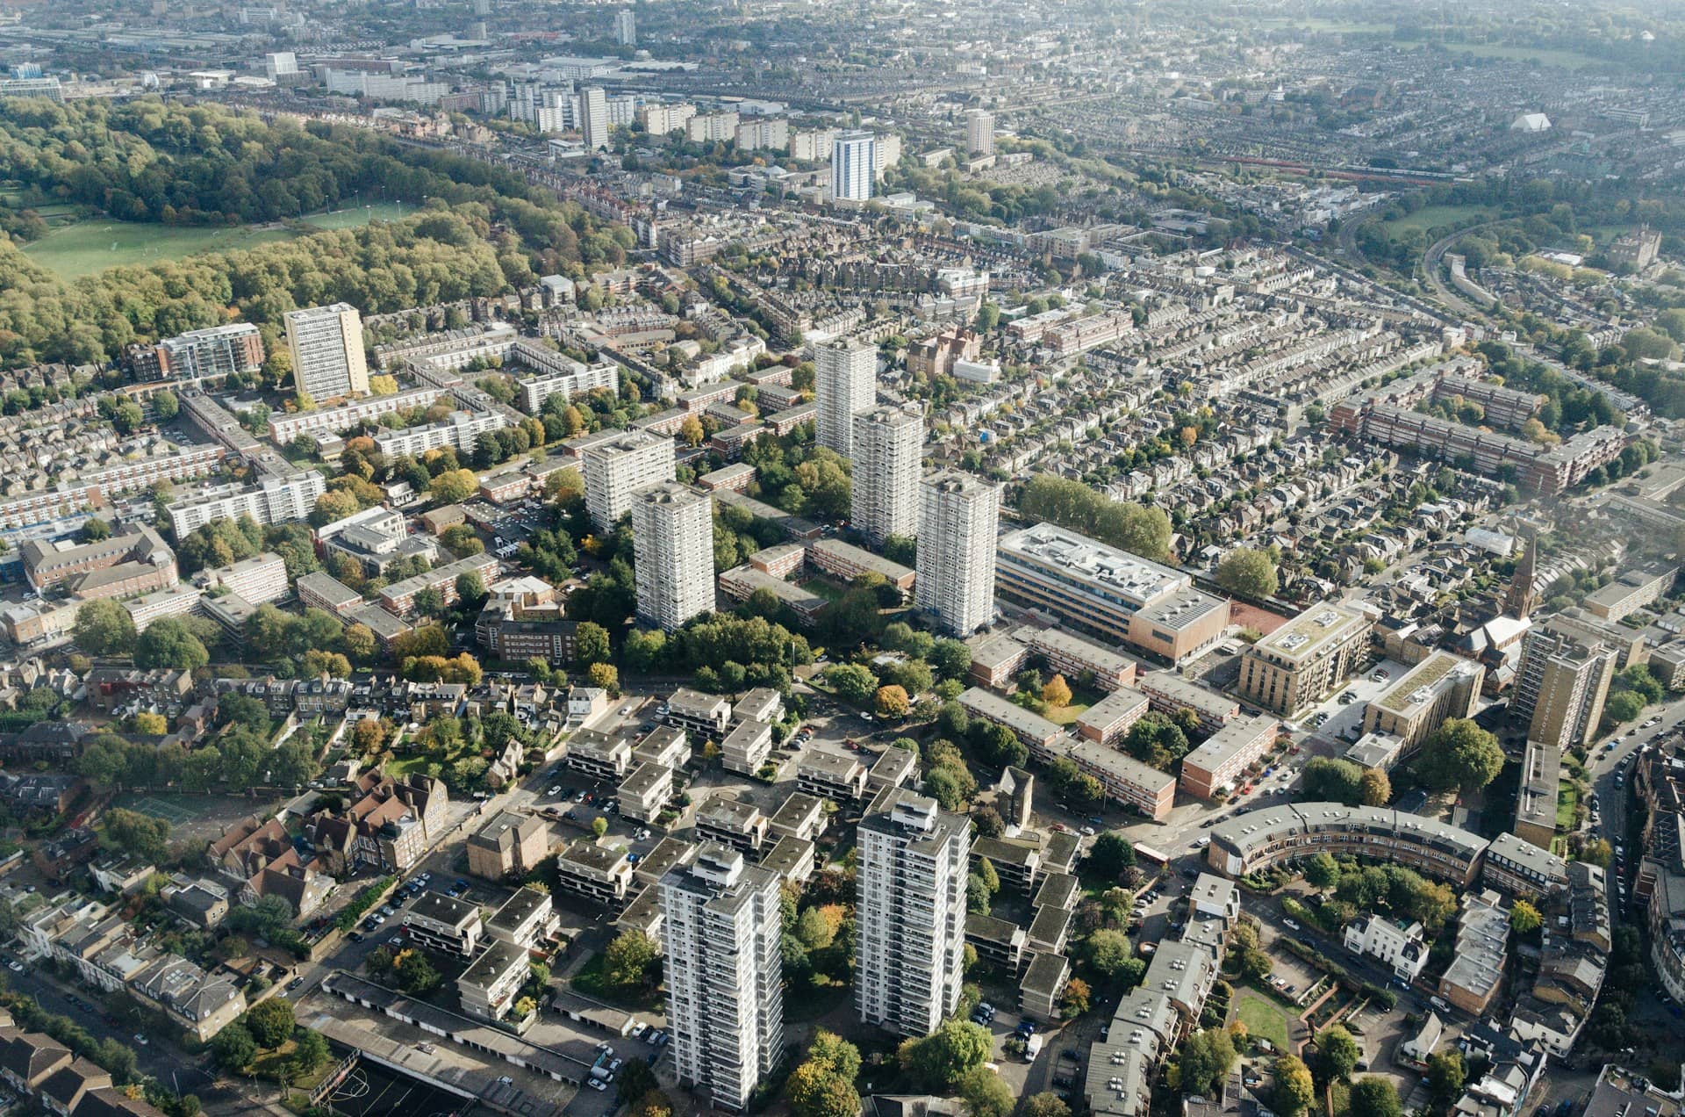
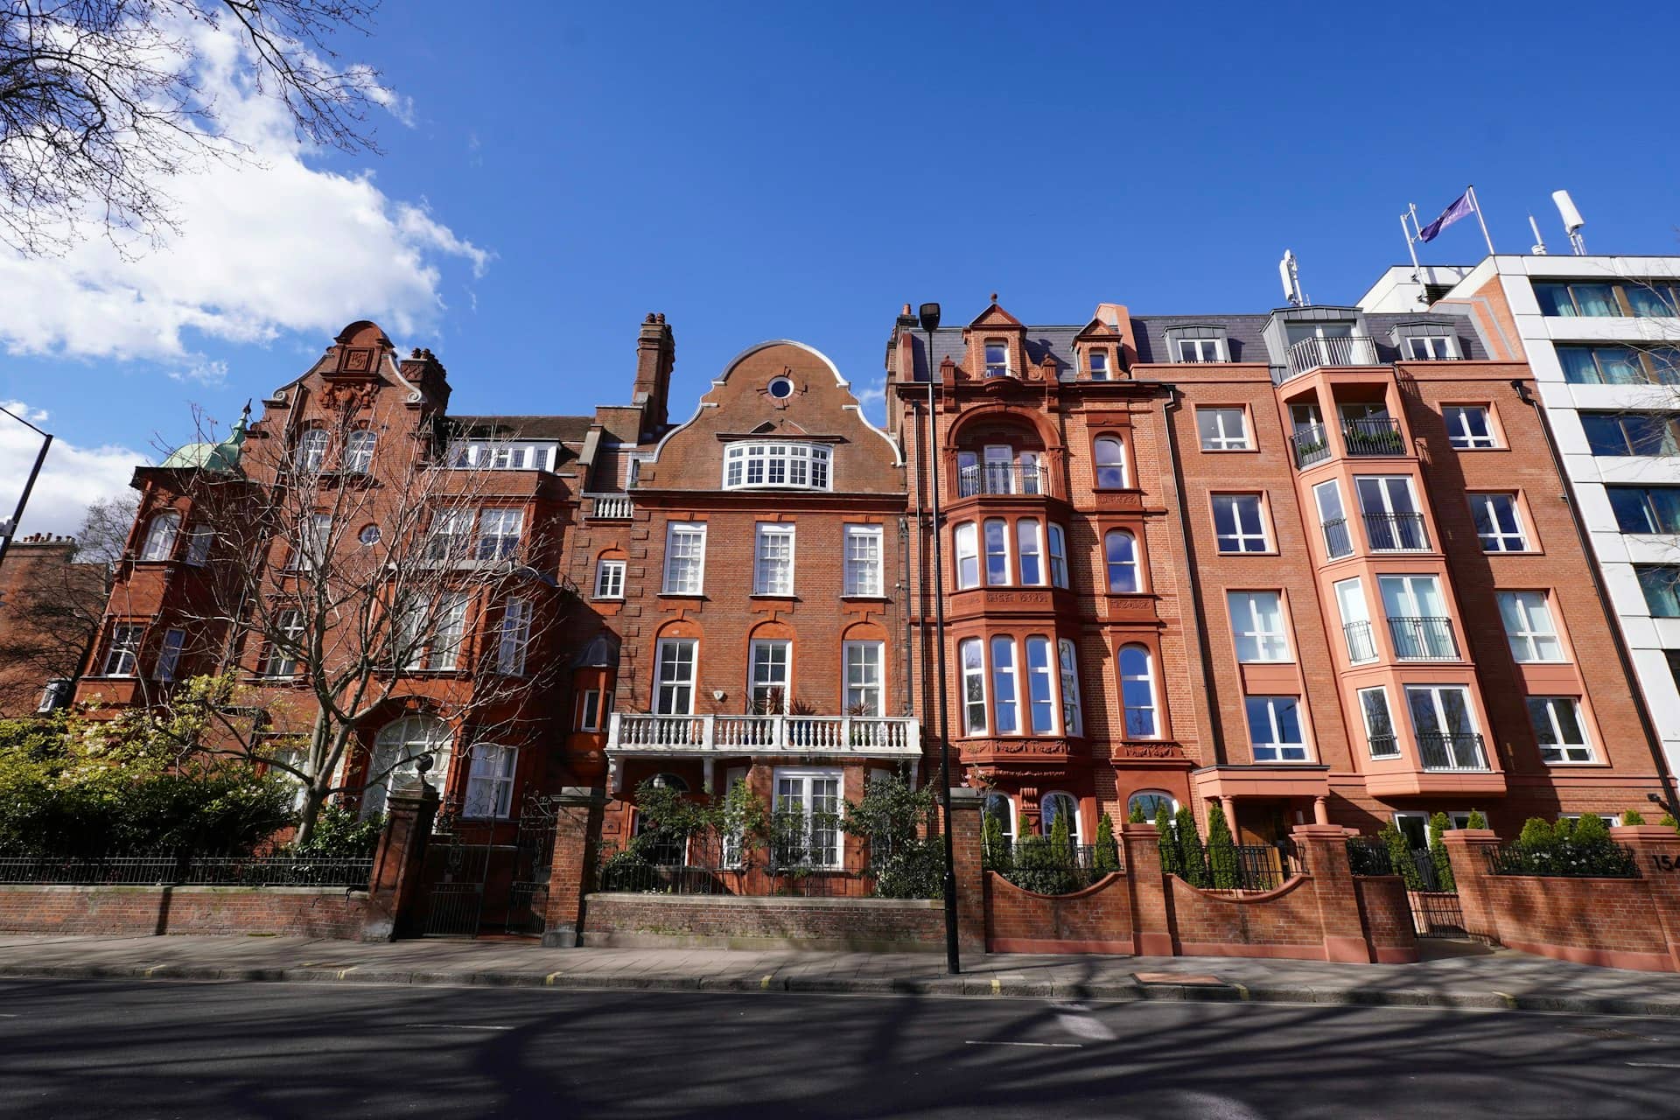
65.7% of the 88,290 homes in Kensington and Chelsea were built before 1919 — the largest pre-1919 share of any London borough, ahead of Hammersmith and Fulham at 55.9%. Only 8.4% dates from between the wars. This is a nineteenth-century borough with a twentieth-century minority.
Old stock is not itself a planning obstacle. What follows from it is. Historic fabric attracts conservation-area designation, and the council has 41 of them; it attracts Article 4 directions, and 84 areas are recorded here; and much of it is flats rather than houses, which have no permitted development rights under Part 1 of the GPDO at all.
Put together, the routes that let a homeowner in outer London extend without asking are mostly closed in this borough. The 94.3% approval rate is what happens after that filter has already been applied: the applications that reach a decision here are, by necessity, prepared ones.
What do the council's own numbers say?
On approval and on speed, Kensington and Chelsea outperforms both London and England. The constraint figures underneath are what make those rates achievable rather than surprising.
Measure
Kensington and Chelsea
London
England
Householder applications decided
574
24,758
151,867
Householder approval rate
94.3%
85.6%
90.3%
Householder refusals
33
—
—
Determined within 8 weeks
97.1%
—
—
Householder appeals allowed
39.2%
39.9%
34.4%
Conservation areas
41
—
—
Recorded Article 4 areas
84
—
—
Approval and speed: MHCLG district planning application statistics (PS1/PS2), financial year 2025-26. Appeals: Planning Inspectorate casework, five years to 30 June 2026 — 47 of 120 determined householder appeals allowed. Constraints: MHCLG Planning Data Platform register, August 2026. Derived in scripts/aggregate/.
Which route applies to your property?
Three questions decide almost every project in this borough, and they are answered by the property rather than by the design.
Is it a flat?
Permitted development rights under Part 1 apply to houses only. A flat or maisonette needs planning permission for any external alteration, and usually landlord or freeholder consent besides. In a borough of mansion blocks and converted townhouses this is the most common answer of the three.
Is it in a conservation area?
There are 41 in the borough, covering much of it. Inside one, cladding, side extensions, roof alterations and window replacement that would be permitted development elsewhere require an application, and the design is judged against the character of the area.
Is it listed, or does an Article 4 direction apply?
84 Article 4 areas are recorded here, each removing specified permitted development rights outright. Listed buildings need listed building consent for internal as well as external alteration — a separate consent from planning permission, and one where unauthorised work is a criminal offence rather than a planning breach.
Why the prior approval route barely exists here
In outer London, the larger home extension route is a mainstay: it allows a single-storey rear extension of up to 6m on an attached house or 8m on a detached one, decided on neighbour amenity alone, without a planning application. Hillingdon decided 151 of them last year; Barking and Dagenham 287.
Kensington and Chelsea reported an explicit zero in every one of the four quarters — not a gap in the return, but a council that determined none at all. Only Westminster and the City of London did the same. The route is not banned here; it is close to inapplicable, because it covers houses rather than flats and its rights are withdrawn by the Article 4 directions and conservation-area designations that blanket much of the borough.
The practical consequence is that a Kensington and Chelsea project skips straight to a full application in almost every case. That is not the setback it sounds like: the council grants 94.3% of what it decides, and does so within eight weeks 97.1% of the time. It does mean the drawing pack is doing all the work, because there is no lighter-touch route to fall back on.
Ready for drawings your council will approve?
Tell us about your project and get a fixed, no-obligation quote back within one working day. If you don't need planning permission at all, we'll tell you that too — for free.
How old is the housing here?
Two homes in three predate the First World War. That single distribution explains the conservation-area coverage, the Article 4 footprint and the prevalence of flats over houses.
Build period
Share of homes
What usually follows
Before 1919
65.7%
The highest share in London — stucco terraces, mansion blocks and townhouses, much of it in conservation areas and a substantial part listed
1919 to 1939
8.4%
A small interwar minority, mostly mansion-block infill rather than the suburban semis that dominate outer London
1945 to 1972
9.3%
Post-war rebuilding and estates, the stock where permitted development is most likely to be genuinely available
1973 onwards
16.6%
Later infill and conversions, where the original-building question is usually settled by the planning history rather than the fabric
Shares of the 88,290 dwellings with a recorded build period. Source: Valuation Office Agency, council tax stock of properties (CTSOP4.1), as at 31 March 2025. The published bands have a genuine gap over 1940-1944.
How we handle a Royal Borough application
With no lighter-touch route available, everything rests on the submission being right the first time.
1
Constraint and designation check
Conservation area, Article 4 direction, listed status and grade, and whether the property is a house or a flat for the purposes of Part 1. Free, and it determines every subsequent decision.
2
Measured survey
Period buildings rarely match their historic drawings, and in a borough of this age the survey routinely finds alterations that the planning history does not record. That baseline is what the application is measured against.
3
Drawings prepared for a conservation-area reading
Existing and proposed plans, elevations and sections at the council's required scales, with the material and window detail an officer assessing character will look for — because in this borough that assessment is the application.
4
Submission and case-officer liaison
We submit, respond to the officer, and revise free of charge until the council issues its decision.
The Royal Borough's live approval record
The Royal Borough's approval rate as published, quarter by quarter, beside the England figure.
Source: MHCLG planning application statistics (householder decisions, England, 1 April 2025 - 31 March 2026). Compare every borough on our London approval-rate league table.
94%householder applications approved in Kensington and Chelsea
90.3%national average — Kensington and Chelsea is 3.700000000000003 points above the national average
Frequently asked questions
What percentage of planning applications does Kensington and Chelsea approve?
The council granted 94.3% of the householder applications it decided in the 2025-26 financial year — 541 of 574, with just 33 refused. That is one of the highest approval rates in London, against 85.6% across the capital and 90.3% across England. The figure needs context: because so much of the borough sits in a conservation area or under an Article 4 direction, applications are required here for work that would need none elsewhere, so the pool reaching a decision is unusually well prepared.
Do I need planning permission for an extension in Kensington and Chelsea?
Far more often than in outer London. Permitted development rights under Part 1 apply to houses, not flats, and much of the borough is flats. Beyond that, 41 conservation areas and 84 recorded Article 4 direction areas withdraw those rights across a large share of the remaining houses. In practice most external alterations here need a full application, and if the building is listed you will need listed building consent as well.
How long does the Royal Borough take to decide an application?
The statutory period for a householder application is eight weeks from validation, and the council met it on 97.1% of its householder decisions in 2025-26 — 329 of 339 cases once agreements and extensions of time are set aside. Roughly four in ten of its householder cases run instead on an agreed extension of time, which is common in boroughs handling complex historic buildings. The eight weeks begin at validation, so an incomplete pack costs time before the clock starts.
How many conservation areas are in Kensington and Chelsea?
41 conservation areas are recorded for the borough in the national planning data register, alongside 84 Article 4 direction areas. Between them they cover a large proportion of the borough. Inside a conservation area the council controls alterations that would be permitted development elsewhere — side extensions, roof changes, cladding and window replacement — and assesses design against the character of the area. Boundaries can run mid-street, so the specific address is what matters.
Why does the prior approval route not work in this borough?
The larger home extension route allows a single-storey rear extension of up to 6m on an attached house or 8m on a detached one without a planning application. Kensington and Chelsea reported no such decisions at all in 2025-26 — an explicit zero in each of the four quarters, matched only by Westminster and the City of London. The route applies to houses rather than flats, and its rights are removed by the Article 4 directions and conservation-area designations covering much of the borough, so there is simply very little stock it can apply to. Projects here go straight to a full application instead.
My building is listed. What is different?
Listed building consent is a separate permission from planning permission, and it covers internal alterations as well as external ones — removing a chimneypiece or a staircase can need consent even where no planning permission is required. Carrying out unauthorised work to a listed building is a criminal offence, not merely a planning breach, which is why the survey and the historic assessment come before any design work. Many listed buildings in this borough also sit within a conservation area, so both regimes apply at once.
What are my chances on appeal?
About the London average. The Planning Inspectorate allowed 39.2% of householder appeals against the Royal Borough over the five years to 30 June 2026 — 47 of 120 — compared with 39.9% across London and 34.4% across England. With only 33 householder refusals in the last full year, refusals here are uncommon enough that the reason given is usually specific and substantive. Where it is, addressing it in a revised application is generally faster than appealing.
Can I convert or extend a flat in Kensington and Chelsea?
You will need planning permission for external alterations, because permitted development rights do not extend to flats or maisonettes. You are also likely to need freeholder or landlord consent under the lease, which is a separate matter from planning and is not resolved by obtaining permission. Internal reconfiguration may not need planning permission at all unless the building is listed — but it will usually need building regulations approval, and party wall notices where structural work affects a shared wall.
Which parts of the borough do you cover?
All of it — Kensington, Chelsea, Notting Hill, Holland Park, South Kensington, Earl's Court, Brompton, Knightsbridge, World's End and Kensal Town. Every application is decided by the same authority against the same local plan. What varies street by street is conservation-area boundary, Article 4 coverage and listed status, which is precisely why the designation check comes before anything is drawn.
What drawings does the council need?
Existing and proposed floor plans and elevations, sections where levels or roof form change, a site plan and a 1:1250 location plan with the site edged red, all at a stated metric scale with a north point on the plans. In a conservation area or on a listed building, expect to provide more: material and window details, and often a heritage statement explaining the effect of the proposal on the significance of the building and the area. That statement is frequently what the decision turns on.
Planning approval report
Know your approval odds before you spend a penny on drawings
Answer five quick questions and get a free planning score for your exact address — instantly. Then, if you want the full picture, unlock the detailed analysis: your council's live approval rates, local precedents, constraints on your street and a step-by-step route to permission.