MCIAT chartered drawings · Fixed fees across all 33 London boroughs
Services
Areas
Guides
ProcessOur promiseFAQ
Free approval reportGet my free quote020 7864 7245
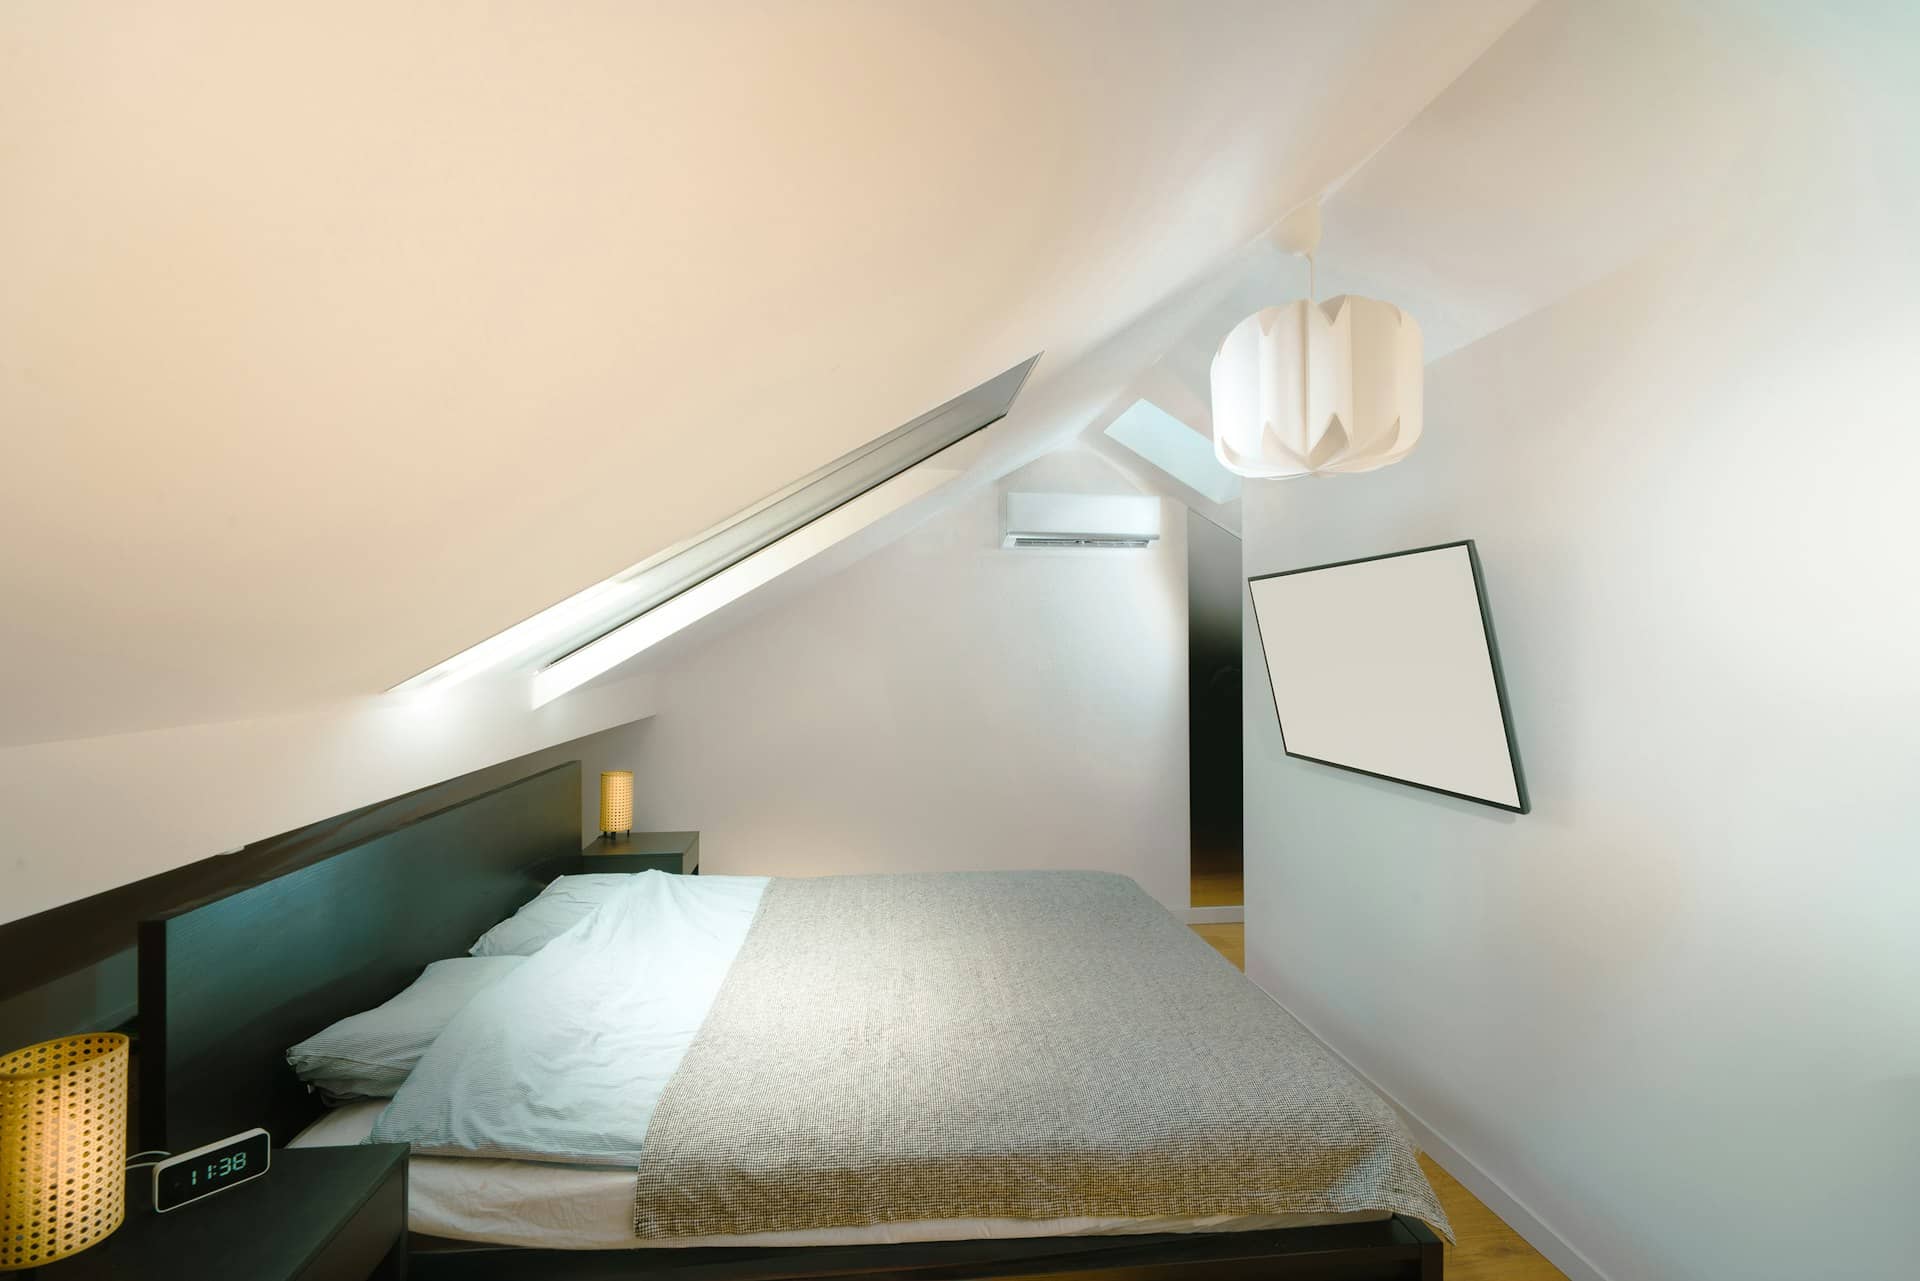
Loft conversion bedroom with skylights designed from loft conversion plans in London
Loft Conversion Plans · London & Home Counties

Loft conversion plans London councils approve first time

Dormer, hip-to-gable and mansard loft conversion drawings prepared by chartered professionals — delivered in seven days, revised free until your council says yes, and preceded by a free approval-odds score built from live decision data for your borough.

★★★★★ Rated 4.9/5 by London homeowners96% approval rate · 2,400+ drawings delivered
Share

Four steps from dusty attic to approved loft plans

The same fixed process behind thousands of approved London drawing packs — most loft conversion plans are ready to submit within seven days of survey.

  1. 1

    Free approval-odds check

    Enter your postcode and the conversion you have in mind. We score your approval odds against live loft decisions in your borough — before you spend anything.

  2. 2

    Measured survey

    We measure the roof space, head heights, ridge and eaves precisely — the numbers that determine whether your loft works — and draw your existing plans.

  3. 3

    Design and drawings

    Chartered designers develop your dormer, hip-to-gable or mansard design to your brief and your council's roof-alteration guidance.

  4. 4

    Submission and approval

    We submit the application or lawful development certificate, deal with your case officer, and revise the drawings free until you have a decision.

Loft conversion drawings tuned to your roof and your borough

A loft conversion is the highest-value square footage most London homes will ever gain — a full extra bedroom and bathroom without losing a metre of garden. But roofs are where borough policy diverges most sharply. A full-width rear dormer that is permitted development in Enfield may be refused in a Camden conservation area; a mansard that Kensington and Chelsea expects would look alien on a 1930s semi in Kingston. Our loft conversion plans start with your roof type and your local planning authority's track record, not a template.

Most loft conversions in London proceed under permitted development, which allows up to 40 cubic metres of additional roof space on a terraced house and 50 cubic metres on semi-detached and detached homes. We draw to those tolerances exactly and prepare a lawful development certificate application, giving you council-stamped proof your conversion is legal — something every buyer's solicitor will ask for when you sell. Where full planning is needed, the same chartered team prepares dormer and mansard drawings composed to your borough's design guidance.

Your pack includes existing and proposed floor plans, elevations, roof plans and sections, delivered within seven days of survey. Revisions are free until your council issues a decision — and with a 96% approval rate across London and the Home Counties, revision is the exception rather than the rule.

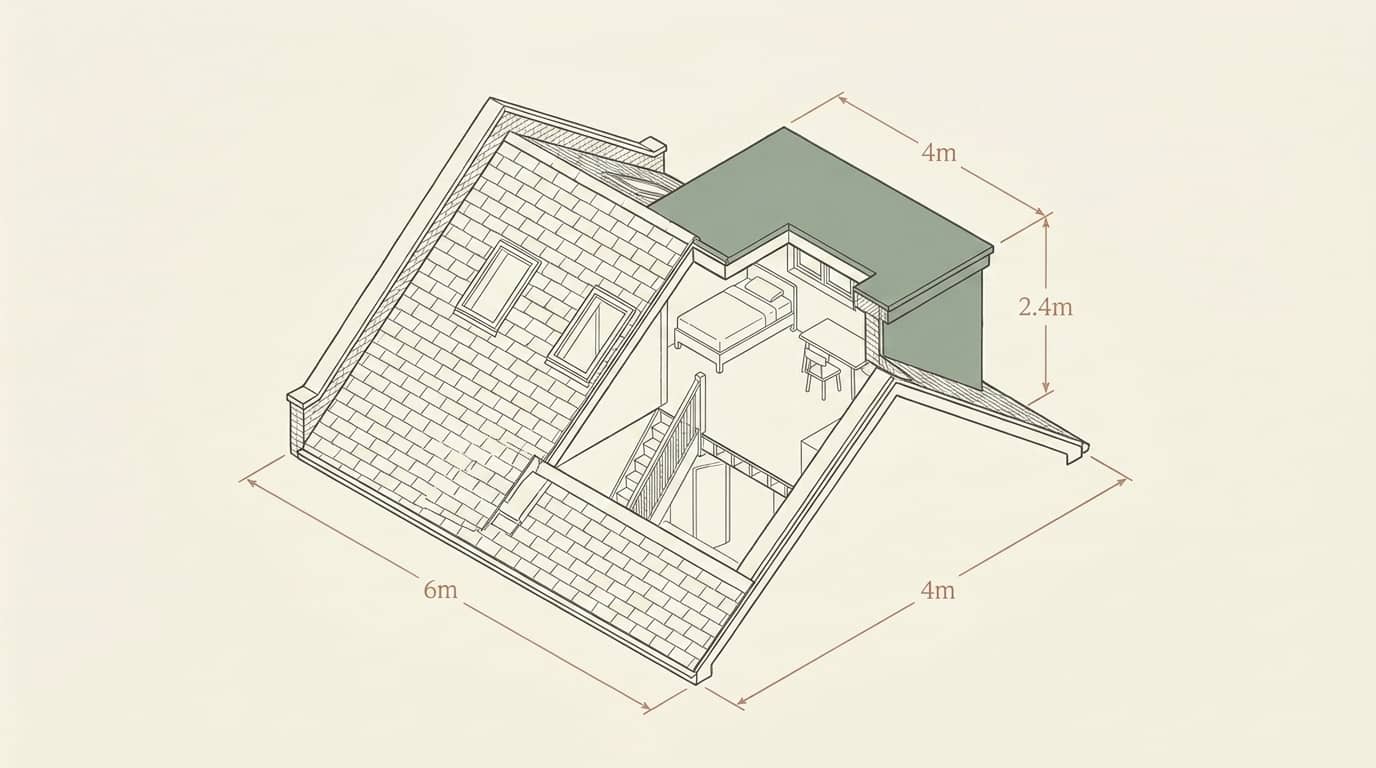
Isometric diagram of dormer loft conversion drawings for a London terraced house

Do I need planning permission for a loft conversion in London?

Most loft conversions in London do not need planning permission — they fall under permitted development, provided the design stays within set volume and design limits. Your loft conversion will need a full planning application if any of the following apply:

  • The new roof space exceeds 40 cubic metres on a terraced house or 50 cubic metres on a semi-detached or detached house
  • Any part of the conversion extends beyond the plane of the existing roof slope on the principal elevation fronting the highway
  • The dormer would be higher than the highest part of the existing roof, or is not set back at least 20cm from the original eaves
  • You want a mansard — reshaping the whole roof slope goes beyond permitted development and always needs planning permission
  • Your home is in a conservation area, where rear dormers lose permitted development rights, or an Article 4 direction applies
  • Your property is a flat or maisonette — permitted development rights do not apply, so top-floor flat conversions need full permission
  • Side-facing windows would not be obscure-glazed and non-opening below 1.7m from floor level

Ready for drawings your council will approve?

Tell us about your project and get a fixed, no-obligation quote back within one working day. If you don't need planning permission at all, we'll tell you that too — for free.

Get your free fixed quote

60 seconds now. A fixed, no-obligation quote back within one working day — and we'll tell you if you don't even need planning.

No obligation · No spam · Reply within 1 working day

Every loft type, one chartered drawing team

Whichever conversion suits your roof, the same team takes it from survey through planning to a buildable pack.

Rear dormer conversions

The classic London loft — a full-width flat-roof dormer to the rear, maximised to the 40 or 50 cubic metre allowance with a lawful development certificate to prove it.

Hip-to-gable conversions

For semis and end-of-terrace homes: the hipped roof rebuilt as a gable to unlock the full loft width, usually paired with a rear dormer.

Mansard conversions

The elegant answer for period terraces and conservation areas — a 72-degree slope with traditional detailing that conservation officers recognise and approve.

L-shaped dormers

For Victorian houses with a rear outrigger: two connected dormers creating space for two rooms plus a bathroom in one consent.

Rooflight-only conversions

The lightest touch — Velux-style windows within the existing slope, usually permitted development even in sensitive locations.

Building regs and structural pack

Floor joists, steels, stairs, fire escape and insulation drawn for building control, with structural calculations coordinated — ready for your builder to price.

Frequently asked questions

How much do loft conversion plans cost in London?

Every roof and borough is different, so we price each project individually and guarantee a fixed, no-obligation quote within one working day. Your quote covers the full drawing pack with free revisions until your council approves — and we will tell you upfront if your loft qualifies as permitted development.

How long do loft conversion drawings take?

Most loft conversion plans are delivered within 7 days of the measured survey. A lawful development certificate or householder application then typically takes the council 8 weeks. We prepare and submit everything, so the only waiting is on the council's statutory clock.

Do I need planning permission for a dormer loft conversion?

Usually not. A rear dormer within 40 cubic metres on a terrace (50 on a semi or detached house), set back 20cm from the eaves and no higher than the ridge, is permitted development. Conservation areas and Article 4 streets are the main exceptions — we check yours before drawing.

What is the minimum head height for a loft conversion?

There is no legal minimum, but 2.2m from the top of the existing ceiling joists to the underside of the ridge is the practical threshold once the new floor and insulation are in. Our measured survey confirms your dimensions before you commit, so you never pay for drawings of a loft that cannot work.

What drawings do I need for a loft conversion application?

You need existing and proposed floor plans, existing and proposed elevations, a roof plan, a section showing head heights and the stair, and a site location plan. Every pack we produce matches your council's validation checklist exactly, whether you are applying for planning permission or a lawful development certificate.

Do loft conversions need building regulations approval as well?

Yes, always — even when no planning permission is needed. Building control covers the new floor structure, stairs, fire doors, escape windows, insulation and steel work. We produce the building regulation drawings and coordinate structural calculations as a follow-on pack, so one team carries the project through.

Do you prepare loft conversion plans outside London?

Yes — we cover all 33 London boroughs and the Home Counties, including Surrey, Kent, Essex and Hertfordshire. Because we track live approval data for each local planning authority, your dormer or mansard drawings reflect how your council actually decides. Call 020 7864 7245 to check your area.

Loft conversion plans by London borough

Local drawings tuned to each council's design guidance, with live borough approval rates. Pick your area:

Loft conversion plans in Ealing — bedroom with skylights in a converted roof

Loft conversion plans in Ealing

Loft conversion plans in Ealing — dormer, hip-to-gable and mansard drawings submitted for you and revised free until your council approves.

View Ealing
Loft conversion plans in Wandsworth — bedroom with skylights in a converted roof

Loft conversion plans in Wandsworth

Loft conversion plans in Wandsworth — dormer, hip-to-gable and mansard drawings submitted for you and revised free until your council approves.

View Wandsworth
Loft conversion plans in Bromley — bedroom with skylights in a converted roof

Loft conversion plans in Bromley

Loft conversion plans in Bromley — dormer, hip-to-gable and mansard drawings submitted for you and revised free until your council approves.

View Bromley
Loft conversion plans in Barnet — bedroom with skylights in a converted roof

Loft conversion plans in Barnet

Loft conversion plans in Barnet — dormer, hip-to-gable and mansard drawings submitted for you and revised free until your council approves.

View Barnet
Loft conversion plans in Harrow — bedroom with skylights in a converted roof

Loft conversion plans in Harrow

Loft conversion plans in Harrow — dormer, hip-to-gable and mansard drawings submitted for you and revised free until your council approves.

View Harrow
Loft conversion plans in Sutton — bedroom with skylights in a converted roof

Loft conversion plans in Sutton

Loft conversion plans in Sutton — dormer, hip-to-gable and mansard drawings submitted for you and revised free until your council approves.

View Sutton
Loft conversion plans in Richmond upon Thames — bedroom with skylights in a converted roof

Loft conversion plans in Richmond upon Thames

Loft conversion plans in Richmond upon Thames — dormer, hip-to-gable and mansard drawings submitted for you and revised free until your council approves.

View Richmond upon Thames
Loft conversion plans in Kingston upon Thames — bedroom with skylights in a converted roof

Loft conversion plans in Kingston upon Thames

Loft conversion plans in Kingston upon Thames — dormer, hip-to-gable and mansard drawings submitted for you and revised free until your council approves.

View Kingston upon Thames
Loft conversion plans in Camden — bedroom with skylights in a converted roof

Loft conversion plans in Camden

Loft conversion plans in Camden — dormer, hip-to-gable and mansard drawings submitted for you and revised free until your council approves.

View Camden
Loft conversion plans in Islington — bedroom with skylights in a converted roof

Loft conversion plans in Islington

Loft conversion plans in Islington — dormer, hip-to-gable and mansard drawings submitted for you and revised free until your council approves.

View Islington
Loft conversion plans in Haringey — bedroom with skylights in a converted roof

Loft conversion plans in Haringey

Loft conversion plans in Haringey — dormer, hip-to-gable and mansard drawings submitted for you and revised free until your council approves.

View Haringey
Loft conversion plans in Enfield — bedroom with skylights in a converted roof

Loft conversion plans in Enfield

Loft conversion plans in Enfield — dormer, hip-to-gable and mansard drawings submitted for you and revised free until your council approves.

View Enfield
Loft conversion plans in Waltham Forest — bedroom with skylights in a converted roof

Loft conversion plans in Waltham Forest

Loft conversion plans in Waltham Forest — dormer, hip-to-gable and mansard drawings submitted for you and revised free until your council approves.

View Waltham Forest
Loft conversion plans in Hillingdon — bedroom with skylights in a converted roof

Loft conversion plans in Hillingdon

Loft conversion plans in Hillingdon — dormer, hip-to-gable and mansard drawings submitted for you and revised free until your council approves.

View Hillingdon
Loft conversion plans in Hounslow — bedroom with skylights in a converted roof

Loft conversion plans in Hounslow

Loft conversion plans in Hounslow — dormer, hip-to-gable and mansard drawings submitted for you and revised free until your council approves.

View Hounslow
Loft conversion plans in Hammersmith and Fulham — bedroom with skylights in a converted roof

Loft conversion plans in Hammersmith and Fulham

Loft conversion plans in Hammersmith and Fulham — dormer, hip-to-gable and mansard drawings submitted for you and revised free until your council approves.

View Hammersmith and Fulham
Loft conversion plans in Kensington and Chelsea — bedroom with skylights in a converted roof

Loft conversion plans in Kensington and Chelsea

Loft conversion plans in Kensington and Chelsea — dormer, hip-to-gable and mansard drawings submitted for you and revised free until your council approves.

View Kensington and Chelsea
Loft conversion plans in Westminster — bedroom with skylights in a converted roof

Loft conversion plans in Westminster

Loft conversion plans in Westminster — dormer, hip-to-gable and mansard drawings submitted for you and revised free until your council approves.

View Westminster
Loft conversion plans in Merton — bedroom with skylights in a converted roof

Loft conversion plans in Merton

Loft conversion plans in Merton — dormer, hip-to-gable and mansard drawings submitted for you and revised free until your council approves.

View Merton
Loft conversion plans in Lambeth — bedroom with skylights in a converted roof

Loft conversion plans in Lambeth

Loft conversion plans in Lambeth — dormer, hip-to-gable and mansard drawings submitted for you and revised free until your council approves.

View Lambeth
Loft conversion plans in Croydon — bedroom with skylights in a converted roof

Loft conversion plans in Croydon

Loft conversion plans in Croydon — dormer, hip-to-gable and mansard drawings submitted for you and revised free until your council approves.

View Croydon
Loft conversion plans in Hackney — bedroom with skylights in a converted roof

Loft conversion plans in Hackney

Loft conversion plans in Hackney — dormer, hip-to-gable and mansard drawings submitted for you and revised free until your council approves.

View Hackney
Loft conversion plans in Newham — bedroom with skylights in a converted roof

Loft conversion plans in Newham

Loft conversion plans in Newham — dormer, hip-to-gable and mansard drawings submitted for you and revised free until your council approves.

View Newham
Loft conversion plans in Redbridge — bedroom with skylights in a converted roof

Loft conversion plans in Redbridge

Loft conversion plans in Redbridge — dormer, hip-to-gable and mansard drawings submitted for you and revised free until your council approves.

View Redbridge
Loft conversion plans in Barking and Dagenham — bedroom with skylights in a converted roof

Loft conversion plans in Barking and Dagenham

Loft conversion plans in Barking and Dagenham — dormer, hip-to-gable and mansard drawings submitted for you and revised free until your council approves.

View Barking and Dagenham
Loft conversion plans in Havering — bedroom with skylights in a converted roof

Loft conversion plans in Havering

Loft conversion plans in Havering — dormer, hip-to-gable and mansard drawings submitted for you and revised free until your council approves.

View Havering
Loft conversion plans in Greenwich — bedroom with skylights in a converted roof

Loft conversion plans in Greenwich

Loft conversion plans in Greenwich — dormer, hip-to-gable and mansard drawings submitted for you and revised free until your council approves.

View Greenwich
Loft conversion plans in Lewisham — bedroom with skylights in a converted roof

Loft conversion plans in Lewisham

Loft conversion plans in Lewisham — dormer, hip-to-gable and mansard drawings submitted for you and revised free until your council approves.

View Lewisham
Loft conversion plans in Bexley — bedroom with skylights in a converted roof

Loft conversion plans in Bexley

Loft conversion plans in Bexley — dormer, hip-to-gable and mansard drawings submitted for you and revised free until your council approves.

View Bexley
Loft conversion plans in Southwark — bedroom with skylights in a converted roof

Loft conversion plans in Southwark

Loft conversion plans in Southwark — dormer, hip-to-gable and mansard drawings submitted for you and revised free until your council approves.

View Southwark
Planning approval report

Know your approval odds before you spend a penny on drawings

Answer five quick questions and get a free planning score for your exact address — instantly. Then, if you want the full picture, unlock the detailed analysis: your council's live approval rates, local precedents, constraints on your street and a step-by-step route to permission.