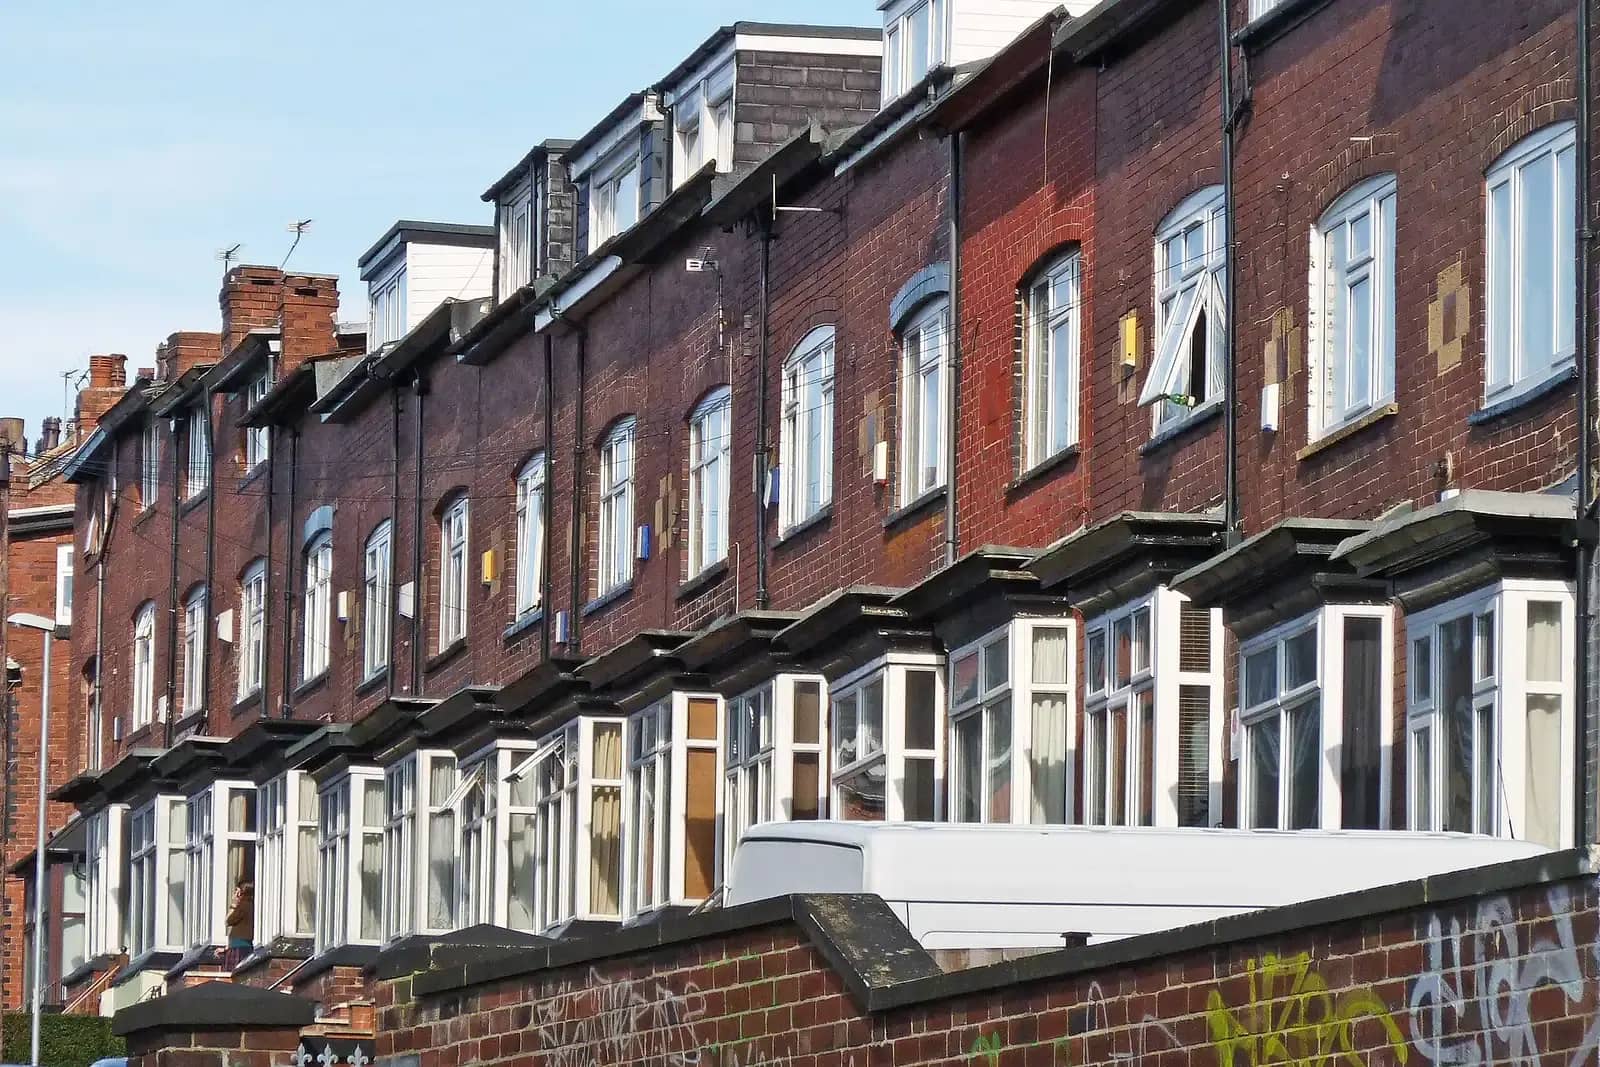
HMO planning drawings in London start at £995 inc survey with us, or £795 if you can supply measured drawings. They cover the survey, the planning plans for a small HMO or a larger one, and the submission to the council.
An HMO is a house shared by people who are not one household. For planning, the size of the house share decides the class: up to six residents is a small HMO, and more than six is in a class of its own. A house can often move from a family home to a small HMO without an application, but only where the council has not taken that right away. This article sets out the thresholds, the licensing rules that sit alongside planning, and what the drawings have to show.
What the drawings cost, and the other costs
The £995 inc survey covers a measured survey and the drawings a council expects for an HMO: existing and proposed floor plans, room sizes, the position of kitchens, bathrooms and shared spaces, and where bins and cycles are kept. We submit them to the council on your behalf.
Licensing is a separate application to the council's housing team, and it needs its own measured floor plan with room sizes marked. We price that separately at £325. The council's planning fee also applies where an application is needed.
Small HMO or large: the line at six
The Use Classes Order puts a small HMO in Class C4: use of a dwellinghouse by not more than six residents as a house in multiple occupation. A shared house of seven or more is outside the classes and is a use on its own, which always needs planning permission.
Class L of Part 3 of the General Permitted Development Order lets a building change from a house (C3) to a small HMO (C4), and back, without an application. A council can remove that right with an Article 4 direction, and some London boroughs have done so for part or all of their area. Where the right has gone, even a six-person HMO needs an application.
| Proposal | Class | Planning route |
|---|---|---|
| Family house to 3 to 6 sharers | C3 to C4 | Permitted development under Class L, unless Article 4 applies |
| Family house to 3 to 6 sharers, in an Article 4 area | C3 to C4 | Planning application |
| Shared house for more than six residents | Sui generis (its own class) | Planning application |
| Existing C4 house back to a single family | C4 to C3 | Permitted development under Class L |
Licensing is a separate test with its own thresholds
Planning and licensing are decided by different parts of the council. A house needs a mandatory licence when it is occupied by five or more people living in two or more separate households. That can include a five-person house that is a small HMO for planning purposes, so a property can need a licence without needing planning permission.
A council can also designate an area for additional licensing, which catches smaller HMOs than the mandatory scheme does. The licence conditions are national: a bedroom used by one adult must be at least 6.51 square metres, and by two adults at least 10.22 square metres, and no room under 4.64 square metres may be used for sleeping. Floor area under a ceiling lower than 1.5 metres does not count.
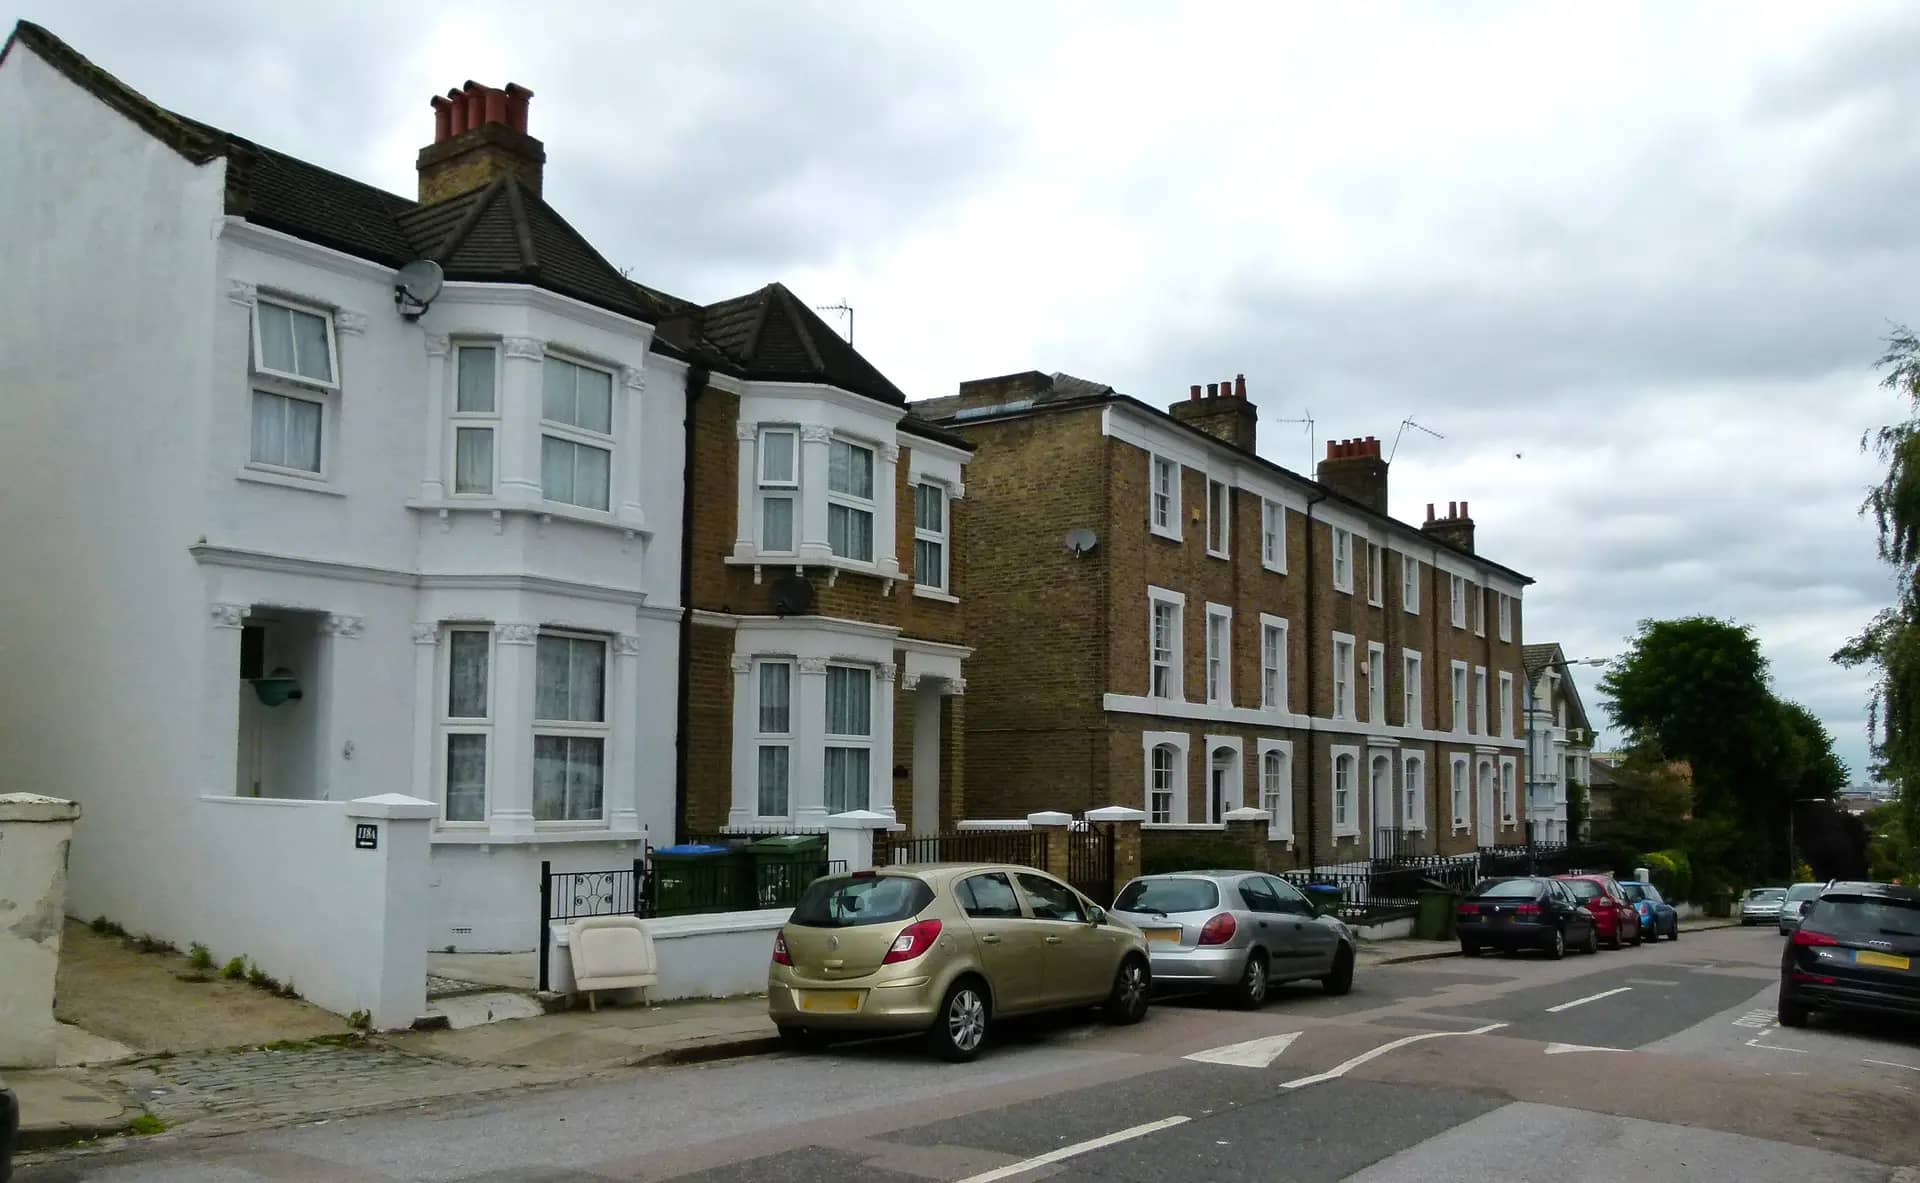
What the council checks on an HMO application
- Room sizes against the licensing minimums, and the overall standard of accommodation.
- Kitchen, bathroom and WC provision for the number of people.
- Whether the proposal changes the character of the street, where the council has a policy on concentration.
- Bin and cycle storage, and what is left of the garden and parking.
- Fire safety: escape routes, doors and detection, which building control or the housing team will also check.
The figures in this article, and where they come from
Class C4 covers use of a dwellinghouse by not more than 6 residents as a house in multiple occupation.
Source: legislation.gov.uk, Town and Country Planning (Use Classes) Order 1987, Schedule, Part CClass L of Part 3 permits a change of use between Class C3 (dwellinghouses) and Class C4 (houses in multiple occupation).
Source: legislation.gov.uk, GPDO 2015, Schedule 2, Part 3, Class LA house falls within mandatory licensing if it is occupied by 5 or more persons living in 2 or more separate households.
Source: legislation.gov.uk, Licensing of HMOs (Prescribed Description) (England) Order 2018, article 4A room used as sleeping accommodation by one person over 10 must be at least 6.51 square metres, and by two persons at least 10.22 square metres.
Source: legislation.gov.uk, Licensing of HMOs (Mandatory Conditions of Licences) (England) Regulations 2018, regulation 2A room with a floor area of less than 4.64 square metres may not be used as sleeping accommodation.
Source: legislation.gov.uk, Licensing of HMOs (Mandatory Conditions of Licences) (England) Regulations 2018, regulation 2Section 56 of the Housing Act 2004 allows a council to designate areas subject to additional licensing.
Source: legislation.gov.uk, Housing Act 2004, section 56
Questions people ask
Do I need planning permission to turn my house into a small HMO?
Often not, but it depends on where the house is. Class L permits the change from C3 to C4 unless an Article 4 direction has withdrawn it. Some London councils have withdrawn it in whole or part, so check the council's map before you let rooms.
What counts as a household for licensing?
A household is a family or a single person, so five unrelated adults are five households. A couple or a parent and child are one. The mandatory licence applies at five or more people in two or more households.
Can I fit more bedrooms by making the rooms smaller?
Only to the legal minimum. A one-person bedroom must be at least 6.51 square metres, and area under a ceiling lower than 1.5 metres does not count. Your council may add conditions of its own, so we measure the usable area carefully.
Will neighbours be consulted?
If you need an application, yes. The council publicises it and neighbours can comment. Under permitted development there is no application, so there is no consultation.
Is an HMO licence plan the same as the planning drawings?
No. The licence plan is a measured floor plan with room sizes for the housing team. Planning drawings show the existing and proposed building for the planning officer. The licence floor plan on its own is £325.
HMO Floor Plans: from £995 inc survey
(£795 if you supply measured drawings)
What you get
- Measured survey
- Planning drawings
- Council submission
- A check of your address against Article 4 directions
The total you pay, fixed in writing before you commit. Council fees are separate and paid to the council. Prices checked 24 October 2026.
How our hmo floor plans service works