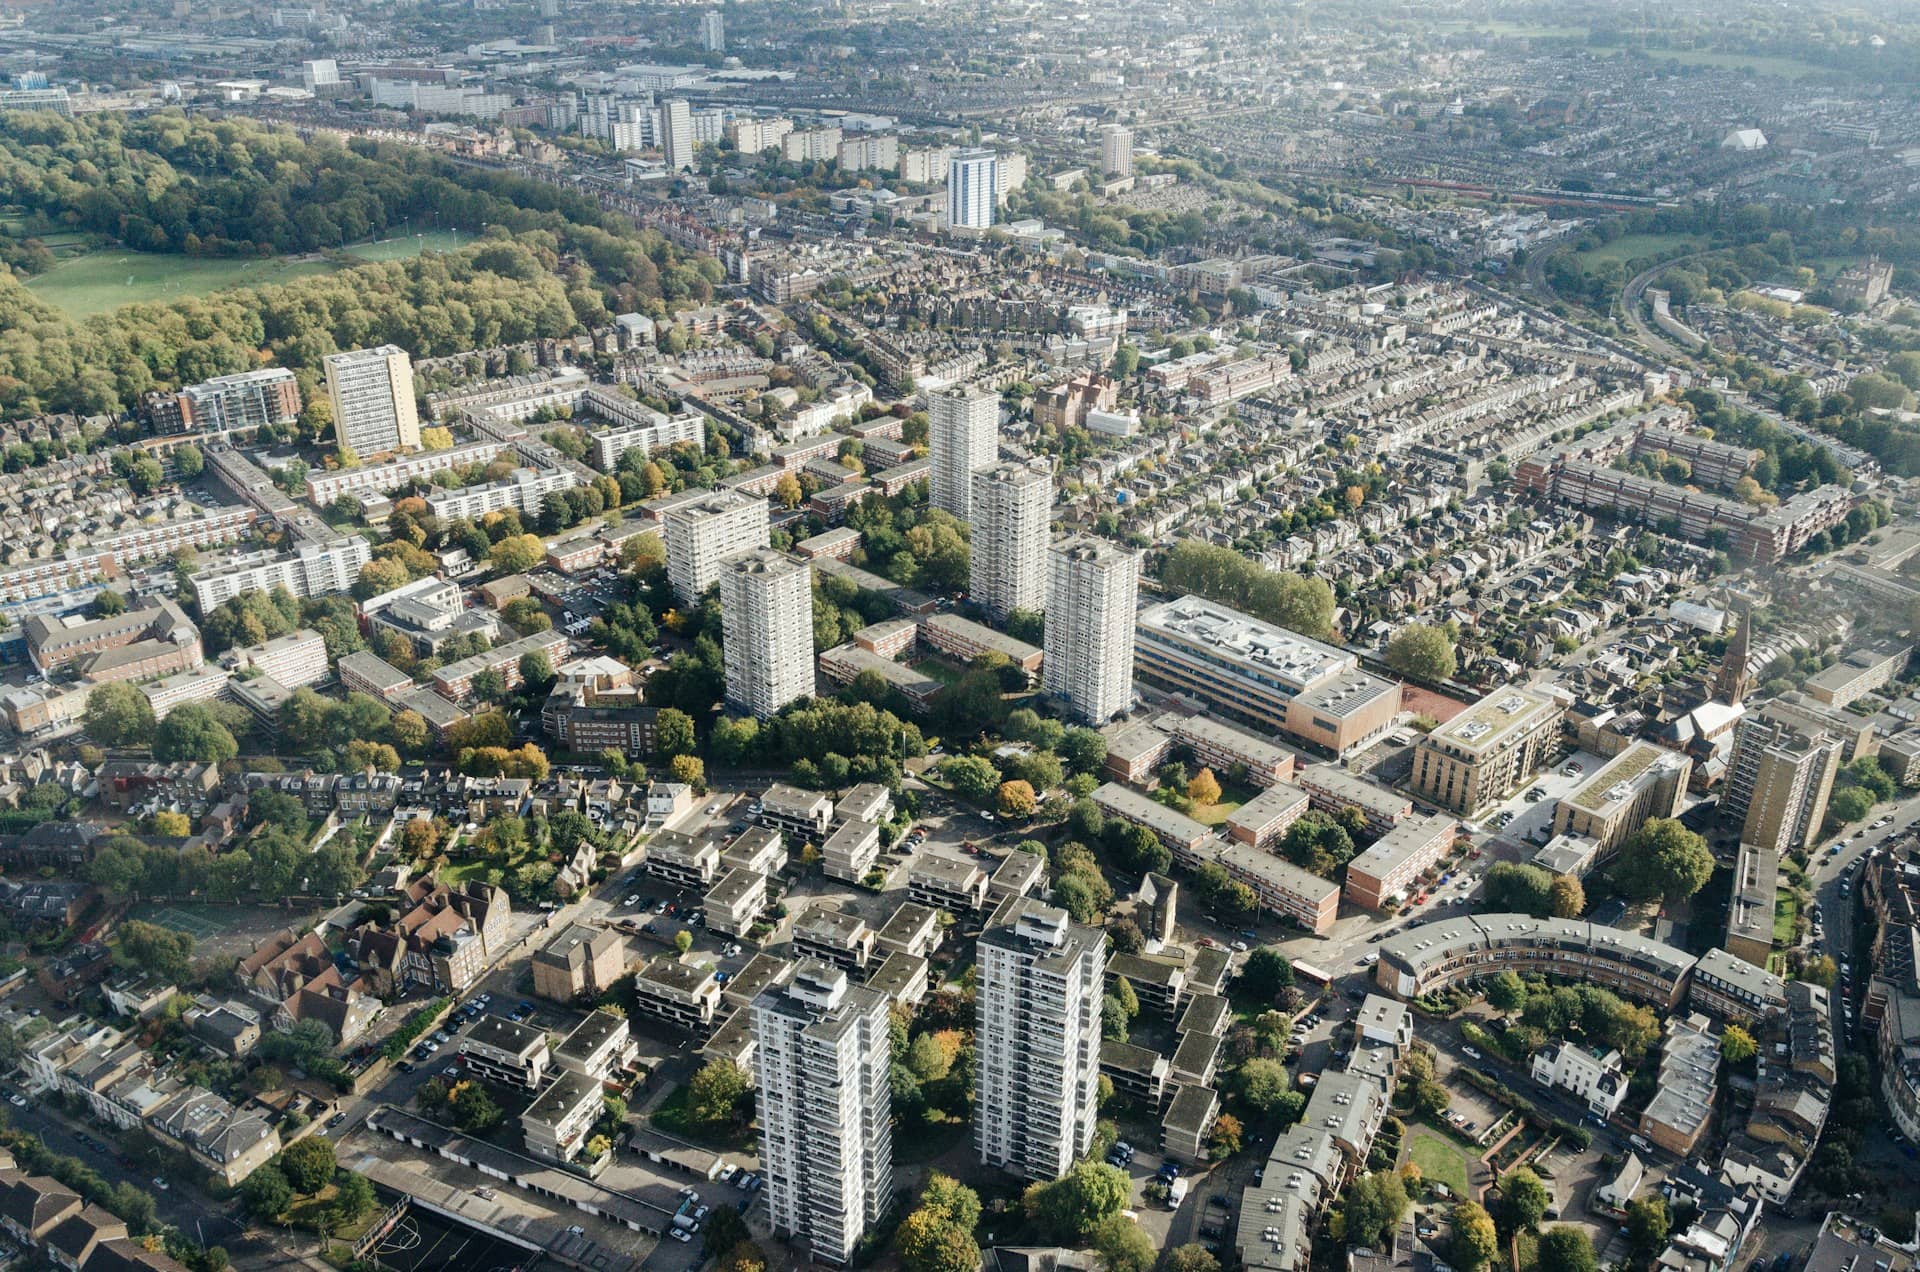
Hillingdon planning applications: a permissive council on a constrained map
Hillingdon approved 1,068 of the 1,184 householder applications it decided last year — one of the highest approval rates in London. It also carries 150 recorded Article 4 areas, so whether you need an application at all depends on your address more than on the council.
★★★★★ Rated 4.9/5 by London homeowners96% approval rate · 2,400+ drawings delivered
Share
How does Hillingdon compare on approvals, speed and appeals?
On every measure of the council's own behaviour, Hillingdon is an easier authority than the London average. The figures come from the same MHCLG return, for the same four quarters, on the same definitions.
Measure
Hillingdon
London
England
Householder applications decided
1,184
24,758
151,867
Householder approval rate
90.2%
85.6%
90.3%
Householder refusals
116
—
—
Determined within 8 weeks
95.1%
—
—
Large extension prior approvals refused
8.6%
—
—
Householder appeals allowed
41.4%
39.9%
34.4%
Approval, speed and prior approvals: MHCLG district planning application statistics (PS1/PS2), financial year 2025-26. Appeals: Planning Inspectorate casework, five years to 30 June 2026 — 158 of 382 determined householder appeals allowed. Derived in scripts/aggregate/.
Why the address matters more than the council here
A 90.2% approval rate and an 8.6% prior approval refusal rate describe a council that says yes to well-prepared householder schemes. Read on their own, they invite the conclusion that Hillingdon is straightforward. The constraint map says otherwise.
The borough has 42 designated conservation areas and 150 Article 4 direction areas recorded in the national planning register — one of the larger Article 4 footprints in London. An Article 4 direction withdraws permitted development rights that would otherwise apply, which means the question is not whether the council would approve your extension, but whether you are entitled to skip the application in the first place. Those are different questions, and only the second is decided by where your house stands.
The failure mode this produces is specific and expensive: a homeowner reads the borough's reputation for approvals, treats a project as permitted development, builds it, and discovers afterwards that the rights had been removed for their street. A lawful development certificate obtained beforehand costs a fraction of putting that right.
Three things to establish before you design anything
In a borough with this much recorded constraint, the sequence matters. Each of these changes what is possible, and each is knowable in advance.
Is the property inside a conservation area?
Hillingdon has 42 of them. Inside one, side extensions, roof alterations, cladding and new windows that would be permitted development elsewhere may all require an application, and the design is assessed against the character of the area rather than the house alone.
Is an Article 4 direction recorded for the street?
150 Article 4 areas are registered for the borough. A direction removes specified permitted development rights outright, so work that needs no application two streets away may need full permission at your address. Boundaries commonly run mid-street.
What counts as the original house?
Permitted development allowances are measured from the building as first constructed, not as you bought it. A quarter of Hillingdon's homes date from 1945 to 1972 and many have since gained a rear addition or a garage, which quietly consumes part of the allowance.
What kind of housing is Hillingdon?
Hillingdon is a twentieth-century borough: barely one home in twenty predates 1919, and more than six in ten went up between 1919 and 1972. That makes its permitted development questions unusually consistent — where rights have not been withdrawn.
Build period
Share of homes
What usually follows
Before 1919
4.5%
One of the smallest pre-1919 shares in London — the older fabric is concentrated in the historic centres, which is also where the conservation areas cluster
1919 to 1939
36.9%
Interwar semis and terraces on regular plots, with hipped roofs well suited to hip-to-gable loft conversions
1945 to 1972
25.3%
Post-war housing with wider frontages and deeper gardens — the stock where the prior approval route for a large rear extension works best
1973 onwards
33.3%
Later estates and infill, where plot coverage is tighter and the original-house measurement is decisive
Shares of the 118,100 Hillingdon dwellings with a recorded build period. Source: Valuation Office Agency, council tax stock of properties (CTSOP4.1), as at 31 March 2025. The published bands have a genuine gap over 1940-1944.
Ready for drawings your council will approve?
Tell us about your project and get a fixed, no-obligation quote back within one working day. If you don't need planning permission at all, we'll tell you that too — for free.
The prior approval route is unusually reliable in Hillingdon
The larger home extension route allows a single-storey rear extension of up to 6m on an attached house or 8m on a detached one. The council notifies the adjoining neighbours; if none objects within 21 days, the extension proceeds without a planning application.
Hillingdon refused 13 of the 151 large householder extension prior approvals it decided in 2025-26 — 8.6%, the second-lowest refusal rate in London, where the range runs to 27.8%. Prior approval is judged on neighbour amenity alone, and Hillingdon's post-war and interwar plots, with their regular building lines and deep rear gardens, generate comparatively few objections that can carry.
Where the route is open and the plot follows the estate pattern, it is usually the strongest option available. Where an Article 4 direction applies, it may not be open at all — which returns the whole question to the address check.
How a Hillingdon project runs
The order is deliberate: in this borough the constraint check earns its place before anything else happens.
1
Free constraint check on your address
Whether the property falls within one of the 42 conservation areas or 150 recorded Article 4 areas, and therefore whether permitted development is available to you at all.
2
Measured survey
The house as it stands and, so far as the records allow, as originally built — the baseline every Class A and Class B allowance is measured from.
3
The right route, then the drawings
Permitted development with a lawful development certificate, prior approval, or a full application — chosen on the evidence, then drawn to the council's validation list with a stated metric scale and a north point on every sheet.
4
Submission and case-officer liaison
We submit, answer the officer's queries, and revise the drawings free of charge until Hillingdon issues its decision.
Hillingdon's live approval record
Live approval figures for the council, updated quarterly, so the comparison above stays current rather than frozen at the date this page was written.
Source: MHCLG planning application statistics (householder decisions, England, 1 April 2025 - 31 March 2026). Compare every borough on our London approval-rate league table.
90%householder applications approved in Hillingdon
90.3%national average — Hillingdon is 0.29999999999999716 points below the national average
Frequently asked questions
How do I check a planning application in Hillingdon?
Hillingdon Council publishes its planning register online, searchable by address, postcode or application reference. Each record holds the submitted drawings, consultation responses, the case officer's report and the decision notice. Live applications accept comments during the consultation period, normally 21 days from the site notice. The register only shows work that required an application, so extensions and loft conversions built lawfully under permitted development will not appear on it.
What percentage of planning applications does Hillingdon approve?
Hillingdon granted 90.2% of the householder applications it decided in the 2025-26 financial year — 1,068 of 1,184, with 116 refused. That matches the England-wide average of 90.3% and sits well above the London figure of 85.6%. It is also one of the busiest householder caseloads in the capital, so the rate rests on a large number of decisions. The source is the MHCLG statistics every English council reports quarterly.
How many Article 4 directions does Hillingdon have?
150 Article 4 direction areas are recorded for Hillingdon in the national planning data register, alongside 42 conservation areas — one of the larger Article 4 footprints in London. An Article 4 direction withdraws specified permitted development rights, so an extension or a loft conversion that would need no application elsewhere in the borough may require full planning permission at your address. Boundaries frequently follow individual streets, so a general answer about the neighbourhood is not good enough; the specific address has to be checked.
Do I need planning permission for an extension in Hillingdon?
It depends far more on your address than on the council. Outside a conservation area and outside an Article 4 area, a single-storey rear extension on a house can be built under permitted development if it projects no more than 3m from the original rear wall on a semi-detached or terraced property, or 4m on a detached one, and stays within 4m in height. Inside one of the borough's 42 conservation areas or 150 recorded Article 4 areas, those rights may have been withdrawn entirely. Checking first is the whole job.
How long does Hillingdon take to decide a householder application?
The statutory period is eight weeks from validation, and Hillingdon met it on 95.1% of its householder decisions in 2025-26 — 685 of 720 cases once agreements and extensions of time are set aside. Around four in ten of the borough's householder cases run instead on an agreed extension of time, which is above the London norm and reflects the volume it handles. As everywhere, the eight weeks start at validation rather than submission, so an incomplete pack costs time before the clock begins.
Why is Hillingdon so unlikely to refuse a large rear extension?
Hillingdon refused 13 of the 151 large householder extension prior approvals it decided in 2025-26 — 8.6%, the second-lowest refusal rate of any London borough, against a range that reaches 27.8%. Prior approval turns entirely on the effect on neighbouring amenity, and the borough's interwar and post-war housing, with regular building lines and deep rear gardens, produces fewer objections that can succeed. The route allows a single-storey rear extension of up to 6m on an attached house or 8m on a detached one.
What are my chances on appeal in Hillingdon?
Better than the national average. The Planning Inspectorate allowed 41.4% of householder appeals against Hillingdon over the five years to 30 June 2026 — 158 of 382 — compared with 34.4% across England and 39.9% across London. That is a substantial sample rather than a handful of cases. An appeal still takes several months and is decided against the same policies the council applied, so where the refusal cites something adjustable, a revised application usually reaches a built extension sooner.
What is a lawful development certificate and do I need one in Hillingdon?
A lawful development certificate is a formal confirmation from the council that your project is permitted development and does not require planning permission. It is not compulsory, but in a borough with 150 recorded Article 4 areas it is worth having: it settles the question in writing before you build, and a buyer's solicitor will ask for it at sale. The alternative — building on an assumption and discovering afterwards that rights had been withdrawn for your street — is considerably more expensive to resolve.
Can I convert my loft in Hillingdon without planning permission?
Usually yes on a house, subject to the address check. A rear dormer or hip-to-gable conversion is permitted development if the added volume stays within 40m³ on a terraced house or 50m³ on a semi-detached or detached one, nothing rises above the existing ridge, and the dormer sits on the rear or side roof slope rather than the front. The borough's interwar stock, 36.9% of all its homes, suits hip-to-gable work particularly well. Flats have no such rights, and an Article 4 direction can remove them from houses too.
Which parts of Hillingdon do you cover?
The whole borough — Uxbridge, Hayes, Ruislip, Northwood, Eastcote, Ickenham, West Drayton, Yiewsley, Hillingdon village and Harefield among them. Every application is decided by the same authority against the same local plan, so the process does not change with the postcode. What changes sharply is constraint: conservation areas and Article 4 directions are concentrated rather than spread evenly, so two streets a short walk apart can be under quite different rules.
Planning approval report
Know your approval odds before you spend a penny on drawings
Answer five quick questions and get a free planning score for your exact address — instantly. Then, if you want the full picture, unlock the detailed analysis: your council's live approval rates, local precedents, constraints on your street and a step-by-step route to permission.