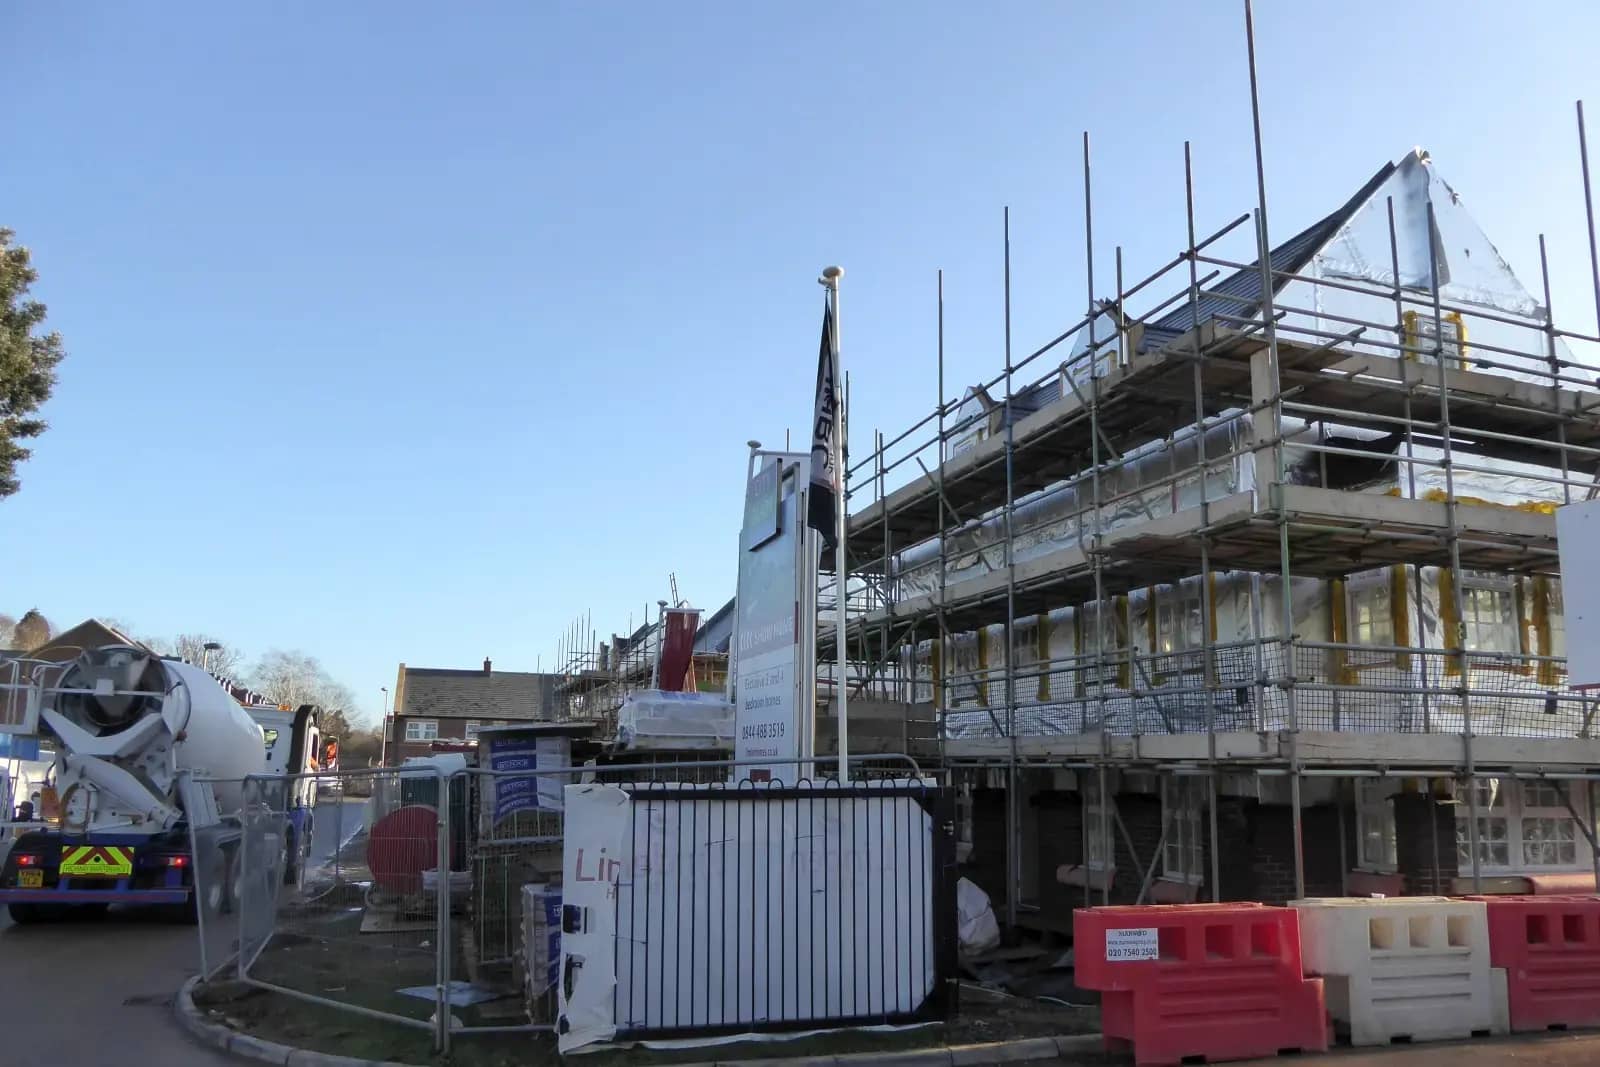
Building regulations drawings for a London home cost £825 inc survey with us, or £625 if you can supply measured drawings. That buys a full-plans pack that building control can approve and a builder can price from.
People often assume planning permission covers everything. It does not. Planning asks whether the building is acceptable to the neighbourhood. Building regulations ask whether it will stand up, keep out fire and cold, drain properly and be safe to use. Different officers decide each question, and the drawings that answer them are different too.
What the price covers
Our £825 inc survey starts with the measured visit and ends with a pack that building control can approve. It is not a copy of the planning drawings with a new title block. The planning set shows how the building looks. This one shows how it is made: foundations, wall build-up, floor and roof construction, insulation, drainage runs, ventilation, stairs, fire protection and the position of every structural member.
The beams and steel need their own design by an engineer. For an extension we do that as a separate fixed fee, listed below, so you can see which cost belongs to which job.
Our fee and the building control fee
The council's own building control team charges for checking and inspecting the work. Local authorities base those fees on their costs, so they differ from borough to borough and depend on the size and value of the work. Your builder, or you, pay the fee to the building control body when the application goes in.
We do not set that fee and we do not print a figure for it, because each authority publishes its own scale and changes it. When you ask for a quote we look up the scale for your borough and tell you the number before you apply.
Full plans or building notice: why the pack matters
There are two ways to apply for approval of building work. A full-plans application has the drawings checked before work starts. You can expect a decision within 5 weeks, or 2 months if you consent, and you receive a formal approval. A building notice is only for smaller projects. You may start work 2 days after submitting it, but you get no formal approval of the design.
| Full plans | Building notice | |
|---|---|---|
| Drawings checked first | Yes | No; inspected on site |
| Formal approval | Yes, a decision notice | No |
| When work can start | After approval or after the period ends | 2 days after submission |
| Risk | Low: changes happen on paper | Higher: the builder may have to redo work |
We prepare for full plans. A pack that is approved before work starts is the one a mortgage lender or a buyer's solicitor is happiest to see, and it gives your builder a fixed set to price. If the work changes on site, the drawings change first.
What building control actually looks at
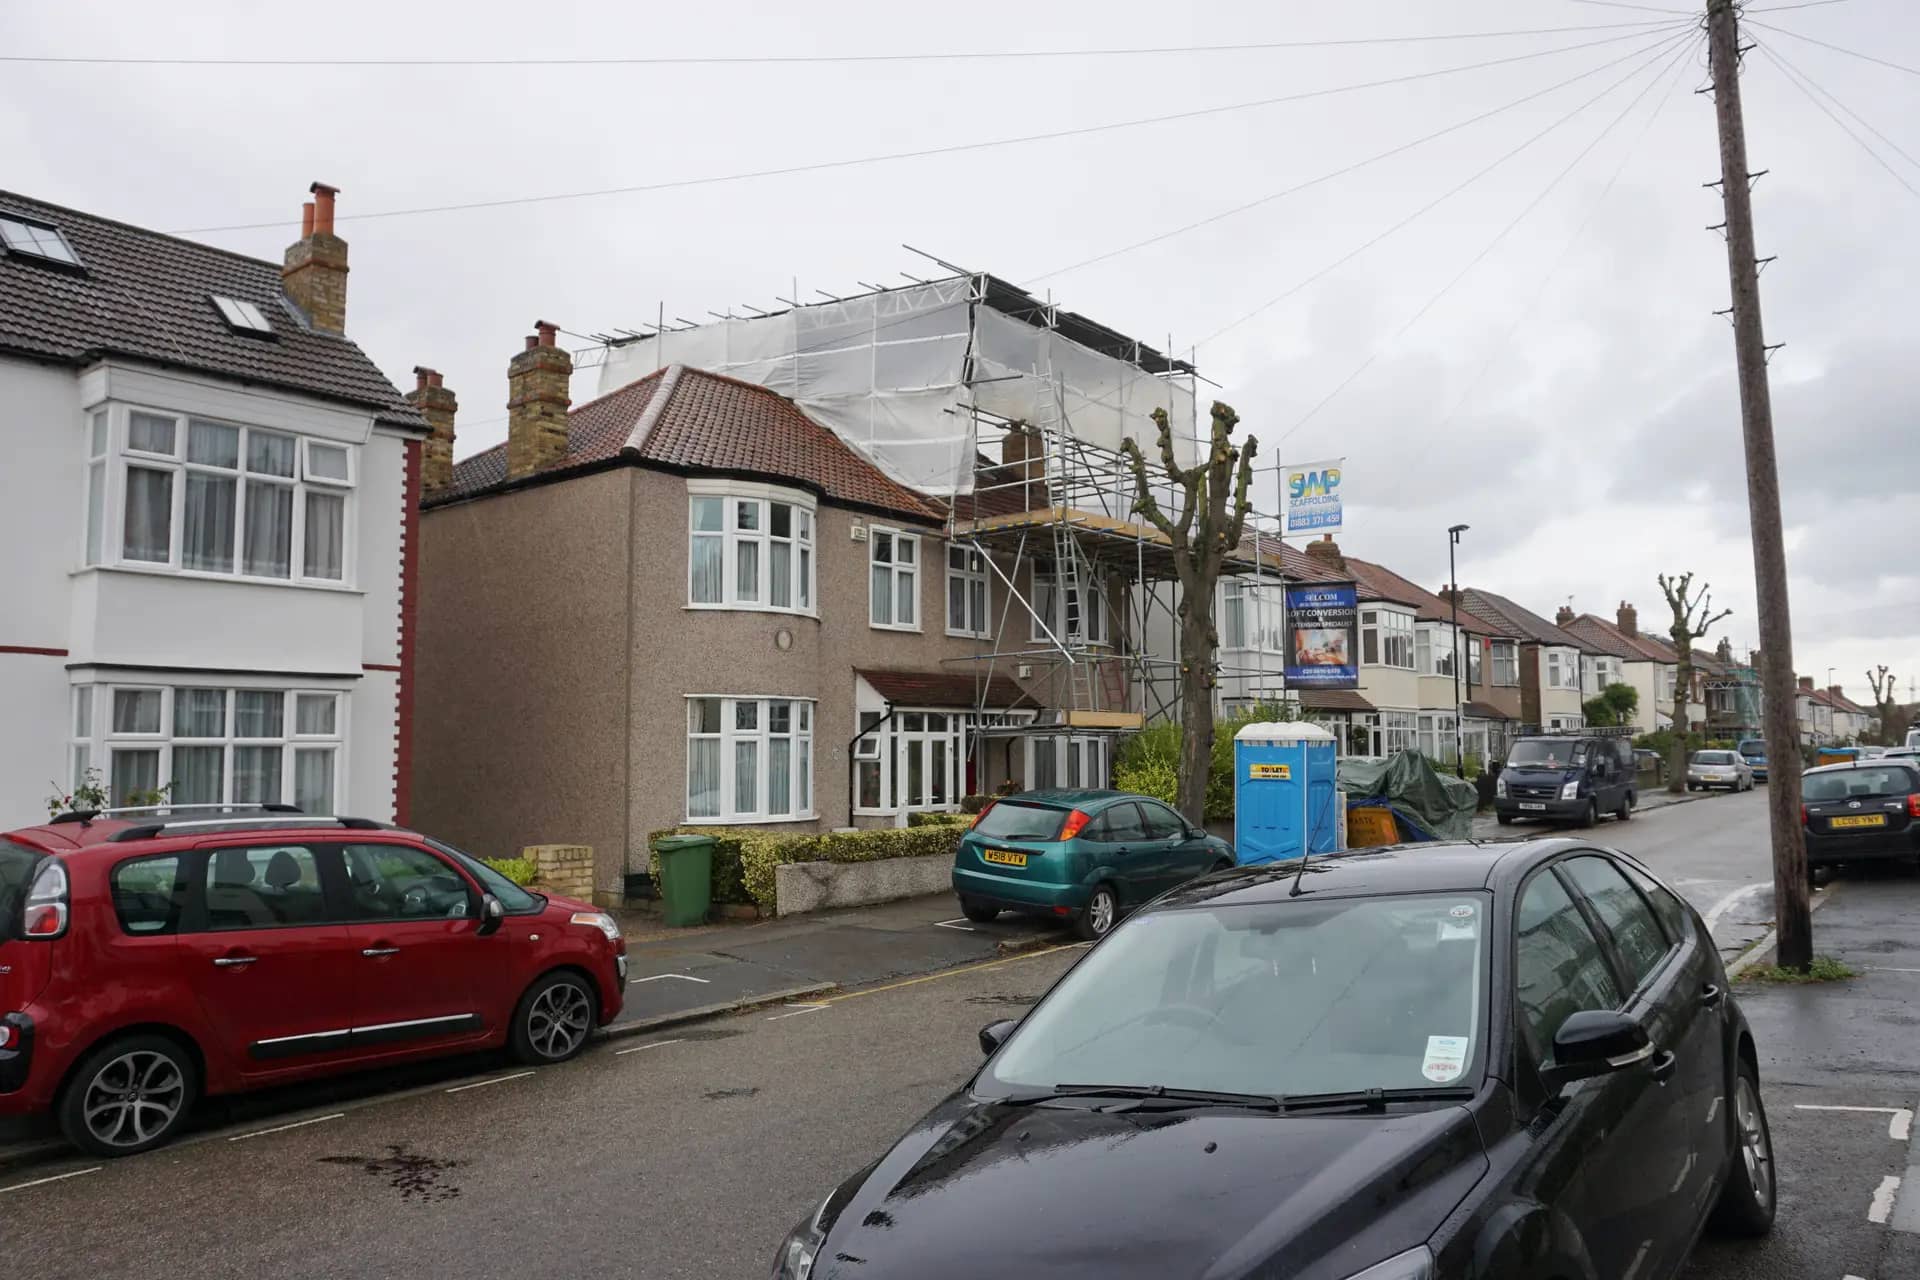
Photo: Bill Boaden, BY-SA 2.0
The rules sit in a series of Approved Documents, each of which gives practical guidance on ways to meet one part of the regulations. The ones that shape most home projects are structure, fire safety, ventilation, drainage, energy efficiency and access.
- Structure: every beam, lintel and floor joist has a stated size and a calculation behind it.
- Fire: a loft needs a protected escape route down the stairs; an extension that blocks a window can need a new one.
- Ventilation and drainage: extractor positions, trickle vents and the route of every pipe to the sewer.
- Energy: the insulation in walls, floors and roof, and the U-values that prove it.
- Access: where a ground-floor extension adds a toilet, its size and the width of the door.
If the work has already started or finished
Building regulations approval is retrospective in one case only. A local authority can grant a regularisation certificate for work carried out without consent, but only for work done after 11 November 1985, and you may have to alter the work before it will agree it complies. It is slower and costs more than getting approval in advance.
If you are weighing up whether to start before the paperwork is finished, our advice is not to. A missing approval does not only affect you: it shows up when you sell, and a solicitor will ask for the completion certificate.
The figures in this article, and where they come from
A full-plans building regulations application gets a decision within 5 weeks, or 2 months with the applicant's consent.
Source: GOV.UK, Building regulations approvalWith a building notice you can start work 2 days after submitting it, but you do not get formal approval.
Source: GOV.UK, Building regulations approvalYou can apply for a regularisation certificate only for work carried out after 11 November 1985.
Source: GOV.UK, Building regulations approvalRegulation 12 of the Building Regulations 2010 provides 2 routes for approval: a building notice, or an application with full plans.
Source: legislation.gov.uk, Building Regulations 2010, regulation 12You will usually get a completion certificate within 8 weeks of finishing the building work, as long as it complies.
Source: GOV.UK, Building regulations approval
Questions people ask
Do I need building regulations drawings if I have planning permission?
Yes. They are separate approvals decided by different officers. Planning permission for an extension says the design is acceptable; it does not say the structure, drains or insulation comply. You need both before the builder starts.
Are building regulations drawings the same as structural drawings?
No. Building regulations drawings cover the whole building: fire, drainage, insulation, ventilation. Structural drawings and calculations cover only the load-bearing parts, and an engineer signs them off. Our structural calculations start at £425 for a single opening.
Can I use an approved pack to get builder quotes?
That is the strongest reason to have one. Three builders pricing the same drawings give you comparable numbers. Three builders pricing from a verbal description give you three different projects and three different totals.
What does building control charge?
It depends on your borough and the value or type of work. Each authority publishes its own scale. We look yours up and tell you the figure when we quote.
Do I need a completion certificate?
Yes, if you want to sell cleanly. Building control issues it after the final inspection, and a buyer's solicitor will ask for it. Without it you may need indemnity cover or a regularisation certificate.
Building Regulation Drawings: from £825 inc survey
(£625 if you supply measured drawings)
What you get
- Measured survey
- Full plans building regulations pack
- Details building control approves and builders can price
- Answers to building control queries until the decision
The total you pay, fixed in writing before you commit. Council fees are separate and paid to the council. Prices checked 24 October 2026.
How our building regulation drawings service works