
A loft, extension or conversion was built and nobody told building control. We survey what is there, draw it, write the specification and prepare the regularisation application so the council can issue a certificate.
(£745 if you supply measured drawings)
Building regulations regularisation
Fixed in writing after a free assessment of your property. Council planning fees are separate.
Every price is the total you pay. Checked 24 October 2026.
Most regularisation cases come to light at a sale. A buyer's solicitor asks for the building regulations completion certificate for the loft, and the seller finds there is none. The conversion was done by a previous owner, or by a builder who said it was all fine. Either way, the file at the council is empty.
The route is a regularisation application. The council has no wish to catch you out, and its officers normally want to certify safe work. What they need is evidence of what was built. Where the work is covered up, that may mean opening up a floor or a wall to look at beams, fire stopping and insulation, while the rest is checked with drawings and photographs.
A good set of as-built drawings does most of the persuading. It shows the floor structure, stair headroom, escape windows, fire doors and the insulation build-up so that the building control surveyor can match what they see on site to what the drawings say. Gaps found at that stage can then be fixed once, in one visit.
If we think the work has a fault that cannot be accepted as it stands, we say so at the survey, before you commit to the full application.
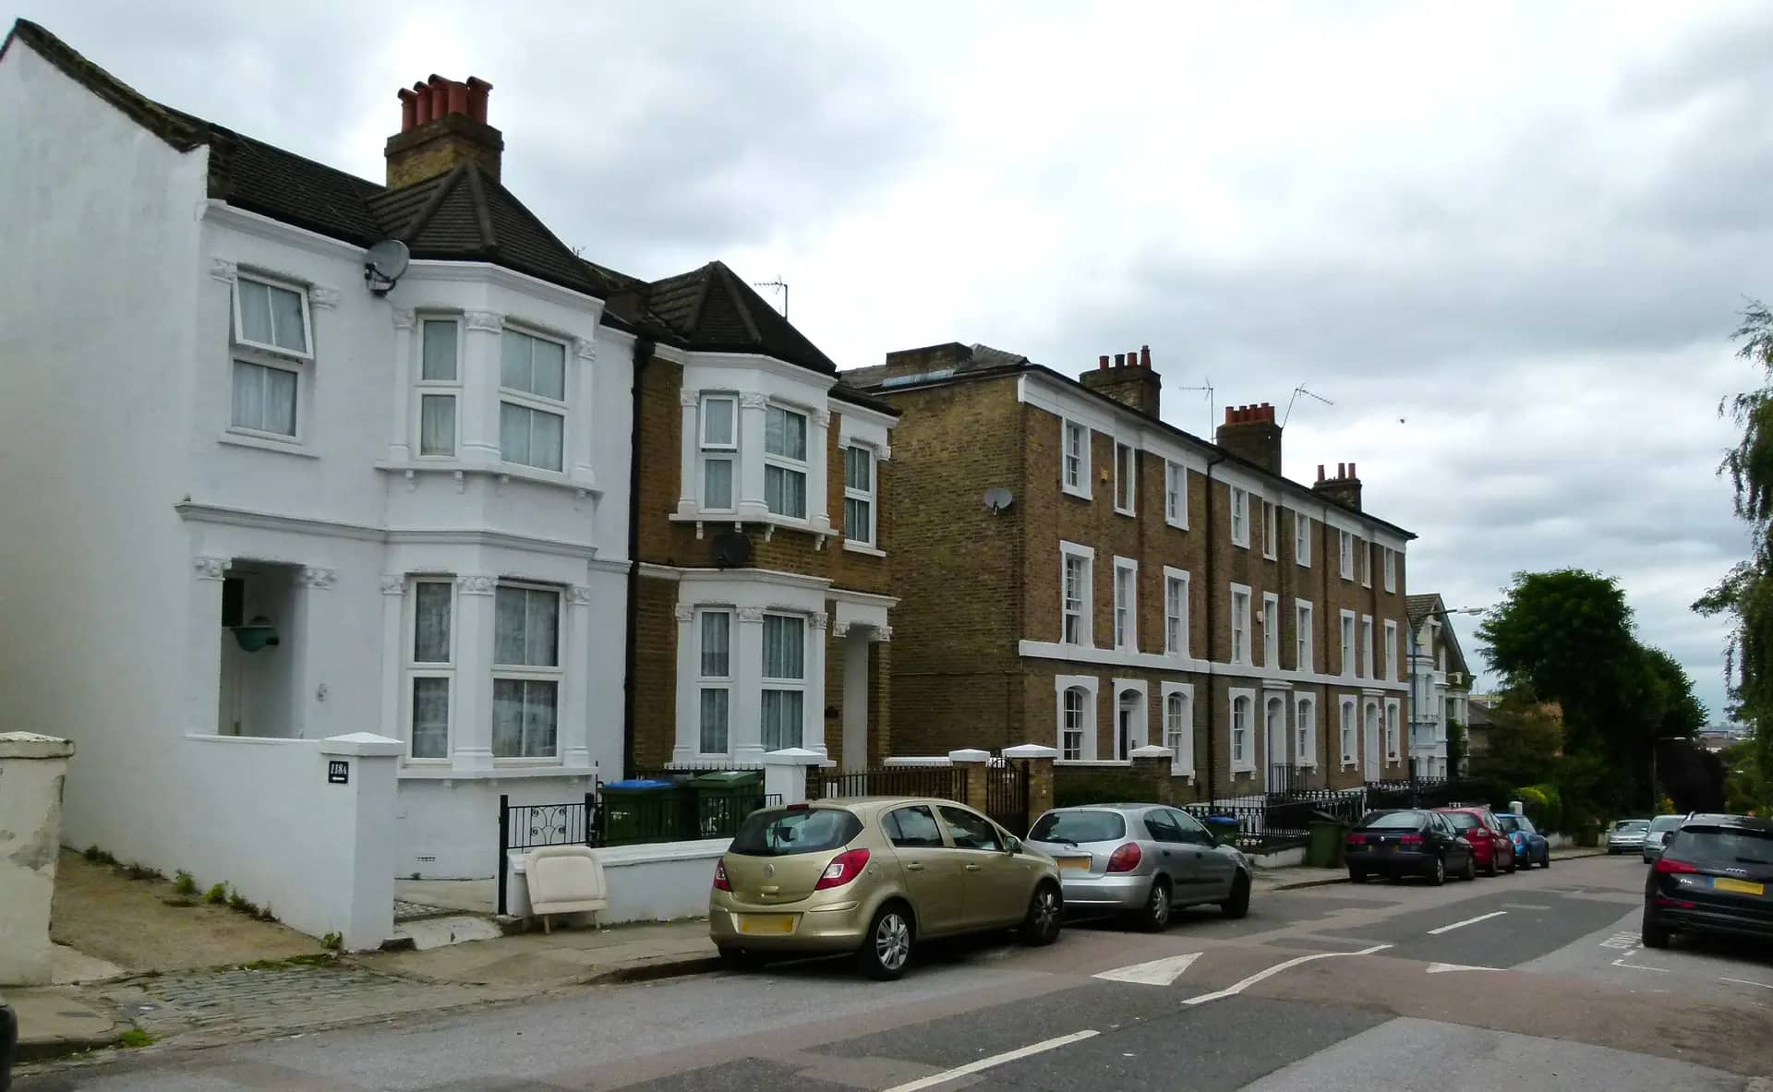
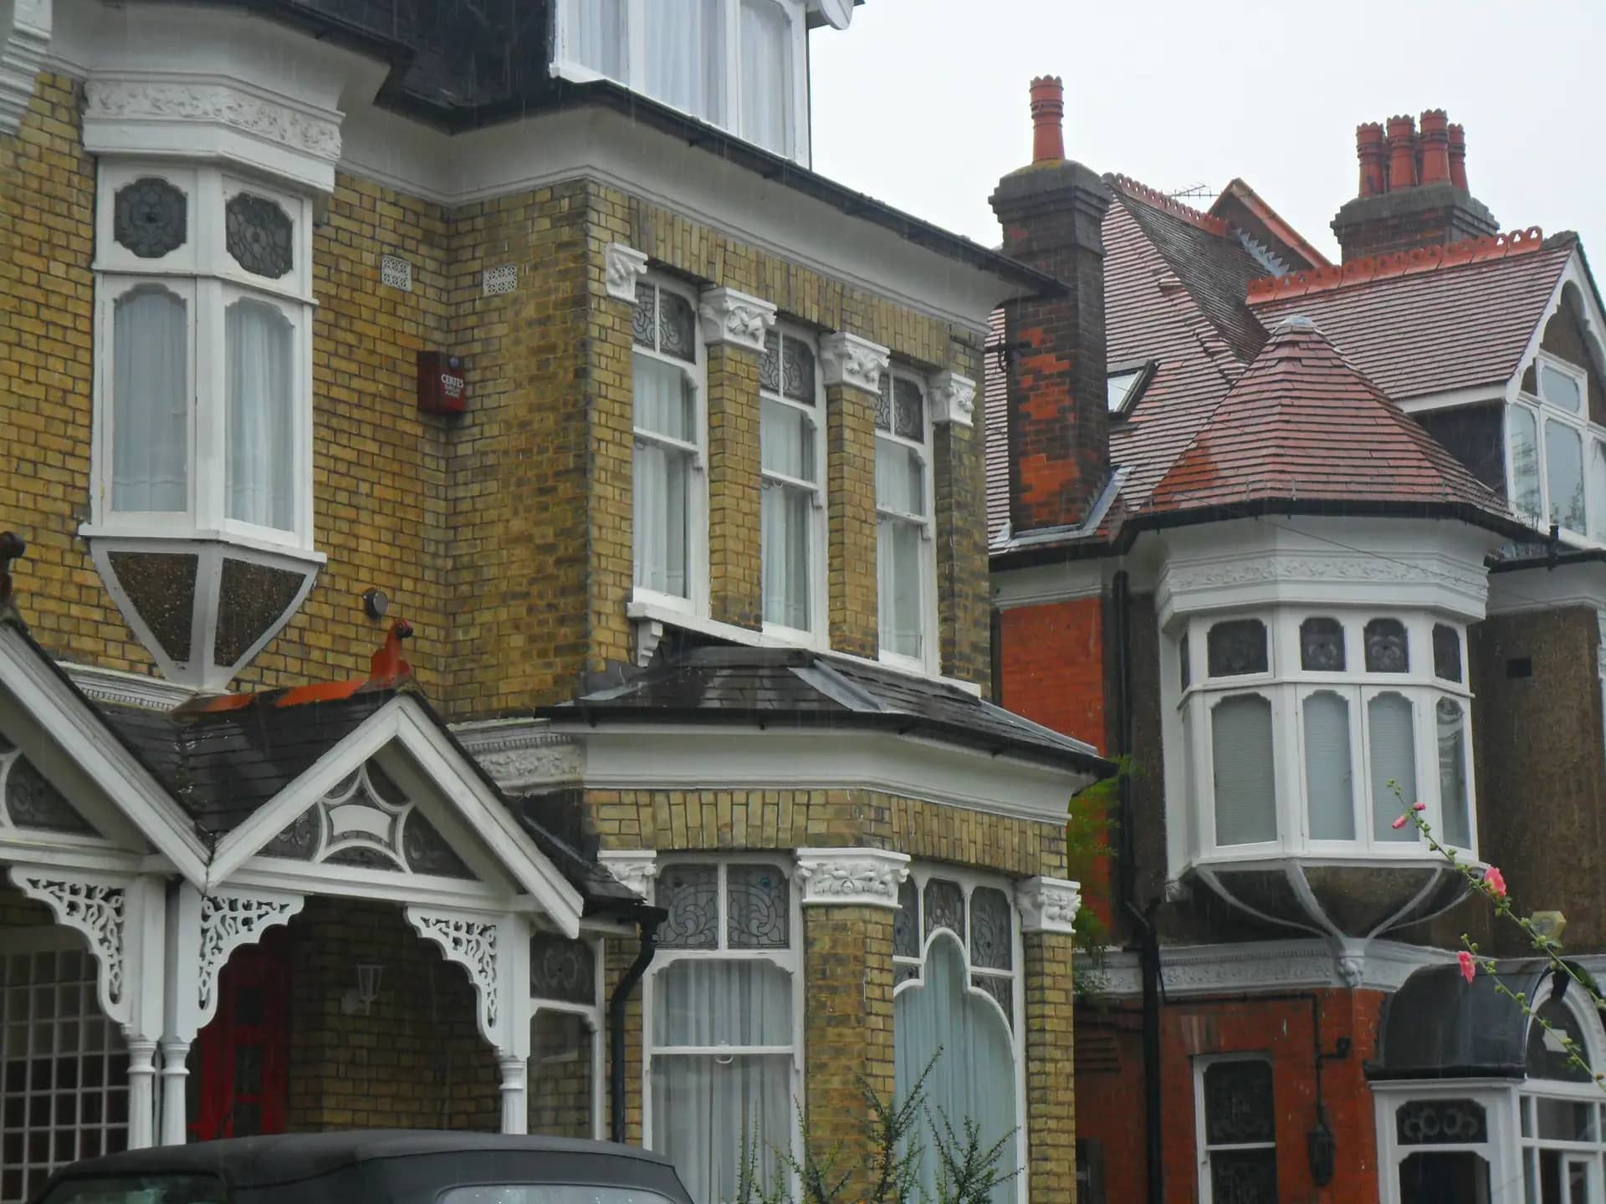
Five steps from our survey to the council's certificate.
Building control surveyors check the same few items on most London loft and extension jobs, and the table shows what each one needs.
| Item | Evidence they want | Common gap |
|---|---|---|
| Floor and roof structure | Beam sizes, bearing and calculations | Steel hidden above ceilings with no engineer's letter |
| Escape from a loft | Protected stair, fire doors and a window of the right size | Open-plan stair with no fire-resisting enclosure |
| Stair headroom | Measured clear height at the pitch line | Headroom short on the top flight |
| Insulation | Photographs and product details | Thickness not recorded before plasterboard |
| Drainage and ventilation | Falls, rodding access and fan ratings | Bathroom with no extract |
Source: Approved Documents A, B and K. The version in force when the work was built applies.
Each figure links to the legislation it comes from.
Regulation 18 of the Building Regulations 2010 covers unauthorised building work carried out on or after 11 November 1985.
Source: legislation.gov.uk, Building Regulations 2010, regulation 18A regularisation application under regulation 18 must include a description of the unauthorised work and, if reasonably practicable, a plan of it and of any extra work needed.
Source: legislation.gov.uk, Building Regulations 2010, regulation 18Regulation 18 lets the council require reasonable steps, such as opening up the work, carrying out tests or taking samples, before it decides what work is needed.
Source: legislation.gov.uk, Building Regulations 2010, regulation 18Under regulation 18 a regularisation certificate is evidence that the requirements specified in it have been complied with, but it is not conclusive evidence.
Source: legislation.gov.uk, Building Regulations 2010, regulation 18A council may not give notice requiring non-compliant work to be pulled down or altered after 10 years from the completion of the work.
Source: legislation.gov.uk, Building Act 1984, s.36(4)Tell us about your project and get a fixed, no-obligation quote back within one working day. If you don't need planning permission at all, we'll tell you that too — for free.
Only for work done on or after 11 November 1985. Older work is outside regulation 18. Ask us what a buyer's solicitor really needs before you pay for anything.
Possibly, if the work does not meet the rules and cannot be put right another way. Most faults are fixed with added fire protection, a new door or extra insulation, not demolition. The council tells you in writing what work is needed, and our survey finds most of it first.
Planning permission and building regulations are separate. If the work also lacked planning permission, you may need a retrospective planning application or a lawful development certificate too. We check both at the first survey and tell you.
Many solicitors and lenders accept a regularisation certificate in place of a completion certificate. The certificate is evidence, not a guarantee, so it settles the question without removing every risk. Your solicitor makes the final call.
The council sets its regularisation charge in its published charging scheme, and you pay it directly. Our part is £945 inc survey, including the survey, or £745 if you already hold measured drawings of the work.
The survey and drawings take us a few working days. The council then sets its own timetable, which depends on whether inspectors need to open up the work. We keep you informed and answer the surveyor's questions.
Answer five quick questions and get a free planning score for your exact address — instantly. Then, if you want the full picture, unlock the detailed analysis: your council's live approval rates, local precedents, constraints on your street and a step-by-step route to permission.