A measured floor plan for an HMO licence application in London costs £325 with us. It shows every room measured, with the sleeping rooms sized against the licensing minimums, and revisions are included.
Licensing is the part of letting to sharers that landlords most often meet first. The housing team asks for floor plans with its application, and it uses them to check each bedroom against the national minimum sizes. A plan that is unscaled or rounds up a room can lead to a licence that allows fewer people than you planned. This article explains the numbers, how floor area is counted, and what is at stake if a house is run without a licence.
What the plan costs, and what it shows
The £325 covers a measured licensing floor plan of the house: each floor drawn to scale, with room sizes marked for licensing. Revisions are included, so if the housing team asks for a change the plan is amended without a second fee.
The council's licence fee is separate, set by each council, and is paid with the application to the housing team. If the house also needs planning permission, that is a separate application with different drawings.
The room sizes that decide how many people can live there
The minimum sizes are conditions of every licence, set by regulation 2 of the Licensing of Houses in Multiple Occupation (Mandatory Conditions of Licences) (England) Regulations 2018. A room used as sleeping accommodation by one person over 10 must be at least 6.51 square metres. For two persons over 10 it is at least 10.22 square metres. And any room under 4.64 square metres may not be used for sleeping.
| Room use | Minimum floor area |
|---|---|
| One person over 10 | 6.51 square metres |
| Two persons over 10 | 10.22 square metres |
| Not for sleeping at all | Under 4.64 square metres |
How the floor area is counted matters as much as the minimum. Under the same regulation, any part of the floor area of a room where the ceiling is lower than 1.5 metres is not taken into account. A loft room with sloping ceilings may be larger on plan than the area that counts.
When a licence is required
A house needs a mandatory licence when it is occupied by five or more persons living in two or more separate households. Councils can also designate areas for additional licensing under section 56 of the Housing Act 2004, which brings smaller HMOs into the scheme. Your council's website shows whether you are in such an area.
The stakes are real. If an HMO that needs a licence has none, section 72 of the Housing Act 2004 makes it an offence for the person managing it or controlling it, and for a landlord with a superior interest. The licence plan is the first document in the application, and an accurate one is a cheap way to avoid delay.
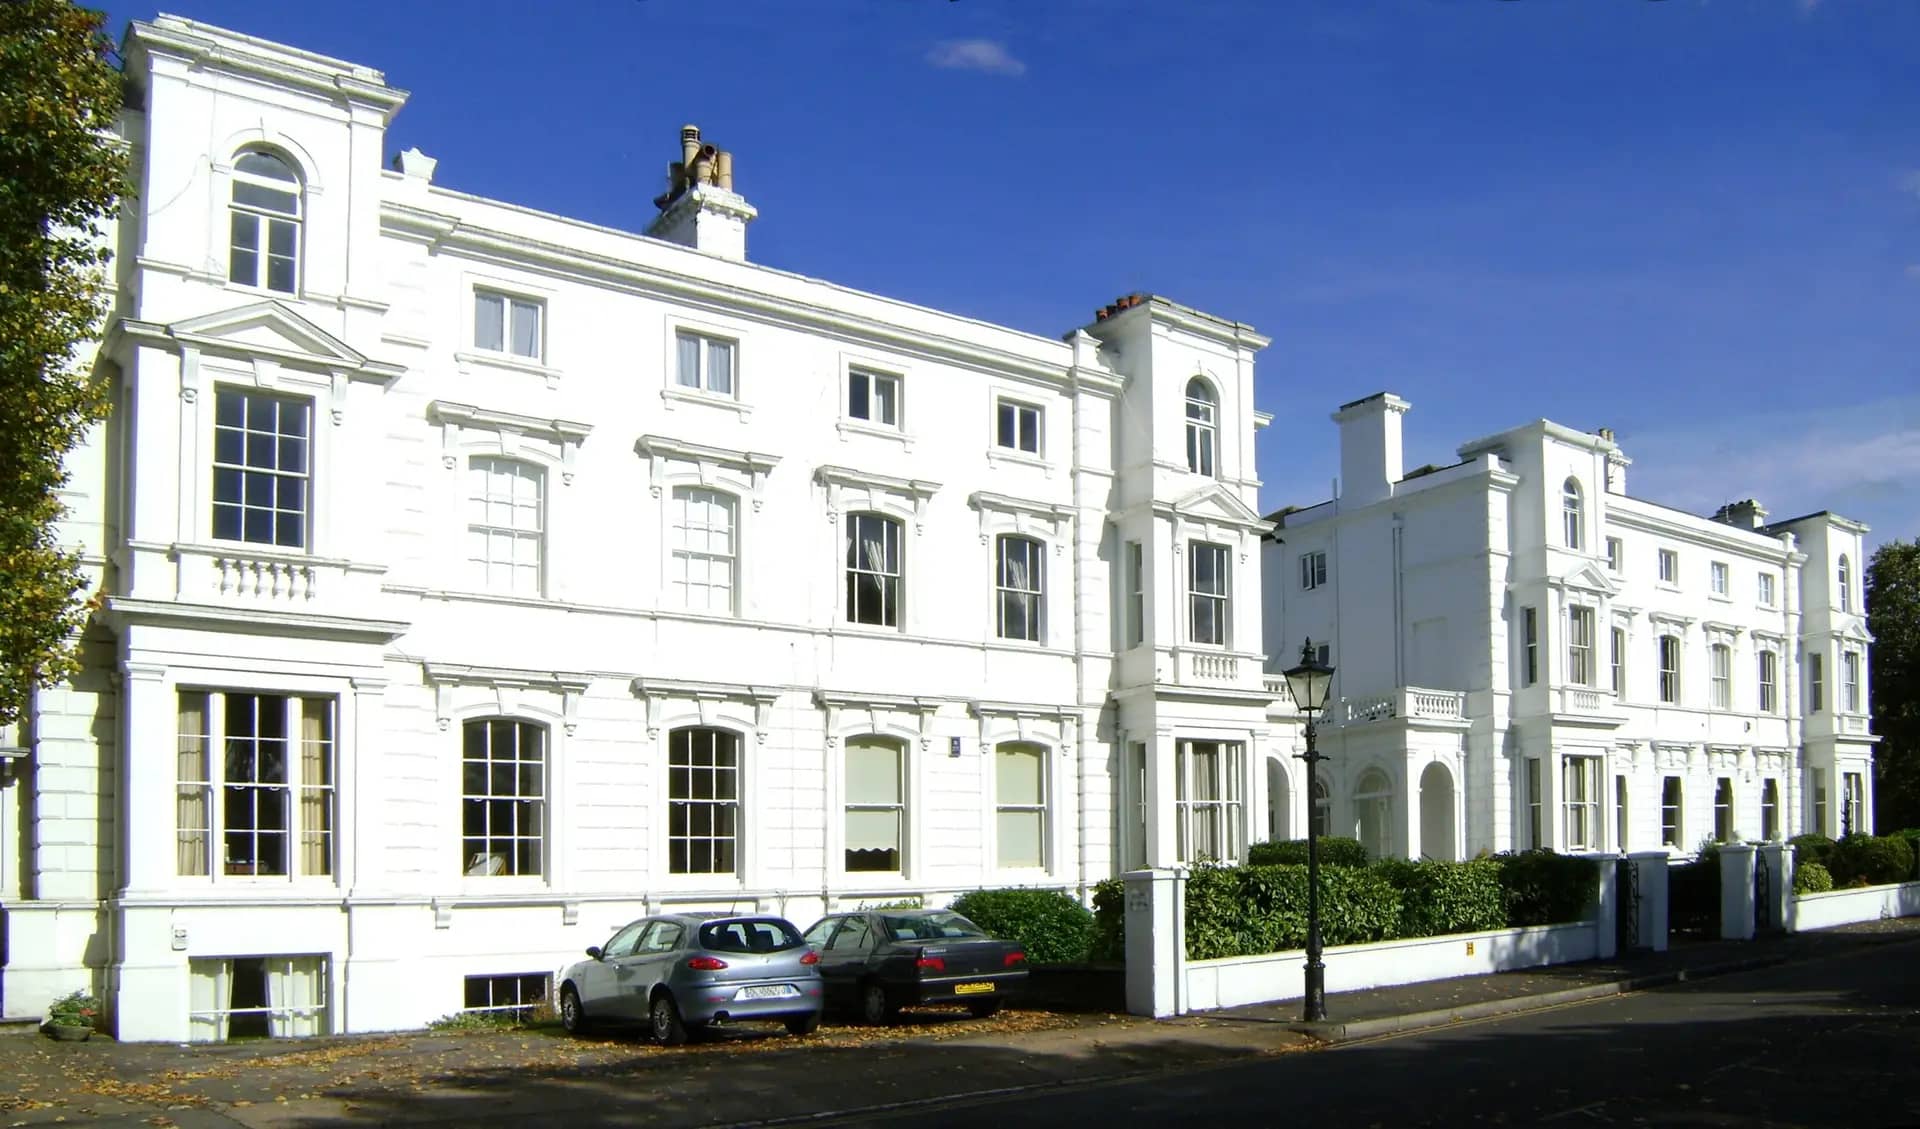
Photo: Maxwell Hamilton, BY 2.0
From the visit to the application
The figures in this article, and where they come from
A room used by one person over 10 as sleeping accommodation must be at least 6.51 square metres, and by two persons over 10 at least 10.22 square metres.
Source: legislation.gov.uk, Licensing of HMOs (Mandatory Conditions of Licences) (England) Regulations 2018, regulation 2A room with a floor area of less than 4.64 square metres may not be used as sleeping accommodation.
Source: legislation.gov.uk, Licensing of HMOs (Mandatory Conditions of Licences) (England) Regulations 2018, regulation 2Floor area where the ceiling height is less than 1.5 metres is not taken into account in calculating a room's floor area.
Source: legislation.gov.uk, Licensing of HMOs (Mandatory Conditions of Licences) (England) Regulations 2018, regulation 2A house falls within mandatory licensing if occupied by 5 or more persons in 2 or more separate households.
Source: legislation.gov.uk, Licensing of HMOs (Prescribed Description) (England) Order 2018, article 4Section 56 of the Housing Act 2004 allows a council to designate areas subject to additional licensing.
Source: legislation.gov.uk, Housing Act 2004, section 56Section 72 of the Housing Act 2004 makes it an offence to manage or control a licensable HMO that has no licence.
Source: legislation.gov.uk, Housing Act 2004, section 72
Questions people ask
Do I need a licence plan for a house with four sharers?
Mandatory licensing starts at five people in two or more households. A four-person house may still need a licence if your council has an additional licensing scheme for the area. Check the council's website, or ask us before you apply.
Does the plan have to be to scale?
Yes, and dimensioned. The housing team compares room sizes against the minimums, so a sketch with rounded numbers is not enough. Our plans are measured, with room sizes marked for licensing.
Can a loft bedroom count?
It can, if the part of the floor with a ceiling at 1.5 metres or higher still meets the minimum. The loft also needs building regulations approval, including fire escape, which is a separate matter.
Is the licence plan the same as planning drawings?
No. The licence plan is a measured floor plan with room sizes for the housing team. Planning drawings, which start at £995 inc survey with us, show the existing and proposed building for the planning officer.
What happens if a room is too small?
The licence will specify a lower number of occupants for that room, or say the room cannot be used for sleeping. The plan lets you see that before you apply, so you can decide whether to change the layout.
HMO Floor Plans: from £325
What you get
- Measured licensing floor plan
- Room sizes marked for licensing
- Free revisions until the council decides
- Room sizes marked for the licensing team
The total you pay, fixed in writing before you commit. Council fees are separate and paid to the council. Prices checked 24 October 2026.
How our hmo floor plans service works