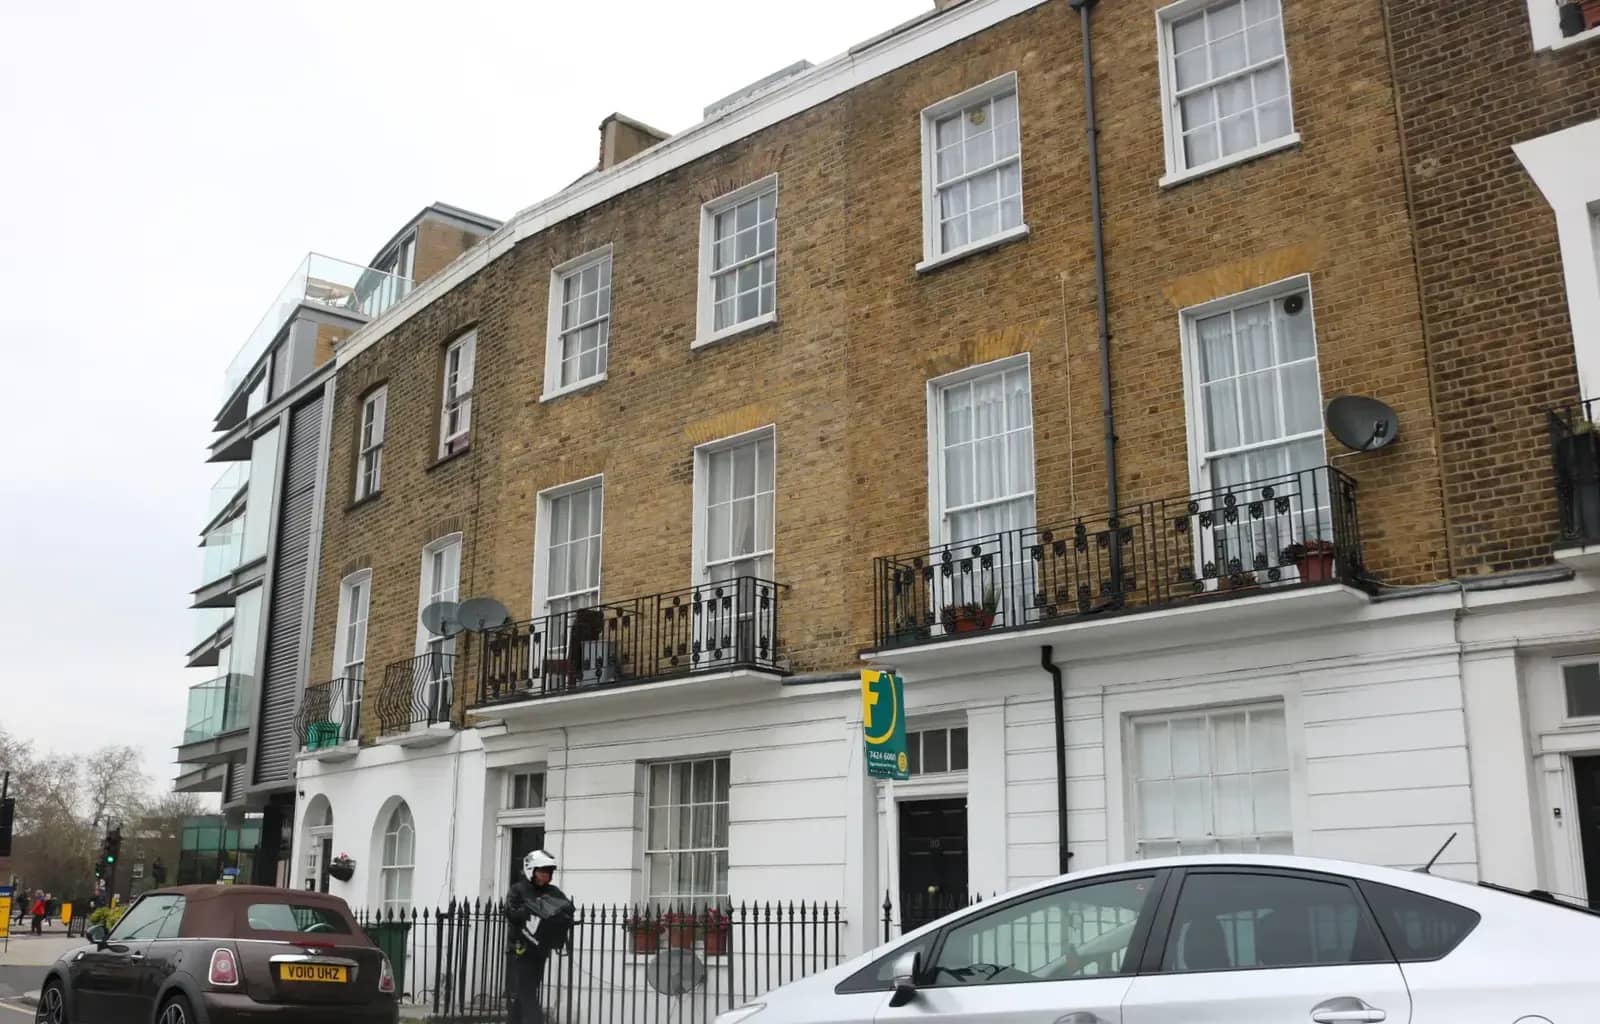
Change of use drawings in London start at £995 inc survey with us, or £795 if you can supply measured drawings. The price covers a measured survey, the plans for a prior approval or a full planning application, and the submission.
Whether you need a full application depends on what the building is used for today and what you want it to become. A shop, office or café that has been in commercial use for two years can often become a home through prior approval, a quicker route with a fixed list of tests. Other changes need full planning permission and are judged on their merits. This article sets out both routes and what the drawings must show.
What the plans cost, and what the council charges
Our £995 inc survey starts with a measured survey, because a conversion is judged on the floor areas and windows of the building as it is. We then draw the existing layout and the proposed homes, and submit either a prior approval application or a planning application. Which one depends on your address and the current use, and we say which before we start.
The council charges its own fee for the prior approval or the application, set nationally and raised each 1 April. We confirm the figure when we know the scheme.
The prior approval route: Class MA
Class MA of the General Permitted Development Order permits a change from Class E (commercial, business and service) to Class C3 (dwellinghouses). Class E covers shops, offices, restaurants and cafes, gyms and clinics among others. The conversion is not automatic: the developer first applies to the council for a determination whether its prior approval is needed.
The building must have been used for one or more of those commercial purposes for a continuous period of at least 2 years before the application. The right is closed to a building that is, or is within the curtilage of, a listed building or a scheduled monument, and to a site of special scientific interest. It does not apply where an Article 4 direction has taken it away. In a conservation area, a change on the ground floor is tested for its effect on the area.
| The council can ask about | What our drawings show |
|---|---|
| Transport impacts and safe access | Entrances, servicing and any parking or cycle storage |
| Flooding and contamination | The site against the flood map; information on previous uses |
| Natural light in habitable rooms | Window sizes and room layouts for every habitable room |
| Noise from commercial premises | Neighbouring uses and the relationship to the new homes |
| Fire risk, where the building meets the condition | Escape routes and fire-separating construction |
The 56-day clock
The council must tell you its decision within 56 days of receiving the application. If it has not, the development may proceed. The council can refuse where the scheme fails one of the listed matters, for example where habitable rooms would get no natural light. Because the decision is on a fixed list of tests, complete drawings carry more weight than argument.
Photo: Ruth Sharville, BY-SA 2.0
When it is a full application instead
A change of use that falls outside Class MA is a normal planning application. A house turned into a nursery, a pub turned into flats, a warehouse turned into offices, or a shop in a listed building all go this way. The council judges them against its local plan: whether the loss of the existing use is acceptable, whether the new use suits the area, and whether the building meets the standard for homes or workspace.
The statutory period for deciding a small scheme is 8 weeks from the day after the council receives a valid application, or 13 weeks for a major one. Building regulations are a separate approval, and a change of use almost always triggers them.
The figures in this article, and where they come from
Class MA permits a change of use from Class E (commercial, business and service) to Class C3 (dwellinghouses), subject to prior approval.
Source: legislation.gov.uk, GPDO 2015, Schedule 2, Part 3, Class MAClass MA applies only if the building was in a qualifying commercial use for a continuous period of at least 2 years before the application for prior approval.
Source: legislation.gov.uk, GPDO 2015, Schedule 2, Part 3, Class MA, MA.1(1)(b)The development must not begin until the council gives its decision, or 56 days pass without the council notifying the applicant of a decision.
Source: legislation.gov.uk, GPDO 2015, Schedule 2, Part 3, paragraph WPrior approval under Class MA can be required for transport, contamination, flooding, noise, natural light in habitable rooms and fire safety matters (condition MA.2).
Source: legislation.gov.uk, GPDO 2015, Schedule 2, Part 3, Class MA, MA.2Under MA.1(1)(d), Class MA is not permitted if the building is or forms part of a listed building or land within its curtilage.
Source: legislation.gov.uk, GPDO 2015, Schedule 2, Part 3, Class MA, MA.1(1)(d)A council has 8 weeks to decide a non-major application from the day after it receives it, and 13 weeks for a major application.
Source: legislation.gov.uk, Development Management Procedure Order 2015, article 34
Questions people ask
Can I turn a shop into a flat without planning permission?
Possibly, through prior approval under Class MA if the shop has been in use for 2 years and is not listed or covered by an Article 4 direction. You still apply to the council, and it can refuse on the listed matters. The shop must be in a Class E use, not a pub or takeaway.
What if the unit has been empty for a year?
The rule asks for 2 years of continuous qualifying use before the application. Tell us the dates the unit traded and when it closed, and we check the history before we advise.
Do homes in a converted shop have to meet space standards?
Under Class MA, the matters are those listed, including natural light in habitable rooms. A full planning application is judged against local policy, which usually includes the national space standards. The drawings show room sizes either way.
Is a change of use from house to HMO covered here?
That has its own rules under Class L, and its own service. Our HMO planning drawings start at £995 inc survey.
Do I need building regulations approval?
Yes. Building regulations are a separate approval, and a conversion to homes normally brings them in, covering fire, ventilation and energy requirements. Building regulations drawings start at £825 inc survey.
Change of use planning drawings: from £995 inc survey
(£795 if you supply measured drawings)
What you get
- Measured survey
- Prior approval or planning drawings
- Council submission
- A check of the current use, listing and Article 4 position before drawing
The total you pay, fixed in writing before you commit. Council fees are separate and paid to the council. Prices checked 24 October 2026.
How our change of use planning drawings service works