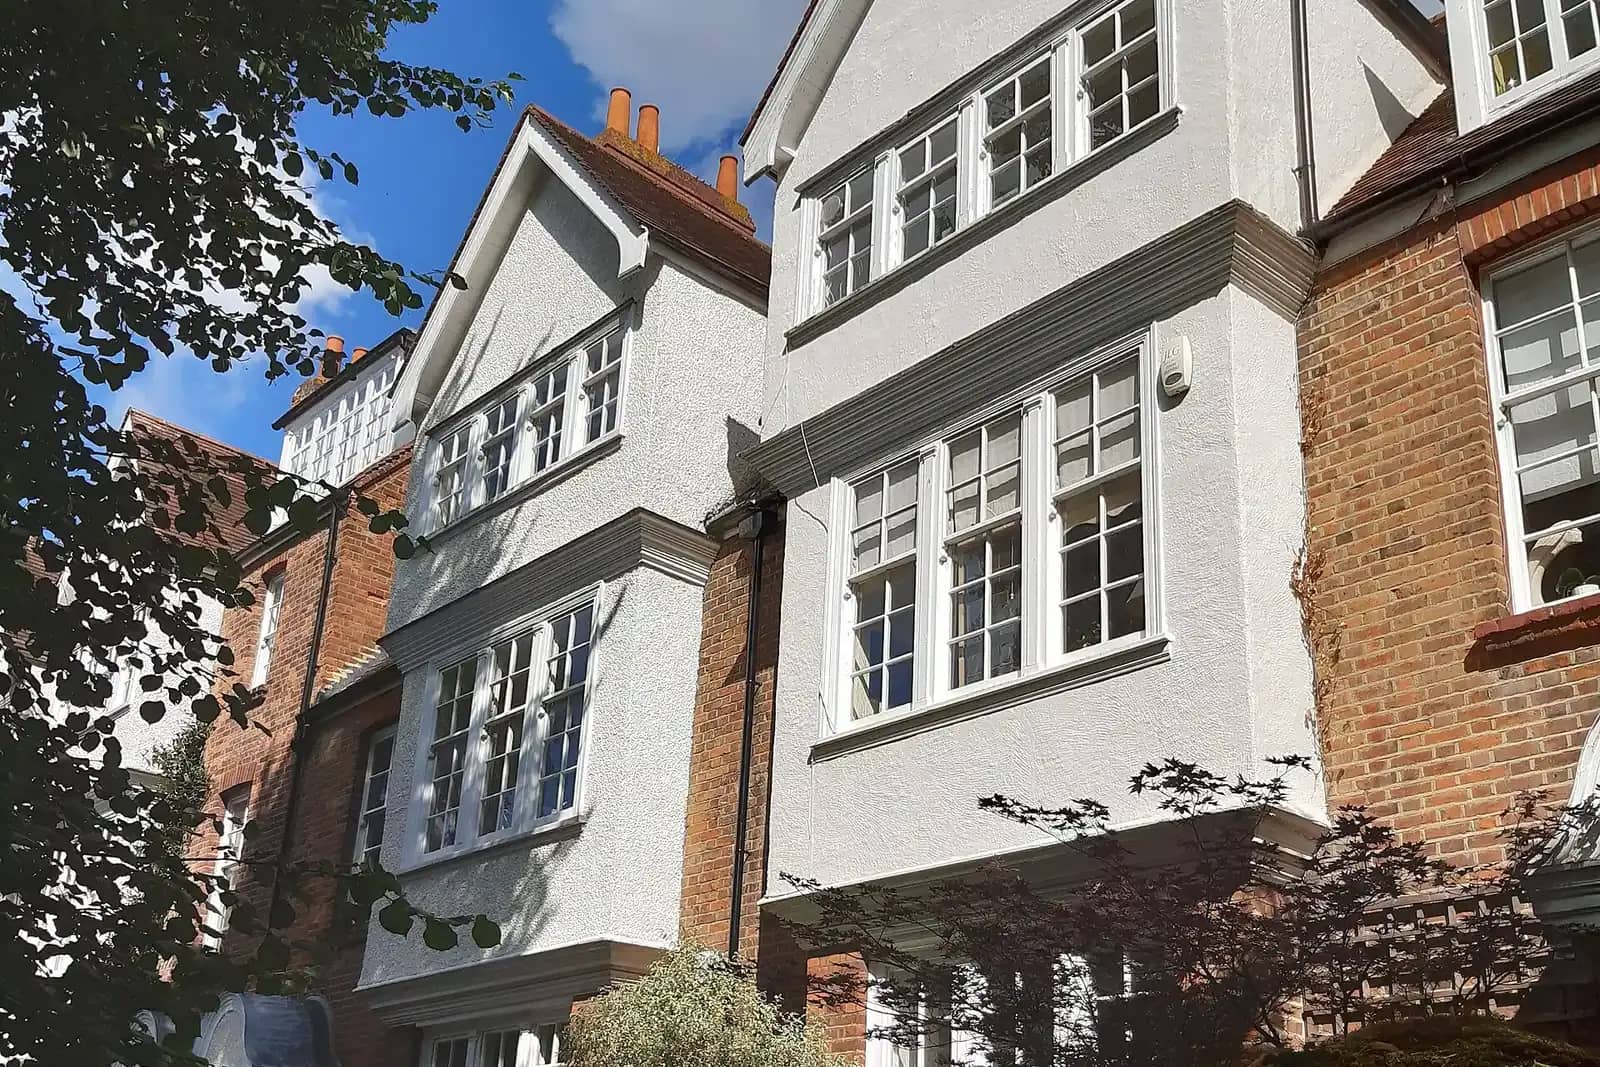
A feasibility study with design options costs £515 with us. It is a desktop exercise: massing options for your project, and notes on the planning policy that bears on each. The survey is added only if you go ahead.
Some projects are obvious. A rear extension to a house with a long garden usually is. Others are not: a plot where you wonder if a second storey is allowed, a corner site, a house with a poor roof. A feasibility study answers the question "is it worth drawing?" for a small fee, before the larger cost of a survey and a full set of drawings. This article explains what you get and when it is the right first step.
What you get for the fee
The £515 covers a desktop study, meaning we work from maps, aerial views, the council's records and any drawings you can send, not from a measured visit. You receive massing options, which are simple three-dimensional shapes showing how big the project could be and where it could sit, with notes on the planning policy that applies to each.
If you then go ahead with measured drawings, the survey is added at that point. If the study shows the idea will not work, you have spent a small fee instead of a large one.
Why policy notes matter
Planning decisions are not made on the permitted development limits alone. Where you need an application, section 38(6) of the Planning and Compulsory Purchase Act 2004 requires the decision to be made in accordance with the development plan, unless material considerations indicate otherwise. The plan, which includes the London Plan and the borough's local plan, sets the tests.
The study reads the parts that bear on your site: design and character, residential amenity, heritage, trees, flooding, parking. The notes say which are likely to matter and why, so the design that goes forward already takes account of them.
Photo: A P Monblat, BY-SA 3.0
The permitted development floor
Every study starts by asking how much you can do without an application. Class A allows a single-storey rear extension of 3 metres on an attached house and 4 on a detached one, and Class B allows a roof extension of up to 40 cubic metres on a terrace and 50 elsewhere. These are the baseline against which anything larger is measured.
| Option | Typical route | What the study tests |
|---|---|---|
| Rear extension within the standard depth | Permitted development or certificate | Garden coverage and boundary heights |
| Deeper rear extension | Prior approval or planning | Neighbours' windows and local policy |
| Loft conversion | Permitted development or planning | Roof volume and street impact |
| Two-storey extension | Planning application | Overlooking, daylight and design |
What to do with the result
A good study leaves you with a decision. Either one option stands out, and you move to measured drawings; or none works, and you save the rest of the budget; or two are close, and you choose on cost. It also gives you something to discuss with a builder, who can give a rough price against a defined shape.
The figures in this article, and where they come from
Section 38(6) requires planning decisions to be made in accordance with the development plan unless material considerations indicate otherwise.
Source: legislation.gov.uk, Planning and Compulsory Purchase Act 2004, section 38(6)A single-storey rear extension may extend 3 metres beyond the rear wall of an attached house, or 4 metres for a detached house.
Source: legislation.gov.uk, GPDO 2015, Schedule 2, Part 1, Class A, A.1(f)A roof extension may add no more than 40 cubic metres to a terraced house or 50 cubic metres to any other house.
Source: legislation.gov.uk, GPDO 2015, Schedule 2, Part 1, Class B, B.1(d)Buildings other than the original house may not cover more than 50% of the area of the garden.
Source: legislation.gov.uk, GPDO 2015, Schedule 2, Part 1, Class A, A.1(b)A council has 8 weeks to decide a non-major application from the day after it receives it.
Source: legislation.gov.uk, Development Management Procedure Order 2015, article 34London councils decided 24,758 householder applications in the year to March 2026.
Source: GOV.UK, Planning applications statistics (PS2)
Questions people ask
Is a feasibility study the same as a pre-purchase report?
They overlap. The pre-purchase report asks what you could build on a house you do not yet own and starts at £205. A feasibility study compares design options for a project you have in mind and may include a house you own.
Can a study tell me my project will get permission?
No. Only the council can grant it. The study shows the route and the likely issues, so you know where the risk lies.
Why is there no survey in the price?
The study is a desktop exercise, so it is quick and costs less. A measured survey is needed for the drawings, and it is added if you go ahead.
How many options will I see?
Enough to compare, usually a small number of different shapes rather than variations of one. The brief decides: a house with a long garden has more choice than a tight terrace.
What if I already have a design from a builder?
Send it. We test it against the same rules and say what the council might raise. It is a cheap check before the design is drawn up in full.
Feasibility Study and Design Options: from £515
What you get
- Desktop massing options
- Planning policy notes
- Survey added only if you go ahead
- Policy notes for each option
The total you pay, fixed in writing before you commit. Council fees are separate and paid to the council. Prices checked 24 October 2026.
How our feasibility study and design options service works