MCIAT chartered drawings · Fixed fees across all 33 London boroughs
Services
Areas
Guides
ProcessOur promiseFAQ
Free approval reportGet my free quote020 7864 7245
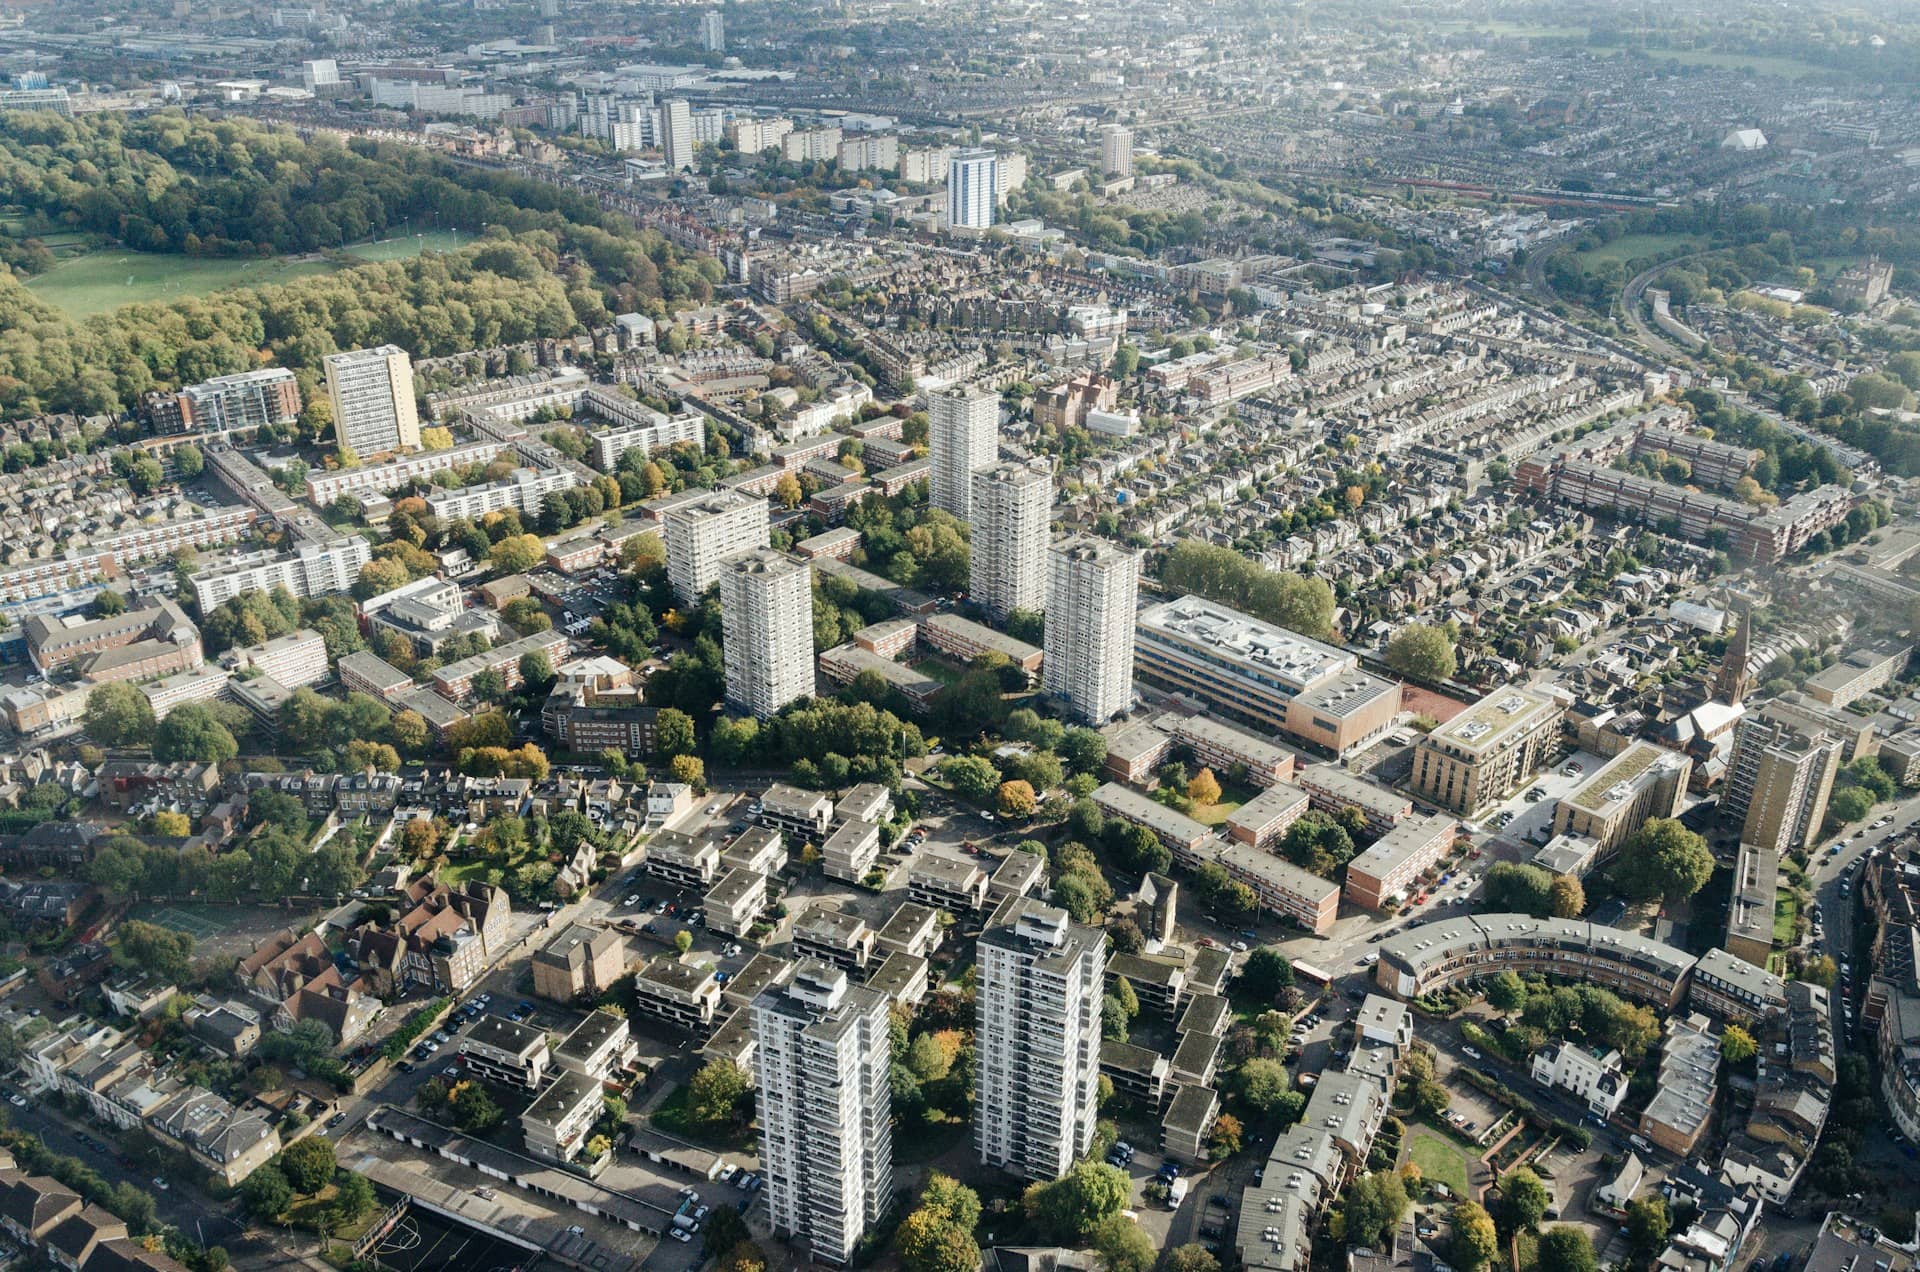
Aerial view of London boroughs where we manage planning applications end to end
Planning Application Services · London & Home Counties

Planning application services that get you to yes, without the stress

We handle your entire planning application — drawings, forms, fees, Planning Portal submission and every conversation with the council — so the only update you get is the decision. Start with a free approval-odds score built from live council data.

★★★★★ Rated 4.9/5 by London homeowners96% approval rate · 2,400+ drawings delivered
Share

How our end-to-end planning application handling works

One team takes your project from first phone call to decision notice. Here is the whole journey — you can be as involved, or as hands-off, as you like.

  1. 1

    Free approval-odds check

    Share your postcode and plans. We score your approval odds against live decision data from your borough and tell you honestly whether to apply, amend the scheme, or use permitted development instead.

  2. 2

    Survey & drawings

    We survey your property and produce the full drawing pack — existing and proposed plans, elevations and site plans — prepared by chartered professionals to your council's validation checklist, usually within 7 days.

  3. 3

    Forms, fees & submission

    We complete the application forms, calculate the correct planning fee, compile supporting documents and submit everything through the Planning Portal to your local planning authority.

  4. 4

    Case-officer liaison to decision

    We monitor the application, respond to your case officer's queries, negotiate amendments and revise drawings free of charge until the council issues its decision.

Why homeowners hand the whole application to us

Submitting a planning application yourself sounds simple until you meet the reality: a validation checklist that differs in every London borough, application forms with certificates of ownership that must be legally correct, a fee schedule that changes with project type, and a Planning Portal upload that rejects wrongly scaled PDFs. Roughly one in five applications is bounced back at validation — before a planner has even looked at it — because something in the paperwork is wrong. Each bounce costs weeks.

Our planning application services exist to remove every one of those failure points. We have submitted applications to all 33 London boroughs and the surrounding Home Counties authorities, so we know which councils demand roof plans, which want daylight assessments, and which case-officer teams respond to a phone call rather than an email. Your application goes in complete, correct and argued in the language of your borough's own local plan policies.

Then we stay on it. When the case officer raises a question — and on most applications they do — we answer it the same week, amend drawings if needed, and keep the 8-week determination clock moving. You get one point of contact, plain-English updates, and a decision notice at the end. That is the whole service.

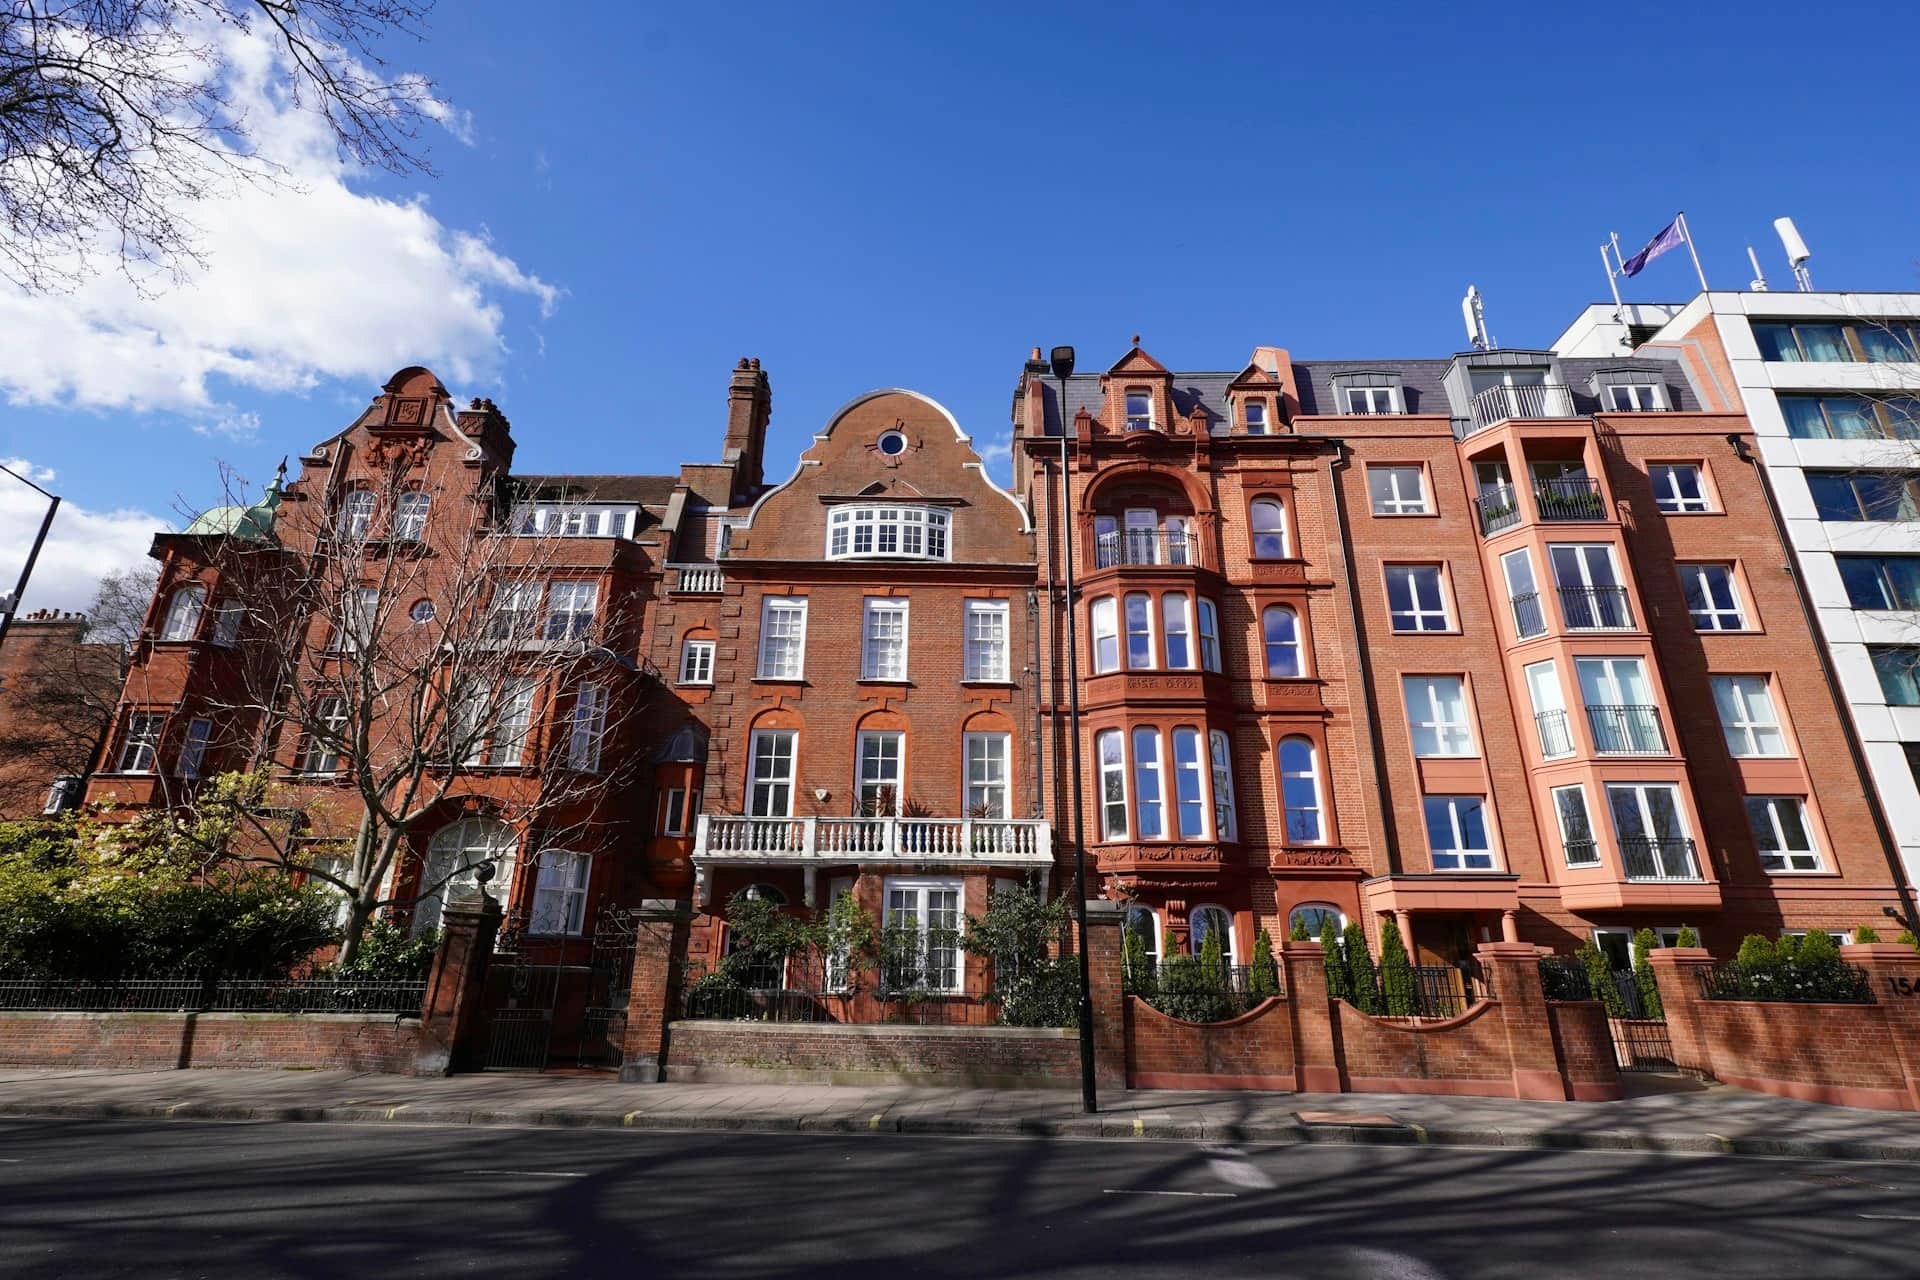
Planning application document package prepared for submission to a London council

Ready for drawings your council will approve?

Tell us about your project and get a fixed, no-obligation quote back within one working day. If you don't need planning permission at all, we'll tell you that too — for free.

Get your free fixed quote

60 seconds now. A fixed, no-obligation quote back within one working day — and we'll tell you if you don't even need planning.

No obligation · No spam · Reply within 1 working day

What do I need to submit a planning application?

To submit a planning application in London you need scaled drawings, a completed application form with the correct ownership certificate, the council's planning fee and any documents on your borough's validation checklist. In full, a valid householder application requires:

  • Existing and proposed floor plans and elevations at 1:50 or 1:100, plus a 1:1250 site location plan with a red-line boundary
  • The national standard application form, completed via the Planning Portal or directly with the council
  • The correct ownership certificate (A–D) — and notice served on any other owners of the land
  • The householder application fee, paid at submission, plus the Planning Portal service charge
  • Documents from your borough's local validation checklist — commonly a block plan, roof plan or sections
  • A design and access statement where required, including most listed-building and conservation-area schemes
  • CIL (Community Infrastructure Levy) forms where your borough requires them, even for exempt householder work

Everything the service covers

One fixed scope, one team, no surprises. If the council asks for it, we handle it.

Application strategy

We recommend the right route — householder, full, prior approval or a lawful development certificate — based on your project and your borough's decision record.

Drawings & documents

Chartered planning drawings plus every supporting statement your council's validation checklist demands, compiled into a single submission-ready pack.

Forms & fees

Application forms completed correctly first time, ownership certificates checked, and the exact planning fee calculated so validation cannot reject on paperwork.

Planning Portal submission

We upload, submit and confirm validation, then send you the application reference and a link to track it — the moment it is live.

Case-officer liaison

All correspondence with the planning department handled for you, from validation queries to negotiated amendments, with free drawing revisions throughout.

Decision & next steps

When approval lands, we explain your conditions and, if you want, produce the building regulation drawings your builder needs to start on site.

Frequently asked questions

How much does a planning application service cost in London?

Every project and borough is different, so we quote each application individually and guarantee a fixed, no-obligation quote within one working day. The quote covers drawings, forms, submission and case-officer liaison, with free revisions until the council decides — and we will tell you upfront if you do not need to apply at all.

How long does it take to submit a planning application?

We typically have your drawings and paperwork submission-ready within 7 days of the survey. Once submitted and validated, your council has a statutory 8 weeks to determine a householder application. Because we submit complete and correct first time, you avoid the validation rejections that add weeks to DIY applications.

Do you handle the Planning Portal submission for me?

Yes — completely. We create and manage the Planning Portal submission, upload correctly formatted drawings, complete the national application form, arrange the fee and confirm validation with your council. You receive the application reference and tracking link, and never have to log into the Portal yourself.

Will you deal with the council's case officer on my behalf?

Yes. Once your application is validated we become the agent of record, so all planning department correspondence comes to us. We answer case-officer queries, negotiate amendments and revise drawings free of charge, keeping you updated in plain English until the decision notice is issued.

What happens if my planning application is refused?

We review the refusal reasons, amend the scheme and resubmit — with drawing revisions free of charge. Most London refusals are resolved through targeted changes rather than appeals, and many councils offer a free resubmission within 12 months. Our 96% approval rate means this is rarely needed, but we stay with you until you have a positive decision.

Do I need planning permission, or can I use permitted development?

It depends on your project, property and borough — many extensions and loft conversions proceed under permitted development instead. Our free approval-odds check tells you which route applies before you spend anything, and where permitted development works we prepare a lawful development certificate so the legality is documented for future buyers.

Which London boroughs do your planning application services cover?

All 33 London boroughs — from Barnet to Bromley, Ealing to Havering — plus Home Counties authorities across Surrey, Kent, Essex, Hertfordshire and Berkshire. Because we track live approval data for every local planning authority, your application is argued in the terms your specific council responds to.

Change of use drawings by London borough

Local drawings tuned to each council's design guidance, with live borough approval rates. Pick your area:

Change of use planning drawings in Ealing — a commercial building converted to residential use

Change of use drawings in Ealing

Change of use drawings in Ealing — Class MA prior approval and full applications, drawn and evidenced. Free revisions until approval.

View Ealing
Change of use planning drawings in Wandsworth — a commercial building converted to residential use

Change of use drawings in Wandsworth

Change of use drawings in Wandsworth — Class MA prior approval and full applications, drawn and evidenced. Free revisions until approval.

View Wandsworth
Change of use planning drawings in Bromley — a commercial building converted to residential use

Change of use drawings in Bromley

Change of use drawings in Bromley — Class MA prior approval and full applications, drawn and evidenced. Free revisions until approval.

View Bromley
Change of use planning drawings in Barnet — a commercial building converted to residential use

Change of use drawings in Barnet

Change of use drawings in Barnet — Class MA prior approval and full applications, drawn and evidenced. Free revisions until approval.

View Barnet
Change of use planning drawings in Harrow — a commercial building converted to residential use

Change of use drawings in Harrow

Change of use drawings in Harrow — Class MA prior approval and full applications, drawn and evidenced. Free revisions until approval.

View Harrow
Change of use planning drawings in Sutton — a commercial building converted to residential use

Change of use drawings in Sutton

Change of use drawings in Sutton — Class MA prior approval and full applications, drawn and evidenced. Free revisions until approval.

View Sutton
Change of use planning drawings in Richmond upon Thames — a commercial building converted to residential use

Change of use drawings in Richmond upon Thames

Change of use drawings in Richmond upon Thames — Class MA prior approval and full applications, drawn and evidenced. Free revisions until approval.

View Richmond upon Thames
Change of use planning drawings in Kingston upon Thames — a commercial building converted to residential use

Change of use drawings in Kingston upon Thames

Change of use drawings in Kingston upon Thames — Class MA prior approval and full applications, drawn and evidenced. Free revisions until approval.

View Kingston upon Thames
Change of use planning drawings in Camden — a commercial building converted to residential use

Change of use drawings in Camden

Change of use drawings in Camden — Class MA prior approval and full applications, drawn and evidenced. Free revisions until approval.

View Camden
Change of use planning drawings in Islington — a commercial building converted to residential use

Change of use drawings in Islington

Change of use drawings in Islington — Class MA prior approval and full applications, drawn and evidenced. Free revisions until approval.

View Islington
Change of use planning drawings in Haringey — a commercial building converted to residential use

Change of use drawings in Haringey

Change of use drawings in Haringey — Class MA prior approval and full applications, drawn and evidenced. Free revisions until approval.

View Haringey
Change of use planning drawings in Enfield — a commercial building converted to residential use

Change of use drawings in Enfield

Change of use drawings in Enfield — Class MA prior approval and full applications, drawn and evidenced. Free revisions until approval.

View Enfield
Change of use planning drawings in Waltham Forest — a commercial building converted to residential use

Change of use drawings in Waltham Forest

Change of use drawings in Waltham Forest — Class MA prior approval and full applications, drawn and evidenced. Free revisions until approval.

View Waltham Forest
Change of use planning drawings in Hillingdon — a commercial building converted to residential use

Change of use drawings in Hillingdon

Change of use drawings in Hillingdon — Class MA prior approval and full applications, drawn and evidenced. Free revisions until approval.

View Hillingdon
Change of use planning drawings in Hounslow — a commercial building converted to residential use

Change of use drawings in Hounslow

Change of use drawings in Hounslow — Class MA prior approval and full applications, drawn and evidenced. Free revisions until approval.

View Hounslow
Change of use planning drawings in Hammersmith and Fulham — a commercial building converted to residential use

Change of use drawings in Hammersmith and Fulham

Change of use drawings in Hammersmith and Fulham — Class MA prior approval and full applications, drawn and evidenced. Free revisions until approval.

View Hammersmith and Fulham
Change of use planning drawings in Kensington and Chelsea — a commercial building converted to residential use

Change of use drawings in Kensington and Chelsea

Change of use drawings in Kensington and Chelsea — Class MA prior approval and full applications, drawn and evidenced. Free revisions until approval.

View Kensington and Chelsea
Change of use planning drawings in Westminster — a commercial building converted to residential use

Change of use drawings in Westminster

Change of use drawings in Westminster — Class MA prior approval and full applications, drawn and evidenced. Free revisions until approval.

View Westminster
Change of use planning drawings in Merton — a commercial building converted to residential use

Change of use drawings in Merton

Change of use drawings in Merton — Class MA prior approval and full applications, drawn and evidenced. Free revisions until approval.

View Merton
Change of use planning drawings in Lambeth — a commercial building converted to residential use

Change of use drawings in Lambeth

Change of use drawings in Lambeth — Class MA prior approval and full applications, drawn and evidenced. Free revisions until approval.

View Lambeth
Change of use planning drawings in Croydon — a commercial building converted to residential use

Change of use drawings in Croydon

Change of use drawings in Croydon — Class MA prior approval and full applications, drawn and evidenced. Free revisions until approval.

View Croydon
Change of use planning drawings in Hackney — a commercial building converted to residential use

Change of use drawings in Hackney

Change of use drawings in Hackney — Class MA prior approval and full applications, drawn and evidenced. Free revisions until approval.

View Hackney
Change of use planning drawings in Newham — a commercial building converted to residential use

Change of use drawings in Newham

Change of use drawings in Newham — Class MA prior approval and full applications, drawn and evidenced. Free revisions until approval.

View Newham
Change of use planning drawings in Redbridge — a commercial building converted to residential use

Change of use drawings in Redbridge

Change of use drawings in Redbridge — Class MA prior approval and full applications, drawn and evidenced. Free revisions until approval.

View Redbridge
Change of use planning drawings in Barking and Dagenham — a commercial building converted to residential use

Change of use drawings in Barking and Dagenham

Change of use drawings in Barking and Dagenham — Class MA prior approval and full applications, drawn and evidenced. Free revisions until approval.

View Barking and Dagenham
Change of use planning drawings in Havering — a commercial building converted to residential use

Change of use drawings in Havering

Change of use drawings in Havering — Class MA prior approval and full applications, drawn and evidenced. Free revisions until approval.

View Havering
Change of use planning drawings in Greenwich — a commercial building converted to residential use

Change of use drawings in Greenwich

Change of use drawings in Greenwich — Class MA prior approval and full applications, drawn and evidenced. Free revisions until approval.

View Greenwich
Change of use planning drawings in Lewisham — a commercial building converted to residential use

Change of use drawings in Lewisham

Change of use drawings in Lewisham — Class MA prior approval and full applications, drawn and evidenced. Free revisions until approval.

View Lewisham
Change of use planning drawings in Bexley — a commercial building converted to residential use

Change of use drawings in Bexley

Change of use drawings in Bexley — Class MA prior approval and full applications, drawn and evidenced. Free revisions until approval.

View Bexley
Change of use planning drawings in Southwark — a commercial building converted to residential use

Change of use drawings in Southwark

Change of use drawings in Southwark — Class MA prior approval and full applications, drawn and evidenced. Free revisions until approval.

View Southwark
Planning approval report

Know your approval odds before you spend a penny on drawings

Answer five quick questions and get a free planning score for your exact address — instantly. Then, if you want the full picture, unlock the detailed analysis: your council's live approval rates, local precedents, constraints on your street and a step-by-step route to permission.