A house extension is priced by the square metre, and London sits well above the national rate. This guide takes the current national build-cost bands from a named quantity-surveying source, applies the documented London premium, and shows the derived figures as derived — not invented. It then walks through everything the per-square-metre rate does not include, because that gap is where London extension budgets actually break.
★★★★★ Rated 4.9/5 by London homeowners96% approval rate · 2,400+ drawings delivered
Share
What does a house extension cost per square metre in 2026?
Build costs are quoted per square metre of new floor area and rise with the quality of finish. The national bands below come from Homebuilding & Renovating's 2026 cost data; the London column applies the same source's stated 20–25% South East premium to the mid-point of each national band, so the London figures are derived, not separately surveyed. All figures are construction cost only and exclude VAT, fees and fit-out.
Extension type & finish
National £/m²
London (derived, +20–25%)
Single-storey — standard
£2,200–£2,500
£2,820–£3,000
Single-storey — good
£2,500–£2,900
£3,000–£3,625
Single-storey — excellent
£2,900–£3,300
£3,720–£4,125
Double-storey — good
£2,400–£2,800
£2,880–£3,500
Side return — good
£3,100–£3,450
£3,720–£4,310
Worked example — 25m² good single-storey
£62,500–£72,500
£75,000–£90,600
Source: Michael Holmes, 'How much does an extension cost?', Homebuilding & Renovating, updated 19 February 2026 — national £/m² bands and the stated 20–25% London/South East premium. London figures are derived by applying that premium; they are indicative, not a quote. Construction cost only, excluding VAT at 20%, professional fees and internal fit-out.
Why the same extension costs more in London
The per-square-metre rate is not a London-specific number that someone surveyed on your street. It is a national build cost with a regional multiplier bolted on, and the multiplier is real: labour is scarcer and dearer inside the M25, access is harder on terraced streets with no side gate, skips and deliveries fall foul of parking and loading restrictions, and party-wall-bound sites slow every trade down. Homebuilding & Renovating puts the London and South East uplift at 20–25% over the national rate, and for the glazing-heavy side-return type it can run higher still.
That is why this guide shows the London figure as the national band plus a stated premium rather than as a single confident number. Anyone quoting you one precise London rate per square metre for a job they have not seen is guessing with a decimal point. The honest version is a band, and the band is wide because finish quality — the difference between a builder's-standard kitchen and a bespoke one, between a rooflight and a structural glass box — moves the total more than the postcode does.
Use the rate to sense-check a builder's quote, not to write your budget in ink. Multiply your new floor area by the relevant London band, then treat the result as the shell-and-core figure that everything else gets added to.
What the per-square-metre rate leaves out
The square-metre rate buys a weathertight, plastered shell. It does not buy the kitchen that is the entire reason most people extend. A mid-range fitted kitchen with appliances adds several thousand pounds and a high-end one far more; a new bathroom, underfloor heating, bespoke joinery and premium flooring each land on top of the rate, not inside it. On a rear extension built to open up a kitchen-diner, fit-out can be a quarter of the whole project.
Nor does the rate include the professional package the build cannot legally proceed without: measured drawings, a structural engineer's calculations for every beam and opening, the council's statutory planning fee, building-control inspection, and — on almost any London terrace — a party-wall surveyor. Those are covered in the checklist and cards below, and the statutory planning fee has its own guide. Together they commonly add 30–40% to the bare construction figure.
Finally, VAT. New-build homes are zero-rated, but an extension to an existing house is standard-rated at 20% on both labour and materials, charged by any VAT-registered contractor. A quote that looks cheap may simply be quoting ex-VAT — always confirm which, because on a £90,000 shell that is an £18,000 question.
The costliest number in the project is the one left out
Most London extension overruns are not the builder charging more per square metre than quoted. They are fit-out, fees, VAT and changes-of-mind that were never in the original figure. Price the whole project — shell plus fit-out plus fees plus a 10–15% contingency — before you commit, not after the foundations are in.
The costs on top of the build
These sit outside the per-square-metre rate. On a London extension they typically add 30–40% to the construction figure, and unlike the shell they vary widely — so price them individually rather than assuming a percentage.
Design & planning drawings
Measured survey, planning drawings and building-regs drawings. A separate cost from the build and from the council's fee — and the one that most influences whether the application is approved first time. We revise ours free until you have a decision.
Structural engineering
Calculations for every beam, steel and opening — required on essentially every extension. Priced per project by the engineer, separate from both the drawings and the builder's rate.
Statutory & building-control fees
The council planning fee is £548 for a householder application from 1 April 2026, set nationally. Building control is a separate, borough-specific fee. Both are covered in full in our planning permission cost guide.
Party wall & fit-out
A party-wall surveyor is near-unavoidable on a terrace — commonly £800–£1,500 for a single agreed surveyor, more where each neighbour appoints their own. Kitchen, bathroom, flooring and joinery then sit entirely on top of the shell rate.
Budgeting a London extension without a nasty surprise
The build-cost rate is the starting figure, not the budget. Build the real number like this:
Multiply your new floor area by the relevant London £/m² band — use the range, not the mid-point
Confirm whether every quote is inclusive or exclusive of VAT at 20% — on an extension it is chargeable and it is large
Add internal fit-out separately: kitchen, bathroom, flooring, joinery and heating are not in the shell rate
Add the professional package: drawings, structural engineer, planning fee, building control and a party-wall surveyor
Hold a contingency of 10–15% for the unknowns a terraced site always hides below ground
Treat any single precise London £/m² figure with suspicion — an honest estimate for an unseen job is a band
Remember double-storey costs less per m² than single-storey; side returns cost more — pick the right band
Budget the statutory planning fee and building-control fee as fixed line items, not part of the builder's rate
How the drawings protect the build budget
The build cost is set by your builder, but it is shaped long before a builder quotes — by the drawings. A well-resolved set lets every builder price the same scheme, so their quotes are comparable and competitive; a vague set invites each to price in their own risk margin, and the cheapest number is rarely the cheapest job. Ambiguity on paper becomes a variation on site, and variations are where London extension budgets quietly detach from the estimate.
It also protects the largest hidden cost of all: a refusal or an invalid application, which buys months of delay and, on a project timed around a summer build, sometimes a full year. We prepare planning and building-regulations drawings that price cleanly and validate first time, coordinate the structural engineer, submit the application, and revise free until you have a decision — so the money you have modelled against the per-square-metre band is the money the project actually costs.
London extension costs by character of borough
The £/m² band applies across London, but housing stock and planning context change what you can build and how much of the premium you pay. A few examples.
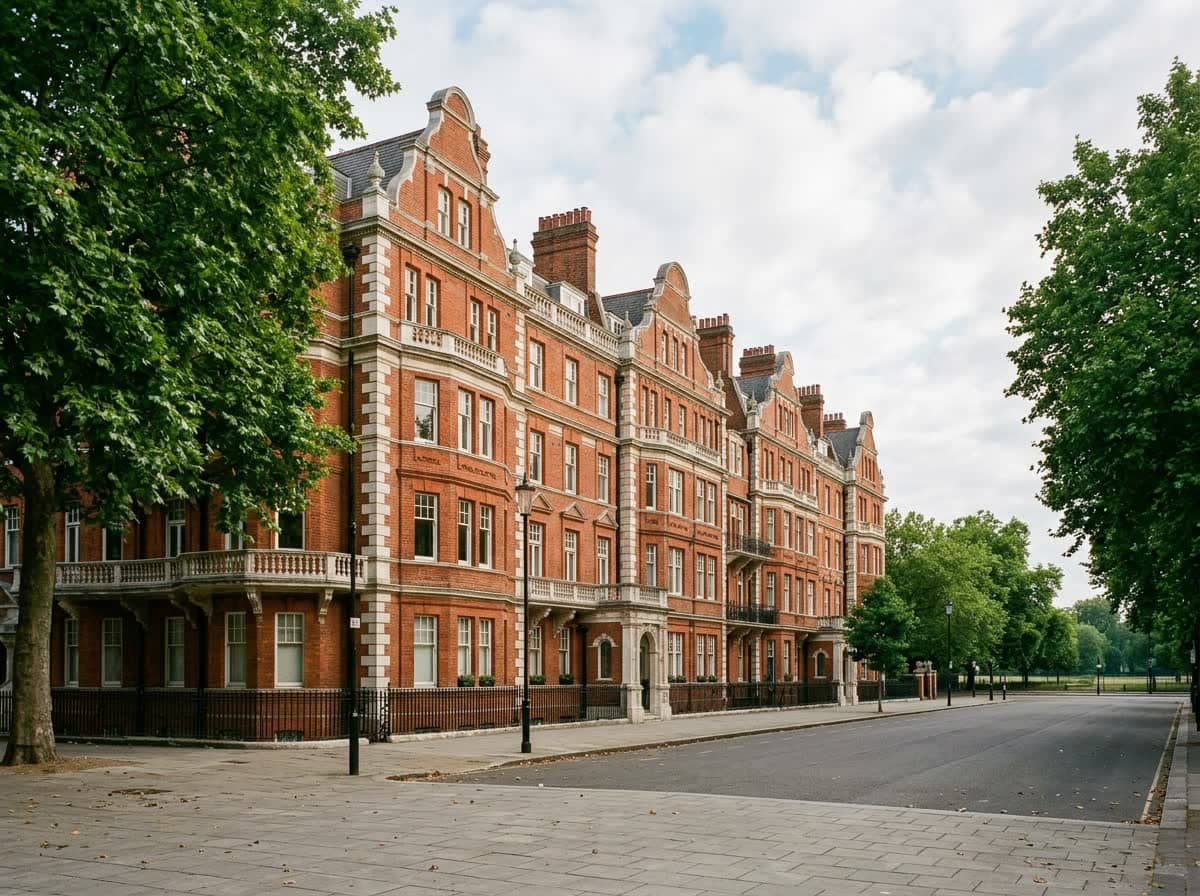
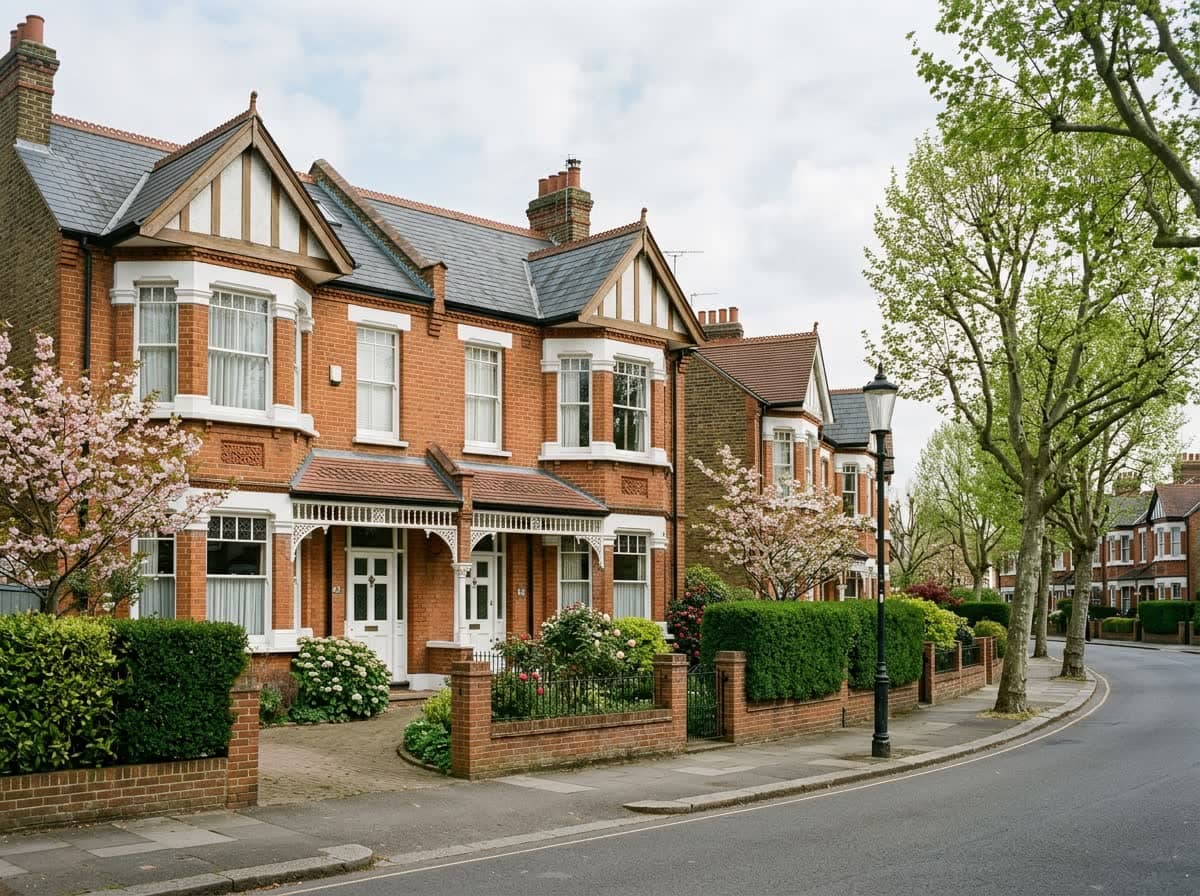
Victorian terraces dominate, so side-return and rear extensions are the staple — glazing-heavy work at the upper end of the London band, and party-wall notices on almost every job.
A mix of Victorian terraces and roomier 1930s semis means more single-storey rear and wraparound extensions with side access — the type that avoids the tightest London access premiums.
Dense conservation-area coverage pushes many extensions toward higher-specification, more discreet designs — quality of finish, not floor area, is what moves the budget here.
Some of the highest build costs in the country: constrained access, premium finishes and heavy conservation control push work firmly into the excellent-quality band and beyond.
Careful conservation and design scrutiny often means better-resolved, higher-specification schemes — closer to the top of the London band, with the design work earning its keep.
Ready for drawings your council will approve?
Tell us about your project and get a fixed, no-obligation quote back within one working day. If you don't need planning permission at all, we'll tell you that too — for free.
Frequently asked questions
How much does a single-storey extension cost in London in 2026?
Roughly £3,000 to £3,625 per square metre of construction for a good-quality finish — the national good-quality band of £2,500–£2,900/m² plus the documented 20–25% London and South East premium. A 25m² rear extension is therefore about £75,000 to £90,000 in build cost alone, before fit-out, fees and VAT.
How much does a double-storey extension cost per square metre?
Slightly less per square metre than single-storey, because the roof and foundations are shared across two floors. The national good-quality band is around £2,400–£2,800/m², which becomes roughly £2,880–£3,500/m² once the 20–25% London premium is applied. You get more floor area for each pound, though the total is higher because there is more of it.
Why are London extension costs higher than the national average?
Labour is scarcer and dearer inside London, access on terraced streets is harder, parking and loading restrictions slow deliveries, and party-wall obligations add time. Homebuilding & Renovating puts the London and South East uplift at 20–25% over national build rates, and glazing-heavy side returns can run higher still.
Does the per-square-metre rate include the kitchen and VAT?
No. The rate buys a weathertight, plastered shell only. Kitchen, bathroom, flooring, joinery and heating are all extra, and on a kitchen-diner extension the fit-out can be a quarter of the project. VAT is also extra: extensions to an existing home are standard-rated at 20% on labour and materials, unlike zero-rated new builds.
What is the total cost of a house extension once everything is included?
Add roughly 30–40% to the bare construction figure for design, structural engineering, statutory and building-control fees, a party-wall surveyor and internal fit-out, then hold a 10–15% contingency. A 25m² London extension with a good build cost of £75,000–£90,000 commonly reaches a six-figure all-in project total.
Is a side return extension more expensive than a rear extension?
Per square metre, yes. Side returns are narrow, fiddly and usually glazing-heavy, and the national good-quality band of around £3,100–£3,450/m² becomes roughly £3,720–£4,310/m² in London. They add valuable width to a Victorian terrace, but they are among the dearer extension types by area.
How much should I budget for extension drawings and planning?
The drawings and the council fee are separate costs from the build. The statutory planning fee is £548 for a householder application from 1 April 2026, set nationally; the drawings, structural calculations and building-control fee are additional and are covered in our planning permission cost guide. Good drawings pay for themselves by making builder quotes comparable and avoiding a refusal.
Can I trust a single per-square-metre figure quoted for London?
Treat it with caution. An honest estimate for a job the estimator has not seen is a band, not one precise number, because finish quality moves the total more than the postcode does. Use the London £/m² range to sense-check a builder's quote, then build your actual budget from measured drawings and itemised costs.
Planning approval report
Know your approval odds before you spend a penny on drawings
Answer five quick questions and get a free planning score for your exact address — instantly. Then, if you want the full picture, unlock the detailed analysis: your council's live approval rates, local precedents, constraints on your street and a step-by-step route to permission.