
Architectural drawings for planning permission in Camden, prepared by chartered professionals who work with Camden Council's conservation-heavy policies every week. Check your live approval odds before you spend a penny.
Camden is one of the most closely scrutinised planning authorities in London. A large share of the borough sits within conservation areas — including Hampstead, Primrose Hill and Bloomsbury — and thousands of buildings are listed or locally noted. Camden Council's case officers read drawings against detailed local policies on heritage, design and neighbouring amenity, so a generic drawing pack that might pass elsewhere can be picked apart line by line in NW1 or NW3.
That is why our planning drawings for Camden start with your street, not a template. Before anything is drawn we check whether your property falls inside a conservation area, whether an Article 4 direction affects your permitted development rights, and how Camden has decided similar applications nearby. Your drawings are then composed to answer the questions Camden's planners actually ask — materials, rooflines, rear building lines, garden coverage and daylight to neighbours.
Camden also runs one of London's strictest basement regimes: excavations below Camden homes need planning permission and are assessed against dedicated basement policy, usually with supporting technical information. If your project involves digging down, extending out or converting up, we prepare the drawing pack Camden expects to see — and revise it free until you have a decision.

Before you commit to a design, it pays to know how Camden Council has been deciding applications like yours. The live figures below are drawn directly from official planning records for the borough, updated as new decisions land. Professional drawings matter here more than almost anywhere in London: applications that arrive with accurate existing and proposed plans, policy-aware design choices and a clear heritage response are the ones that get through Camden's detailed scrutiny. We design to those expectations from day one, which is why we can offer free revisions until you have a decision.
Source: MHCLG planning application statistics (householder decisions, rolling year). Compare every borough on our London approval-rate league table.
You need planning permission in Camden for most extensions, loft conversions with front dormers, basements, flat conversions and any external changes in a conservation area — permitted development rights are removed on many Camden streets by Article 4 directions. Check before relying on permitted development if:
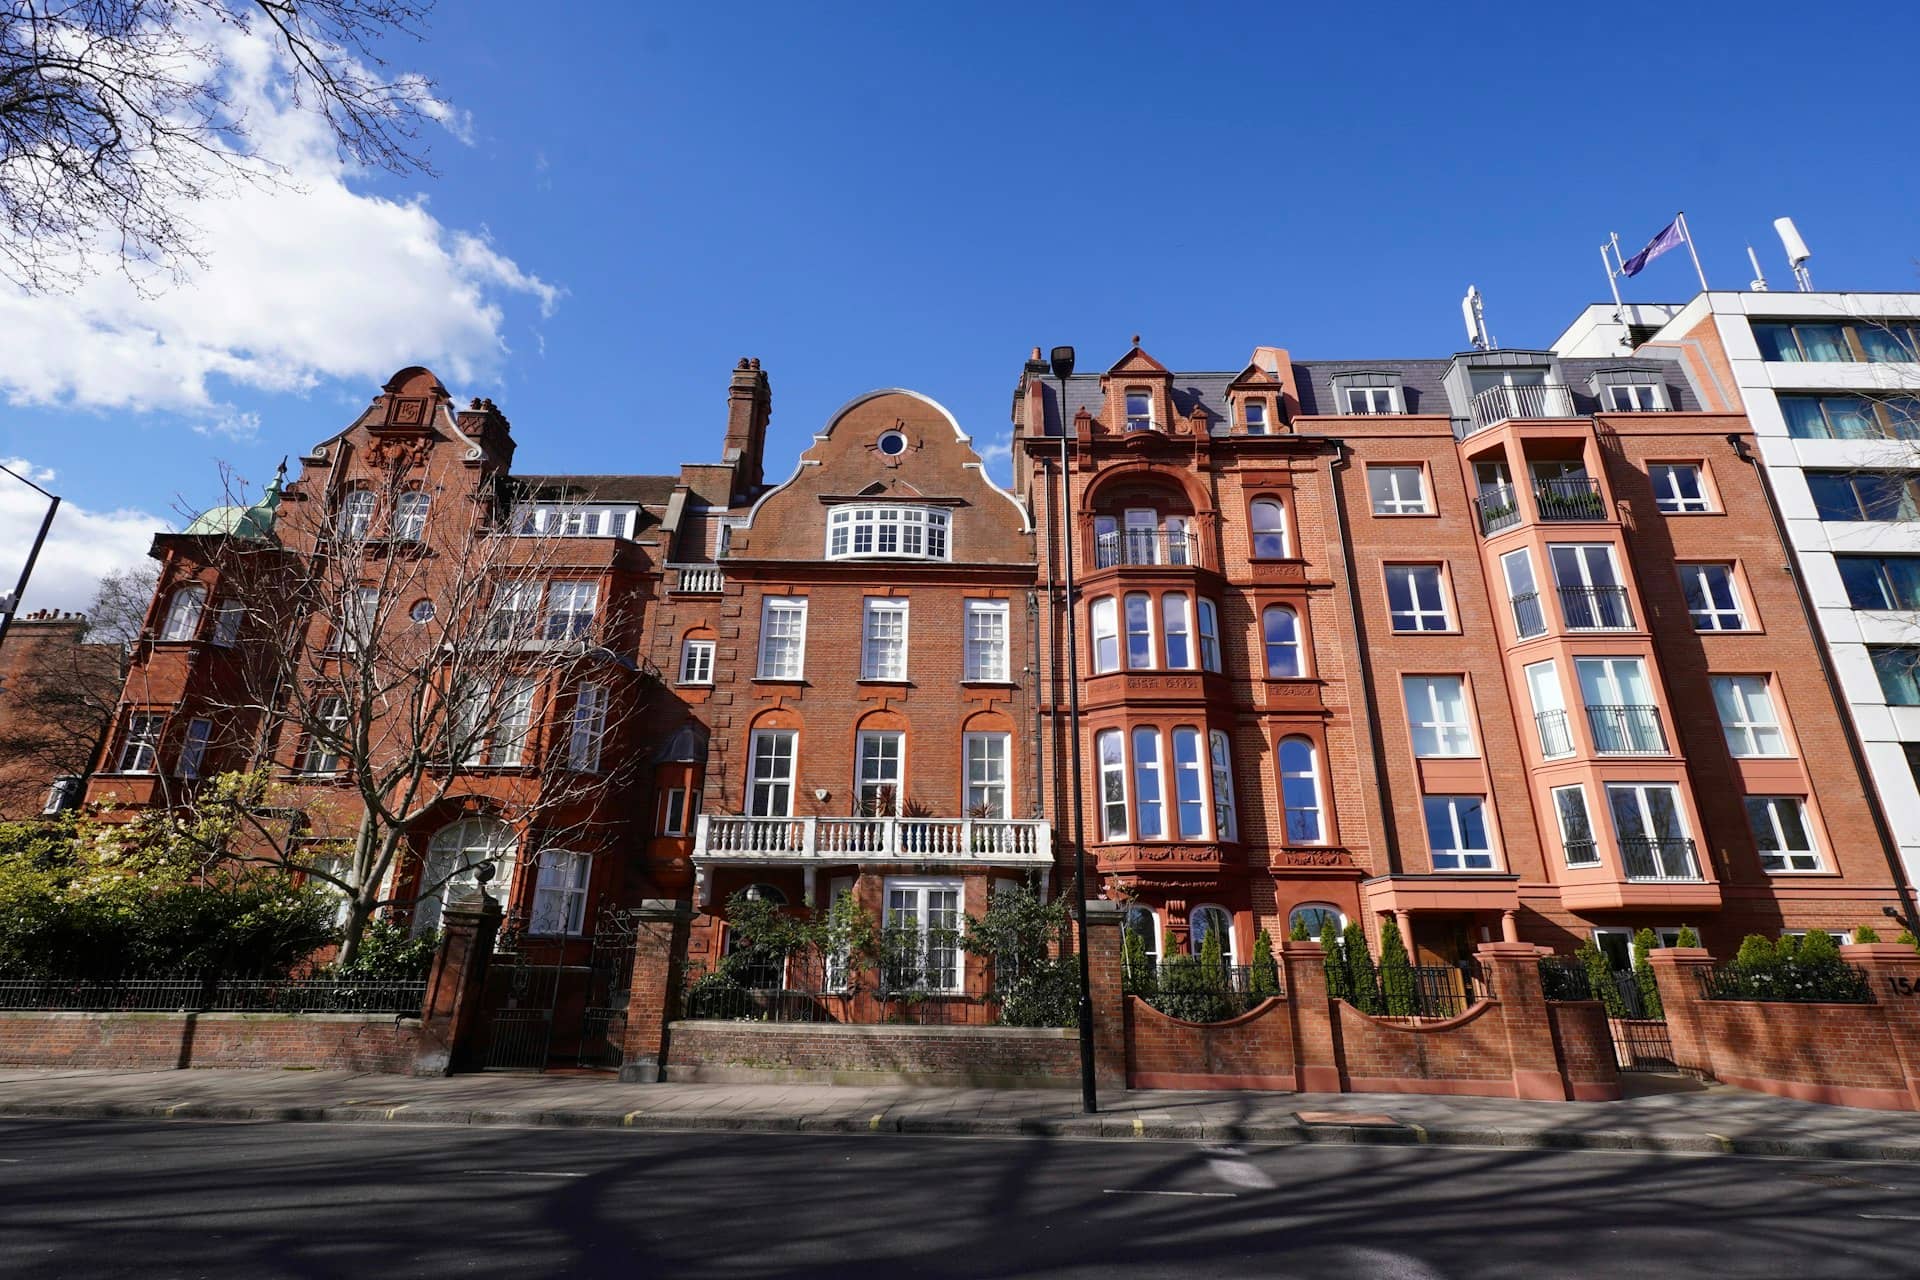
From Georgian terraces in Bloomsbury to Victorian villas in Belsize Park and mansion flats near Swiss Cottage, these are the applications Camden homeowners bring us week after week.
Splitting a Camden townhouse into flats, or amalgamating flats back into a family home. Full plans, elevations and floor-area schedules drawn to Camden's housing and amenity standards.
Sensitive rear additions to Georgian and Victorian terraces, designed around Camden's rear building lines, garden retention expectations and conservation-area guidance.
Rear dormers and rooflight lofts drawn to respect Camden's roofscape policies — butterfly roofs, parapets and shared valleys handled correctly first time.
Excavation drawings prepared for Camden's basement policy, coordinated with the structural and construction-management information the council asks for.
Measured drawings and heritage-sensitive proposals supporting listed building consent applications across Camden's stock of listed terraces and villas.
Drawings for commercial premises on Camden's high streets, from shopfront alterations to changes of use above shops.
Tell us about your project and get a fixed, no-obligation quote back within one working day. If you don't need planning permission at all, we'll tell you that too — for free.
Camden validates planning applications against a published local list, and incomplete or inaccurate drawings are the most common reason applications stall before an officer even looks at them. A householder or full application in Camden typically needs existing and proposed floor plans and elevations at 1:50 or 1:100, a site location plan at 1:1250 with the site edged in red, and a block plan showing the proposal in context. Conservation-area and listed-building applications usually need more: sections, roof plans, joinery details and a design and access or heritage statement.
We prepare every Camden pack to that validation standard, scaled correctly, annotated with materials and dimensioned so the case officer can check compliance without writing to you for more information. Where Camden's policies invite justification — a dormer in a conservation area, a basement lightwell, a change to a front elevation — we build the argument into the drawings and supporting statement rather than leaving the officer to guess.
Because we track Camden decisions continuously, we also know where the council genuinely has discretion and where refusal is near-certain. That judgement is built into your design before submission, which is the cheapest possible time to fix a problem.
A fixed process designed around how Camden Council actually validates and decides applications.
Tell us your postcode and project. We check conservation-area status, Article 4 directions and Camden's recent decisions on similar schemes before you commit.
We survey your property and produce accurate existing drawings — essential in Camden, where officers compare proposals against the building as it stands.
Chartered designers prepare proposed plans, elevations and sections tuned to Camden's design and heritage policies, with supporting statements where needed.
We submit via the Planning Portal, handle validation queries and respond to your Camden case officer — revising the drawings free until you have a decision.
Hampstead roofscapes, Primrose Hill rear gardens, Bloomsbury terraces, Kentish Town side returns — we draw for Camden's planners the way they expect to see it, and we keep revising until they say yes.
Camden Council decides householder applications for Camden, and its recent record and the permitted-development limits that apply here set out below give Hampstead homeowners a realistic starting point before any drawing begins.
| Measure | Figure for Camden |
|---|---|
| Camden Council householder approval rate | 88% |
| England-wide householder benchmark | 87% |
| Loft dormer permitted-development limit (Class B) | 40m³ terrace / 50m³ semi or detached |
| Single-storey rear extension depth (Class A) | 3m terrace / 4m detached |
| Dominant housing era | Georgian (1714–1837) and Victorian (1837–1901) |
| Statutory decision period | 8 weeks |
| Conservation / Article 4 status | Article 4 direction in force; PD removed in Hampstead, Fitzroy Square and Bloomsbury |
Camden runs 1 point above the national average. Approval rate: MHCLG householder planning statistics for Camden Council; permitted-development limits: GPDO 2015, Schedule 2, Part 1 (Classes A–B).
Camden Council targets eight weeks for householder and most full applications, and thirteen weeks for larger schemes. Validation delays are common when drawings are incomplete, so a compliant pack matters. We prepare your drawings in days and handle validation queries so the only clock running is Camden's statutory period.
A large share of Camden is covered by conservation areas, including Hampstead, Primrose Hill and Bloomsbury, and many carry Article 4 directions removing permitted development rights. We check your exact address against Camden's conservation-area maps and Article 4 schedules as part of the free approval check before any drawing starts.
Often, yes. Roof alterations in Camden's conservation areas usually need planning permission, and Article 4 directions remove permitted development rights on many streets. Outside those areas a rear dormer may fall under permitted development. We confirm which route applies to your address and prepare the drawings either way.
Camden requires existing and proposed floor plans and elevations at 1:50 or 1:100, a site location plan at 1:1250 with a red-line boundary, and a block plan. Conservation-area applications often also need sections, roof plans and a heritage or design statement. Our Camden packs include everything on the council's validation list.
Yes. Camden assesses basements against a dedicated policy and expects planning drawings alongside structural and construction-method information. We produce the architectural drawing pack — plans, sections and elevations showing the excavation and lightwells — and coordinate the technical reports Camden requires so your application validates first time.
We revise the drawings and resubmit free of charge. Camden refusals usually cite specific policies — heritage impact, rear projection, neighbouring amenity — and most are resolved with targeted design amendments. Because we design against Camden's policies from the start, we aim to get it right first time.
Answer five quick questions and get a free planning score for your exact address — instantly. Then, if you want the full picture, unlock the detailed analysis: your council's live approval rates, local precedents, constraints on your street and a step-by-step route to permission.
Local, keyword-specific drawings tuned to your council's guidance.
Same fixed quotes, same fast drawings — wherever your project is.