
Ealing's guidance sets plain tests for porches and garden buildings. We run your plan against them and the Article 4 list before applying.
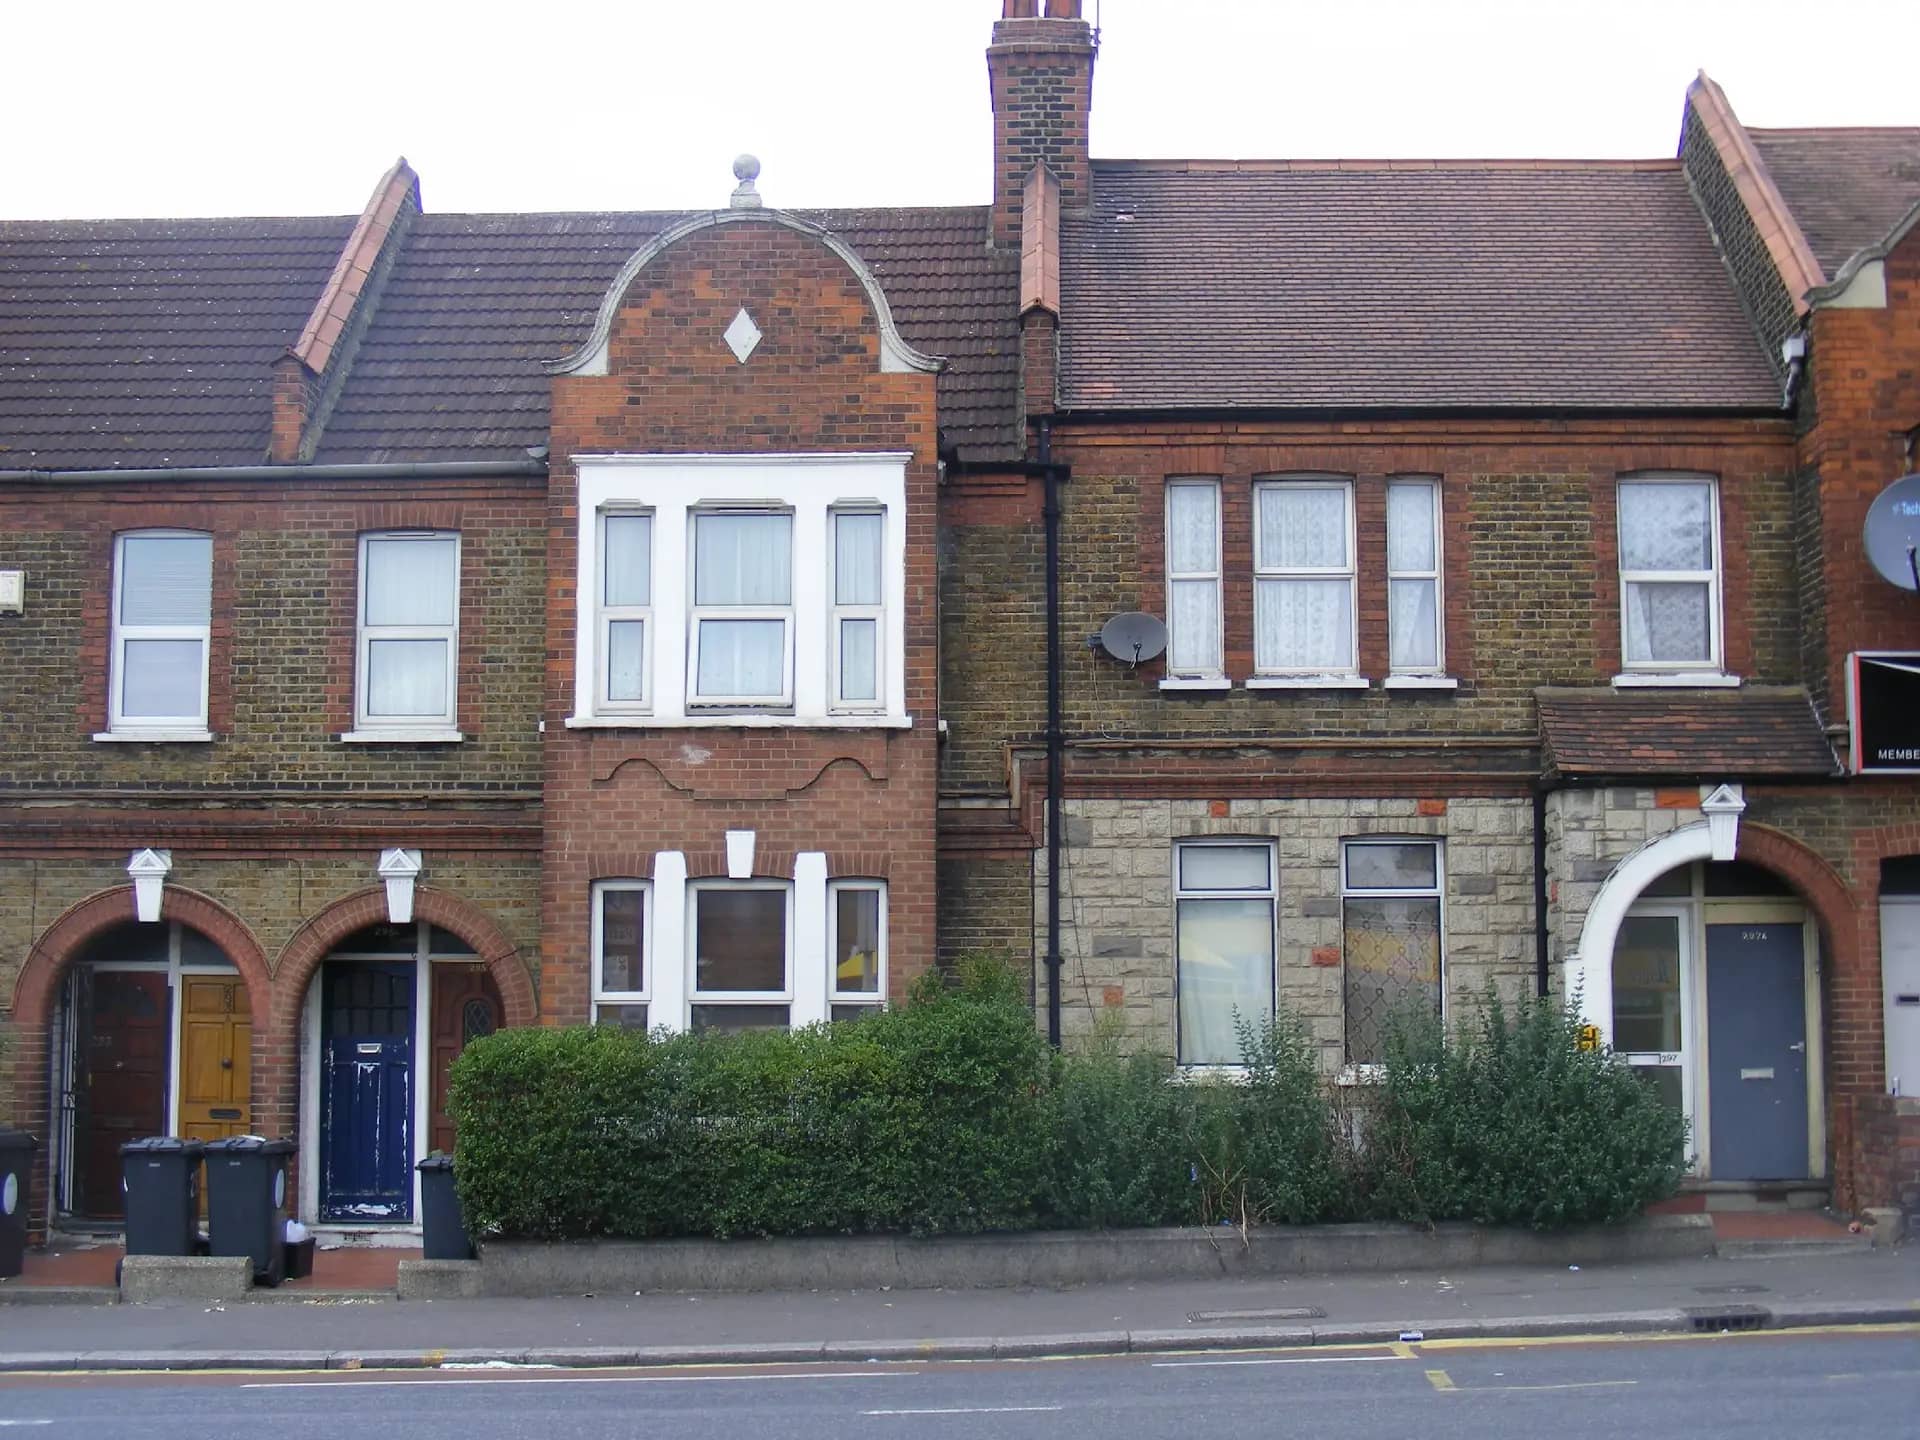
Photo: sludgegulper, BY-SA 2.0
SPD 4 states the permitted development tests for the two smaller projects in plain numbers. A front porch needs a planning application if its external ground area is more than 3 square metres, if it is higher than 3 metres above ground level, or if it is less than 2 metres from the boundary of the house with a highway. Below all three, a porch may be permitted development.
For outbuildings the guide says permitted development applies to a single family dwelling where the building is used for normal residential activities, such as storage, parking or play. Separate accommodation or a commercial use in an outbuilding is unlikely to be permitted. Outside conservation areas outbuildings may be up to 4 metres high with a ridged roof or 3 metres with a flat roof, provided 50% of the curtilage is retained. In conservation areas planning permission is needed for any outbuilding over 10 cubic metres.
One detail catches garden rooms: if an outbuilding is within 5 metres of the main house it is treated as an extension when calculating the allowances. A garden room built close to the back door is therefore tested against the Class A limits rather than the outbuilding limits, and may breach them. Our survey measures the distance, and the drawing shows it.
The guide gives five measurable tests for porches and outbuildings.
| Project | Ealing test |
|---|---|
| Front porch | Over 3 sq m, over 3 m high, or within 2 m of the highway boundary needs permission |
| Outbuilding, ridged roof | Up to 4 m high outside conservation areas |
| Outbuilding, flat roof | Up to 3 m high outside conservation areas |
| Plot coverage | 50% of the curtilage retained |
| Conservation area outbuilding | Permission needed above 10 cubic metres |
Ealing Council, SPD 4 Residential Extensions, sections 7 and 8.
The fee includes our measured visit. The bracketed figure applies if you already have measured drawings.
Ealing's Article 4 page lists directions in Bedford Park, Brentham Garden Estate, Churchfields (Half Acre Road), Ealing Town Centre (The Grove), Hanger Hill Garden Estate and Hanger Hill (Haymills) Estate. The Haymills direction covers outbuildings to the side or rear, and Brentham and Hanger Hill Garden Estate cover porches and outbuildings such as garages, so a garden room there is a planning application. Bedford Park covers enlargement and any alteration to the roof.
For example, a house in the Haymills Estate that wants a garden room needs consent however small, while a house a mile away in Hanwell can often be certified. We confirm which side of the line you are on.
Ealing aims to validate applications within 5 to 10 working days. It decided 424 householder applications in the year to June 2026 with prior approvals set aside and 407 inside 8 weeks. The council fee for a proposed-use certificate is half the planning fee for the same development.
Every figure is linked to the page or document we read.
Ealing's SPD 4 says a front porch needs planning permission if its ground area exceeds 3 square metres, it is higher than 3 metres, or it is less than 2 metres from the highway boundary.
Source: Ealing Council, SPD 4 Residential Extensions, section 7SPD 4 says outbuildings outside conservation areas may be up to 4 metres high with a ridged roof or 3 metres with a flat roof if 50% of the curtilage is retained, and that in conservation areas any outbuilding over 10 cubic metres needs permission.
Source: Ealing Council, SPD 4 Residential Extensions, section 8Ealing's Article 4 page lists directions in 6 conservation areas, with outbuildings to the side or rear covered in the Hanger Hill (Haymills) Estate.
Source: Ealing Council, Article 4 DirectionsEaling aims to validate applications within 5 to 10 working days and returns an invalid one if nothing is heard within 28 days.
Source: Ealing Council, ValidationThe council must decide a lawful development certificate within 8 weeks, and the fee for a proposed-use certificate is 50% of the planning fee.
Source: GOV.UK, Fees for planning applicationsEaling decided 424 householder applications between July 2025 and June 2026, prior approvals excluded, and 407 of them were decided within 8 weeks.
Source: MHCLG, Planning application statistics PS2, July 2025 to June 2026Under Class A, a single-storey rear extension may reach 3 metres on an attached house or 4 metres on a detached house without an application.
Source: legislation.gov.uk, GPDO 2015, Schedule 2, Part 1, Class ATell us about your project and get a fixed, no-obligation quote back within one working day. If you don't need planning permission at all, we'll tell you that too — for free.
Yes outside the Article 4 areas if it is used for normal residential activities, is no higher than 4 metres with a ridged roof or 3 metres flat, and 50% of the plot is kept. In a conservation area anything over 10 cubic metres needs permission.
SPD 4 says an outbuilding within 5 metres of the main house is treated as an extension when the permitted development allowances are calculated, so it can breach the extension limits even when the outbuilding limits are met.
If its ground area is over 3 square metres, it is higher than 3 metres above ground level, or it is less than 2 metres from the boundary of the house with a highway. Brentham and Hanger Hill Garden Estate also have Article 4 directions on porches.
The council aims to validate within 5 to 10 working days and returns an invalid application if nothing is heard within 28 days. The legal decision period for a certificate is 8 weeks from receipt of a valid application.
£715 inc survey (£515 if you supply measured drawings). That covers the measured survey, the drawings and the application. Ealing's own fee is separate and goes to the council.
Answer five quick questions and get a free planning score for your exact address — instantly. Then, if you want the full picture, unlock the detailed analysis: your council's live approval rates, local precedents, constraints on your street and a step-by-step route to permission.
Same fixed quotes, same fast drawings — wherever your project is.