
A certificate is only worth having if the council accepts the application. Bromley's checklist is strict about the form, the plans and the timing, and we draw to it.
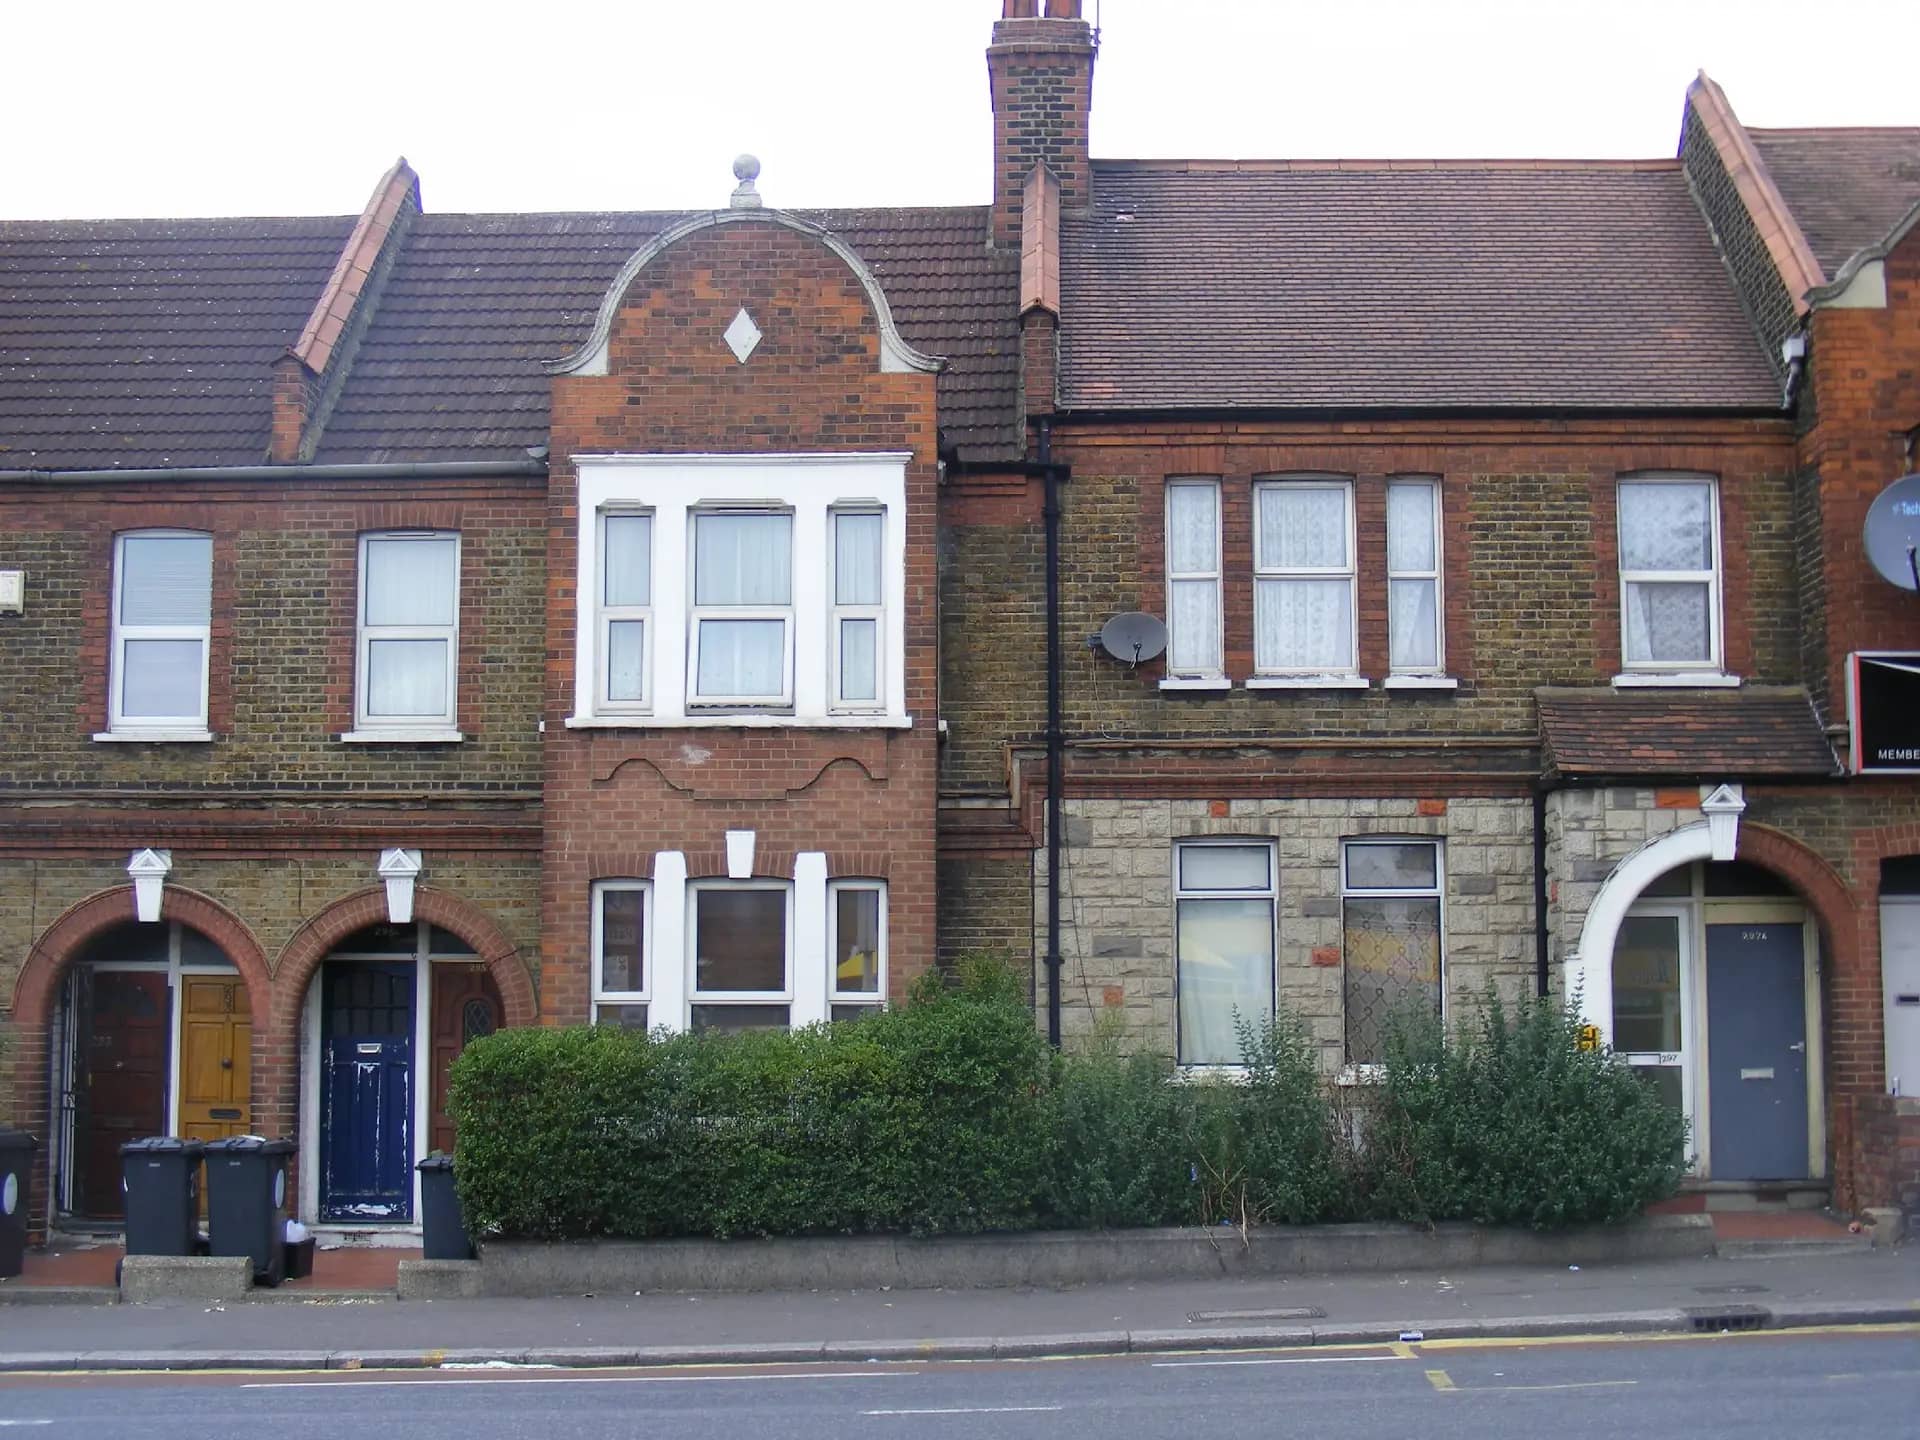
Photo: sludgegulper, BY-SA 2.0
Bromley publishes a validation checklist for each application type, and the one for a proposed lawful development certificate is blunt about the commonest error. If the form says the works have started, even if they are not complete, the application is invalid, because it then counts as a certificate for existing development with a different form and fee. Timing matters: a certificate for proposed work must be applied for before any of it begins.
The checklist makes the CIL additional information form mandatory on every application and requires photographs and a site location plan edged in red with a north point. It asks for existing and proposed floor plans for all applications, with key dimensions including the width and depth of any increase in footprint on ground and first floors. Elevations are mandatory for built development, and every elevation must be shown where work is visible, including those attached to the neighbouring house on a semi or terrace.
For loft work the checklist is specific: provide the height, width and depth of any proposed dormer, show any additional height if the roof is being raised, and supply existing and proposed roof plans for any roof alteration including dormers and rooflights. The overall height of a proposed extension is needed, not just the height to the eaves. Those are the same measurements Class A and Class B turn on, which is why we survey before we draw.
Five items decide whether Bromley accepts a certificate application.
| Item | What Bromley says |
|---|---|
| Works already started | Application invalid; the existing-development form applies |
| CIL Form 1 | Mandatory on all applications |
| Elevations | All elevations where work is visible, including party-wall sides |
| Roof plans | Mandatory for any roof alteration, dormer or rooflight |
| Heights | Overall height of extensions, not only the eaves |
Bromley Council, Validation checklists: Lawful Development Certificate proposed, read 25 October 2026.
The fee includes our measured visit. The bracketed figure applies if you already have measured drawings.
On 24 June 2022 Bromley confirmed Article 4 directions removing Part 1 Class B and C rights across the Petts Wood area of special residential character, effective 19 July 2022, and Class C in the Chislehurst Road Conservation Area. A certificate cannot confirm what the order no longer grants, so a Petts Wood dormer, hip-to-gable or rooflight is a planning application.
Bromley has 47 conservation areas, and Class B does not apply in them. For example, a rear dormer on a Beckenham semi outside every conservation area and direction may qualify, while the identical dormer in Petts Wood cannot, and the certificate would be refused.
Bromley decided 1,179 householder applications in the year to June 2026 with prior approvals set aside and 1,063 inside 8 weeks. The statutory period for a certificate is 8 weeks, and the council fee is half the planning fee for the same work.
Every figure is linked to the page or document we read.
Bromley's checklist for a proposed lawful development certificate (checklist 6) says an application stating that works have started is invalid, because it counts as a certificate for existing development.
Source: Bromley Council, Validation checklists: Lawful Development Certificate proposedThe same checklist makes CIL Form 1 mandatory on all applications and requires roof plans for any roof alteration including dormers and rooflights.
Source: Bromley Council, Validation checklists: Lawful Development Certificate proposedOn 24 June 2022 Bromley confirmed Article 4 directions removing Part 1 Class B and C rights in the Petts Wood area of special residential character, effective 19 July 2022.
Source: Bromley Council, Article 4 directions to remove Part 1 Class B and C PD rightsBromley has 47 conservation areas.
Source: Bromley Council, Conservation areasThe council must decide a lawful development certificate application within 8 weeks, and the fee for a proposed-use certificate is 50% of the planning fee.
Source: GOV.UK, Fees for planning applicationsBromley decided 1,179 householder applications between July 2025 and June 2026, prior approvals excluded, and 1,063 of them were decided within 8 weeks.
Source: MHCLG, Planning application statistics PS2, July 2025 to June 2026Class B permits a roof extension of up to 40 cubic metres on a terraced house and 50 cubic metres in any other case.
Source: legislation.gov.uk, GPDO 2015, Schedule 2, Part 1, Class BTell us about your project and get a fixed, no-obligation quote back within one working day. If you don't need planning permission at all, we'll tell you that too — for free.
Not for proposed development. Bromley's checklist says that stating works have started makes the application invalid, because it becomes a certificate for existing development, which uses a different form and fee. Apply before work starts.
A site location plan, existing and proposed floor plans with key dimensions, all elevations where work is visible, a roof plan for any roof alteration, photographs, and the CIL form. Heights must show the overall height, not just the eaves.
Yes. Bromley's directions remove Class B and C rights across the Petts Wood area from 19 July 2022, so a certificate cannot confirm a dormer there. A planning application is the route.
The statutory period is 8 weeks from receipt of a valid application. Across all householder decisions to June 2026, Bromley decided 1,063 of 1,179 within 8 weeks, but that is the borough's record, not a promise for yours.
£715 inc survey (£515 if you supply measured drawings). That covers the measured survey, the drawings and the application. Bromley's own fee is separate and goes to the council.
Answer five quick questions and get a free planning score for your exact address — instantly. Then, if you want the full picture, unlock the detailed analysis: your council's live approval rates, local precedents, constraints on your street and a step-by-step route to permission.
Same fixed quotes, same fast drawings — wherever your project is.