
A certificate is accepted or refused on its evidence. Croydon's May 2026 list says exactly what evidence, so we assemble it before we apply.
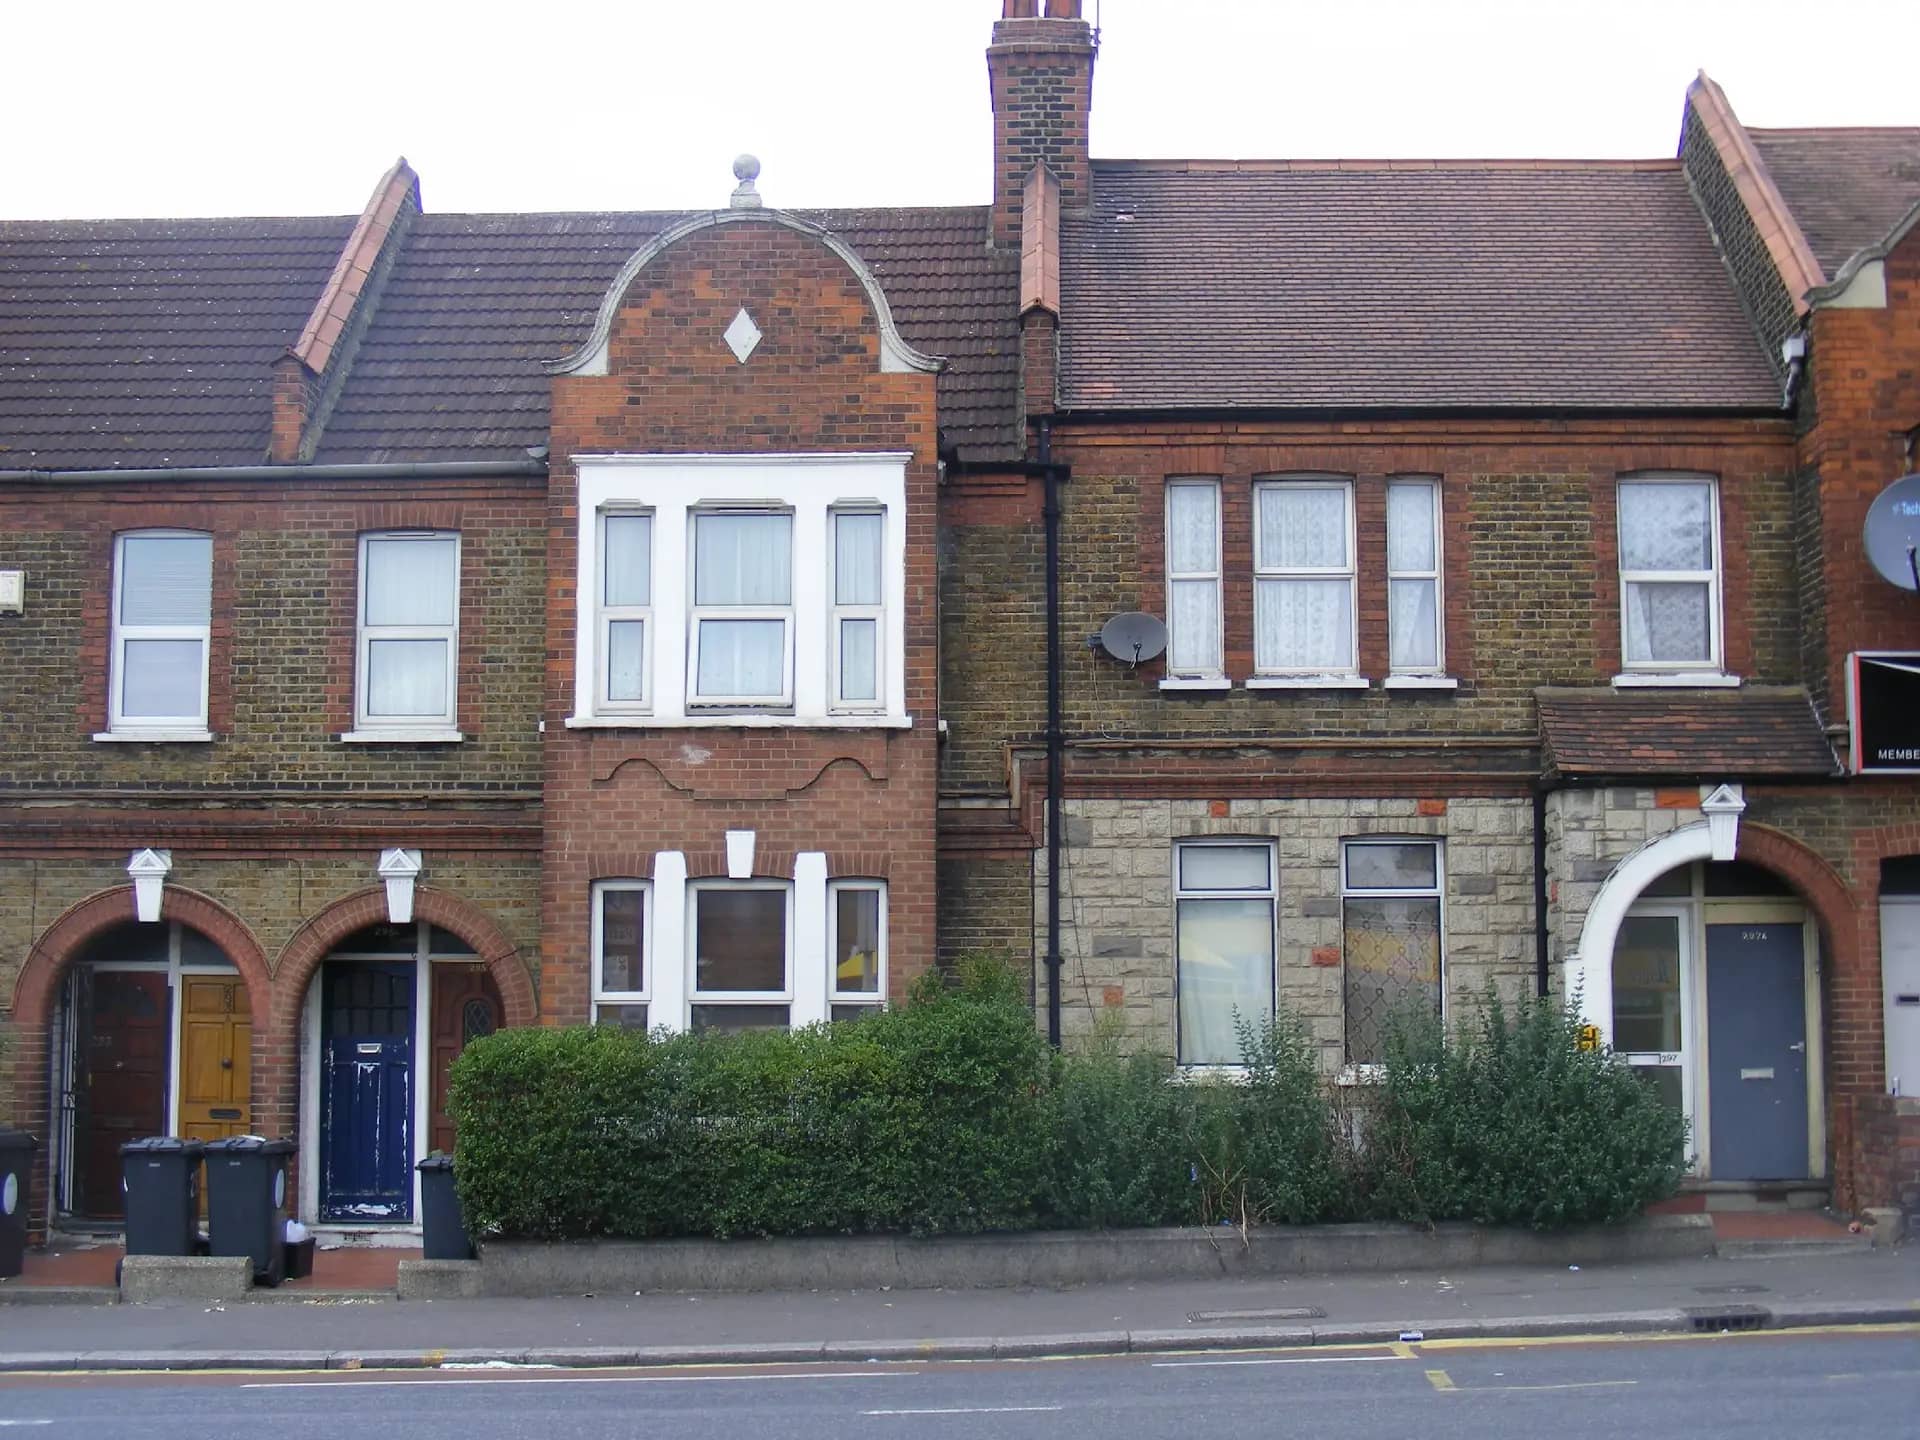
Photo: sludgegulper, BY-SA 2.0
Croydon puts its certificate requirements in the Other Application Types section of the Local Validation List, which was reissued in May 2026. For a proposed-development certificate it asks for a site plan, existing and proposed floor plans and elevation drawings where external alterations are proposed, plus a CIL additional information form. For roof extensions, you should provide a calculation of the proposed roof space volume.
For a certificate of existing use or development the list puts the onus on the applicant. Where the application seeks to establish lawful use, legislation and guidance place the burden on you to demonstrate the use, so Croydon asks for detailed evidence such as statements, tenancy agreements, bills and Council Tax records. A converted garage or an old extension that went up without consent is where this matters, and the drawings alone will not carry it.
The distinction decides which application to make. Work not yet begun needs a proposed certificate; work that is already done, such as an extension built years ago, needs an existing one with the evidence. We tell you which at the survey, because the wrong choice means the wrong form and fee.

The May 2026 Local Validation List sets out what a certificate application carries.
| Item | What Croydon says |
|---|---|
| Plans | Site plan, existing and proposed floor plans |
| Elevations | Where external alterations are proposed |
| CIL | CIL additional information form |
| Roof extensions | Calculation of the proposed roof space volume |
| Existing use | Detailed evidence: statements, tenancy agreements, bills, Council Tax records |
Croydon Council, Local Validation List, May 2026, Other Application Types.
The fee includes our measured visit. The bracketed figure applies if you already have measured drawings.
Croydon has 21 conservation areas, and its conservation page names three with Article 4 directions: Chatsworth Road, The Waldrons and Kenley Aerodrome. In Chatsworth Road, in force since 21 January 2016, the direction removes the rights to extend, improve or alter a dwelling house, to alter its roof, to build a porch, to form hard surfaces, to put up gates or fences, to make an access and to fit solar panels, and to paint the exterior.
A certificate cannot confirm what the order does not grant, so a Chatsworth Road owner who asks for one for a rear extension will be refused. For example, a house in an unrestricted street nearby might be certified for a 3 metre extension. The first check we make on every Croydon address is against those three areas.
Croydon decided 527 householder applications in the year to June 2026 with prior approvals set aside and 502 inside 8 weeks. The council fee for a proposed certificate is half the planning fee for the same work, paid to the council.
Every figure is linked to the page or document we read.
Croydon's Local Validation List of May 2026 asks a lawful development certificate application for a site plan, floor plans, elevations where external alterations are proposed and a CIL additional information form.
Source: Croydon Council, Local Validation List, May 2026For roof extensions the same list says to provide a calculation of the proposed roof space volume, which is tested against the 40 and 50 cubic metre Class B limits.
Source: Croydon Council, Local Validation List, May 2026Croydon has 21 conservation areas, with Article 4 directions in Chatsworth Road, The Waldrons and Kenley Aerodrome.
Source: Croydon Council, Conservation areasThe Chatsworth Road Article 4 direction came into force on 21 January 2016 and removes 8 kinds of permitted development, including extensions, roof alterations and solar panels.
Source: Croydon Council, Chatsworth Road conservation area Article 4 directionThe council must decide a lawful development certificate within 8 weeks, and the fee for a proposed-use certificate is 50% of the planning fee.
Source: GOV.UK, Fees for planning applicationsCroydon decided 527 householder applications between July 2025 and June 2026, prior approvals excluded, and 502 of them were decided within 8 weeks.
Source: MHCLG, Planning application statistics PS2, July 2025 to June 2026Under Class A, a single-storey rear extension may reach 3 metres on an attached house or 4 metres on a detached house without an application.
Source: legislation.gov.uk, GPDO 2015, Schedule 2, Part 1, Class ATell us about your project and get a fixed, no-obligation quote back within one working day. If you don't need planning permission at all, we'll tell you that too — for free.
A site plan, existing and proposed floor plans, elevations where the outside changes, a CIL additional information form and, for a roof extension, a calculation of the proposed roof space volume. An existing-use certificate also needs evidence such as bills and Council Tax records.
Yes if the loft fits Class B: up to 40 cubic metres on a terrace or 50 on other houses, below the ridge, off the street slope, and outside a conservation area. The roof space volume calculation shows it.
Not for extensions or roof work. The Article 4 direction removes the right to extend or alter a dwelling house and to alter its roof, so a certificate would be refused and a planning application is needed.
Croydon's list says the burden is on the applicant, who should provide detailed evidence such as statements, tenancy agreements, bills and Council Tax records, to show the use or development is lawful on the balance of probabilities.
£715 inc survey (£515 if you supply measured drawings). That covers the measured survey, the drawings and the application. Croydon's own fee is separate and goes to the council.
Answer five quick questions and get a free planning score for your exact address — instantly. Then, if you want the full picture, unlock the detailed analysis: your council's live approval rates, local precedents, constraints on your street and a step-by-step route to permission.
Same fixed quotes, same fast drawings — wherever your project is.