
Most Wandsworth certificates fail for one of two reasons: the house has been converted to flats, or the street is in a conservation area. We check both before anything is drawn.
A certificate confirms that the work is permitted development. If the house is not entitled to the right, the application fails. Wandsworth's permitted development page states the first reason in one line: permitted development does not apply to flats, and it is restricted for buildings in conservation areas and listed buildings. Its conservation areas FAQ repeats it with a sharper edge: the rights do not apply to flats or houses that have been converted to flats, so any external change to those needs planning permission.
The second reason is the conservation area. The council says some householder rights stop there. In a Wandsworth conservation area, planning permission is needed for raising the ridge or expanding the roof, installing a dormer, front and side extensions of one storey or more, two-storey rear extensions, cladding including render, detached sheds or stores to the front or side, and replacing windows or doors with ones of a different appearance. The council says the list is not exhaustive.
That leaves a narrower route than most owners expect. A single-storey rear extension within Class A can still be permitted development in a conservation area, for example, while the same house cannot take a dormer. We read the conservation area boundary first, then test the design against each limit.
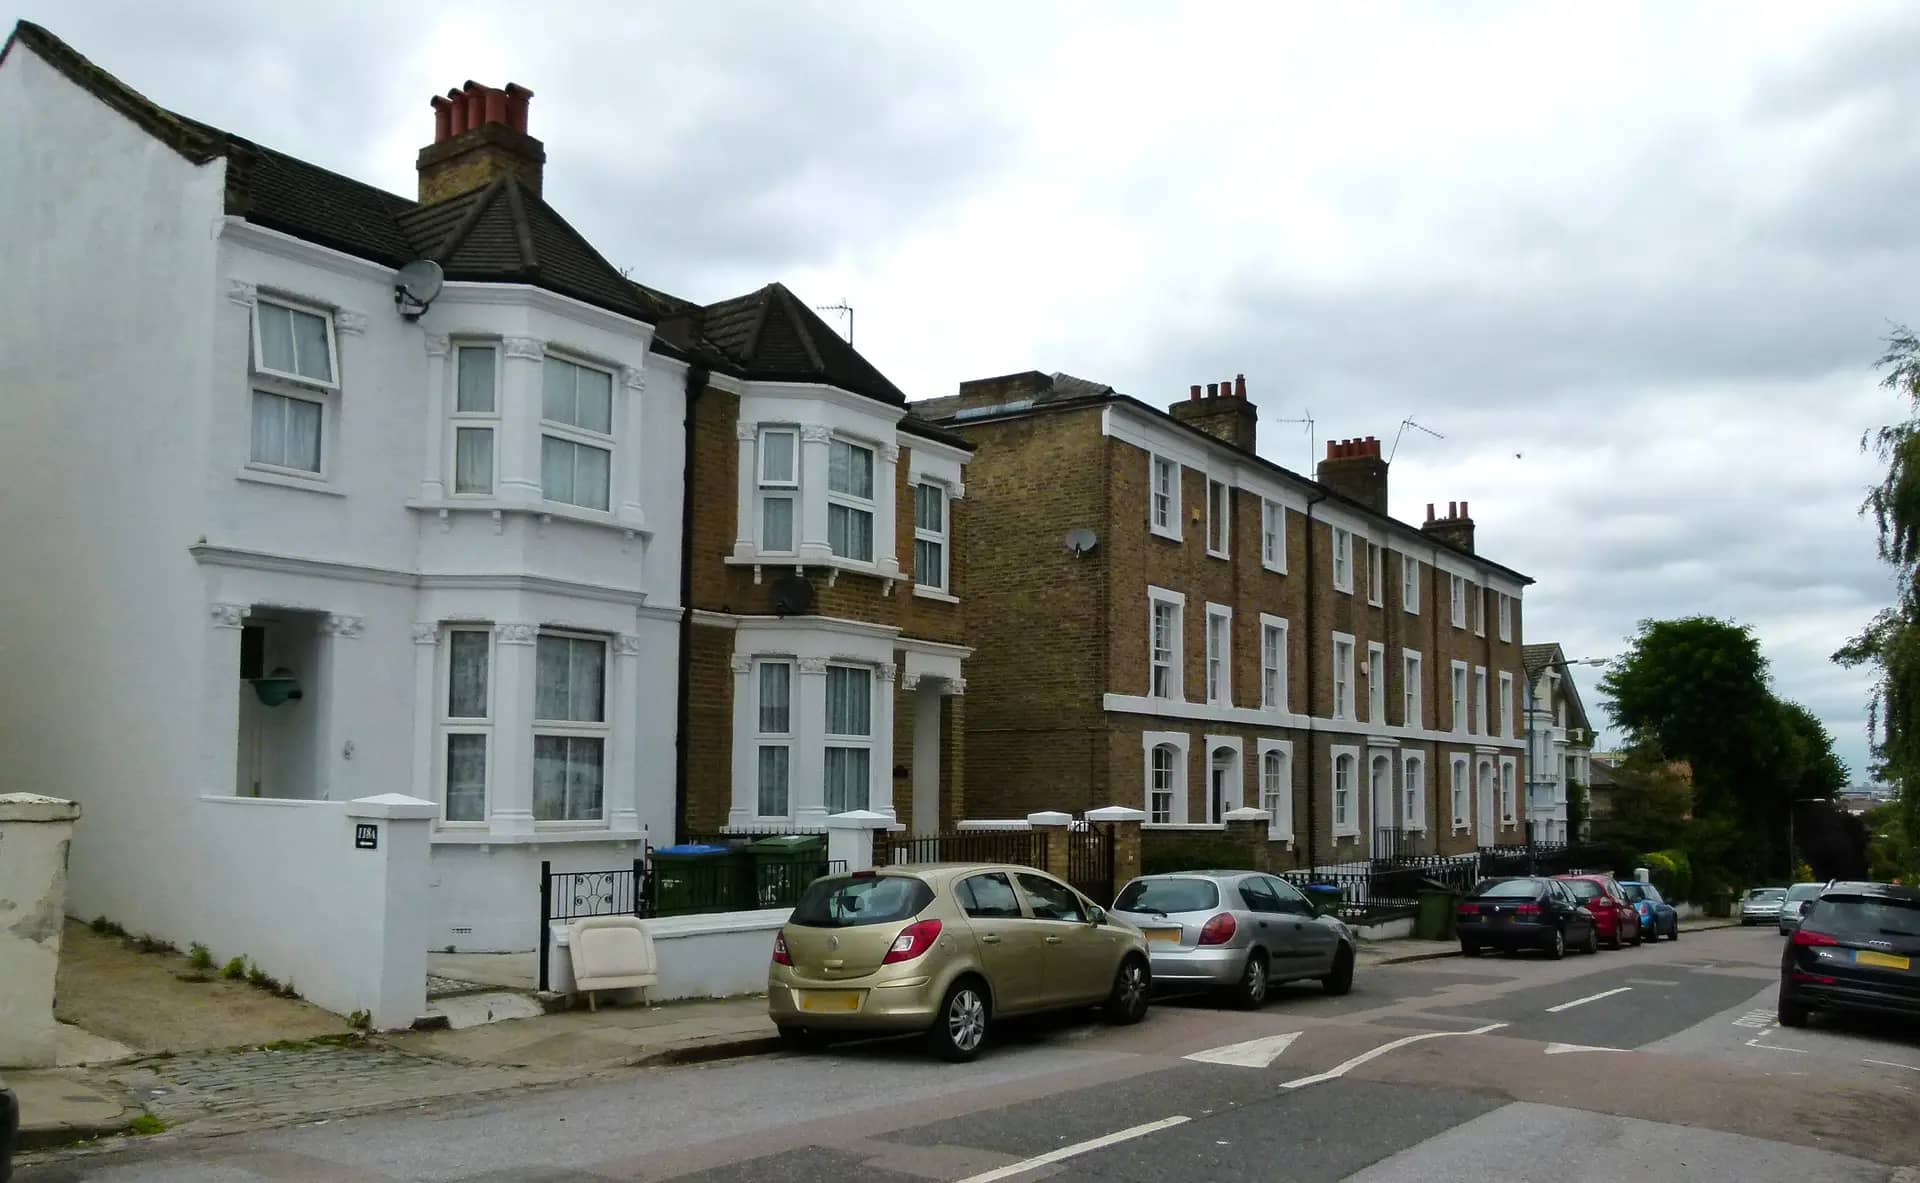
Wandsworth's conservation areas FAQ lists these householder works as needing planning permission.
| Work | In a conservation area |
|---|---|
| Raising the ridge or expanding the roof | Planning permission needed |
| Dormer window | Planning permission needed |
| Front and side extensions of one storey or more | Planning permission needed |
| Two-storey rear extension | Planning permission needed |
| Render or other cladding | Planning permission needed |
| Shed or store to the front or side | Planning permission needed |
| Windows or doors of a different appearance | Planning permission needed |
Wandsworth Council, Conservation areas FAQ, read 25 October 2026.
The fee includes our measured visit. The bracketed figure applies if you already have measured drawings.
Wandsworth has 46 conservation areas, and eight of them have Article 4(2) directions that remove further rights: Dover House Estate, Heaver Estate, Latchmere Estate, Putney Lower Common, Roehampton Village, Shaftesbury Park Estate, Totterdown Fields Estate and Wandsworth Common. The council says to check what each direction covers, since some apply to only part of an area.
For example, a house on the Heaver Estate needs the direction read before any certificate is attempted, while a similar house outside every conservation area can take a rear extension of 3 metres under Class A. We map the street before we price the job.
Wandsworth aims to decide householder and small-scale applications in 8 weeks, the same period the law gives for a certificate. In the year to June 2026 it decided 657 householder applications with prior approvals set aside and 597 inside 8 weeks. The council fee for a proposed-use certificate is half the planning fee for the same work.
Every figure is linked to the page or document we read.
Wandsworth says permitted development, which changed for houses in 2013, does not apply to flats and is restricted for buildings in conservation areas and listed buildings.
Source: Wandsworth Council, What is permitted development?Wandsworth contains 46 conservation areas, and lists householder works that need planning permission in them, including dormers and 2-storey rear extensions.
Source: Wandsworth Council, Conservation areas FAQWandsworth lists 8 conservation areas subject to Article 4 directions, including Shaftesbury Park Estate and Wandsworth Common.
Source: Wandsworth Council, Article 4 DirectionsWandsworth aims to decide householder and small-scale applications in 8 weeks.
Source: Wandsworth Council, Planning application processThe council must decide a lawful development certificate within 8 weeks, and the fee for a proposed-use certificate is 50% of the planning fee.
Source: GOV.UK, Fees for planning applicationsWandsworth decided 657 householder applications between July 2025 and June 2026, prior approvals excluded, and 597 of them were decided within 8 weeks.
Source: MHCLG, Planning application statistics PS2, July 2025 to June 2026Under Class A, a single-storey rear extension may reach 3 metres on an attached house or 4 metres on a detached house without an application.
Source: legislation.gov.uk, GPDO 2015, Schedule 2, Part 1, Class ATell us about your project and get a fixed, no-obligation quote back within one working day. If you don't need planning permission at all, we'll tell you that too — for free.
No. Wandsworth says permitted development does not apply to flats or to houses that have been converted to flats, so external changes need planning permission. A certificate cannot confirm a right the building does not have.
No. Wandsworth's FAQ lists installing a dormer window and raising or expanding the roof among the works that need planning permission in a conservation area. A householder application is the route.
Dover House Estate, Heaver Estate, Latchmere Estate, Putney Lower Common, Roehampton Village, Shaftesbury Park Estate, Totterdown Fields Estate and Wandsworth Common. Some directions cover only part of an area, so the wording for your street matters.
Possibly. The council's list restricts front and side extensions and two-storey rear extensions there, but a single-storey rear extension within the Class A limits, 3 metres or 4 on a detached house, is not on that list. Check for an Article 4 direction too.
£715 inc survey (£515 if you supply measured drawings). That covers the measured survey, the drawings and the application. Wandsworth's own fee is separate and goes to the council.
Answer five quick questions and get a free planning score for your exact address — instantly. Then, if you want the full picture, unlock the detailed analysis: your council's live approval rates, local precedents, constraints on your street and a step-by-step route to permission.
Same fixed quotes, same fast drawings — wherever your project is.