
Haringey asks owners to apply for a certificate before building under permitted development, and to notify it for the deeper larger-extension route. We make sure you use the right one.
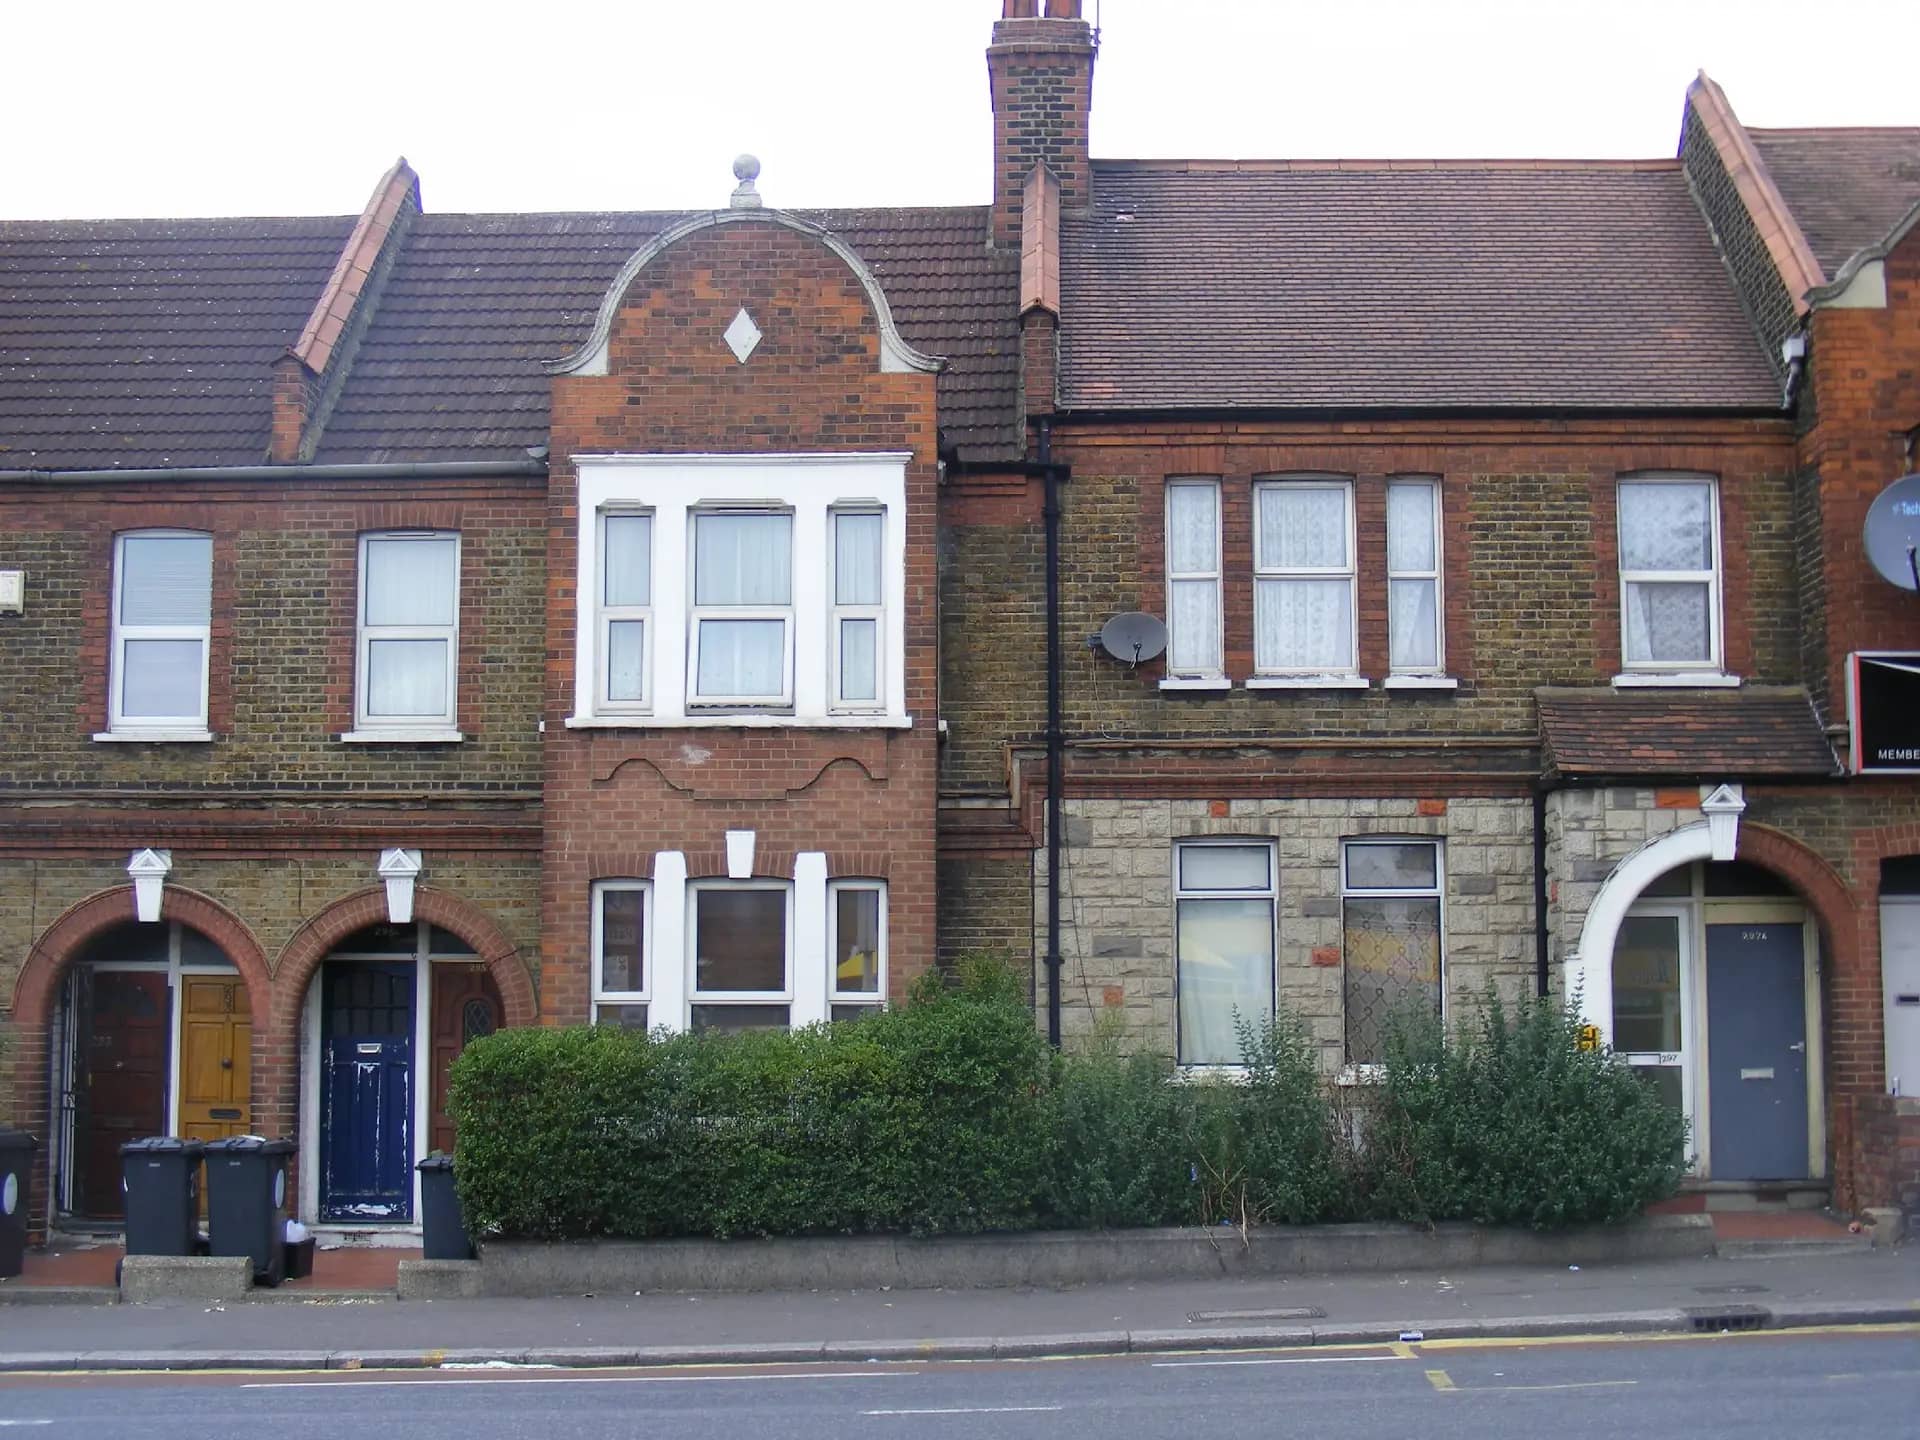
Photo: sludgegulper, BY-SA 2.0
Haringey's own page says that even if you are sure your project is permitted development, a certificate provides formal confirmation for your peace of mind, and that if you later sell, it may help answer queries from buyers or their legal representatives. It is not planning permission, but it is proof that your building work is lawful.
The application needs a site location plan and accurate scale plans of the existing and proposed property. A dedicated case officer reviews it and, the page says, makes a decision within 5 working days assuming all information is provided. That is the council's statement of its service; the legal period for a certificate remains 8 weeks. Haringey also offers a fast-track service for proposed certificates, though not for change of use.
Where the certificate does not fit is the deeper rear extension. Haringey's advice page says that outside a conservation area or listed building a single-storey extension of 3 to 6 metres on a terrace or semi, or 4 to 8 metres on a detached house, may proceed without planning permission, but you must still tell the council using the larger home extension notification form. That is a prior approval route, not a certificate, and neighbours are consulted.
Three routes cover most Haringey householder projects.
| Project | Route | Source |
|---|---|---|
| Rear extension up to 3 m (4 m detached) | Certificate recommended | Haringey LDC page |
| Rear extension 3 to 6 m (4 to 8 m detached) | Larger home extension notification | Haringey rear extensions page |
| Loft dormer within 40 or 50 cubic metres | Certificate recommended | GPDO Class B |
Haringey Council advice pages, read 25 October 2026; GPDO 2015 Schedule 2 Part 1.
The fee includes our measured visit. The bracketed figure applies if you already have measured drawings.
Haringey's conservation area list links Article 4 directions for four areas: Noel Park, Peabody Cottages, Rookfield Estate and Tower Gardens. A certificate cannot cover works a direction has taken away, so we read the direction before we draw.
For example, a terraced house in Seven Sisters that fits Class B can be certified for a rear dormer, while South Tottenham's SPD adds a separate planning test for any larger extension that needs consent. A Type 1 full-width rear dormer under that SPD may be permitted development, so a certificate is the right first step.
Haringey decided 408 householder applications in the year to June 2026 with prior approvals set aside and 369 inside 8 weeks. The council fee for a proposed-use certificate is half the planning fee for the same development.
Every figure is linked to the page or document we read.
Haringey recommends applying for a lawful development certificate before carrying out any permitted development works, and says a case officer decides within 5 working days if all information is provided.
Source: Haringey Council, Lawful development certificateHaringey says outside a conservation area a single-storey rear extension of 3 to 6 metres on a terrace or semi, or 4 to 8 metres on a detached house, needs a notification to the council.
Source: Haringey Council, Planning advice for common projects: rear extensionsHaringey's list of conservation areas links 4 Article 4 directions: Noel Park, Peabody Cottages, Rookfield Estate and Tower Gardens.
Source: Haringey Council, List of conservation areas in HaringeyThe council must decide a lawful development certificate within 8 weeks, and the fee for a proposed-use certificate is 50% of the planning fee.
Source: GOV.UK, Fees for planning applicationsHaringey decided 408 householder applications between July 2025 and June 2026, prior approvals excluded, and 369 of them were decided within 8 weeks.
Source: MHCLG, Planning application statistics PS2, July 2025 to June 2026Class B permits a roof extension of up to 40 cubic metres on a terraced house and 50 cubic metres in any other case.
Source: legislation.gov.uk, GPDO 2015, Schedule 2, Part 1, Class BTell us about your project and get a fixed, no-obligation quote back within one working day. If you don't need planning permission at all, we'll tell you that too — for free.
Haringey recommends it. Its page says that even if you are sure, a certificate gives formal confirmation and may help answer queries from buyers and their solicitors if you sell later. It is proof the work is lawful, not planning permission.
A site location plan, accurate scale plans of the existing and proposed property and the application fee. A dedicated case officer reviews the application and, Haringey says, decides within 5 working days if all information is provided.
No. A single-storey extension of 3 to 6 metres on a terrace or semi, or 4 to 8 on a detached house, goes through the larger home extension notification, and you must tell Haringey before building. Up to 3 metres, or 4 on a detached house, a certificate is the route.
The council's conservation area list links directions for Noel Park, Peabody Cottages, Rookfield Estate and Tower Gardens. A certificate cannot confirm work those directions take away, so read the one for your street.
£715 inc survey (£515 if you supply measured drawings). That covers the measured survey, the drawings and the application. Haringey's own fee is separate and goes to the council.
Answer five quick questions and get a free planning score for your exact address — instantly. Then, if you want the full picture, unlock the detailed analysis: your council's live approval rates, local precedents, constraints on your street and a step-by-step route to permission.
Same fixed quotes, same fast drawings — wherever your project is.