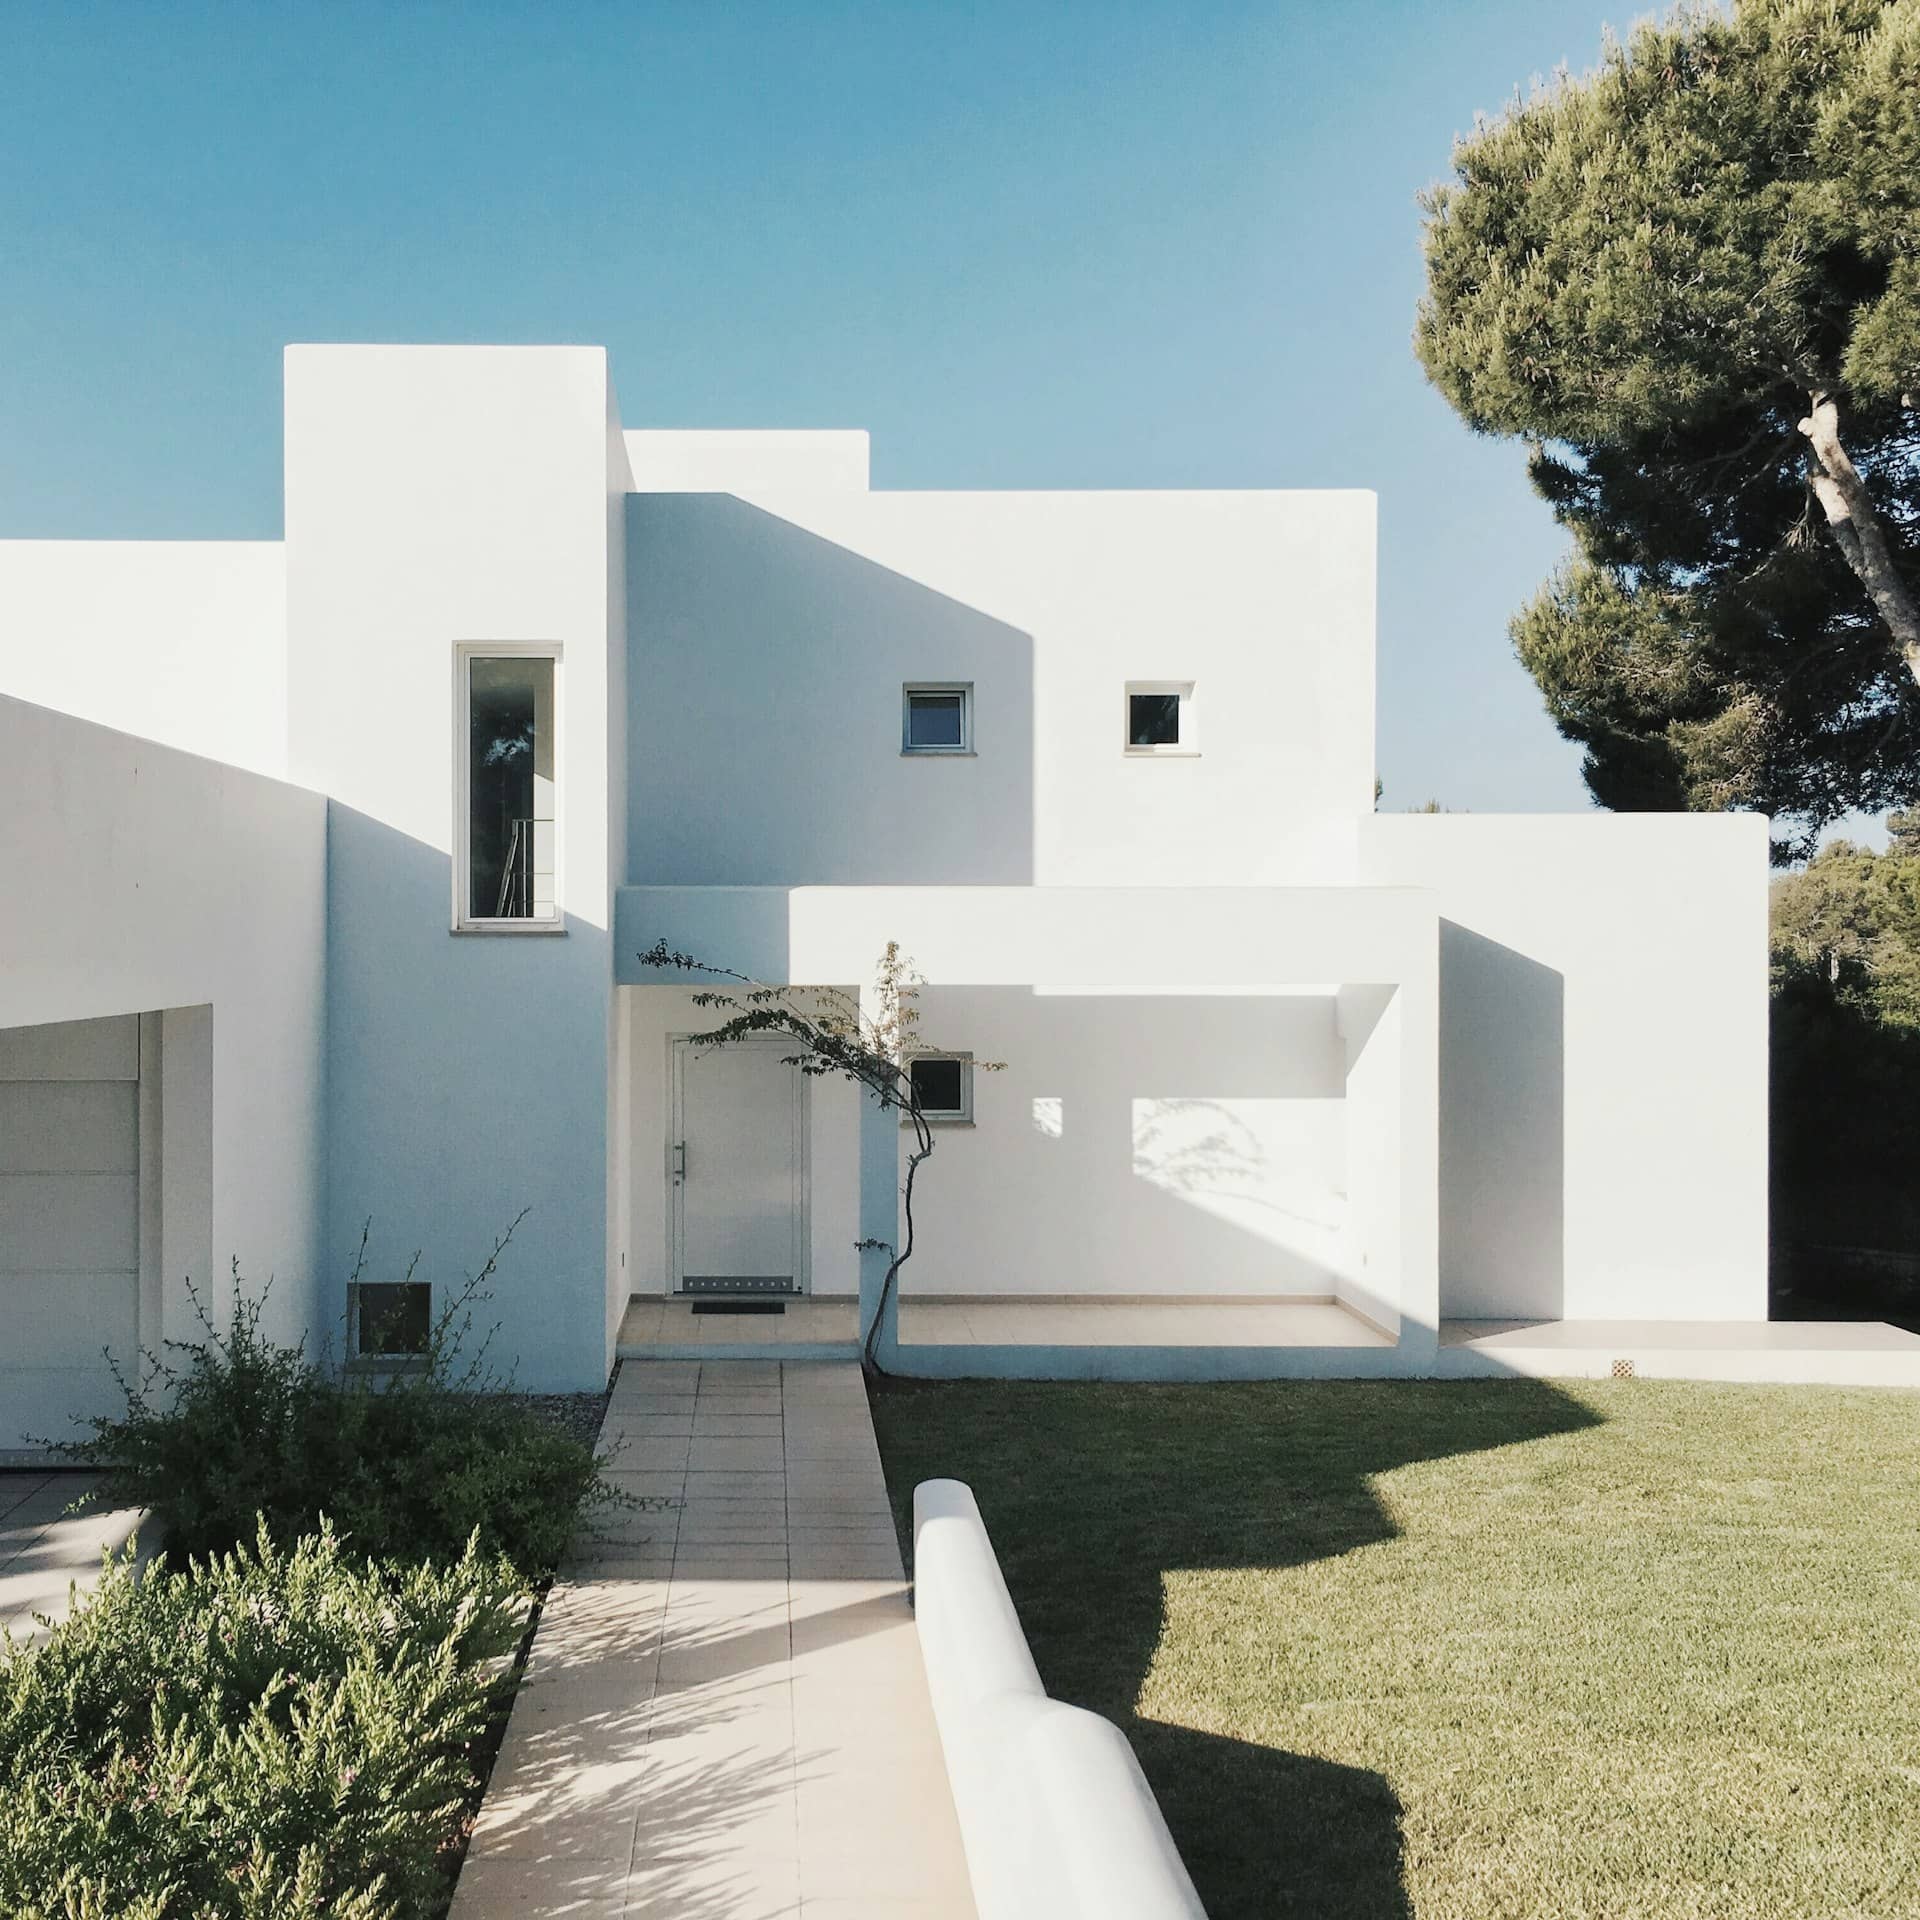
Drawings for a whole new home — an infill plot, a backland site or a house replaced with something better on your Bromley land, taken from feasibility through a full planning application with its design and access statement to the building-regs set, coordinated as one package and revised free until approved, with a free plot check first.
Bromley Council granted 83% of the householder planning decisions it made in its latest published year — 4 points below the 87% England-wide householder average. Green Belt and large private gardens constrain rear projections across much of the borough, which is where a policy-literate drawing pack earns its keep. Its dominant Victorian (1837–1901), Edwardian (1901–1910), interwar (1918–1939) and postwar (1945–1970) housing stock sets the design brief on most streets.
Class A and Class B set the thresholds — a rear dormer to 40m³ on a terrace or 50m³ on a semi or detached, and a single-storey rear extension to 3m on a terrace or 4m on a detached house — beyond which Bromley Council needs a full application. Bromley carries at least one Article 4 direction, and conservation areas including Bromley Town, Chislehurst and Beckenham remove those rights outright, so we confirm your exact address before a line is drawn. A validated householder application in Bromley is determined against an 8-week statutory target.
Bromley (interwar semis around the town centre and Bromley Town conservation area), Beckenham (Victorian and Edwardian villas), Chislehurst (leafy conservation streets with Article 4 controls), Orpington (postwar semi-detached estates), Penge (denser Victorian terraces) and Hayes (1930s houses near the Hayes conservation area) — these are the Bromley pockets our drawings cover most. Heritage designations here include Bromley Town, Chislehurst, Beckenham, Hayes and Keston. Bromley Council weighs each proposal against Bromley Local Plan and the borough's householder design guidance, where hip-to-gable and rear dormers on paired semis are judged on roof bulk and the pair's symmetry. On roofs the borough is hipped roofs on the interwar semis and gabled roofs on the villas, over interwar and postwar semi-detached houses, Victorian villas in Beckenham and detached homes on larger plots.
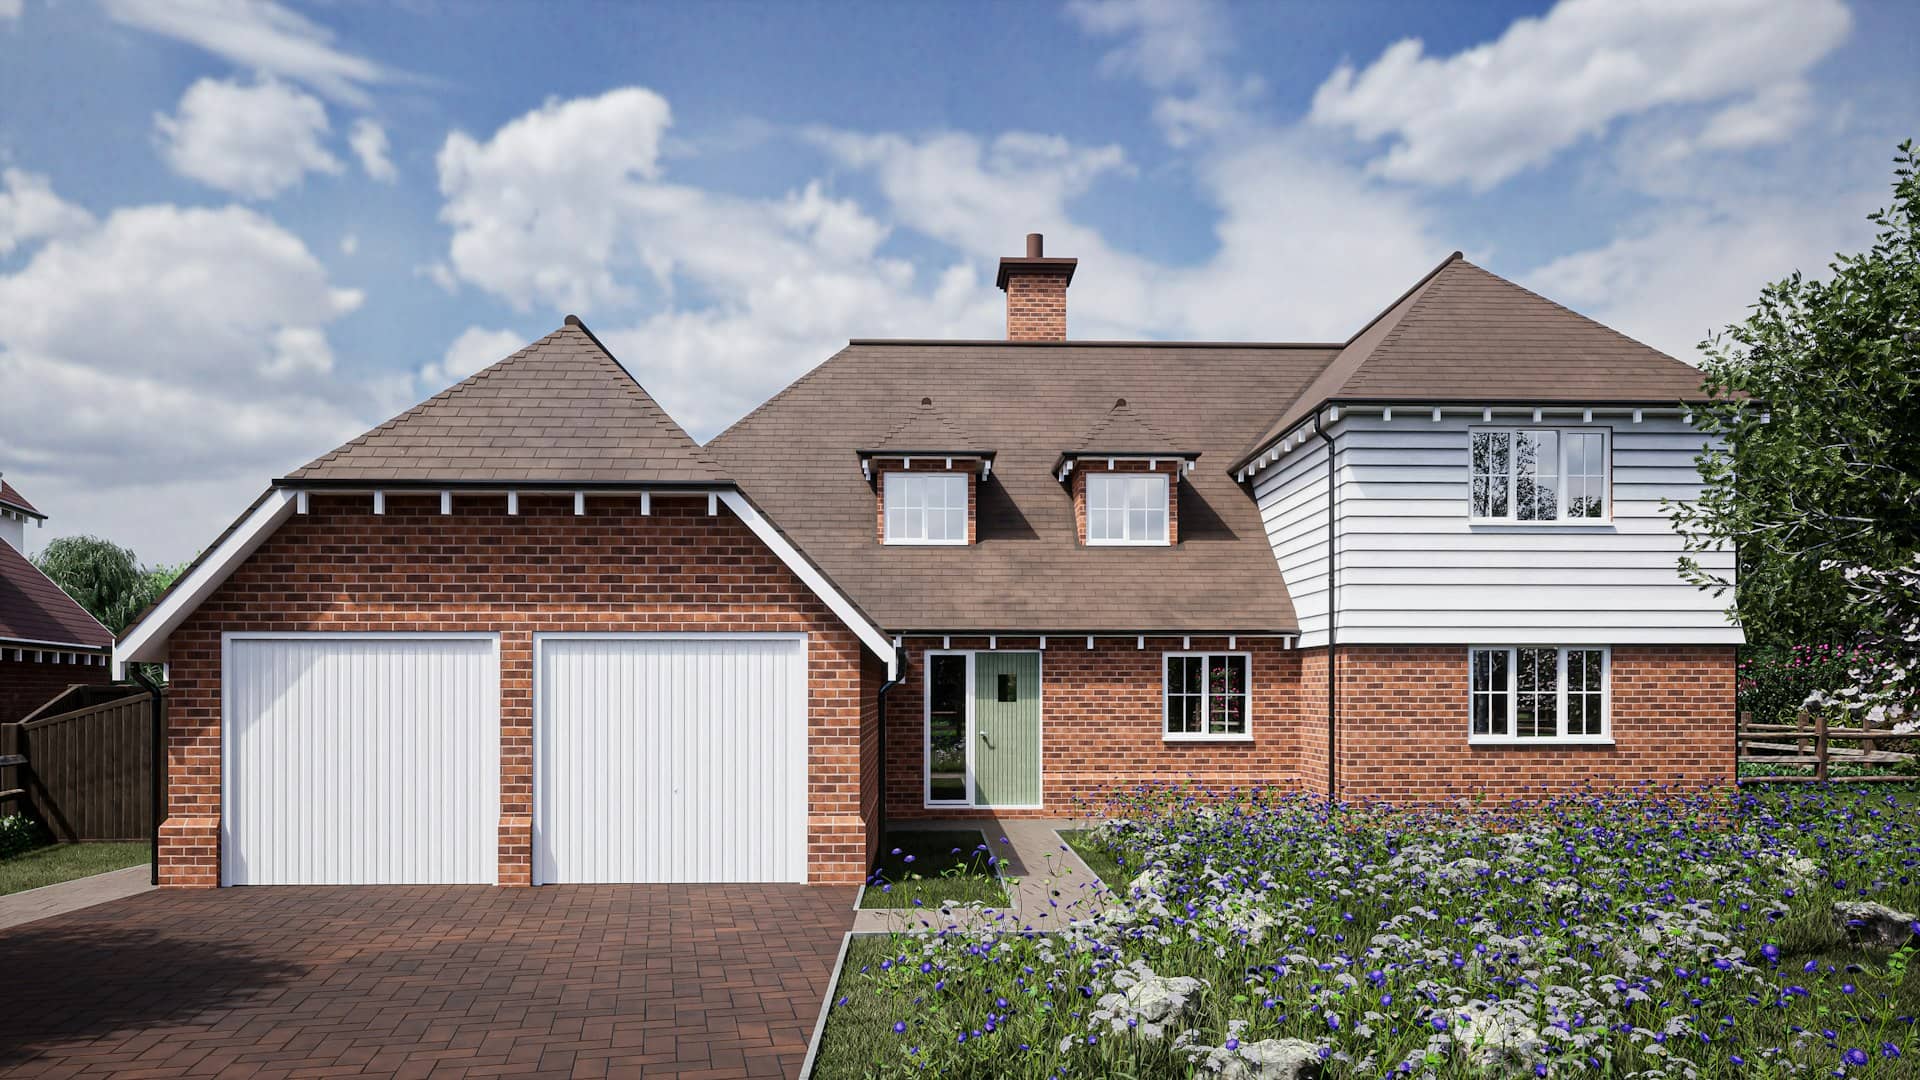
A new-build application is a different animal from an extension: you are not adapting a house, you are proposing a building where none stands. Across Bromley the opportunities sit in the gaps — an infill plot between two houses, a backland site behind a garden, a large corner or driveway, or a tired bungalow worth replacing with a full house. The interwar and postwar semi-detached houses, Victorian villas in Beckenham and detached homes on larger plots that set the local grain also set the bar the new home is judged against, because Bromley Council weighs whether the design belongs on the street.
The drawings have to make the planning case and the buildable case at once. A scaled site plan fixes the footprint, the boundaries, the parking and the amenity space; the floor plans and elevations show a house that works and reads well; and the design and access statement argues the scheme against the local plan — its scale, its massing, its relationship to the neighbours' daylight and privacy. Green Belt and large private gardens constrain rear projections across much of the borough, precisely the kind of policy a new-build design has to satisfy from the first sketch.
Where a plot sits in or beside a conservation area — Bromley Town, Chislehurst, Beckenham, Hayes and Keston among Bromley's — the new house is judged on how it preserves or enhances the character of the place, and a contemporary or a contextual design each has to be justified. Chislehurst and several of Bromley's leafier conservation areas carry Article 4 directions, and large parts of the borough sit within Metropolitan Green Belt where extensions are tightly controlled. We resolve the design approach against the setting before the application is drawn.

Yes — a new dwelling always needs a full planning application to Bromley Council. The design has to answer these questions before it is likely to be approved:
We take the plot from a free feasibility check through the full planning application — site plan, floor plans, elevations and design and access statement — to the building-regs and structural set, coordinating the whole thing so the house that gets permission is the same house that gets built and signed off by Bromley Council.
Below is Bromley Council's real householder decision record, drawn from official planning statistics and refreshed as new data lands. Bromley grants a solid majority of householder applications, though Green Belt coverage and the symmetry of paired semis shape what gets approved on many streets. A new dwelling is a full application judged on design quality — a scheme presented with a proper site plan and design and access statement is far more likely to land than a bare set of elevations.
Source: MHCLG planning application statistics (householder decisions, rolling year). Compare every borough on our London approval-rate league table.
Tell us about your project and get a fixed, no-obligation quote back within one working day. If you don't need planning permission at all, we'll tell you that too — for free.
A new-build permission is won on the argument that the plot can take another house and that the design earns its place. Bromley Council's officers weigh the principle of development on the site, the scale and massing against the neighbours, the daylight and privacy impact, the parking and drainage, and the quality of the design itself. Across Bromley, Beckenham and Chislehurst these are the tests that separate a plot that gets developed from one that stays a garden — and the design and access statement is where the case is made.
Hip-to-gable and rear dormers on paired semis are judged on roof bulk and the pair's symmetry. We often recommend testing the principle first — a pre-application enquiry to Bromley Council, or an outline application to fix the acceptability of a new home before the full design spend — then take the approved principle through to a detailed permission and the building-regs set, so a Bromley plot is de-risked before the money goes in.

We design new dwellings on the infill, backland and replacement plots across the borough. A few of the Bromley neighbourhoods where new-build sites come up most often:
New build drawings for a plot around Bromley's interwar semis around the town centre and Bromley Town conservation area — designed to sit in the street and drawn for Bromley Council's full planning process.
New build drawings for a plot around Beckenham's Victorian and Edwardian villas — designed to sit in the street and drawn for Bromley Council's full planning process.
New build drawings for a plot around Chislehurst's leafy conservation streets with Article 4 controls — designed to sit in the street and drawn for Bromley Council's full planning process.
New build drawings for a plot around Orpington's postwar semi-detached estates — designed to sit in the street and drawn for Bromley Council's full planning process.
New build drawings for a plot around Penge's denser Victorian terraces — designed to sit in the street and drawn for Bromley Council's full planning process.
New build drawings for a plot around Hayes's 1930s houses near the Hayes conservation area — designed to sit in the street and drawn for Bromley Council's full planning process.
A new dwelling is judged as a building in its own right. This is what the set has to include and what each part is judged on.
| Document | What it shows | Judged on | Stage |
|---|---|---|---|
| Site plan | Footprint, boundaries, parking and amenity space | Whether the plot can take the house | Planning |
| Plans & elevations | The house that will be built | Design quality and how it sits in the street | Planning |
| Design & access statement | The argument against the local plan | Scale, massing, daylight and character | Planning |
| Structural & regs set | Construction, drainage and structure | Buildability and compliance | Building control |
On a plot in a conservation area — such as Bromley Town and Chislehurst, green belt or a flood zone — Bromley Council requires further justification before a new dwelling is acceptable.
A staged route that de-risks the plot before the full design spend — the principle first, then the detail, then the build.
Send us the Bromley plot and what you want to build. We check Bromley Council's local plan, the site's designations and the likely acceptability of a new dwelling before you commit to design.
We develop a concept and, where it de-risks the plot, test it with a pre-application or outline enquiry to Bromley Council so the principle of a new home is confirmed before the detailed spend.
We produce the site plan, floor plans, elevations and design and access statement, with daylight/sunlight and drainage information where the site needs it, as a complete application.
We submit to Bromley Council, negotiate the design through determination, then produce the building-regulations and structural set and revise it free until the new home is approved and buildable.
Always. There is no permitted-development route to a brand-new dwelling, so a new house — whether on an infill plot, a backland site or as a replacement — needs a full planning application to Bromley Council. The application is judged on the principle of development on the plot and the quality of the design. We check the plot's realistic prospects against the Bromley local plan before you spend on a full scheme.
It depends less on raw size than on whether the plot meets Bromley Council's standards for a new home — adequate amenity space, parking or access, privacy distances to neighbours, and a footprint that sits comfortably in the street. A garden or driveway that looks generous can still fail on overlooking or access. Our free feasibility check tests your Bromley plot against these before you invest in design.
A design and access statement explains and justifies the design of the new dwelling — its scale, massing, materials and how it responds to the site and the local plan — and most new-build applications in Bromley benefit from or require one. It is where the planning case is argued, so Bromley Council's officer can see the reasoning rather than infer it from drawings. We write it to answer the specific policies your plot engages.
Outline permission fixes the principle that a new home is acceptable on the plot without committing to the full design, which can de-risk a site before heavy spend; full permission settles both principle and detail in one go. For a single dwelling in Bromley we often recommend a pre-application enquiry to Bromley Council first, then a full application, but on a marginal plot the outline route can protect you. We advise which fits your site.
Often yes. Replacing a tired bungalow or small house with a better dwelling is a common and viable route, but it is a full planning application judged on whether the replacement is a proportionate improvement in scale and design — Bromley Council will not simply wave through something much larger. On a plot near a conservation area such as Bromley Town and Chislehurst the design is scrutinised more closely. We test the replacement's likely scale before designing.
We price each Bromley new build individually, because the plot, the design ambition and whether the site needs daylight, drainage or ecology support all vary enormously, and send a fixed, no-obligation quote within one working day. It covers the coordinated planning and building-regs set with free revisions until Bromley Council approves. The structural engineer, any specialist reports and the council fee are separate. Call 020 7864 7245 to start.
Answer five quick questions and get a free planning score for your exact address — instantly. Then, if you want the full picture, unlock the detailed analysis: your council's live approval rates, local precedents, constraints on your street and a step-by-step route to permission.
Same fixed quotes, same fast drawings — wherever your project is.