
Brent's 2025 extensions SPD allows deeper single-storey extensions than most London councils, then caps them against your garden. We measure the garden first, because it often sets the limit before the council's depth figure does.
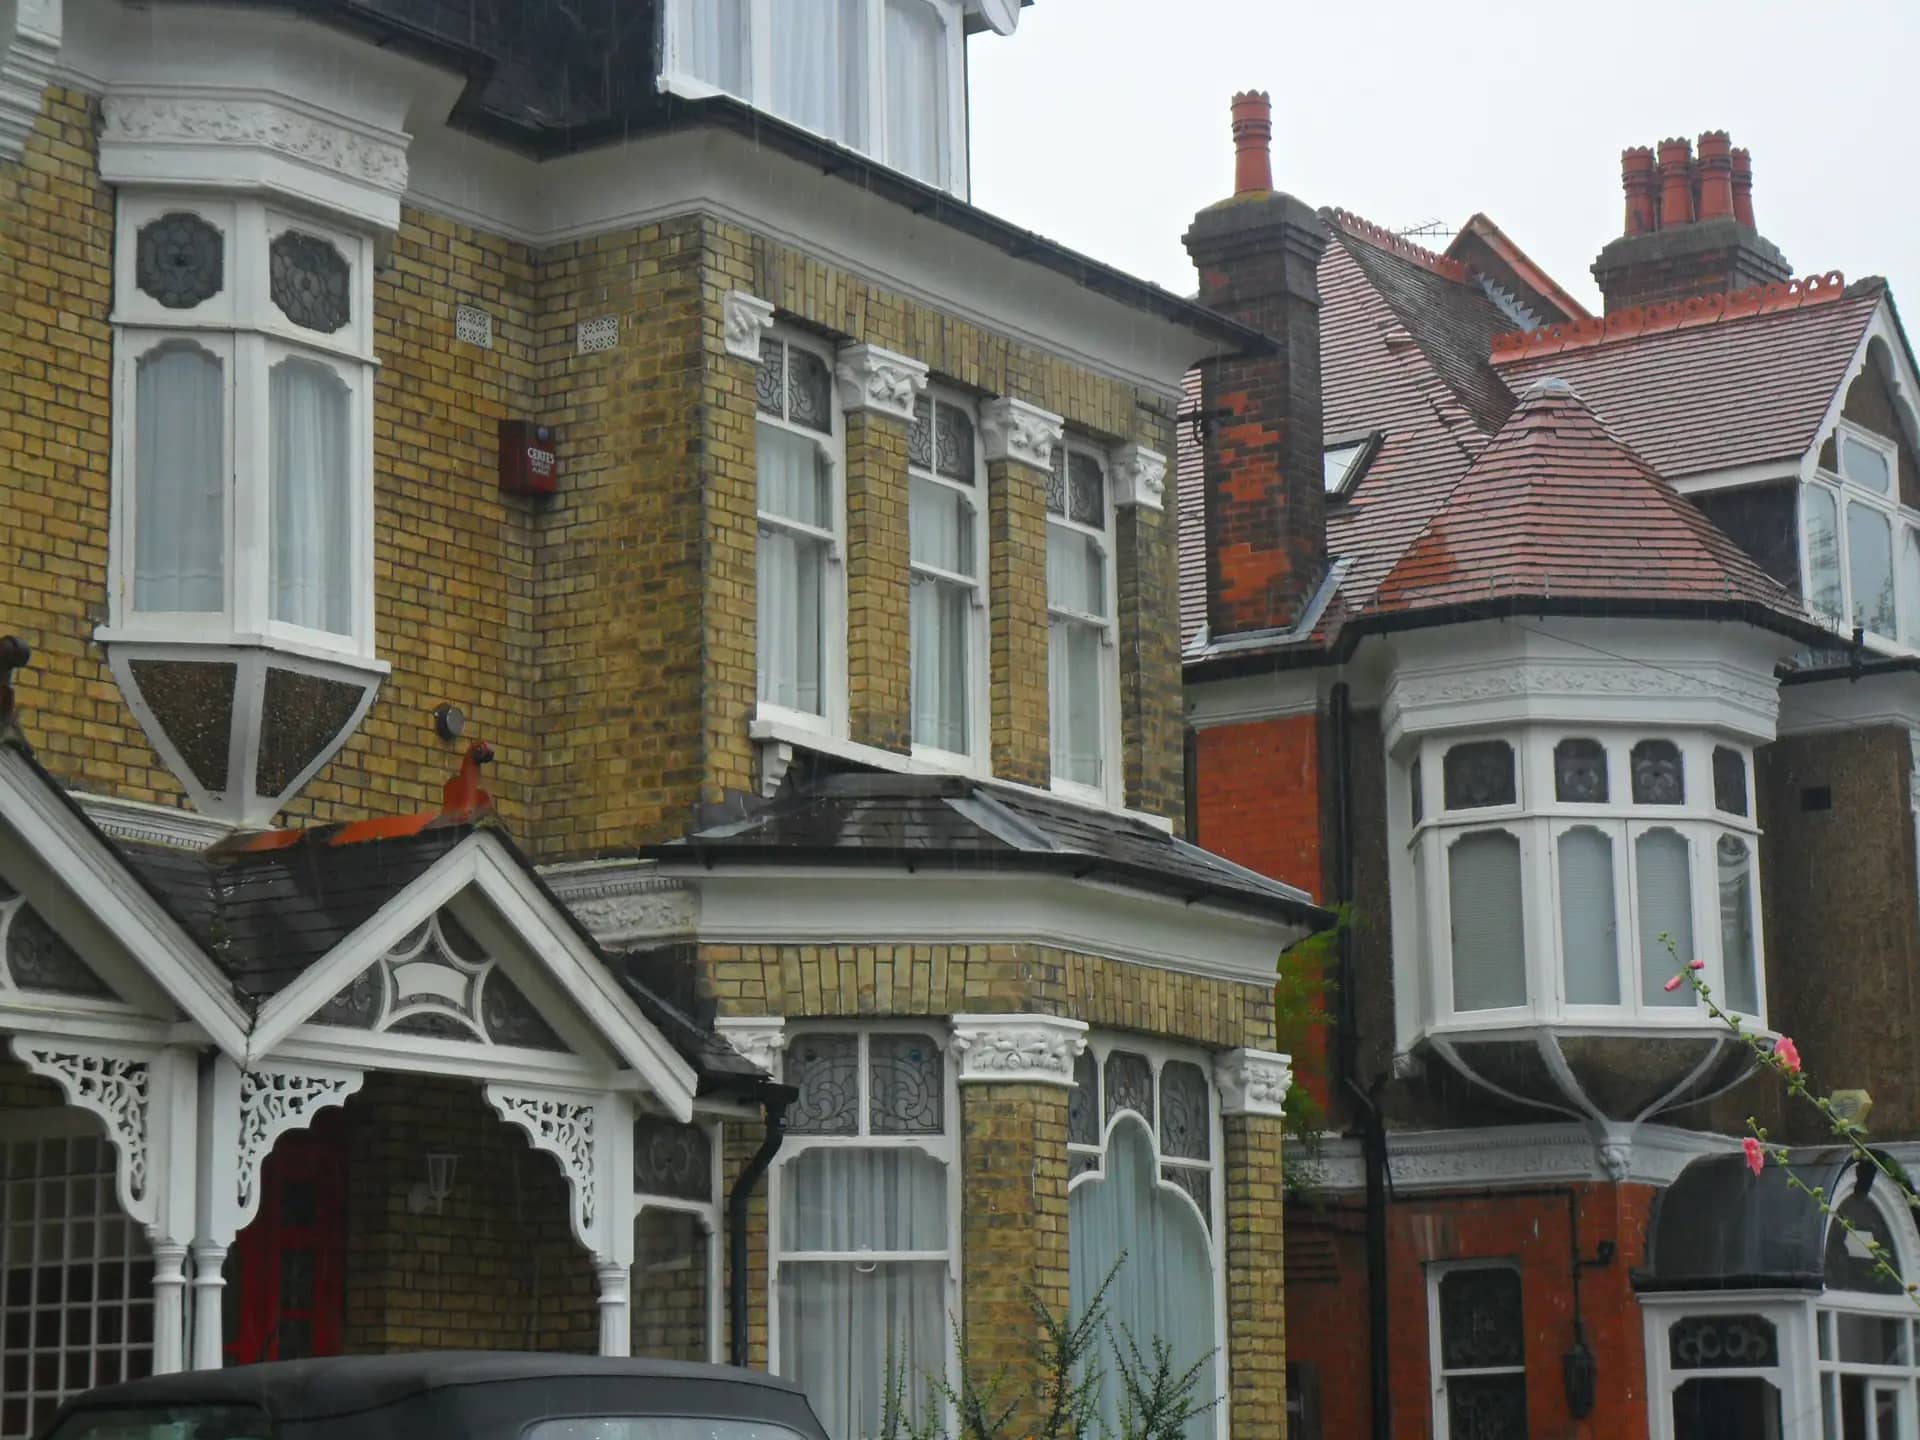
Photo: A P Monblat, BY-SA 3.0
Brent writes its numbers down. For a single-storey rear extension, section 3.1 of the SPD says it could be up to the full width of the original home, and up to 6 metres deep from the original rear wall on an attached home such as a terrace or semi, or 8 metres on a detached home. Those figures mirror the larger home extension limits in permitted development, but here they are guidance for a full application.
The SPD then adds a ceiling that depends on your plot: the depth must not be more than half the length of your garden, and the garden that remains has to meet Brent's amenity space standards under Local Plan Policy BH13. On a short terrace garden, the half-garden rule will bite long before 6 metres. That is why we measure the garden on site first rather than start from the council's headline figure.
Height has its own rules. A single-storey extension up to 3 metres deep on an attached home, or 4 metres on a detached one, could be up to 4 metres high with eaves no higher than 3 metres. Deeper than that, the SPD asks for eaves no higher than 2.5 metres along the boundary with a neighbour.
The January 2025 SPD sets different tests for one storey, two storeys and outriggers.
| Type | What the SPD says | Source section |
|---|---|---|
| Single storey, attached home | Up to 6 metres from the original rear wall | 3.1 |
| Single storey, detached home | Up to 8 metres, never more than half the garden length | 3.1 |
| Two storey, attached home | Not more than 3 metres, and within the 45 degree line | 3.2 |
| Two storey, detached home | Not more than 4 metres, and within the 45 degree line | 3.2 |
| Outrigger extension | Not more than 3 metres from the end wall of the outrigger | 3.5 |
Brent Council, Residential Extensions and Alterations SPD, adopted 16 January 2025.
The fee includes our measured visit. The bracketed figure applies if you already have measured drawings.
For two storeys, the SPD is firm. Extensions on attached homes must not be more than 3 metres deep from the original rear wall, and on detached homes not more than 4 metres. In addition they must not extend beyond the 45 degree line measured from the middle of the nearest habitable room window on the original rear wall of any neighbouring property. The line is drawn on the plan, so the drawings must show the neighbour's window positions accurately.
For example, a pair of semis in Willesden where the neighbour's kitchen window sits close to the party wall will see the 45 degree line cut a two-storey extension short of 3 metres. The same house with a single-storey scheme can follow the deeper figures. Measuring those window positions is part of our survey.
Brent's householder validation list asks for a CIL additional information form where the extension is 100 square metres or more, and a design and access statement where a conservation-area scheme reaches that size. The council has 22 conservation areas, and it says all of its residential conservation areas are covered by Article 4 directions. Brent decided 660 householder applications in the year to June 2026 once prior approvals are set aside, 643 of them inside 8 weeks.
Every figure is linked to the page or document we read.
Brent's Residential Extensions and Alterations SPD, adopted on 16 January 2025, says single-storey rear extensions could be up to 6 metres deep on attached homes and 8 metres deep on detached homes.
Source: Brent Council, Residential Extensions and Alterations SPD, section 3.1The SPD says the depth of a single-storey rear extension must not be more than half (50%) of the garden length.
Source: Brent Council, Residential Extensions and Alterations SPD, section 3.1Two-storey rear extensions must not be more than 3 metres deep on attached homes or 4 metres on detached homes, and must stay within the 45 degree line from a neighbour's nearest habitable room window.
Source: Brent Council, Residential Extensions and Alterations SPD, section 3.2Extensions to outriggers must not extend more than 3 metres from the end wall of the outrigger.
Source: Brent Council, Residential Extensions and Alterations SPD, section 3.5Brent has 22 conservation areas, and its page shows the Article 4 direction for each where one applies.
Source: Brent Council, Listed buildings and conservation areasBrent's householder validation list requires CIL Form 1 where the proposed extension is 100 square metres or more, and a design and access statement in a conservation area at that size.
Source: Brent Council, Validation list for applications for householder planning permissionBrent decided 660 householder applications between July 2025 and June 2026, prior approvals excluded, and 643 of them were decided within 8 weeks.
Source: MHCLG, Planning application statistics PS2, July 2025 to June 2026Permitted development allows a single-storey rear extension up to 4 metres on a detached house or 3 metres on any other house, and up to 8 and 6 metres through prior approval.
Source: legislation.gov.uk, GPDO 2015, Schedule 2, Part 1, Class ATell us about your project and get a fixed, no-obligation quote back within one working day. If you don't need planning permission at all, we'll tell you that too — for free.
The January 2025 SPD says up to 6 metres on an attached home and 8 metres on a detached home, but never more than half the length of the garden, and the garden left must meet the amenity space standard in Policy BH13.
No more than 3 metres on an attached home or 4 metres on a detached one, measured from the original rear wall, and it must stay within the 45 degree line taken from the nearest habitable room window of each neighbour.
Section 3.5 of the SPD says an outrigger extension could be up to the full width of the space between the outrigger and the boundary, must not extend more than 3 metres from the end wall of the outrigger, and must not be more than 3.5 metres high where it adjoins the outrigger.
Brent has 22 conservation areas and its conservation page shows the Article 4 direction for each area where one applies. Check your address there before assuming permitted development rights, because a direction means an application is needed.
£765 inc survey (£565 if you supply measured drawings). That covers the measured survey, the drawings and the submission, with free revisions until the council decides. Brent's own application fee is separate and goes to the council.
Answer five quick questions and get a free planning score for your exact address — instantly. Then, if you want the full picture, unlock the detailed analysis: your council's live approval rates, local precedents, constraints on your street and a step-by-step route to permission.
Same fixed quotes, same fast drawings — wherever your project is.