
Brent is more relaxed about rear dormers than many London boroughs, and stricter about the L-shape over the back addition. We draw the roof to the council's own measurements so the scheme reads as one it already accepts.
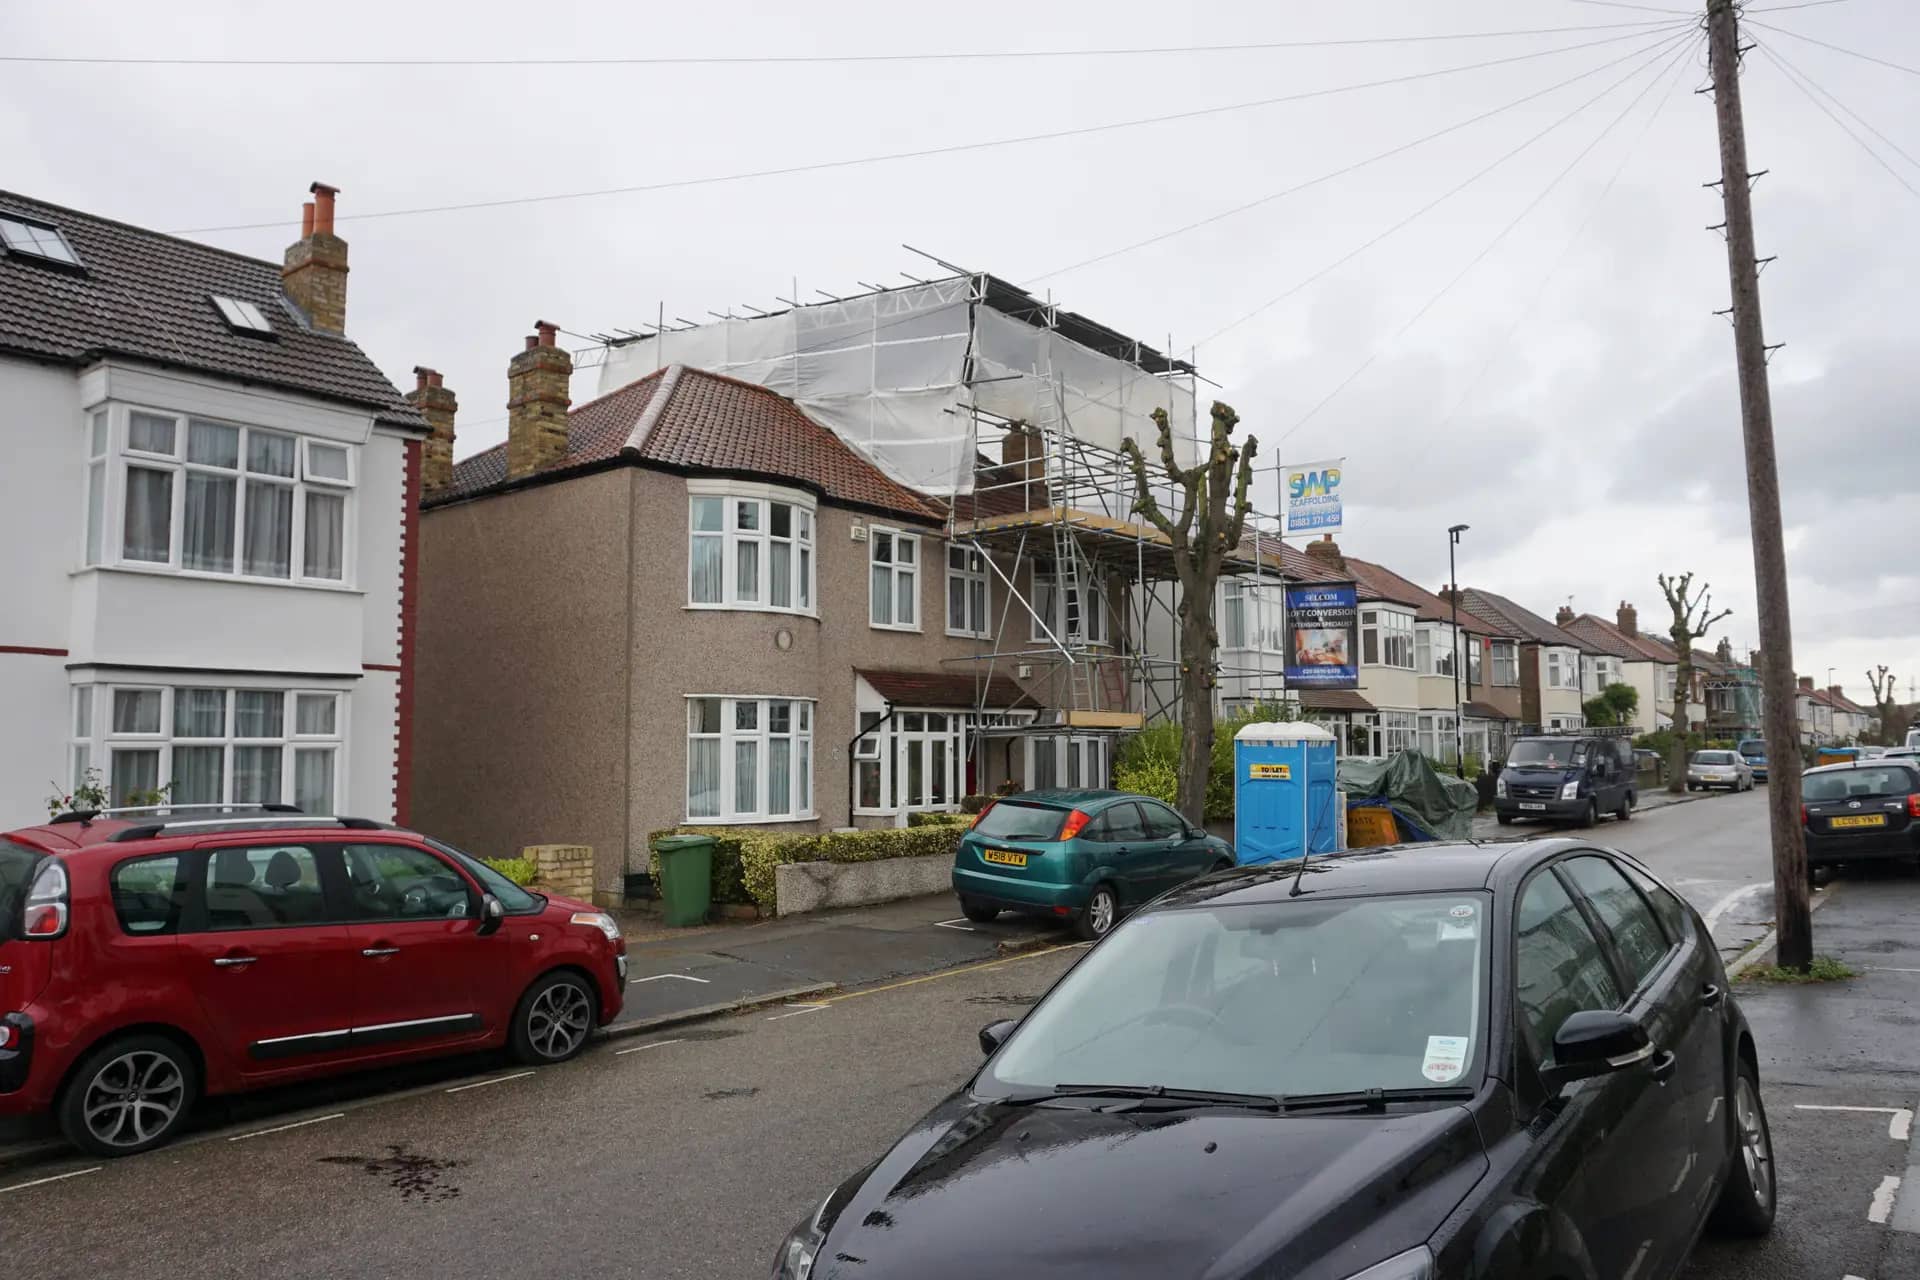
Photo: Bill Boaden, BY-SA 2.0
Section 3.6 of Brent's Residential Extensions and Alterations SPD starts from the street: the roof of your home and its neighbours is a significant part of an area's character, so any roof work should complement the original roof. It then gives three plain measurements. No dormer of any type may rise above the ridgeline of the original home. A rear dormer could be up to the full width of the original roof. And it must be set up at least 0.2 metres from the eaves.
That 0.2 metre figure is small. Several neighbouring boroughs ask for half a metre or more, which takes a noticeable slice off the usable floor. In Brent the dormer face can sit close to the line of the rear wall, so a terrace in Kensal Rise or a semi in Kingsbury can gain a full-height room across the whole back of the house without a fight over set-backs.
Front dormers are another matter. The SPD says they will only be acceptable in parts of the borough where they are already a common feature of the street. Side dormers are generally acceptable if well designed, but must also sit 0.2 metres up from the eaves and be obscure glazed to 1.7 metres above the floor to protect the neighbours' privacy.

Every figure below is from section 3.6 of the January 2025 SPD.
| Roof work | Brent's test | SPD paragraph |
|---|---|---|
| Any dormer | No higher than the original ridgeline | 3.6.2 |
| Rear dormer | Up to full width; at least 0.2 m up from the eaves | 3.6.7 to 3.6.8 |
| Side dormer | 0.2 m up from the eaves; obscure glazed to 1.7 m | 3.6.5 to 3.6.6 |
| L-shaped dormer | 0.2 m from the eaves on all sides; at most 50% of the outrigger depth | 3.6.9 to 3.6.10 |
| Front dormer | Only where common in the street | 3.6.3 |
Brent Council, Residential Extensions and Alterations SPD, adopted 16 January 2025, section 3.6.
The fee includes our measured visit. The bracketed figure applies if you already have measured drawings.
An L-shaped dormer runs over the two-storey back addition as well as the main roof. Brent calls these generally acceptable, but the leg over the outrigger must stop at half of its depth and keep the same 0.2 metre set-up on every side. On a long Willesden outrigger that still leaves a good bathroom, but it rules out the full-length L that some builders quote for. We measure the outrigger on site so the drawing shows exactly where the 50% line falls.
Hip to gable conversions are allowed in principle on a house with an original hipped roof, the SPD says, but they are weighed against any two-storey side extension so the roof still suits the street. That matters on the 1930s semis around Kingsbury and Preston, where one half of a pair may already have been changed.
Brent has 22 conservation areas, and the council states that all of its residential conservation areas are covered by Article 4 directions, which can include the replacement of roof tiles and the removal of chimneys. In Mapesbury, Brondesbury or Queen's Park a loft therefore needs a full householder application rather than permitted development. Brent decided 660 householder applications in the year to June 2026 with prior approvals set aside, 643 of them within 8 weeks.
Every figure is linked to the page or document we read.
Brent's SPD, adopted on 16 January 2025, says rear dormers could be up to the full width of the original roof and must be set up at least 0.2 metres from the eaves.
Source: Brent Council, Residential Extensions and Alterations SPD, paragraphs 3.6.7 and 3.6.8An L-shaped dormer in Brent must not extend over more than 50% of the depth of a two-storey rear extension or outrigger.
Source: Brent Council, Residential Extensions and Alterations SPD, paragraph 3.6.10Side dormer windows in Brent must be obscure glazed up to 1.7 metres above finished floor level.
Source: Brent Council, Residential Extensions and Alterations SPD, paragraph 3.6.6Brent has 22 conservation areas, and all of its residential conservation areas are covered by Article 4 directions.
Source: Brent Council, Listed buildings and conservation areasBrent's householder validation list makes existing and proposed sections mandatory in 4 cases, including raising the roof height and changing floor-to-ceiling levels.
Source: Brent Council, Validation list for applications for householder planning permissionBrent decided 660 householder applications between July 2025 and June 2026, prior approvals excluded, and 643 of them were decided within 8 weeks.
Source: MHCLG, Planning application statistics PS2, July 2025 to June 2026Class B permits a roof extension of up to 40 cubic metres on a terraced house and 50 cubic metres in any other case.
Source: legislation.gov.uk, GPDO 2015, Schedule 2, Part 1, Class BTell us about your project and get a fixed, no-obligation quote back within one working day. If you don't need planning permission at all, we'll tell you that too — for free.
At least 0.2 metres up from the eaves height of the original home, according to paragraph 3.6.8 of the January 2025 SPD. The dormer can run the full width of the original roof but must not rise above its ridgeline.
Brent says L-shaped dormers are generally acceptable, but the part over the two-storey rear extension or outrigger must not extend over more than 50% of its depth, and it must sit 0.2 metres up from the eaves on all sides.
Only where front dormers are already a common feature of your street, says paragraph 3.6.3 of the SPD. On most Brent streets a front dormer would be resisted, so we design to the rear or use rooflights at the front instead.
Usually yes. Brent says all of its residential conservation areas are covered by Article 4 directions, which can remove rights over roof tiles and chimneys, and Class B roof extensions are not permitted development on houses in a conservation area anyway.
£765 inc survey (£565 if you supply measured drawings). That covers the measured survey, the planning drawings and the submission, with free revisions until the council decides. Brent's own fee is separate and goes to the council.
Answer five quick questions and get a free planning score for your exact address — instantly. Then, if you want the full picture, unlock the detailed analysis: your council's live approval rates, local precedents, constraints on your street and a step-by-step route to permission.
Same fixed quotes, same fast drawings — wherever your project is.