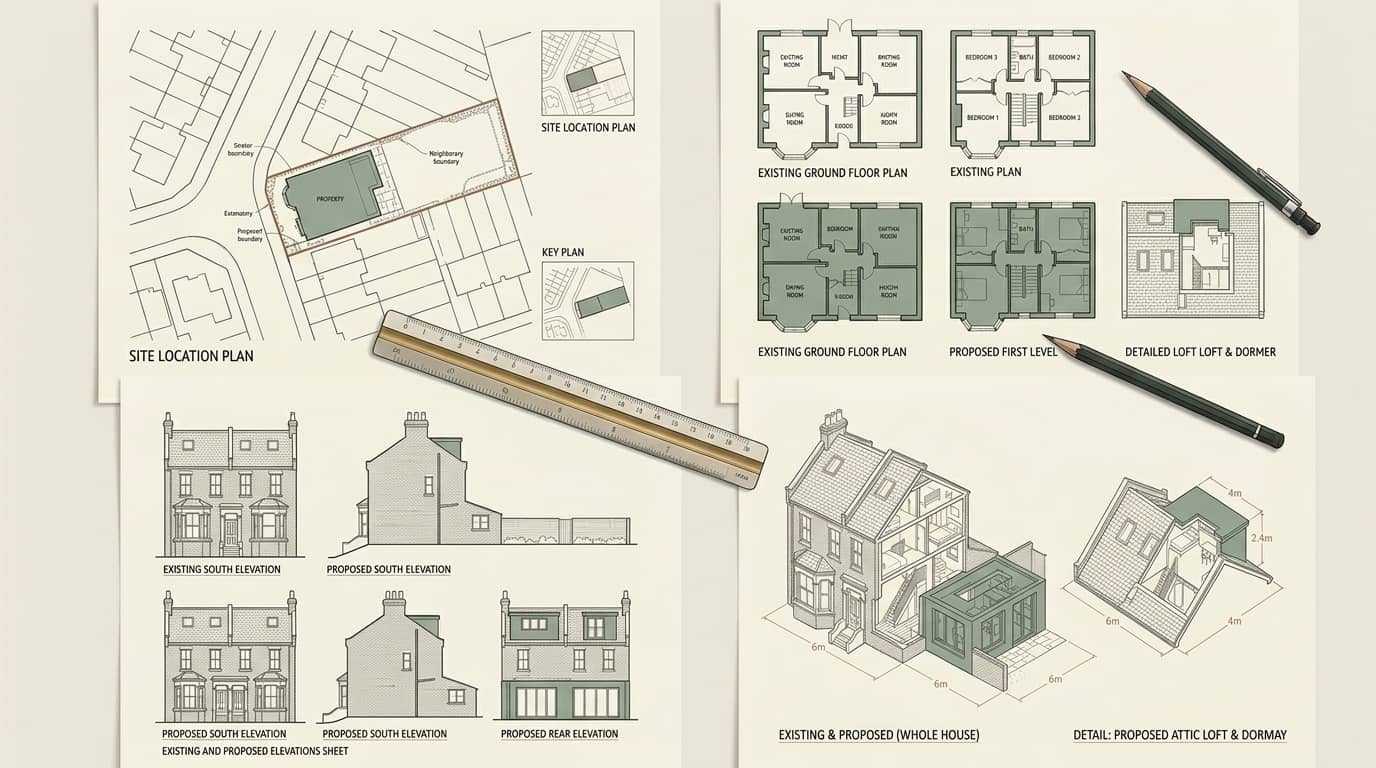
Floor plans that get a Brent house in multiple occupation licensed — every room measured and scheduled against the amenity standards, the fire escape and compartmentation drawn, and the layout tested against Brent Council's licensing and planning rules before you submit, delivered in days and revised free until approved, with a free feasibility check first.
Brent Council granted 85.5% of the householder planning decisions it made in its latest published year — 4.799999999999997 points below the 90.3% England-wide householder average. Flat conversions and HMOs draw heightened scrutiny on amenity, refuse storage and cycle parking given the borough's Article 4 stance, which is where a policy-literate drawing pack earns its keep. Its dominant Victorian (1837–1901), Edwardian (1901–1910), interwar (1918–1939) and postwar (1945–1970) housing stock sets the design brief on most streets.
Before permission is required, Class B allows 40m³ of added loft volume on a terrace and 50m³ on a semi or detached house, and Class A allows a 3m single-storey rear extension on a terrace or 4m on a detached house. Brent carries at least one Article 4 direction, and conservation areas including Queen's Park, Mapesbury and Sudbury Court remove those rights outright, so we confirm your exact address before a line is drawn. A validated householder application in Brent is determined against an 8-week statutory target.
Kilburn (dense Victorian terraces, much of it converted to flats), Willesden (Victorian and Edwardian terraces around Willesden Green), Wembley (interwar semis and postwar housing near the stadium), Harlesden (tightly packed Victorian terraced streets), Kingsbury (classic 1930s Metro-land semi-detached estates) and Queen's Park (red-brick terraces framing the Queen's Park conservation area) — these are the Brent pockets our drawings cover most. Heritage designations here include Queen's Park, Mapesbury, Sudbury Court, Roundwood and Brondesbury. Brent Council weighs each proposal against Brent Local Plan and the Design Guide for New Development SPD, where the loss of family-sized housing is resisted, so schemes that carve up larger homes must justify the mix. Converted flats are very common through Kilburn, Willesden and Cricklewood, and none of them hold householder permitted-development rights.. On roofs the borough is London butterfly roofs on the inner terraces and hipped roofs on the Metro-land semis, over Victorian and Edwardian terraces across Kilburn and Willesden, interwar semi-detached houses around Wembley and Kingsbury and converted period flats and maisonettes.

A licensable HMO is judged not on how it is built but on how it is occupied, and the floor plan is the document that proves it works. Brent's Victorian and Edwardian terraces across Kilburn and Willesden, interwar semi-detached houses around Wembley and Kingsbury and converted period flats and maisonettes include the larger terraced and converted houses that make sound shared homes, and a good layout turns one of them into a compliant, licensable property — each let room the right size, the kitchen and bathroom ratios met, and a protected route out in a fire.
The plan has to speak two languages at once. For licensing it carries a room-by-room schedule: every bedroom labelled with its floor area against Brent Council's minimum room sizes, the number of sharers each room supports, and the shared kitchen, bathroom and WC provision measured against the number of occupants. For fire safety it shows the escape route, the fire-door and compartmentation lines and the detection layout. Flat conversions and HMOs draw heightened scrutiny on amenity, refuse storage and cycle parking given the borough's Article 4 stance, a factor we build into the layout rather than discover at inspection.
Crucially, Brent operates Article 4 directions in parts of the borough that remove the permitted-development right to convert a family house to a small HMO — Brent operates a borough-wide Article 4 direction removing the permitted right to convert family homes into small HMOs, and conservation areas such as Mapesbury layer further restrictions on top. Where the address falls inside one, you need planning permission for the change of use as well as the licence, and the two are drawn from the same plan.

Every licensable HMO in Brent — from Kilburn to Wembley — needs a licence from Brent Council; some also need planning permission. You will need a planning application where any of these apply:
We measure every room in the Kilburn or Willesden house, schedule it against Brent Council's amenity standards, draw the fire escape and compartmentation, and — where Article 4 applies — produce the change-of-use planning set from the same plan, so the licence and the permission are working from one coordinated layout rather than two.
Below is Brent Council's real householder decision record, drawn from official planning statistics and refreshed as new data lands. Brent grants a little below the London average of householder applications, with intense conversion and HMO demand meeting firm amenity scrutiny the defining tension. Where an HMO needs a change-of-use permission, a plan that already meets the amenity and room-size standards is decided far more smoothly than one the officer has to send back for measurement.
Source: MHCLG planning application statistics (householder decisions, rolling year). Compare every borough on our London approval-rate league table.
Tell us about your project and get a fixed, no-obligation quote back within one working day. If you don't need planning permission at all, we'll tell you that too — for free.
The licence is granted on the layout, so the plan has to answer the licensing officer's checklist before it lands. Brent Council looks at whether each let room meets the national minimum floor area, whether the kitchen and bathroom provision matches the number of sharers, whether the fire escape is protected the whole way out, and whether the amenity standards for a shared home are met. Across Kilburn, Willesden and Wembley these are the checks that decide whether a licence is granted, refused or granted with conditions that cut your rentable rooms.
The loss of family-sized housing is resisted, so schemes that carve up larger homes must justify the mix. We draw the plan to the standards the borough actually applies — mandatory licensing for five or more sharers over three storeys, plus any additional licensing scheme Brent Council runs — so the layout is tested against the real rules, and where the numbers push it into large-HMO territory we flag the sui generis planning route early.

We draw licensing layouts for shared houses across the borough's rental streets. A few of the Brent neighbourhoods where HMO plans come up most often:
HMO floor plans for Kilburn's dense Victorian terraces, much of it converted to flats — room-scheduled, fire-escape-drawn and tested against Brent Council's licensing standards.
HMO floor plans for Willesden's Victorian and Edwardian terraces around Willesden Green — room-scheduled, fire-escape-drawn and tested against Brent Council's licensing standards.
HMO floor plans for Wembley's interwar semis and postwar housing near the stadium — room-scheduled, fire-escape-drawn and tested against Brent Council's licensing standards.
HMO floor plans for Harlesden's tightly packed Victorian terraced streets — room-scheduled, fire-escape-drawn and tested against Brent Council's licensing standards.
HMO floor plans for Kingsbury's classic 1930s Metro-land semi-detached estates — room-scheduled, fire-escape-drawn and tested against Brent Council's licensing standards.
HMO floor plans for Queen's Park's red-brick terraces framing the Queen's Park conservation area — room-scheduled, fire-escape-drawn and tested against Brent Council's licensing standards.
A licensing plan is judged room by room. This is what the layout must demonstrate and who checks each part.
| Element | What the plan shows | The test | Checked by |
|---|---|---|---|
| Room schedule | Every room labelled with use and floor area | Each let room meets the national minimum size | Licensing |
| Shared amenities | Kitchen, bathroom and WC provision | Ratios match the number of sharers | Licensing |
| Fire safety | Escape route, fire doors, compartmentation, alarms | A protected route out from every room | Fire / building control |
| Change of use | Existing and proposed use class | Planning permission where Article 4 removes PD (C3→C4) | Planning |
A large HMO for seven or more sharers is a sui generis use that always needs planning permission from Brent Council, whatever the Article 4 position.
A fixed process built around licensing and fire, so the layout is right before you spend on the application — most HMO plans are ready within days of survey.
Send us your Brent postcode and how many rooms you want to let. We check Brent Council's licensing scheme, whether Article 4 pulls in a change-of-use application, and whether the house can meet the room-size and amenity standards.
We measure every room, ceiling height and shared space in the Wembley property so the schedule is drawn to real floor areas — the single figure a licensing officer checks first.
We produce the scaled plan with the room schedule, amenity provision and fire-escape strategy, plus the C3-to-C4 change-of-use set where Brent Council requires it.
We package the plan for the licence application and any planning submission, answer the officer's queries, and revise the layout free until Brent Council grants the licence.
Not always — a small HMO for three to six sharers is often permitted development from a family house, so you may need only a licence. But Brent operates Article 4 directions that remove that right in parts of the borough, and inside one you need planning permission for the change of use as well. A large HMO for seven or more always needs permission. We confirm which route your Brent property falls into before you apply. Brent Council is the decision-maker.
Licensing sets national minimum floor areas — broadly 6.51 m² for a single adult, 10.22 m² for two, with smaller rooms not countable as sleeping space — and Brent Council may apply its own higher amenity standards on top, which bites hardest on the older houses around Kilburn and Willesden. Rooms below the minimum cannot be let as bedrooms, which directly sets how many sharers the house supports. We schedule every room to its measured area so you know your true rentable capacity before applying.
Brent Council needs a scaled floor plan showing every room with its use and size, the shared kitchen, bathroom and WC provision, and the fire-safety layout — escape route, fire doors and detection. The plan is the heart of the application, because the licence is granted on whether the layout meets the amenity, space and fire standards. We draw it to the standard the borough actually applies so it is not sent back for remeasurement.
A shared house needs a protected means of escape — typically a fire-door-lined route from every bedroom to the exit — along with compartmentation between floors and a linked alarm system, all shown on the licensing plan. Brent Council and its fire-safety inspectors check this closely, because an HMO houses unrelated households who may not know the building. We draw the escape strategy and fire-door lines into the layout so the fire case is made on the plan.
A small HMO houses three to six unrelated sharers and, outside an Article 4 area, is often permitted development needing only a licence. A large HMO houses seven or more, which is a sui generis planning use that always needs permission from Brent Council regardless of the Article 4 position. The distinction changes both the drawings and the consents, so we establish the intended occupancy in the Brent property at the outset.
We price each Brent HMO individually, because the number of rooms, whether a change-of-use application is needed and the fire-escape complexity all vary house to house, and send a fixed, no-obligation quote within one working day. It covers the scaled licensing plan and any planning set with free revisions until Brent Council is satisfied. The council licence fee is separate. Call 020 7864 7245 to start.
Answer five quick questions and get a free planning score for your exact address — instantly. Then, if you want the full picture, unlock the detailed analysis: your council's live approval rates, local precedents, constraints on your street and a step-by-step route to permission.
Same fixed quotes, same fast drawings — wherever your project is.