
Barnet rewrote its extension guidance in June 2026. The depths are modest, so the real question is often whether a larger home prior approval should come first. We tell you which route gets you the depth you want.
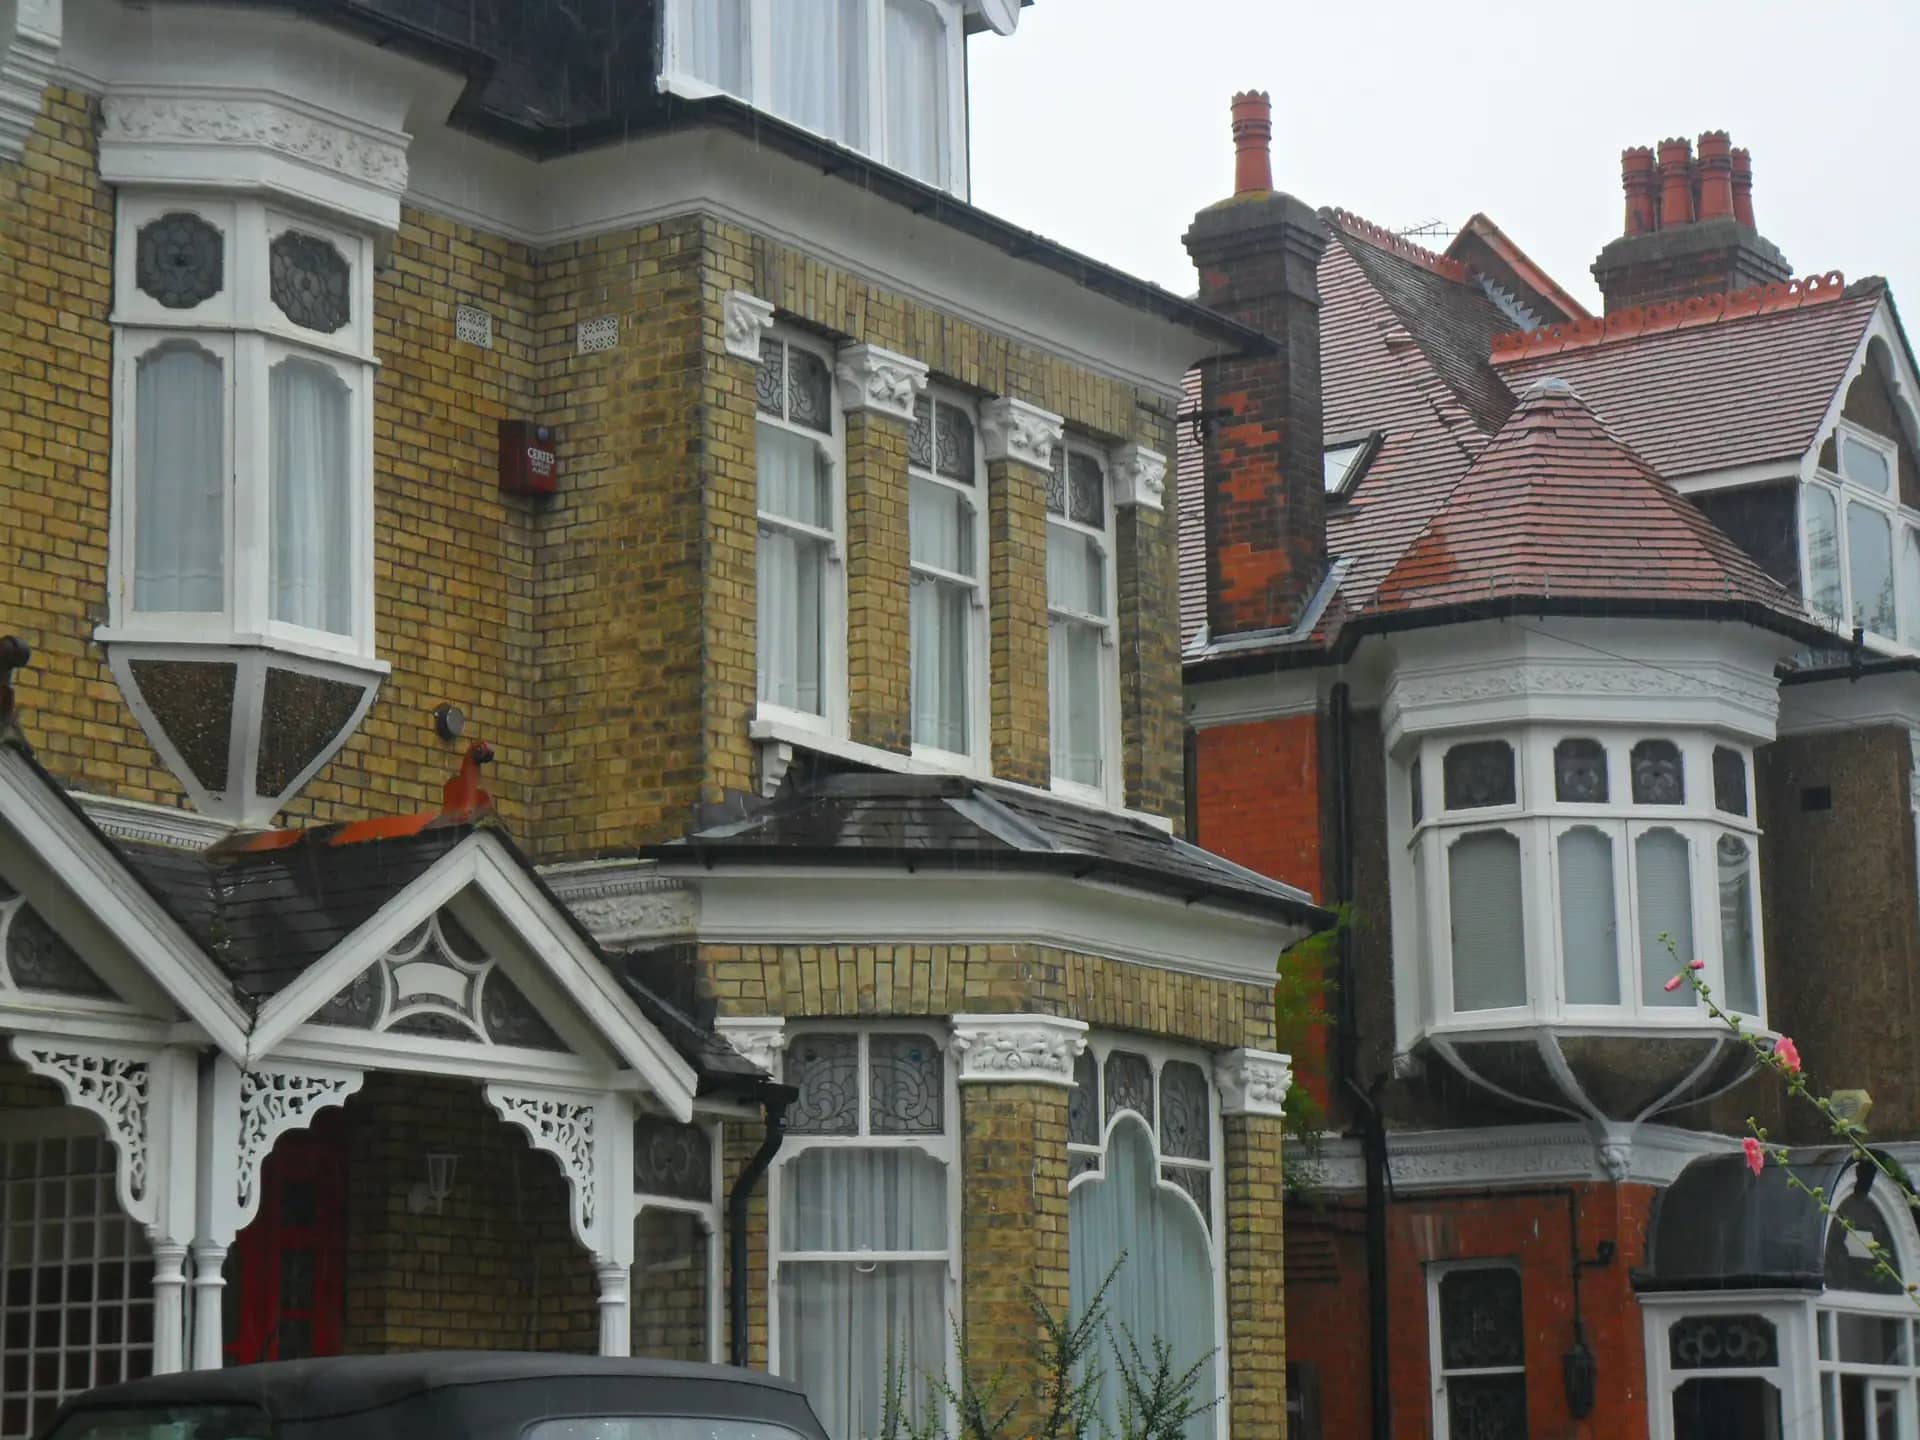
Photo: A P Monblat, BY-SA 3.0
Barnet replaced its 2016 Residential Design Guidance with a new Sustainable Design and Development Guidance SPD on 15 June 2026. Part 4 covers extensions and gives one depth for each house type: 3 metres from the original rear wall for a terraced house, 3.5 metres for a semi-detached house and 4 metres for a detached house. The extension can run the full width of the original house.
A second limit sits on top: the depth should not be more than half the length of the garden, and the garden left must meet the outdoor amenity standards in Table 10 of Barnet's Local Plan. Height is capped at 4 metres where the extension has a mono-pitched or pitched roof, with eaves no higher than 3 metres. A flat roof may not be used as a balcony; Barnet will usually add a condition to stop it.
Those depths are shallower than many outer London boroughs allow. The SPD says plainly that the permitted development fallback was considered when the numbers were set, and paragraph 4.45 adds a useful exception: where Barnet has already confirmed in writing that a larger home extension can go ahead under prior approval, those deeper dimensions can be built as the fallback position.

From Part 4 of the June 2026 SPD.
| Type | What the SPD says | Paragraph |
|---|---|---|
| Single storey, terraced house | Up to 3 m from the original rear wall | 4.37 |
| Single storey, semi-detached | Up to 3.5 m | 4.38 |
| Single storey, detached | Up to 4 m; never more than half the garden | 4.39 to 4.40 |
| Wraparound to an outrigger | No more than 3 m past the outrigger; 2 m high on the boundary | 4.48 |
| Two storey rear | Usually 3 m deep; half the house width at most | 4.53 to 4.54 |
Barnet Council, Sustainable Design and Development Guidance SPD, Part 4, adopted 15 June 2026.
The fee includes our measured visit. The bracketed figure applies if you already have measured drawings.
Because the SPD depths are modest, the order of applications matters. Barnet's planning pages point owners who want a single-storey rear extension to the prior approval larger home extension scheme, under which no work can start until the council confirms in writing or 42 days pass without a decision. If that approval is granted, paragraph 4.45 of the SPD lets you build the deeper extension as your fallback, and a later householder scheme can be judged against it.
The exception is the conservation area. Barnet's own page says that if your property is within a conservation area, you will need to submit a householder application. Barnet lists 16 conservation areas, from Hampstead Garden Suburb and Mill Hill to the Railway Terraces and Watling Estate, and 10 of them are covered by Article 4 directions.
Two-storey work is held tighter. A first-floor rear extension should usually be no more than 3 metres deep and half the width of the house, kept 2 metres off the boundary with an attached neighbour and 1 metre with a detached one, with a roof that matches the house and no flat top. Barnet decided 1,136 householder applications in the year to June 2026 once prior approvals are set aside, 1,081 of them inside 8 weeks.
Every figure is linked to the page or document we read.
Barnet adopted its Sustainable Design and Development Guidance SPD on 15 June 2026, replacing the Residential Design Guidance SPD of 2016.
Source: Barnet Council, Sustainable Design and Development Guidance SPDThe SPD sets a maximum single-storey rear depth of 3 metres for terraced houses, 3.5 metres for semi-detached houses and 4 metres for detached houses.
Source: Barnet Council, SPD Part 4, paragraphs 4.37 to 4.39A single-storey rear extension in Barnet should not be more than half (50%) of the length of the garden.
Source: Barnet Council, SPD Part 4, paragraph 4.40A two-storey rear extension in Barnet should usually be a maximum of 3 metres deep and no more than half the width of the original house.
Source: Barnet Council, SPD Part 4, paragraphs 4.53 and 4.54Barnet lists 16 conservation areas, and 10 of them are covered by or have Article 4 directions in force.
Source: Barnet Council, Conservation areasUnder prior approval, no work can start until Barnet confirms in writing or 42 days pass without notification, and in a conservation area a householder application is needed instead.
Source: Barnet Council, Do I need planning permission?Barnet decided 1,136 householder applications between July 2025 and June 2026, prior approvals excluded, and 1,081 of them were decided within 8 weeks.
Source: MHCLG, Planning application statistics PS2, July 2025 to June 2026Permitted development allows a single-storey rear extension up to 4 metres on a detached house or 3 metres on any other house, and up to 8 and 6 metres through prior approval.
Source: legislation.gov.uk, GPDO 2015, Schedule 2, Part 1, Class ATell us about your project and get a fixed, no-obligation quote back within one working day. If you don't need planning permission at all, we'll tell you that too — for free.
Under the June 2026 SPD, 3 metres on a terraced house, 3.5 metres on a semi and 4 metres on a detached house, measured from the original rear wall. It must also be no more than half the garden length and leave enough outdoor amenity space.
Yes, through prior approval. Paragraph 4.45 says that where Barnet has confirmed in writing that a larger home extension can be built, those dimensions are the fallback position. Outside a conservation area that route can give up to 6 metres on a semi and 8 metres on a detached house.
No. Barnet says that if your property is within a conservation area you need to submit a householder application. The council lists 16 conservation areas, and 10 of them are covered by Article 4 directions.
Usually no more than 3 metres deep and half the width of the original house, at least 2 metres from the boundary with an attached neighbour or 1 metre from a detached one, set down from the ridge, with a matching pitched roof rather than a flat one.
£765 inc survey (£565 if you supply measured drawings). That covers the measured survey, the drawings and the submission, with free revisions until the council decides. Barnet's own application fee is separate and goes to the council.
Answer five quick questions and get a free planning score for your exact address — instantly. Then, if you want the full picture, unlock the detailed analysis: your council's live approval rates, local precedents, constraints on your street and a step-by-step route to permission.
Same fixed quotes, same fast drawings — wherever your project is.