MCIAT chartered drawings · Fixed fees across all 33 London boroughs
Services
Areas
Guides
PricingProcessOur promiseFAQ
Free approval reportGet my free quote020 7864 7245
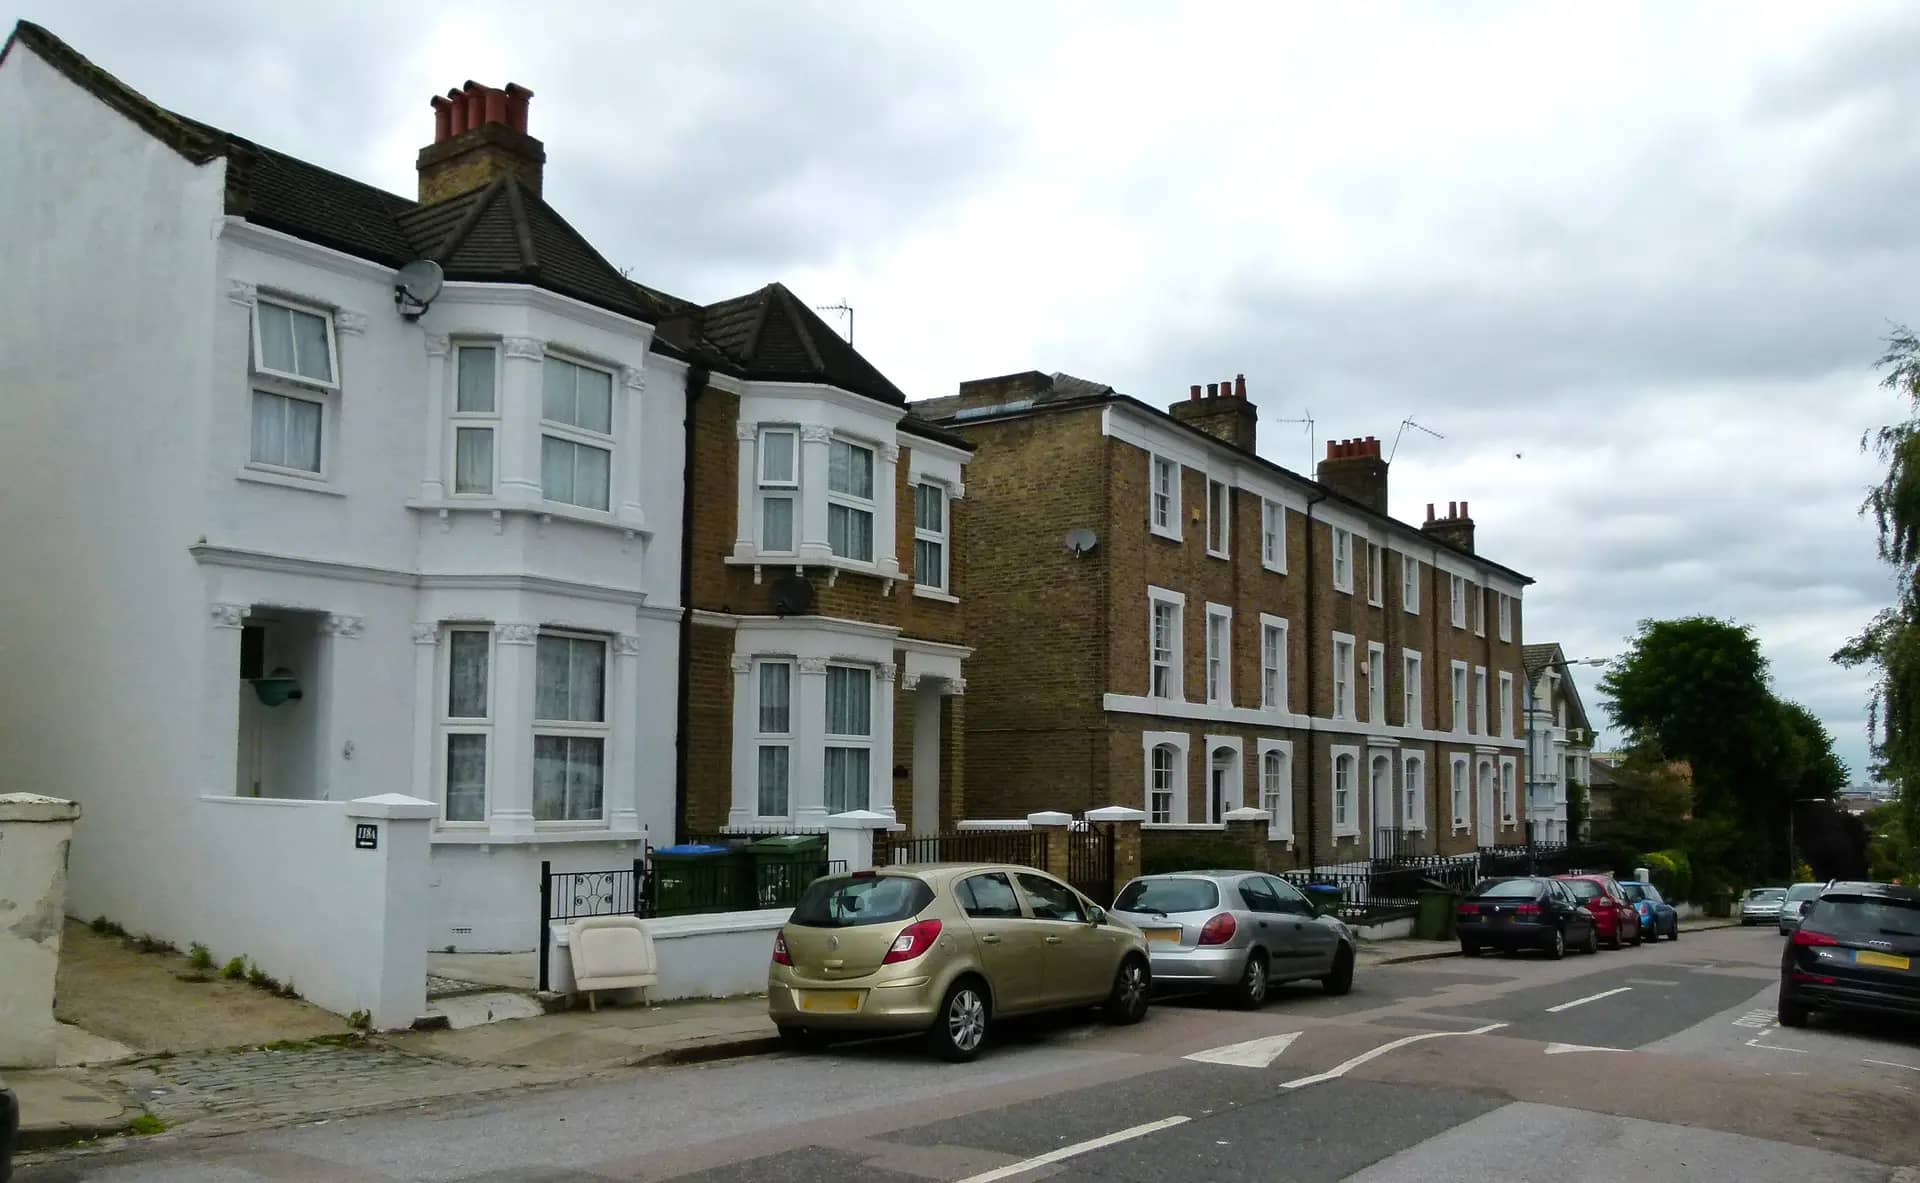
Bay-windowed Victorian houses and a brick terrace on a sloping London street
Rear extensions · London Borough of Southwark

Rear extension drawings in Southwark

Southwark's 2025 Householder SPD is unusually specific: a ceiling on depth, a limit on height at the boundary and a cap on how much garden you can cover. We draw to those numbers before you spend on anything else.

Fixed fees, published on our pricing pageAll 33 London boroughs

Tell us about your project

Share your address, best contact details, and the current stage you are at. If you already have sketches or existing plans, you can mention that in your message so we can respond with clearer advice and a more accurate quote.

No obligation · No spam · Reply within 1 working day

Photo: Kleon3, BY-SA 4.0

Share

What does Southwark's Householder SPD allow at the back?

Most councils leave rear extensions to a general design guide. Southwark wrote numbers down. In the Householder SPD of July 2025, extensions between 3 and 6 metres deep are tested for their effect on neighbours, particularly when they run along the boundary wall. The council encourages a roof that slopes down towards the neighbour and stays below 2.4 metres at the boundary for the whole length of the extension.

Beyond 6 metres on the boundary, the SPD says the extension is likely to be refused, because of the sense of enclosure it creates and the daylight and sunlight it takes from the neighbouring house. Whatever the depth, the SPD adds a second limit: a rear extension must not take up more than 50% of the total rear garden. On the narrow plots of a Camberwell or Peckham terrace, that garden cap can bite before the depth limit does.

Many Southwark houses have a back outrigger with a window at the end. The SPD treats an L-shaped or wrap-around extension as a common solution, but warns that closing off the outrigger window loses a room's light, and says a courtyard inside the new extension may be needed. Wrap-around extensions should stay no deeper than 6 metres on the boundary and below 2.4 metres at the eaves.

Bay-windowed Victorian houses and a brick terrace on a sloping London street

The Southwark limits we draw to

Three numbers in the Householder SPD decide most Southwark rear extension designs.

LimitWhat the SPD saysEffect on your drawings
Depth on the boundaryLikely to be refused beyond 6 metresWe show the full depth against the neighbour's wall
Height at the boundaryRoof encouraged to slope down and stay below 2.4 metresSection drawn through the boundary
Garden coverageNot more than 50% of the rear gardenGarden area measured on site and shown on the plan
Wrap-aroundNo deeper than 6 metres on the boundary, eaves below 2.4 metresOutrigger window and courtyard shown

Southwark Council, Householder SPD, July 2025, section 3.5.

What the fee covers in Southwark

The fee includes our measured visit. The bracketed figure applies if you already have measured drawings.

Rear extension drawings, SouthwarkSingle-storey rear extension£765Rear extension with building regulations andstructural calculations£1,685Drawings and submissionMeasured survey

The Southwark paperwork most people miss

Southwark's householder checklist asks for more than the national list. Every application needs the CIL additional questions form, and it must also carry a fire safety strategy, or a Reasonable exception form where the work adds no dwellings, no lift and changes no external materials or communal areas. That requirement comes from London Plan Policy D12, and an application missing it can be held up at validation.

The checklist also asks for a location plan at 1:1,250 or 1:2,500 with at least two roads named, a site plan at 1:100 or 1:50 showing the neighbouring buildings, a floor plan for every floor and an elevation for the front, back and both sides. Section drawings are on the list of items you may also need. We prepare the set to that list and tick the fire form before submission.

Southwark also has an Article 4 direction on the Sunray Estate conservation area in north Dulwich, covering Sunray Avenue, Sunray Gardens, Casino Avenue, Nairne Grove, Red Post Hill and part of Herne Hill. There, development needs planning permission. For example, a house on Sunray Gardens cannot rely on the 3 metre permitted development limit at all.
Southwark rear extensions in numbers

Every figure is linked to the page or document we read.

  1. Southwark's Householder SPD of July 2025 says rear extensions that exceed 6 metres in depth on the boundary are likely to be refused.

    Source: Southwark Council, Householder SPD, July 2025, section 3.5.2
  2. The SPD encourages a roof that slopes down towards the neighbour and stays below 2.4 metres at the boundary for the entire length of an extension 3 to 6 metres deep.

    Source: Southwark Council, Householder SPD, July 2025, section 3.5.2
  3. The SPD says rear extensions must not take up more than 50% of the total rear garden space.

    Source: Southwark Council, Householder SPD, July 2025, section 3.5.2
  4. Wrap-around extensions should be no deeper than 6 metres on the boundary and below 2.4 metres at the eaves.

    Source: Southwark Council, Householder SPD, July 2025, section 3.5.3
  5. Southwark's householder checklist asks for a fire safety strategy or a Reasonable exception form under London Plan Policy D12, and a CIL additional information form on every application.

    Source: Southwark Council, Planning checklists: householder application
  6. Southwark aims to decide an application 8, 13 or 16 weeks after registration, depending on the application type.

    Source: Southwark Council, After you submit your planning application
  7. Southwark decided 435 householder applications between July 2025 and June 2026, prior approvals excluded, and 424 of them were decided within 8 weeks.

    Source: MHCLG, Planning application statistics PS2, July 2025 to June 2026
  8. Permitted development allows a single-storey rear extension up to 4 metres on a detached house or 3 metres on any other house.

    Source: legislation.gov.uk, GPDO 2015, Schedule 2, Part 1, Class A

Ready for drawings your council will approve?

Tell us about your project and get a fixed, no-obligation quote back within one working day. If you don't need planning permission at all, we'll tell you that too — for free.

Get your free fixed quote

60 seconds now. A fixed, no-obligation quote back within one working day — and we'll tell you if you don't even need planning.

No obligation · No spam · Reply within 1 working day

Frequently asked questions

What is the deepest rear extension Southwark will allow?

There is no automatic maximum, but the July 2025 Householder SPD says an extension deeper than 6 metres on the boundary is likely to be refused. Between 3 and 6 metres the impact on neighbours is assessed, and the roof should stay below 2.4 metres at the boundary.

Can I fill my whole back garden with an extension in Southwark?

No. The SPD says a rear extension must not take up more than 50% of the total rear garden space, and the same limit applies to wrap-around extensions. On a short garden that cap can be reached with a shallower extension than you expect.

Do I need a fire safety strategy for a house extension in Southwark?

Southwark's householder checklist asks for a fire safety strategy or a Reasonable exception form. The form is available where the work creates no extra dwellings or commercial units, adds no lift, changes no external materials and does not alter shared evacuation routes.

Is the Sunray Estate in Dulwich covered by an Article 4 direction?

Yes. Southwark's Article 4 page says you must apply for planning permission for development on the Sunray Estate conservation area, which includes Sunray Avenue, Sunray Gardens, Casino Avenue, Nairne Grove, Red Post Hill and part of Herne Hill.

How much do rear extension drawings cost in Southwark?

£765 inc survey (£565 if you supply measured drawings). That covers the measured survey, the drawings and the submission, with free revisions until the council decides. Southwark's own application fee is separate and goes to the council.

Planning approval report

Know your approval odds before you spend a penny on drawings

Answer five quick questions and get a free planning score for your exact address — instantly. Then, if you want the full picture, unlock the detailed analysis: your council's live approval rates, local precedents, constraints on your street and a step-by-step route to permission.

Rear extension drawings across London

Same fixed quotes, same fast drawings — wherever your project is.

Other planning services in Southwark