Drawings for going down instead of out — a new floor dug beneath your Richmond upon Thames house, underpinned and tanked, detailed with the structural method statement and drainage strategy Richmond upon Thames Council and building control both need, delivered as a coordinated set and revised free until approved, with a free feasibility check first.
Richmond upon Thames Council granted 86% of the householder planning decisions it made in its latest published year — 1 point below the 87% England-wide householder average. The borough's exceptional conservation coverage means design detail and materials are scrutinised closely, which is where a policy-literate drawing pack earns its keep. Its dominant Georgian (1714–1837), Victorian (1837–1901), Edwardian (1901–1910) and interwar (1918–1939) housing stock sets the design brief on most streets.
Under Class B, a rear dormer stays permitted development up to 40m³ of added roof volume on a terrace or 50m³ on a semi-detached or detached house, while Class A allows a single-storey rear extension of 3m beyond the original rear wall on a terrace and 4m on a detached house before a full application is needed. Richmond upon Thames carries at least one Article 4 direction, and conservation areas including Richmond Green, Twickenham Riverside and Kew Green remove those rights outright, so we confirm your exact address before a line is drawn. A validated householder application in Richmond upon Thames is determined against an 8-week statutory target.
Richmond (Georgian and Victorian houses around Richmond Green), Twickenham (riverside conservation streets and Edwardian terraces), Kew (Victorian houses around Kew Green), Teddington (Edwardian terraces and villas), East Sheen (Edwardian family houses near Sheen Common) and Ham (period cottages and houses by Ham Common) — these are the Richmond upon Thames pockets our drawings cover most. Heritage designations here include Richmond Green, Twickenham Riverside, Kew Green, Ham Common and East Sheen (Sheen Common). Richmond upon Thames Council weighs each proposal against Richmond Local Plan and the House Extensions and External Alterations SPD, where roof alterations and dormers visible from the street or river are strongly resisted. On roofs the borough is pitched roofs on the villas and butterfly roofs on the terraces, over Victorian and Edwardian villas and terraces, Georgian houses near the river and interwar semis in the outer wards.
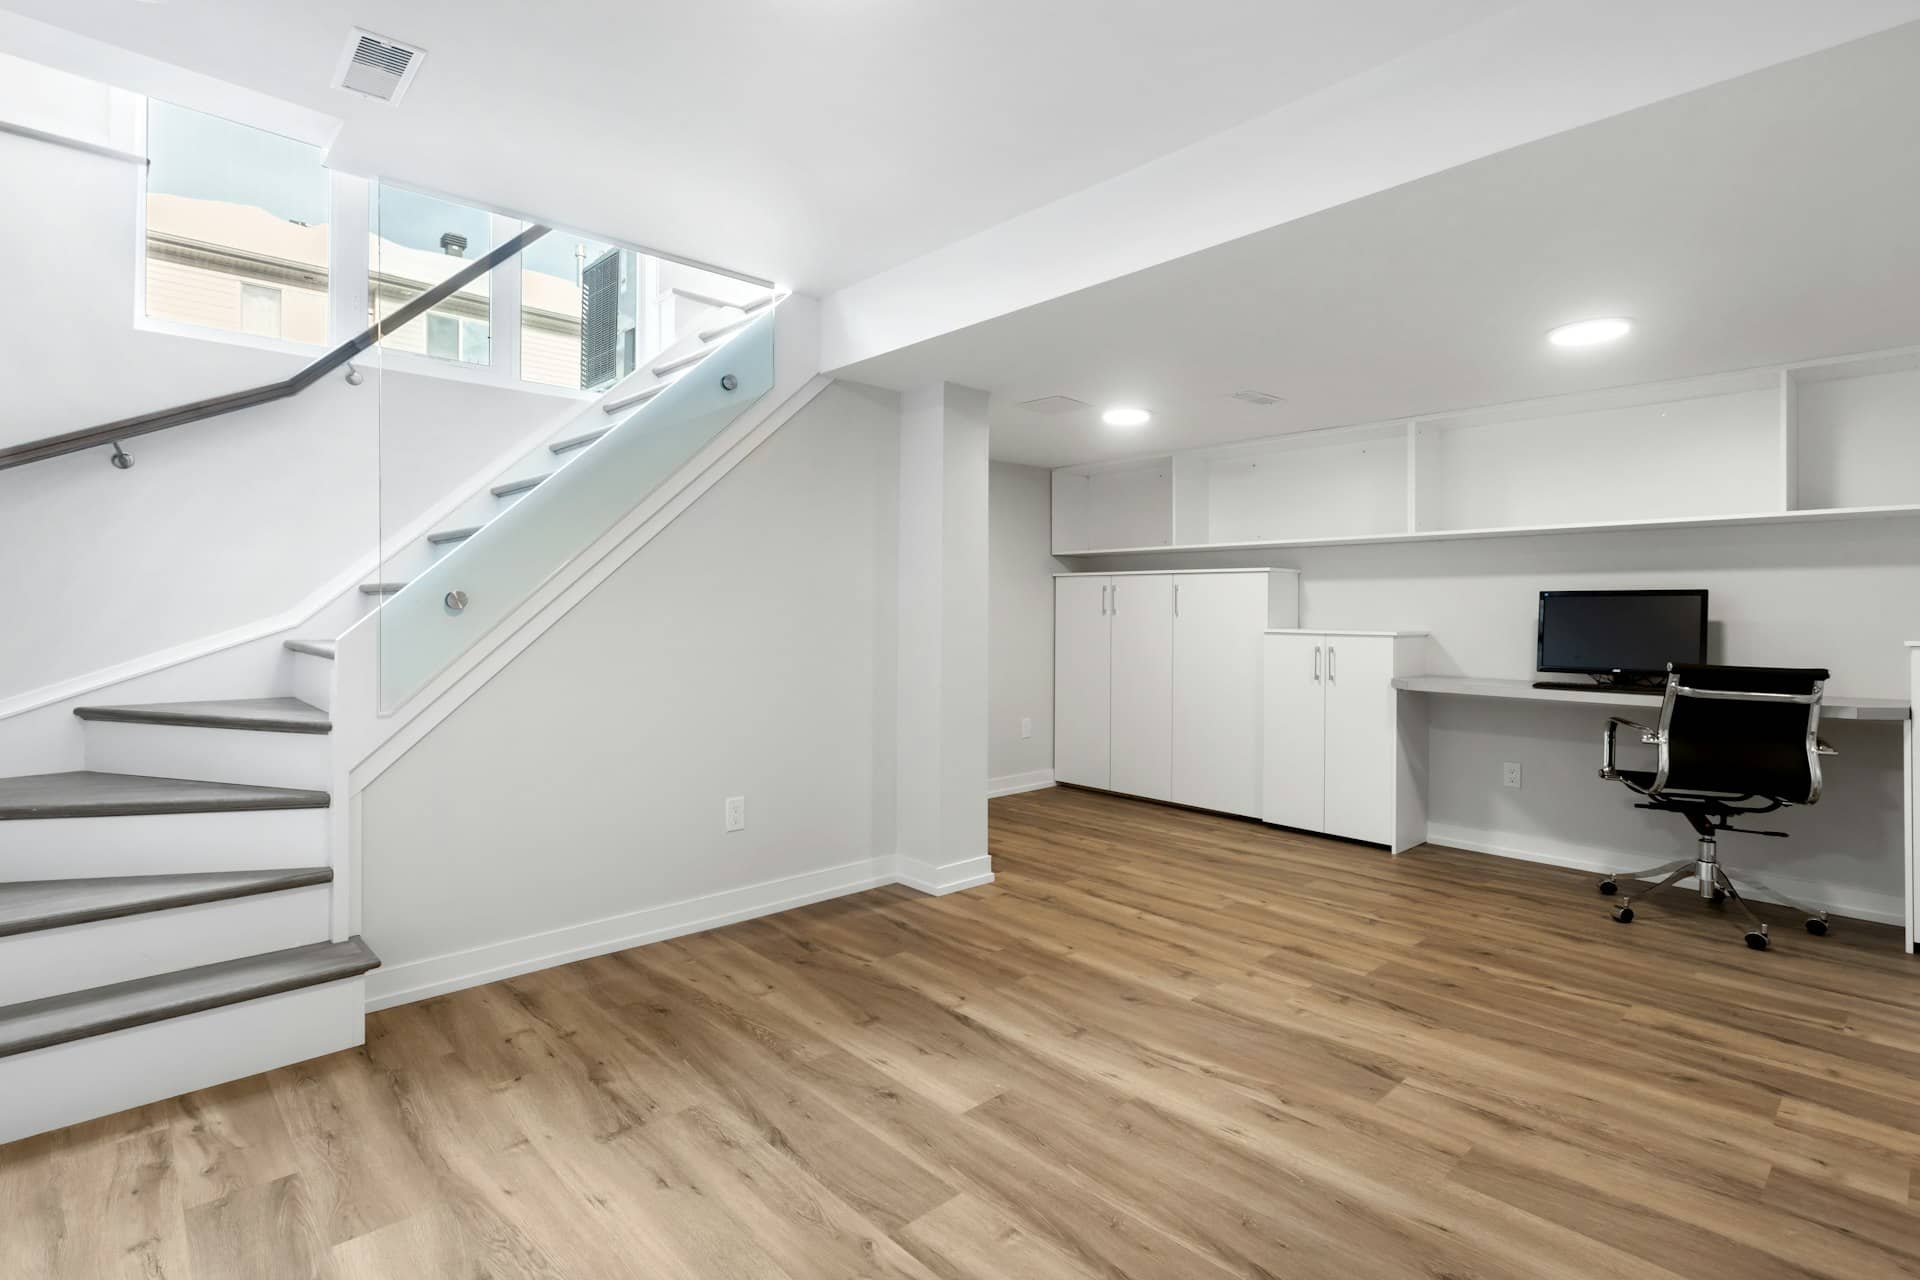
When a Richmond upon Thames house cannot grow outward — no garden to lose, a footprint already at its limit — the only direction left is down. The tall Victorian and Edwardian villas and terraces, Georgian houses near the river and interwar semis in the outer wards that fill the borough sit on foundations shallow enough to underpin, and a dug-down lower ground floor buys a whole storey of living space beneath the existing house without changing the street at all. The value is real; so is the engineering, and Richmond upon Thames Council treats a basement as a major structural intervention rather than a simple conversion.
The drawings carry more weight than any other project because the ground itself is the risk. The existing walls are underpinned in sequence so the house is never left unsupported; a new retaining structure holds back the surrounding soil; the slab and walls are tanked — usually a Type C cavity-drain system with a sump and pump — because a basement is below the water table for part of the year. The borough's exceptional conservation coverage means design detail and materials are scrutinised closely, exactly the kind of constraint a basement scheme has to answer before Richmond upon Thames Council will validate it.
Many of Richmond upon Thames's basements sit under listed or conservation-area houses — Richmond Green, Twickenham Riverside, Kew Green, Ham Common and East Sheen (Sheen Common) among them — where a front lightwell, a rooflight in the pavement vault or any change to the historic fabric is scrutinised closely. Richmond is one of London's most conservation-heavy boroughs, with widespread Article 4 directions — on many streets even minor external alterations that would be permitted development elsewhere need a full application. We establish the designation and the borough's basement policy before a single line is drawn.

Most basements in Richmond upon Thames need a full planning application to Richmond upon Thames Council, and almost always the supporting technical documents too. Expect to apply where any of these apply — which is nearly every dig-down:
We produce the planning drawings, the structural scheme with its method statement, the waterproofing and drainage strategy and the party-wall information as a single coordinated package for Richmond upon Thames Council and building control, so the engineer, the council and the neighbour are all reading the same set — the way a basement stays on programme.
Below is Richmond upon Thames Council's real householder decision record, drawn from official planning statistics and refreshed as new data lands. Richmond grants a fair share of householder applications, but its dense conservation-area and Article 4 coverage makes design quality and roof visibility decisive. Basements are decided on the strength of their technical case — a complete Basement Impact Assessment and method statement move a scheme through validation and committee far faster than a bare application.
Source: MHCLG planning application statistics (householder decisions, rolling year). Compare every borough on our London approval-rate league table.
Tell us about your project and get a fixed, no-obligation quote back within one working day. If you don't need planning permission at all, we'll tell you that too — for free.
A basement is won twice — once at planning and once at building control — and both hang on the technical set. Richmond upon Thames Council's planners weigh the impact on neighbours, on groundwater and on the character of the street, so the application leads with a Basement Impact Assessment and, where the policy asks, a construction management plan. Building control and the warranty provider then check the underpinning sequence, the retaining design, the waterproofing to the current standard and the means of escape from a habitable room below ground. Across Richmond, Twickenham and Kew these are the details that decide whether a basement is a clean approval or a year of conditions.
Roof alterations and dormers visible from the street or river are strongly resisted. Because you are excavating within a few metres of a neighbour's wall, the Party Wall etc. Act almost always applies, and we set the drawings up so the party-wall surveyor, the structural engineer and the waterproofing designer are all working to one agreed section — the coordination that keeps a Richmond upon Thames basement out of dispute and on programme.

We draw dig-downs and cellar conversions under the tall period houses across the borough. A few of the Richmond upon Thames neighbourhoods where basements come up most often:
Basement conversion drawings for Richmond's Georgian and Victorian houses around Richmond Green — underpinning-sequenced, tanked and drawn with the structural and drainage set Richmond upon Thames Council needs.
Basement conversion drawings for Twickenham's riverside conservation streets and Edwardian terraces — underpinning-sequenced, tanked and drawn with the structural and drainage set Richmond upon Thames Council needs.
Basement conversion drawings for Kew's Victorian houses around Kew Green — underpinning-sequenced, tanked and drawn with the structural and drainage set Richmond upon Thames Council needs.
Basement conversion drawings for Teddington's Edwardian terraces and villas — underpinning-sequenced, tanked and drawn with the structural and drainage set Richmond upon Thames Council needs.
Basement conversion drawings for East Sheen's Edwardian family houses near Sheen Common — underpinning-sequenced, tanked and drawn with the structural and drainage set Richmond upon Thames Council needs.
Basement conversion drawings for Ham's period cottages and houses by Ham Common — underpinning-sequenced, tanked and drawn with the structural and drainage set Richmond upon Thames Council needs.
A basement is the most document-heavy project a house can have. This is what each part of the set does and who checks it.
| Element | What it covers | Why it matters | Checked by |
|---|---|---|---|
| Underpinning | Deepening the existing foundations in a sequence | Keeps the house supported while you dig beneath it | Structural engineer / building control |
| Retaining & waterproofing | New retaining walls and Type C cavity drainage | Holds back the soil and keeps the room dry below the water table | Building control / warranty |
| Basement Impact Assessment | Groundwater, structure and neighbour impact | Required by Richmond upon Thames Council's basement policy for planning | Planning |
| Party wall | Notices and award where you dig near a boundary | The legal route to excavate beside a neighbour's wall | Party-wall surveyors |
Under a listed or conservation-area house — such as in Richmond Green and Twickenham Riverside — a front lightwell or vault alteration adds a further layer of consent to the basement application.
A staged process built around the technical case a basement lives or dies on — feasibility first, so you never commit to a dig that the ground or the policy will not allow.
Send us your Richmond upon Thames postcode and what you want below ground. We check Richmond upon Thames Council's basement policy, conservation and listed status, and the likely ground and groundwater constraints before you spend on design.
We survey the house, establish existing foundation depths and levels, and coordinate the structural engineer so the underpinning and retaining scheme is built on real dimensions, not assumptions.
We produce the planning drawings with the Basement Impact Assessment and construction management plan, plus the structural method statement and waterproofing strategy, as one coordinated package for Richmond upon Thames Council.
We submit to Richmond upon Thames Council, answer planning and building-control queries, dovetail the party-wall process, and revise the set free until the basement is approved and signed off.
Nearly always. Excavating to create new space, deepening a cellar or forming a lightwell goes beyond permitted development, and most inner-London boroughs — Richmond upon Thames Council included — run a specific basement or subterranean-development policy. A full planning application is the norm, usually supported by a Basement Impact Assessment. We confirm the exact policy route for your Richmond upon Thames address before any drawing starts.
A Basement Impact Assessment is a technical report on how the dig affects groundwater, drainage, structure and neighbouring buildings, and most Richmond upon Thames basement schemes need one to satisfy Richmond upon Thames Council's policy. It is the document planners lean on most, because it shows the excavation has been thought through rather than assumed. We coordinate it with the structural design so the two tell the same story.
Almost certainly. A basement means excavating close to — and often underpinning beneath — a neighbour's wall, which triggers the Party Wall etc. Act 1996. You must serve notice on the adjoining owners and usually reach a party-wall award before you dig. We set the drawings up so the party-wall surveyor works from the same sections as the engineer, which keeps a Richmond upon Thames basement out of dispute. Richmond upon Thames Council is the decision-maker.
A basement sits below ground and, for part of the year, below the water table, so it is designed to be watertight rather than merely damp-proofed. The usual approach is a Type C cavity-drain system that collects any water behind the walls and floor and takes it to a sump and pump. We draw the waterproofing to the current British Standard and coordinate it with the structure, because in a Richmond upon Thames basement the tanking and the retaining wall have to work as one. Richmond upon Thames Council is the decision-maker.
Sometimes, but it is harder. A listed house — or one in a conservation area such as Richmond Green and Twickenham Riverside — needs listed building consent for any work affecting its fabric, and Richmond upon Thames Council scrutinises lightwells, vault alterations and the effect on the historic structure closely. It can be done where the scheme protects what matters, but the justification has to be thorough. We assess the designation honestly before recommending a dig.
We price each Richmond upon Thames basement individually, because the depth, the ground conditions, the party-wall count and the planning policy all vary house to house, and send a fixed, no-obligation quote within one working day. It covers the coordinated planning and technical set with free revisions until Richmond upon Thames Council approves. The structural engineer, Basement Impact Assessment specialist and any council fee are separate. Call 020 7864 7245 to start.
Answer five quick questions and get a free planning score for your exact address — instantly. Then, if you want the full picture, unlock the detailed analysis: your council's live approval rates, local precedents, constraints on your street and a step-by-step route to permission.
Same fixed quotes, same fast drawings — wherever your project is.