MCIAT chartered drawings · Fixed fees across all 33 London boroughs
Services
Areas
Guides
ProcessOur promiseFAQ
Free approval reportGet my free quote020 7864 7245
Mansard loft conversion plans in Southwark — a rebuilt roof adding a full storey to a period terrace
Southwark · Mansard Loft Drawings & Planning

Mansard loft conversion plans in Southwark

Mansard drawings for Southwark terraces — the rebuilt roof with a steep, near-vertical rear slope that adds a full storey of loft, drawn to Southwark Council's roofline and streetscape rules, delivered in days and revised free until your decision, with a free approval-odds check first.

★★★★★ Rated 4.9/5 by London homeowners96% approval rate · 2,400+ drawings delivered
Share

Southwark householder planning by the numbers

Southwark Council granted 89% of the householder planning decisions it made in its latest published year — 2 points above the 87% England-wide householder average. Mansards and roof extensions on terraces are assessed against the established roofline and the conservation-area appraisal, which is where a policy-literate drawing pack earns its keep. Its dominant Georgian (1714–1837), Victorian (1837–1901) and postwar (1945–1970) housing stock sets the design brief on most streets.

Under Class B, a rear dormer stays permitted development up to 40m³ of added roof volume on a terrace or 50m³ on a semi-detached or detached house, while Class A allows a single-storey rear extension of 3m beyond the original rear wall on a terrace and 4m on a detached house before a full application is needed. Southwark carries at least one Article 4 direction, and conservation areas including Camberwell Grove, Dulwich Village and Bermondsey Street remove those rights outright, so we confirm your exact address before a line is drawn. A validated householder application in Southwark is determined against an 8-week statutory target.

Camberwell (Georgian and Victorian terraces around Camberwell Grove), Dulwich (villas and the Dulwich Village conservation area under the Dulwich Estate), Bermondsey (warehouse conversions and terraces off Bermondsey Street), Peckham (Victorian terraces including the Holly Grove enclave), Nunhead (modest Victorian terraces near Nunhead Green and the cemetery) and Walworth (dense Georgian and Victorian terraces threaded through large estates) — these are the Southwark pockets our drawings cover most. Heritage designations here include Camberwell Grove, Dulwich Village, Bermondsey Street, Holly Grove and Nunhead Green. Southwark Council weighs each proposal against the Southwark Plan and the borough's Residential Design Standards SPD, where the borough runs detailed basement and residential design standards on top of the usual tests. Camberwell, Peckham and the warehouse quarters around Bermondsey are heavily subdivided into flats, none of which hold householder permitted-development rights.. On roofs the borough is butterfly and parapet roofs on the terraces and flat and pitched roofs on the former warehouses, over Georgian and Victorian terraces, former warehouse and industrial conversions and Dulwich villas and postwar estates.
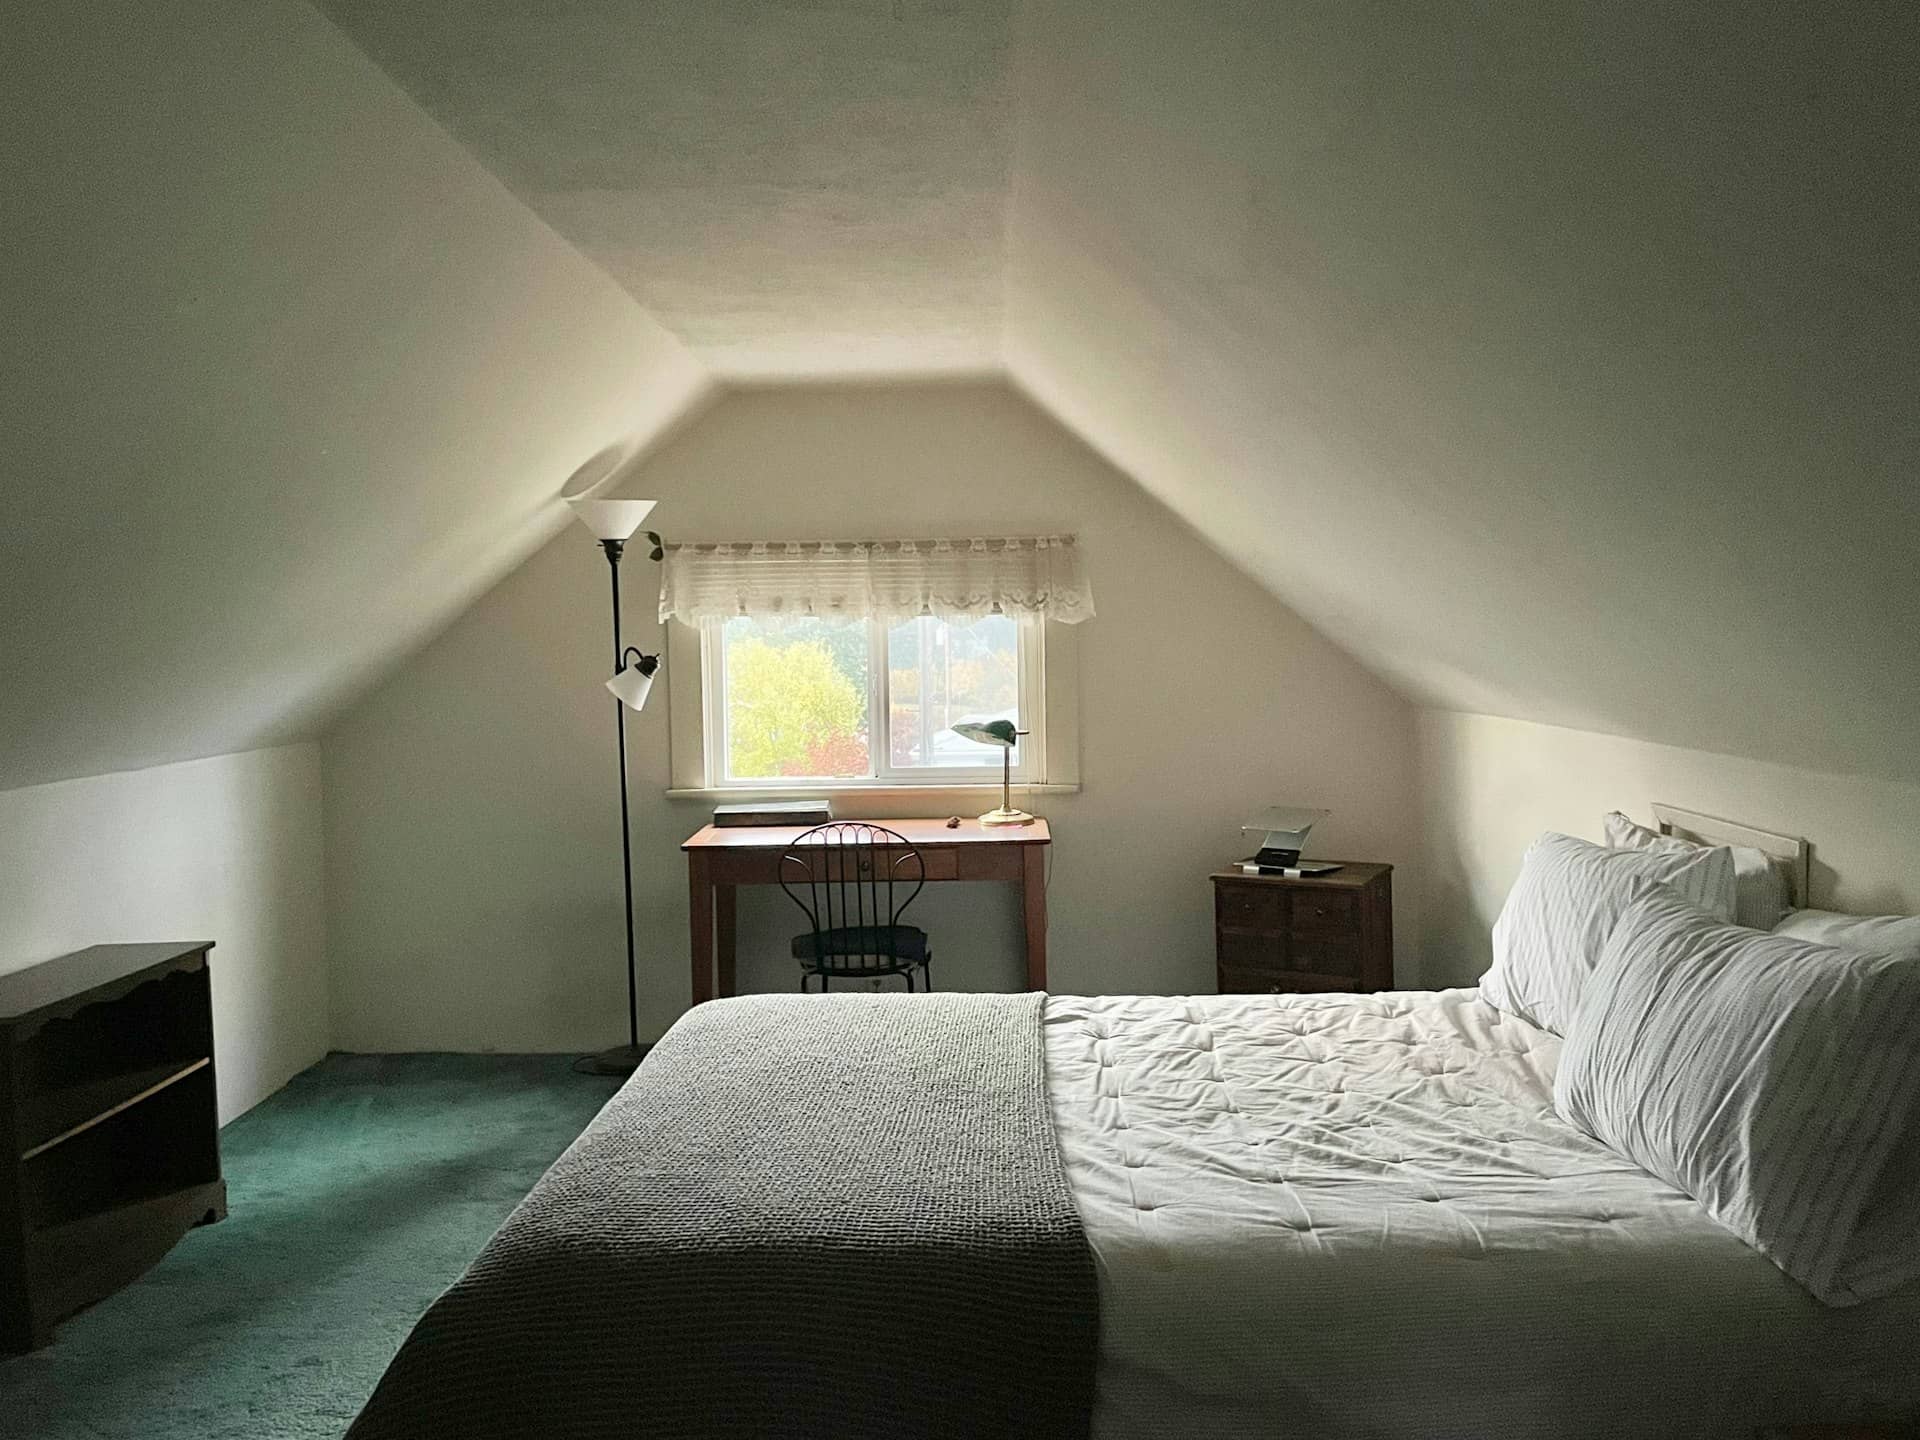
Mansard roofs drawn for Southwark terraces

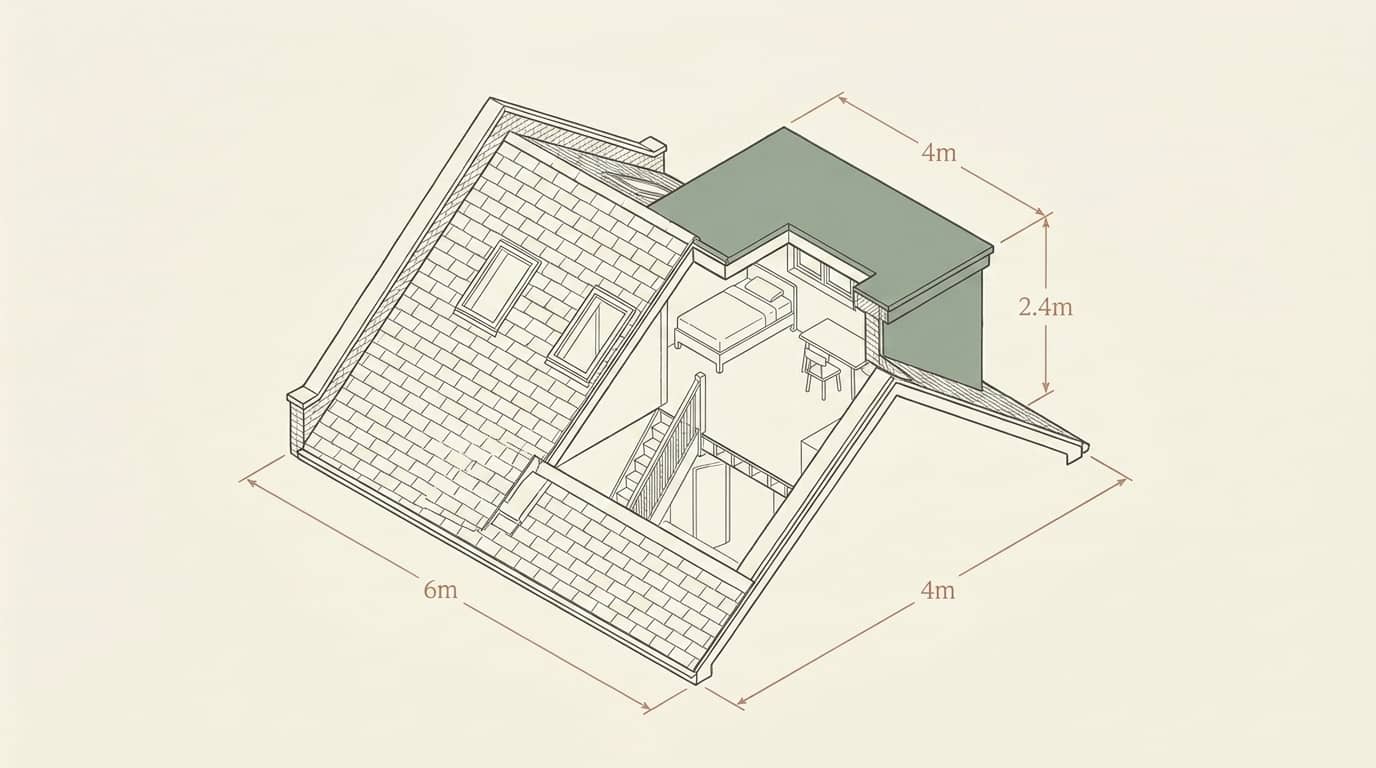
The mansard is the maximum-volume loft, and Southwark's stock is where it belongs — the borough runs to Georgian and Victorian terraces, former warehouse and industrial conversions and Dulwich villas and postwar estates, and on a period terrace a mansard rebuilds the roof at roughly seventy degrees to create almost a full new floor rather than the part-height room a dormer returns. Southwark Council assesses it against the Southwark Plan and the borough's Residential Design Standards SPD, and because the whole roof changes shape the test is the street: whether the new profile continues the terrace or breaks it.

That is what the drawings have to settle. We set the mansard behind the original parapet or eaves, hold it to the ridge height of neighbouring mansards where the terrace already has them, and detail the slate face, the dormer windows within it and the party walls to both sides so the addition reads as part of the row. Mansards and roof extensions on terraces are assessed against the established roofline and the conservation-area appraisal, and on a roof this prominent that is the argument that has to be won on the page.

Much of Southwark's terraced stock is designated — Camberwell Grove, Dulwich Village, Bermondsey Street, Holly Grove and Nunhead Green among the areas — and there a mansard is judged on whether it restores or respects the historic roofline. Southwark carries numerous Article 4 directions across conservation areas such as Camberwell Grove and Bermondsey Street, while the Dulwich Estate's scheme of management adds a separate layer of consent in Dulwich. Some terraces already have a consistent mansard line an addition can follow; others do not, and we establish which before drawing.

Isometric mansard roof drawing for a Southwark terrace

Does a mansard need planning permission in Southwark?

A mansard in Southwark always needs a full application to Southwark Council — rebuilding the roof puts it well outside permitted development. These are the points the council weighs:

  • The roof is rebuilt to a steep rear slope with a flat top — a wholesale change of roof shape that is never permitted development
  • The new roofline is read against the terrace: whether it matches neighbouring mansards or would break an unbroken row
  • The mansard is set behind the original parapet or eaves and kept to the established ridge height
  • The terrace is in a conservation area such as Camberwell Grove and Dulwich Village, where the roofline is protected and the design is scrutinised closely
  • An Article 4 direction covers your street — Southwark operates several, so this is confirmed first
  • The property is a converted flat or maisonette — householder roof alterations apply only to houses

Southwark mansard approval rates — live from council data

Below is Southwark Council's real householder decision record, drawn from official planning statistics and refreshed as new data lands. Southwark grants most householder applications, but heavy conservation-area coverage, its basement policies and the Dulwich Estate's scheme of management dictate what is achievable in many neighbourhoods. A mansard is decided on roofline and streetscape, so a scheme drawn to continue the terrace is cleared faster and refused less often than one that fights it.

Source: MHCLG planning application statistics (householder decisions, rolling year). Compare every borough on our London approval-rate league table.

89%householder applications approved in Southwark
87%national average — Southwark is 2 points above the national average

Ready for drawings your council will approve?

Tell us about your project and get a fixed, no-obligation quote back within one working day. If you don't need planning permission at all, we'll tell you that too — for free.

Get your free fixed quote

60 seconds now. A fixed, no-obligation quote back within one working day — and we'll tell you if you don't even need planning.

No obligation · No spam · Reply within 1 working day

What mansards get approved in Southwark

Across Camberwell, Dulwich and Bermondsey, the mansard that goes through is the one that disappears into the row: set behind the parapet, its ridge matched to neighbouring mansards, the front slope in natural slate with traditional dormer windows, and the whole storey reading as though the terrace was always that height. On the borough's georgian and victorian terraces, this is the single biggest volume the roof can give — close to a full floor.

The borough runs detailed basement and residential design standards on top of the usual tests. We follow any established mansard line on the terrace, keep the slope and materials traditional, and where a row has none yet, draw a design that could set the pattern rather than break it — the argument Southwark Council needs to grant on a roof this visible.

Mansard loft storey built to approved drawings in Southwark

Mansard conversions across Southwark

We draw mansard roofs on the period-terrace streets across the borough. A few of the neighbourhoods where Southwark mansards come up most often:

Camberwell

Mansard loft drawings for Camberwell's Georgian and Victorian terraces around Camberwell Grove — roofline-matched, slate-detailed and drawn to Southwark Council's guidance.

Dulwich

Mansard loft drawings for Dulwich's villas and the Dulwich Village conservation area under the Dulwich Estate — roofline-matched, slate-detailed and drawn to Southwark Council's guidance.

Bermondsey

Mansard loft drawings for Bermondsey's warehouse conversions and terraces off Bermondsey Street — roofline-matched, slate-detailed and drawn to Southwark Council's guidance.

Peckham

Mansard loft drawings for Peckham's Victorian terraces including the Holly Grove enclave — roofline-matched, slate-detailed and drawn to Southwark Council's guidance.

Nunhead

Mansard loft drawings for Nunhead's modest Victorian terraces near Nunhead Green and the cemetery — roofline-matched, slate-detailed and drawn to Southwark Council's guidance.

Walworth

Mansard loft drawings for Walworth's dense Georgian and Victorian terraces threaded through large estates — roofline-matched, slate-detailed and drawn to Southwark Council's guidance.

How does a Southwark mansard compare to other lofts?

A mansard wins the most space of any loft but asks the most of the planning case. This is how it compares in Southwark.

Loft typePlanning routeSpace gainedWhat Southwark Council checks
MansardAlways a full applicationClose to a full extra storeyRoofline, streetscape, terrace match
Rear dormerOften permitted developmentA room across the back slopeVolume and eaves set-back
Hip-to-gableFull applicationFull width where the roof is hippedBalance with the paired neighbour
Rooflights onlyUsually permitted developmentLight and headroom, no new shapeRooflights within the existing slope

In conservation areas such as Camberwell Grove and Dulwich Village, a mansard is judged on how it sits within the protected roofline of the terrace.

Four steps to an approved Southwark mansard

A fixed process built around how Southwark Council validates and decides mansard applications — most drawings are submission-ready within seven days of survey.

  1. 1

    Free approval check

    Send us your Southwark postcode and terrace type. We confirm your conservation and Article 4 status, check whether the row already has a mansard line to follow, and score your odds against live Southwark Council decisions.

  2. 2

    Measured survey

    We measure the parapet, ridge and party walls, and the roofline of the neighbouring houses — the numbers the new slope, its height and the terrace match depend on.

  3. 3

    Mansard design & drawings

    Chartered designers develop the rebuilt roof to your brief, drawn to Southwark Council's roof-alteration and conservation guidance with the slope, slate face, dormers and party walls detailed on the page.

  4. 4

    Submission & follow-through

    We submit the householder application, manage validation and case-officer queries, and revise the drawings free until Southwark Council issues its decision.

Frequently asked questions

Does a mansard need planning permission in Southwark?

Always. A mansard rebuilds the roof into a steep rear slope with a flat top, and that wholesale change of roof shape is well outside permitted development — so it needs a full householder application to Southwark Council on every street, designated or not. On a terrace in a conservation area such as Camberwell Grove and Dulwich Village the roofline is protected, so the design is scrutinised more closely still.

What is a mansard loft conversion on a Southwark terrace?

It is a rebuilt roof with a steep, near-vertical rear slope and a small flat top, which creates almost a full extra storey inside — far more than a dormer returns. Southwark's period terraces are the classic mansard candidates, and where a row already carries mansards a new one that matches the line is the most likely of all lofts to be approved despite being the largest. Southwark Council is the decision-maker.

Why is a mansard the biggest loft you can build in Southwark?

Because it reshapes the whole roof rather than adding a box to it. The steep slope pushes the walls out almost to vertical and the flat top lifts the ceiling, so the usable floor runs nearly the full footprint of the house at head height — close to a complete storey. That is why, in Southwark, a mansard is chosen when a dormer or hip-to-gable will not give enough room. Southwark Council is the decision-maker.

Will Southwark Council approve a mansard if my neighbours do not have one?

It can, but the case is harder. Where a terrace already has a consistent mansard line, matching it is straightforward; on an unbroken row, Southwark Council weighs whether your mansard would break the skyline or could set an acceptable pattern for the street. We draw the design to sit within the terrace and make that argument on the elevations rather than leave it to chance.

Do I need a party wall agreement for a mansard in Southwark?

Almost certainly, on both sides. A mansard rebuilds the roof up to and across the party walls with the neighbours either side, so the Party Wall etc. Act applies to each and notice must be served before work starts — separately from Southwark Council's planning decision. We detail both party walls on the drawings and flag the notices early so surveyors can be appointed without holding up the build.

How much do mansard loft conversion plans in Southwark cost?

We price each Southwark mansard individually, because the terrace, the roofline match and the party-wall detailing vary street to street, and send a fixed, no-obligation quote within one working day. It covers the full drawing pack with free revisions until Southwark Council approves, and we confirm the roofline case at the outset. Call 020 7864 7245 to start.

Planning approval report

Know your approval odds before you spend a penny on drawings

Answer five quick questions and get a free planning score for your exact address — instantly. Then, if you want the full picture, unlock the detailed analysis: your council's live approval rates, local precedents, constraints on your street and a step-by-step route to permission.

Mansard loft conversion plans across London

Same fixed quotes, same fast drawings — wherever your project is.

Other planning services in Southwark